Custom rebar and concrete at bulk pricing, one source
Why GSS
Why homeowners and builders choose GSS
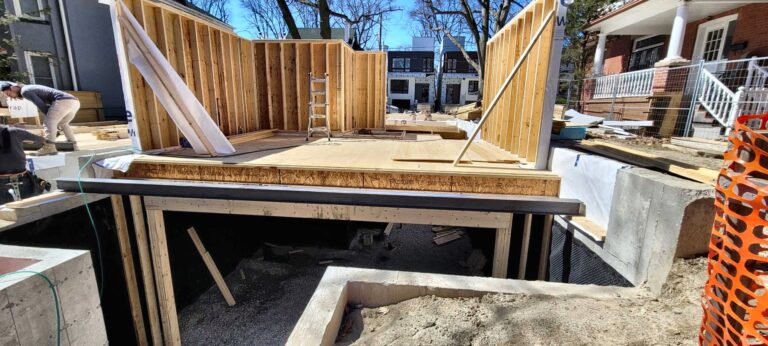
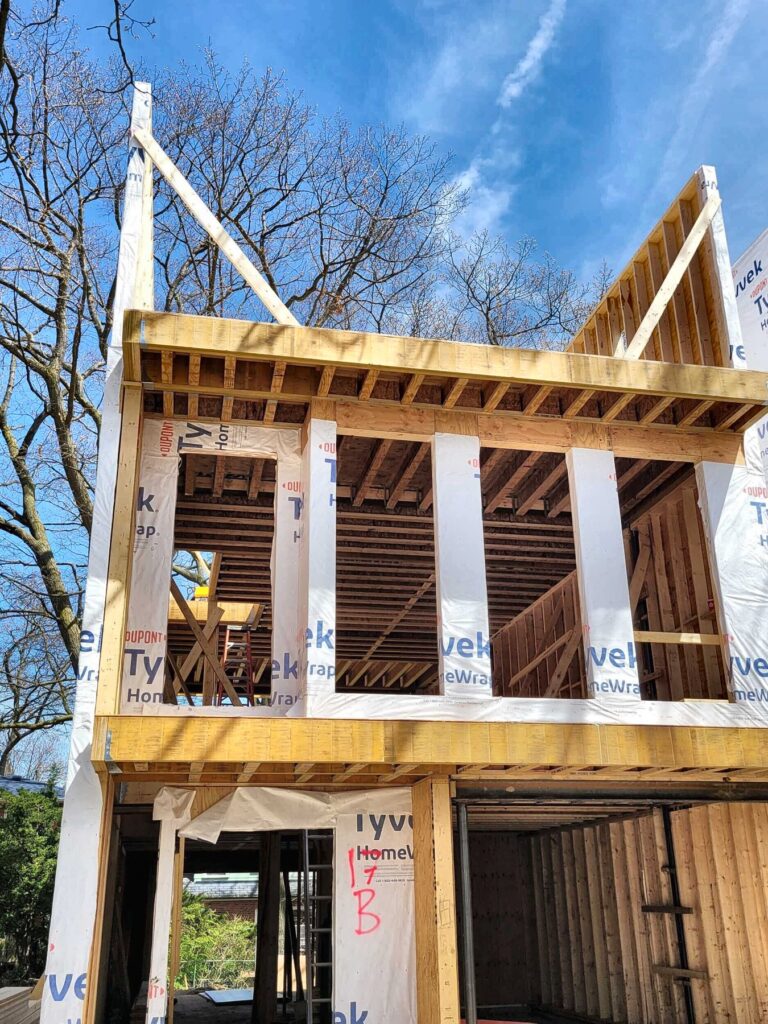
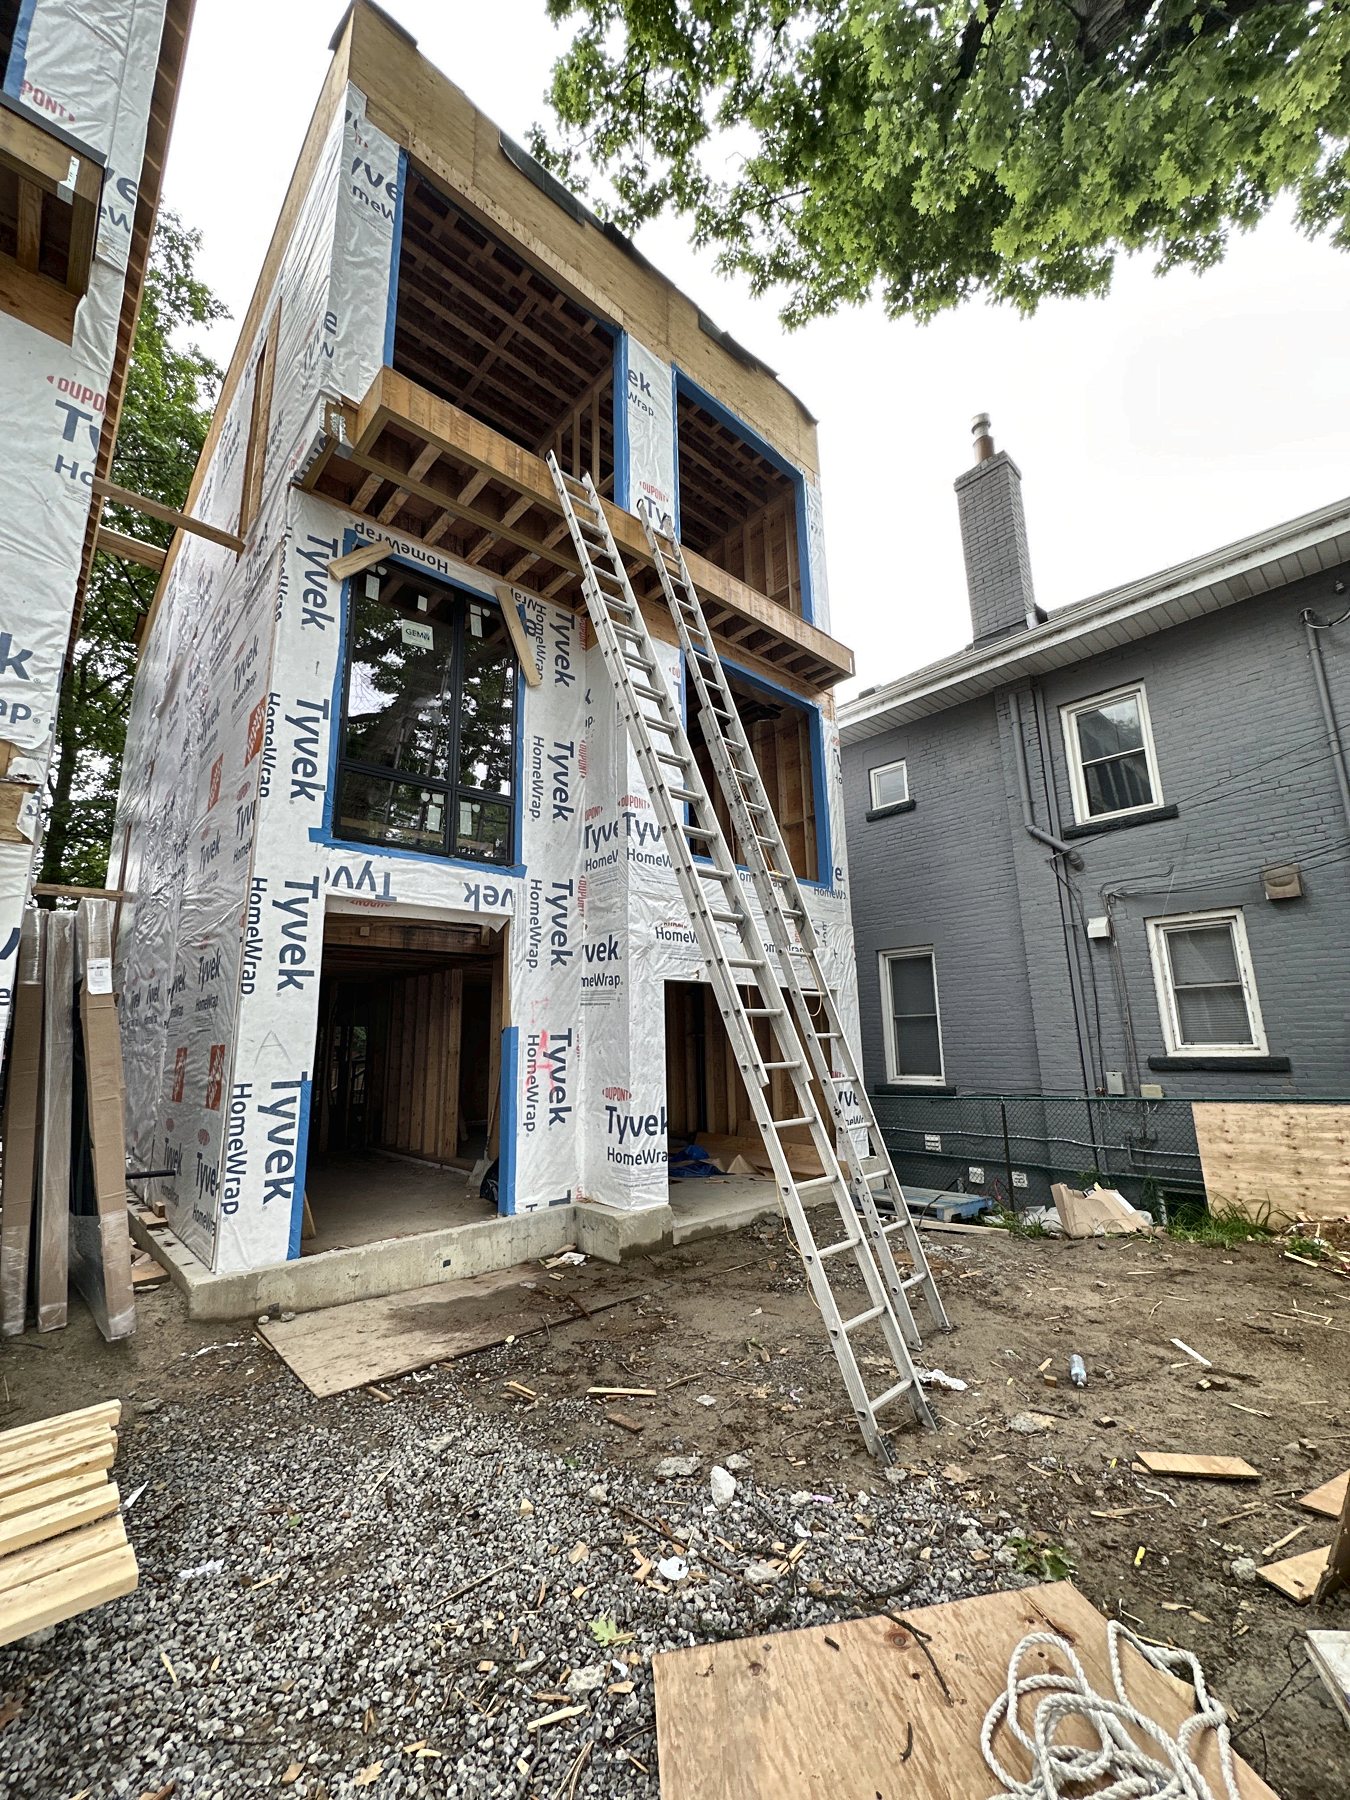
Residential concrete and framing in Mississauga: footings, foundation walls, garage and basement slabs, underpinning and house framing. Our own forms and crews, from footing to roof on one schedule.
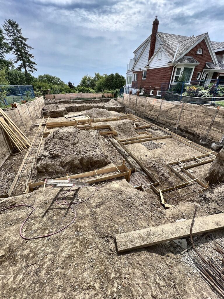
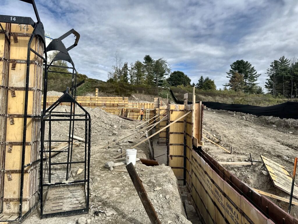
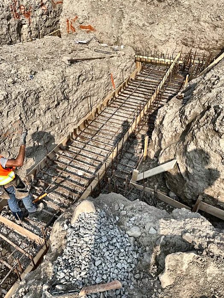
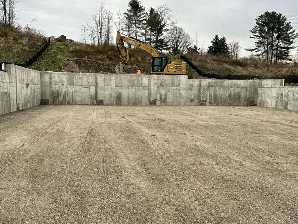
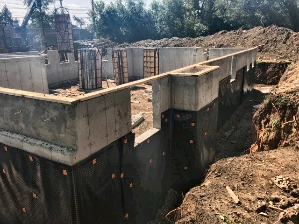
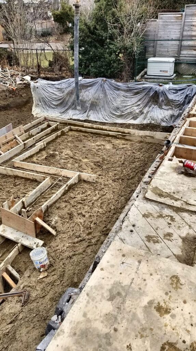
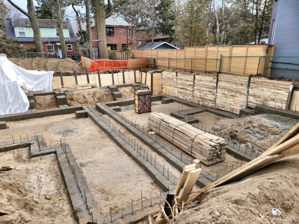
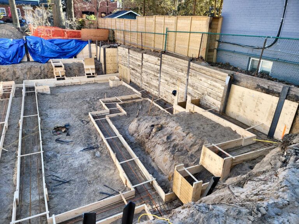
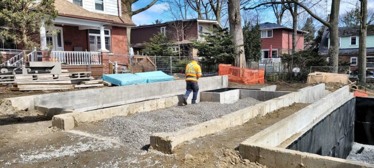
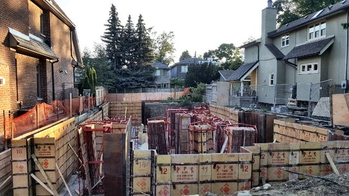
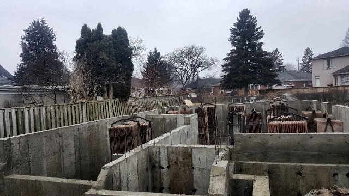
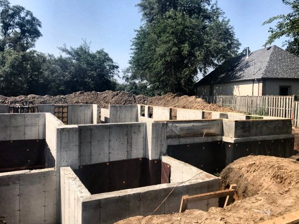
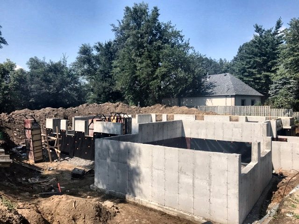
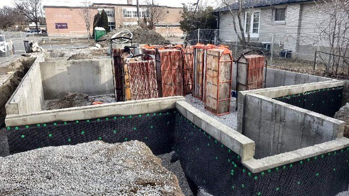
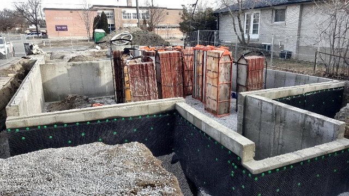
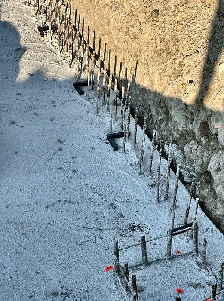
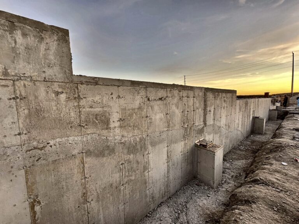
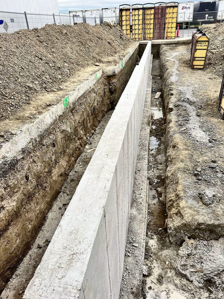
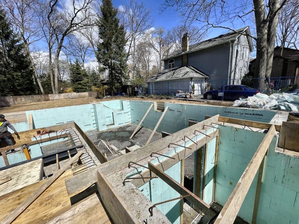
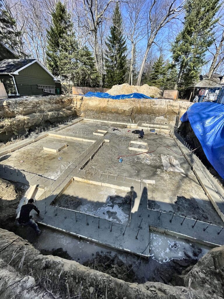
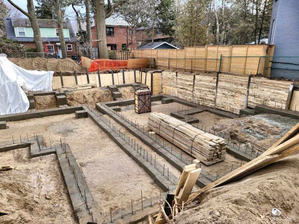
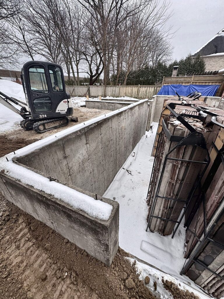
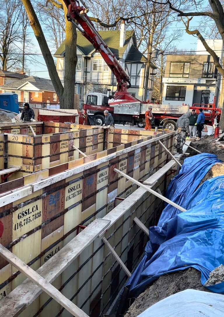
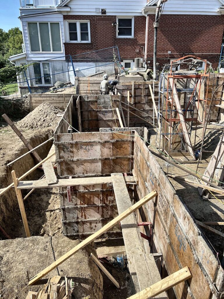
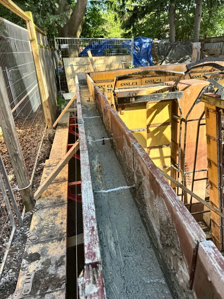
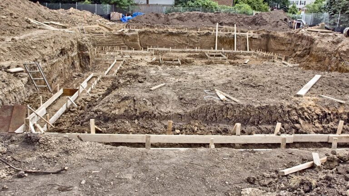
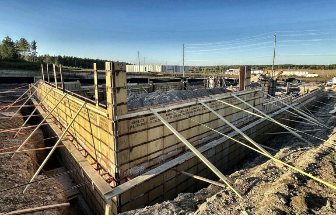
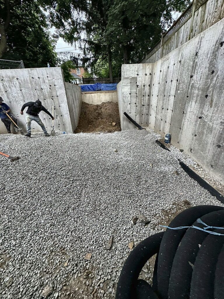
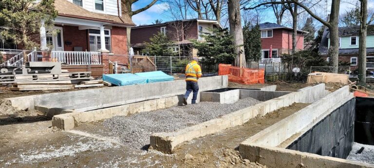
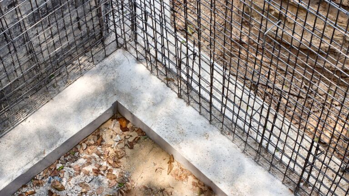
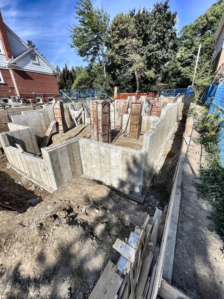
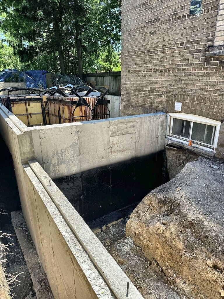
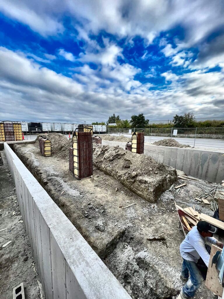
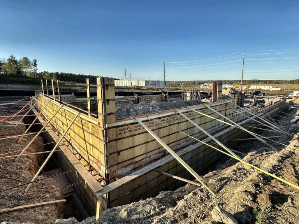
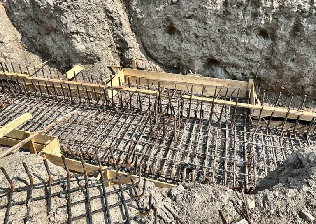
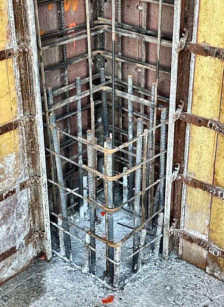
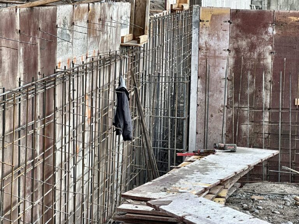
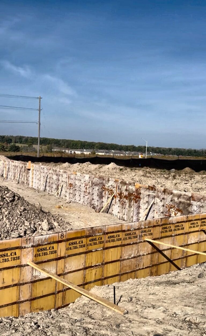
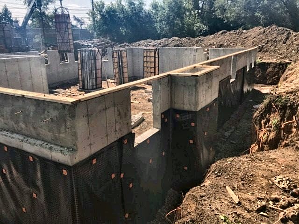
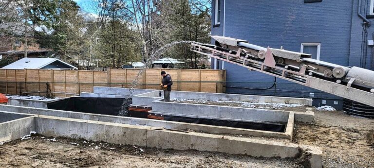
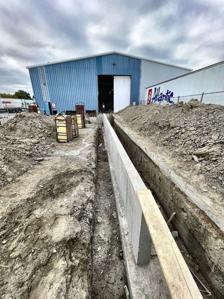
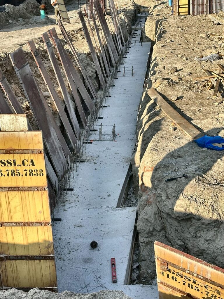
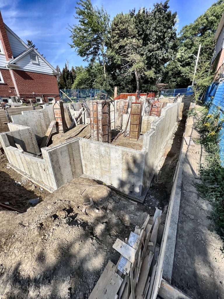
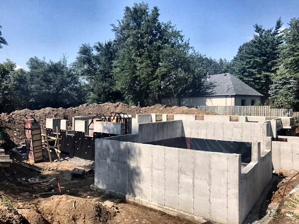
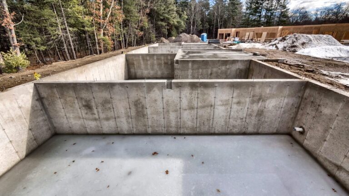
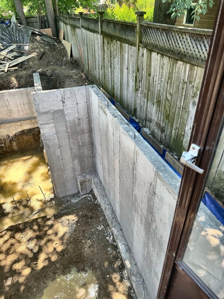
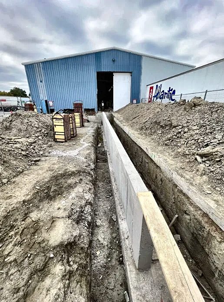
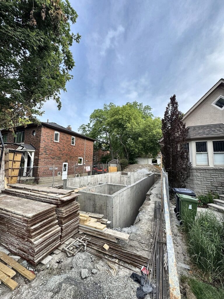
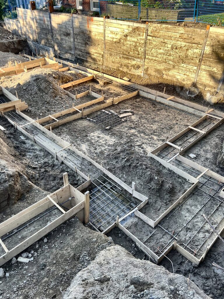
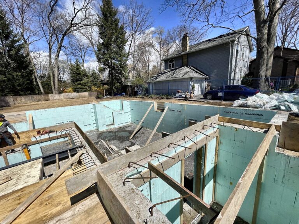
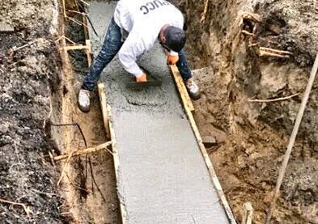
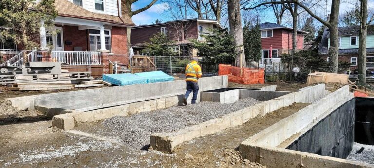
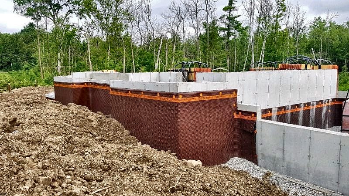
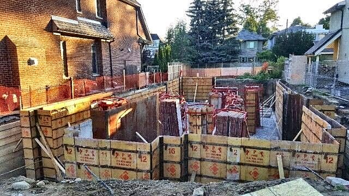
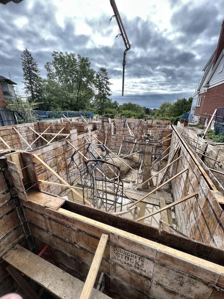
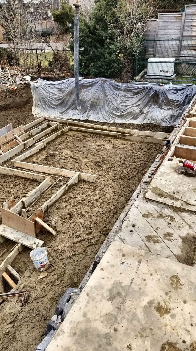
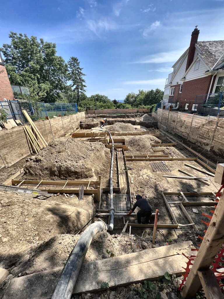
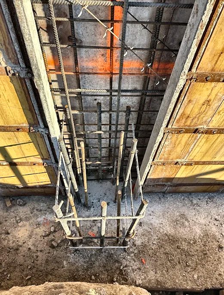
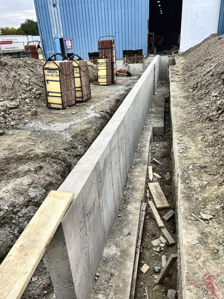
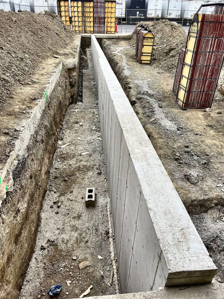
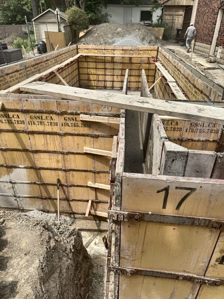
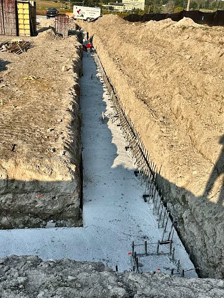
Footings and foundation walls
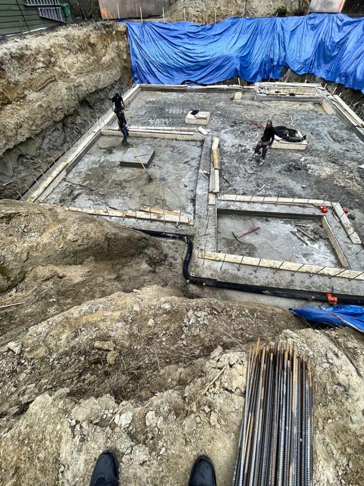
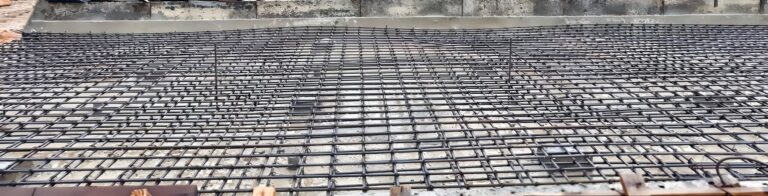
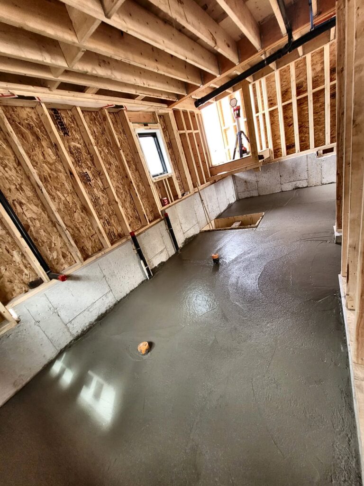
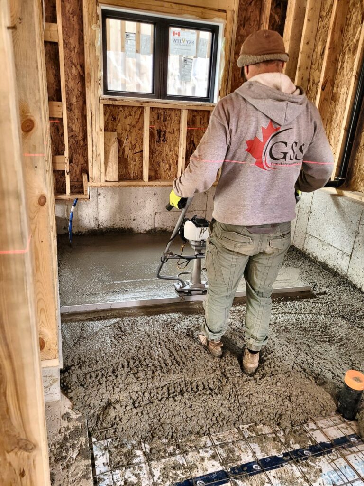
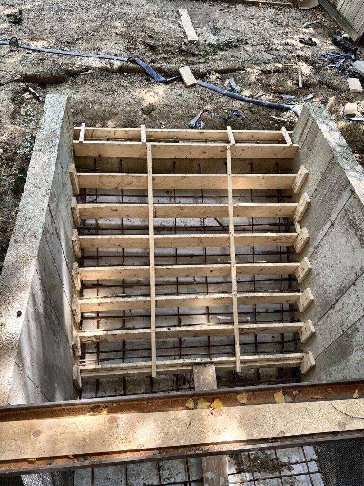
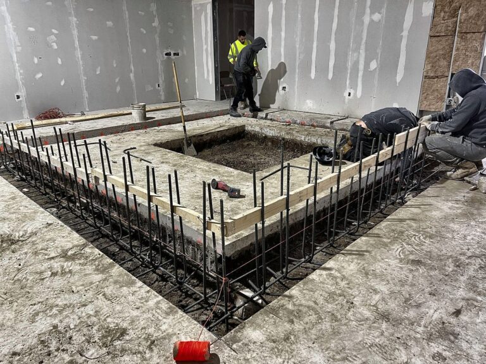
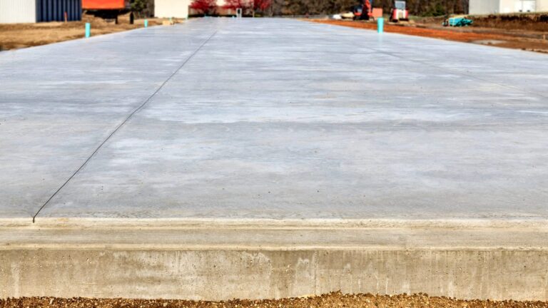
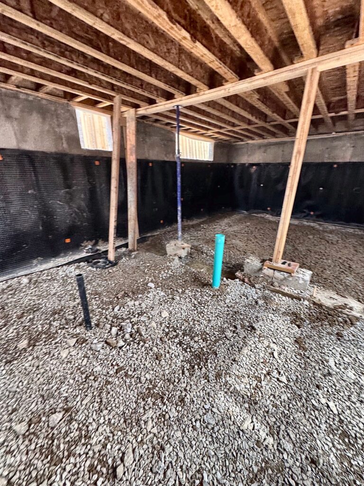
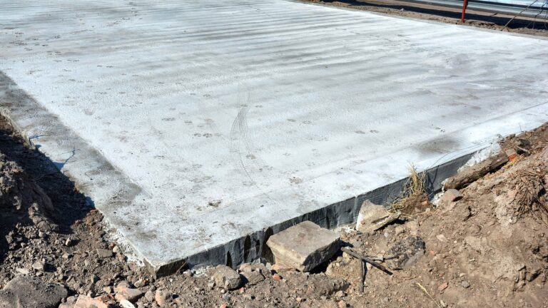
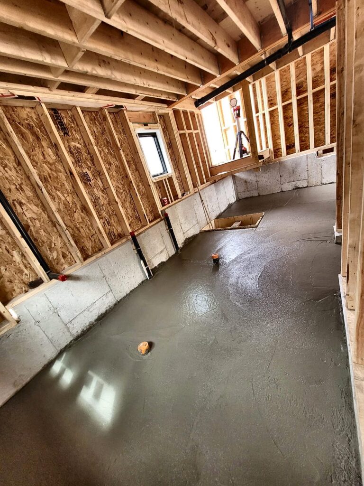
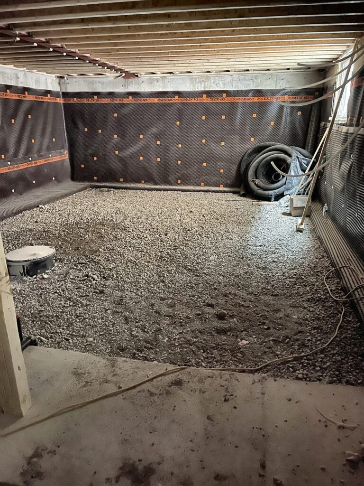
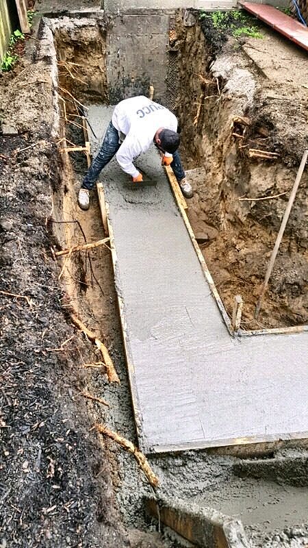
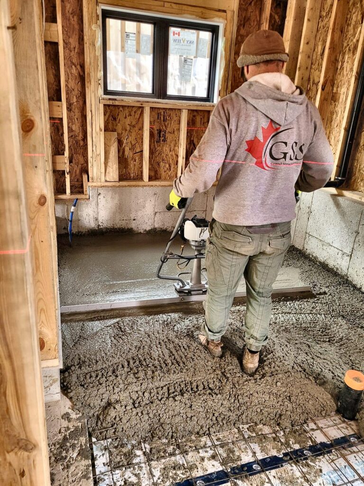
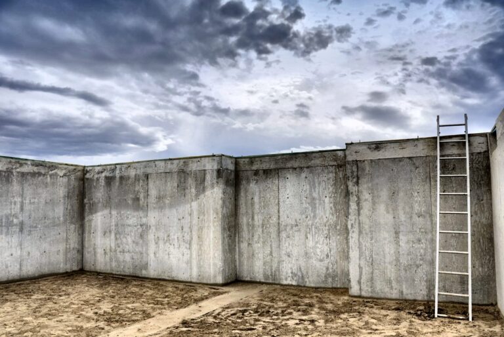
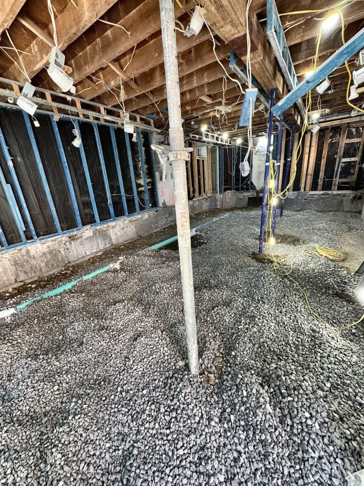
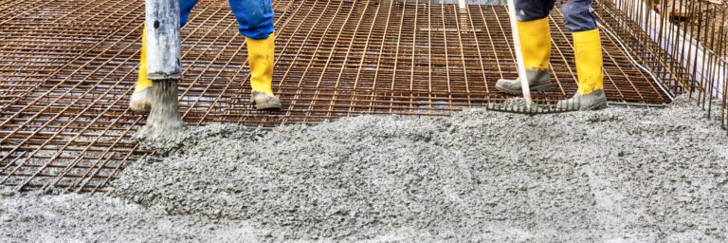
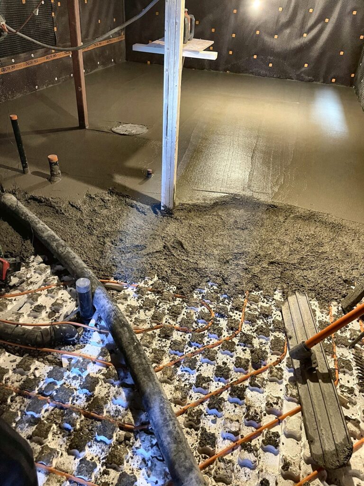
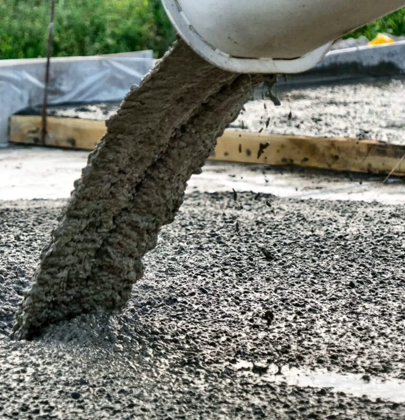
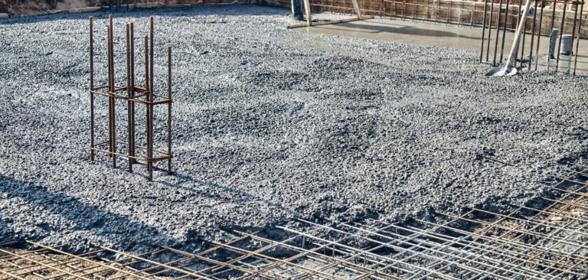
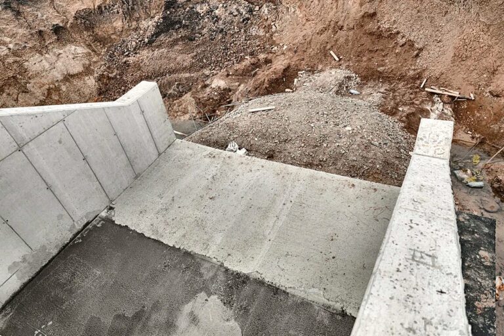
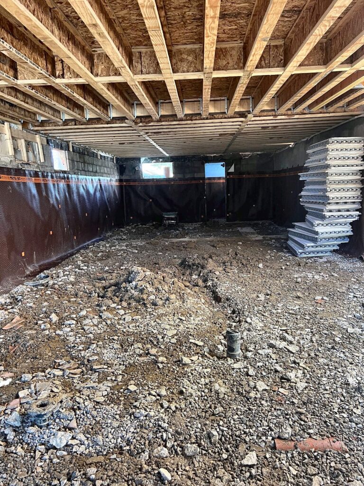
Suspended garage slabs, slabs on grade and basement slabs
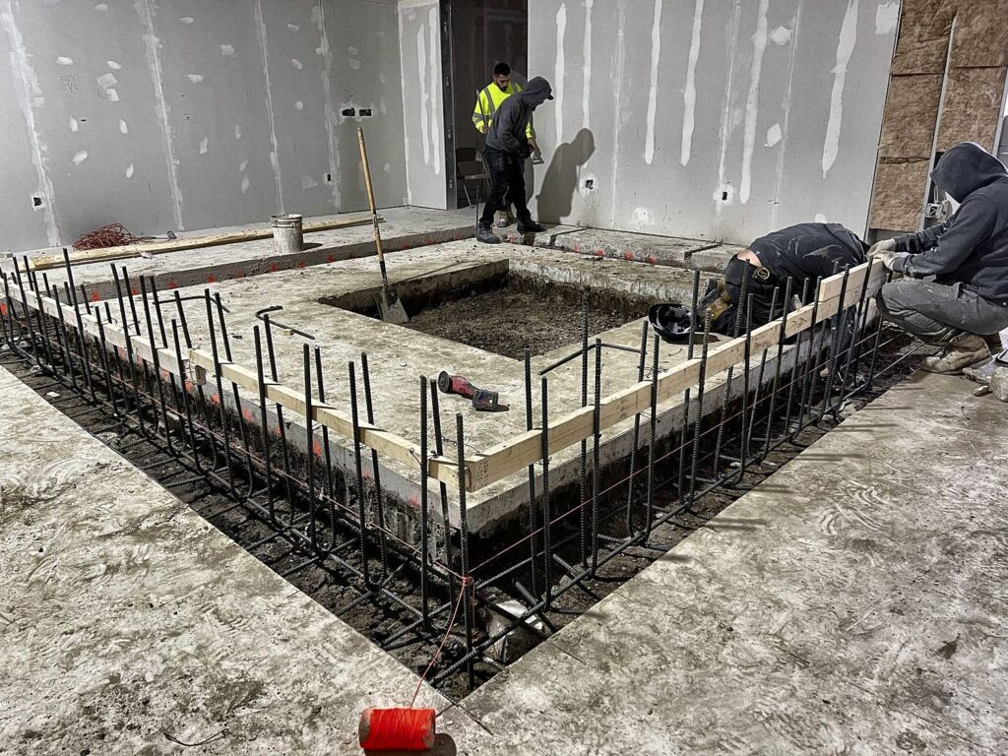
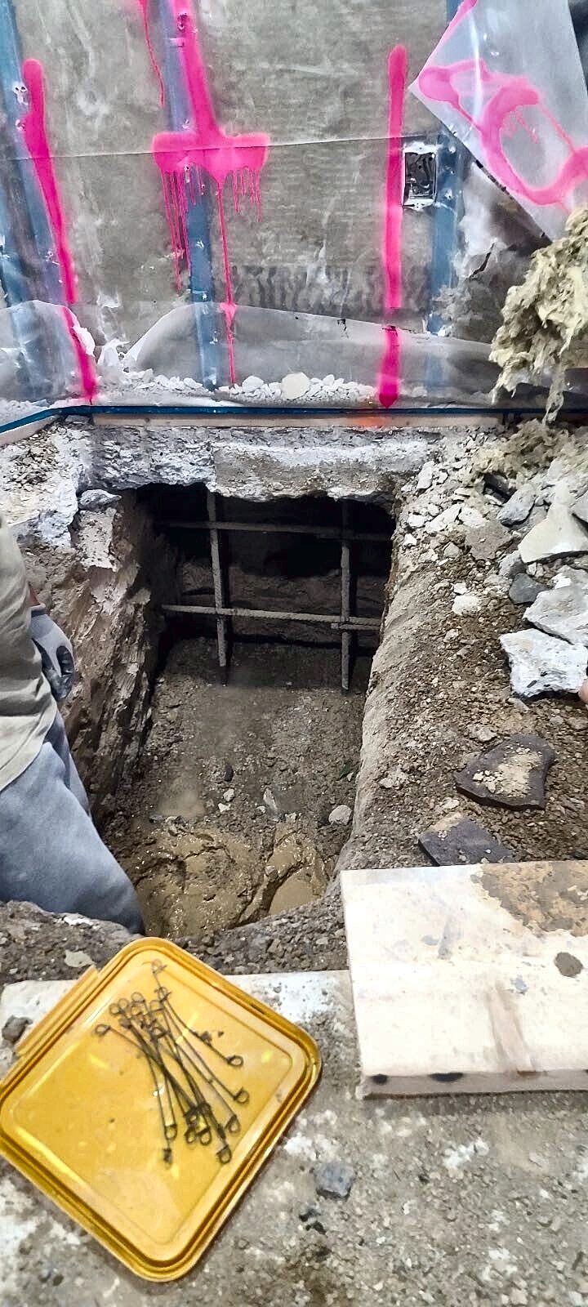
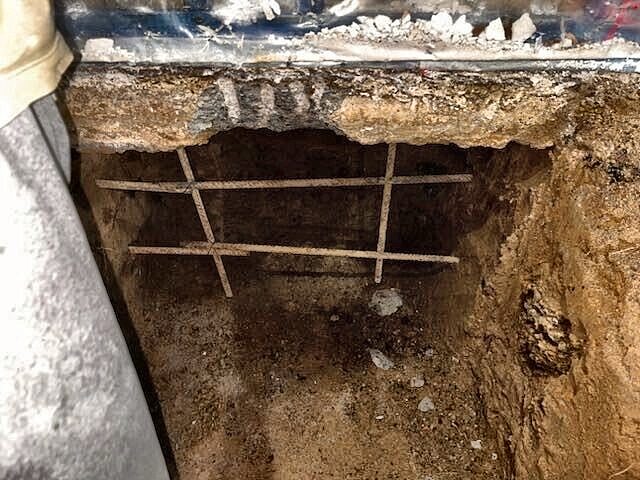
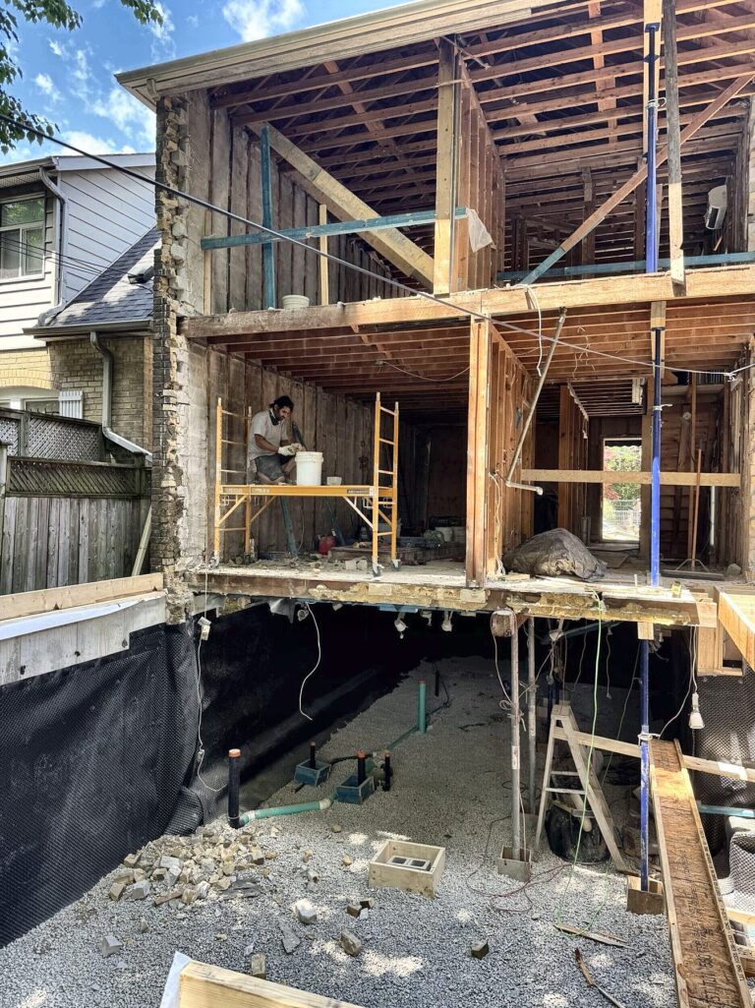
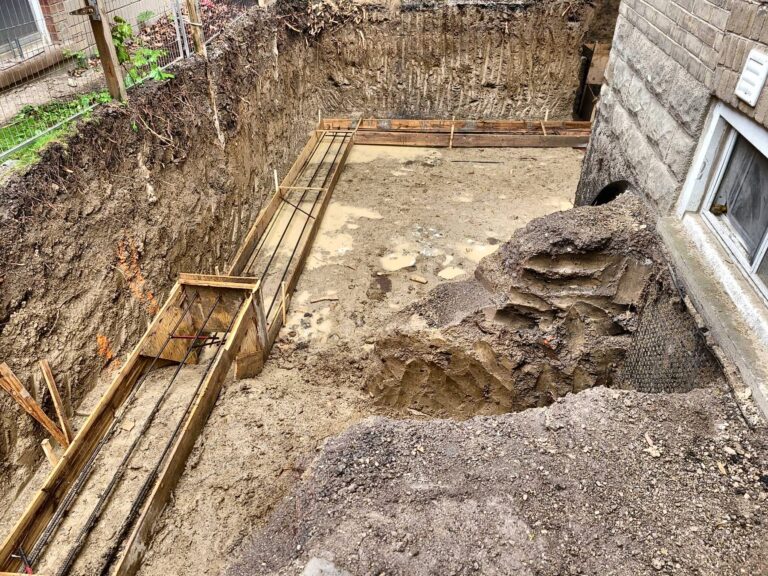
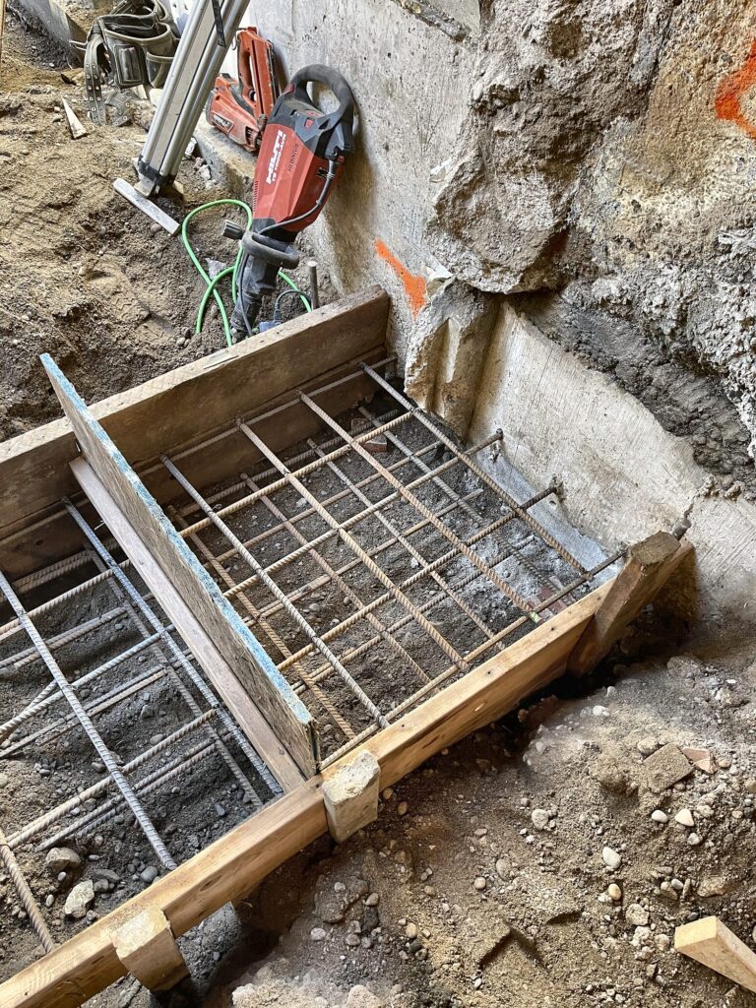
Underpinning and basement lowering
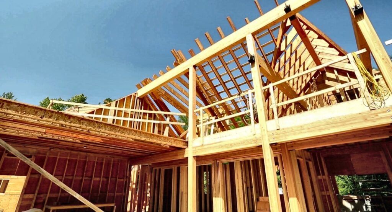
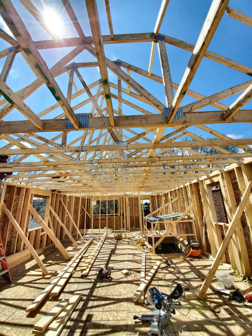
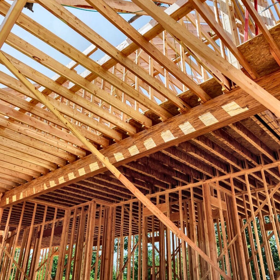
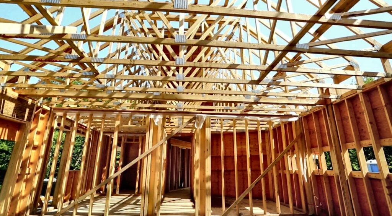
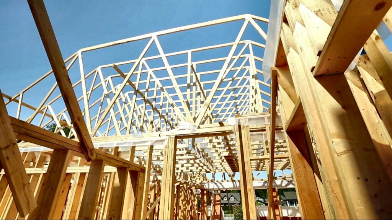
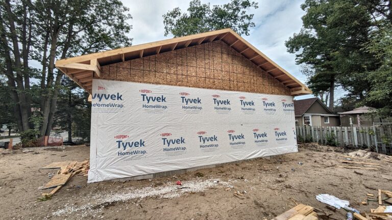
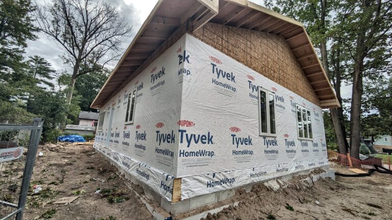
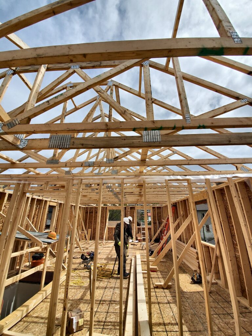
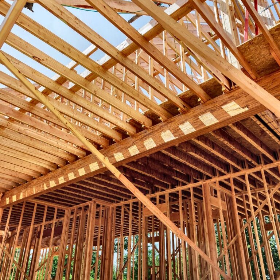
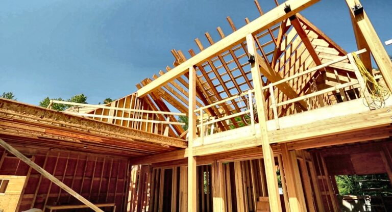
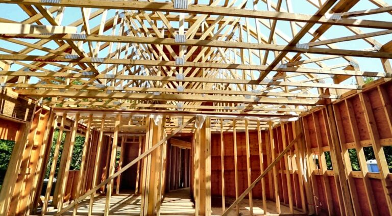
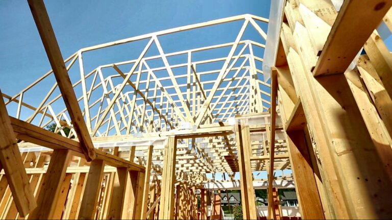
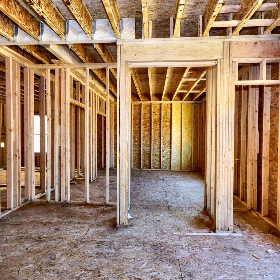
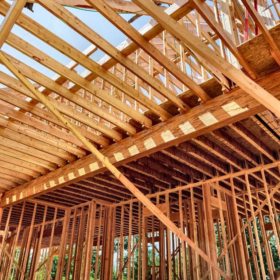
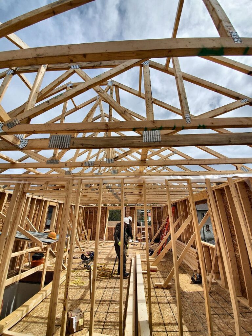
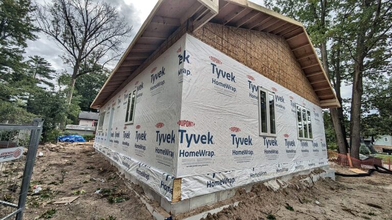
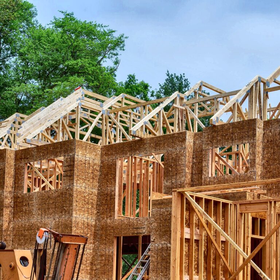
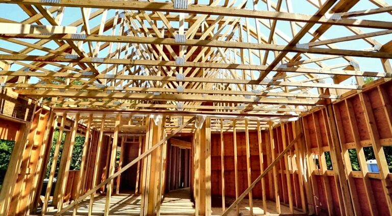
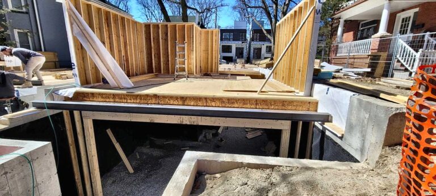
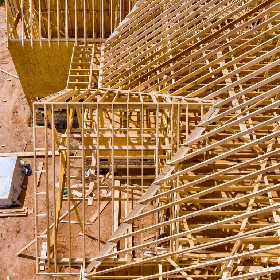
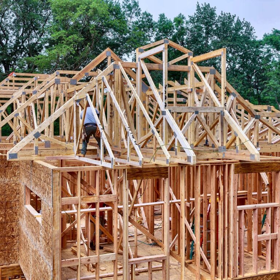
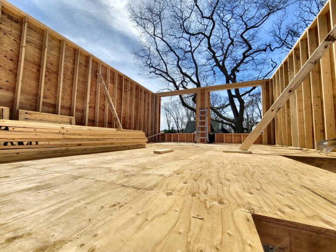
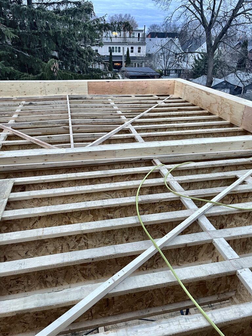
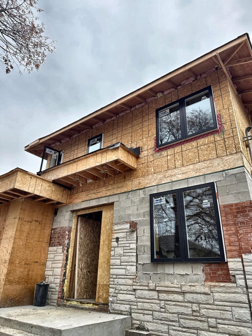
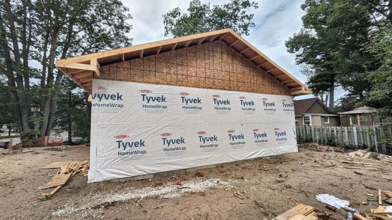
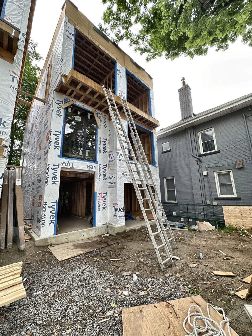
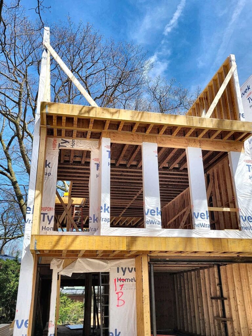
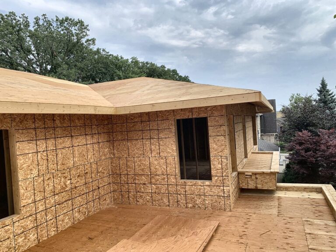
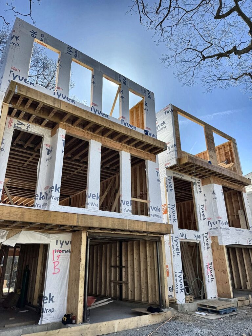
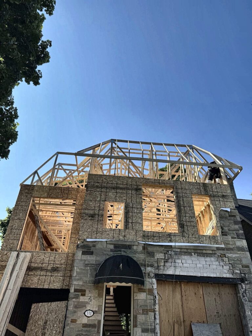
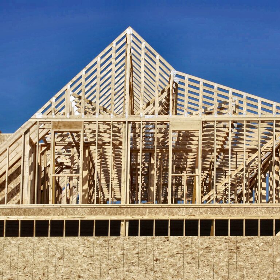
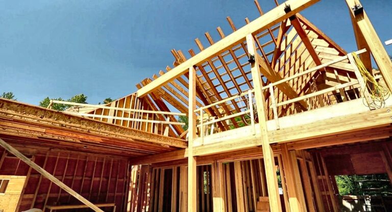
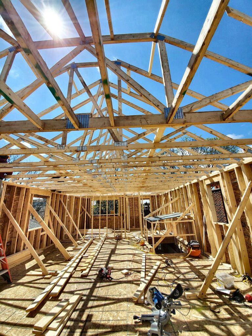
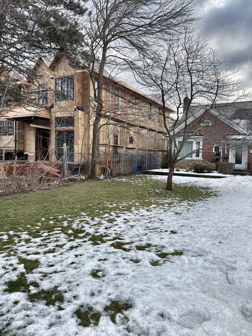
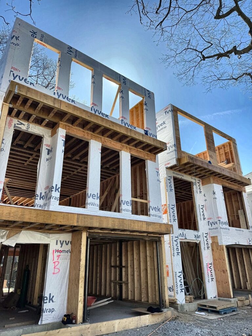
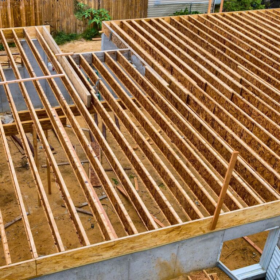
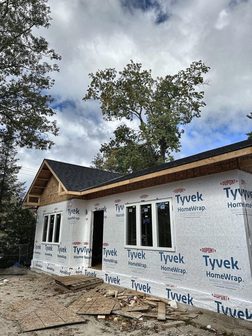
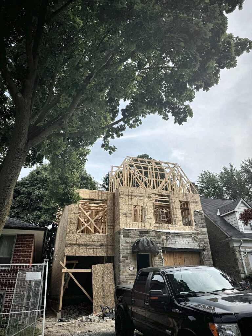
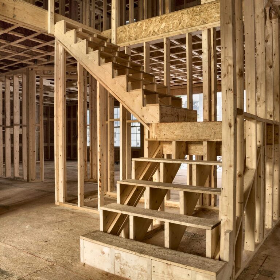
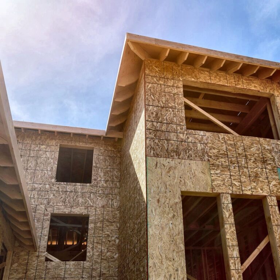
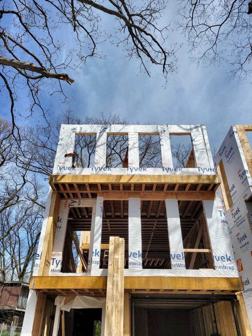
House framing and structural framing
01
Your schedule stays on track
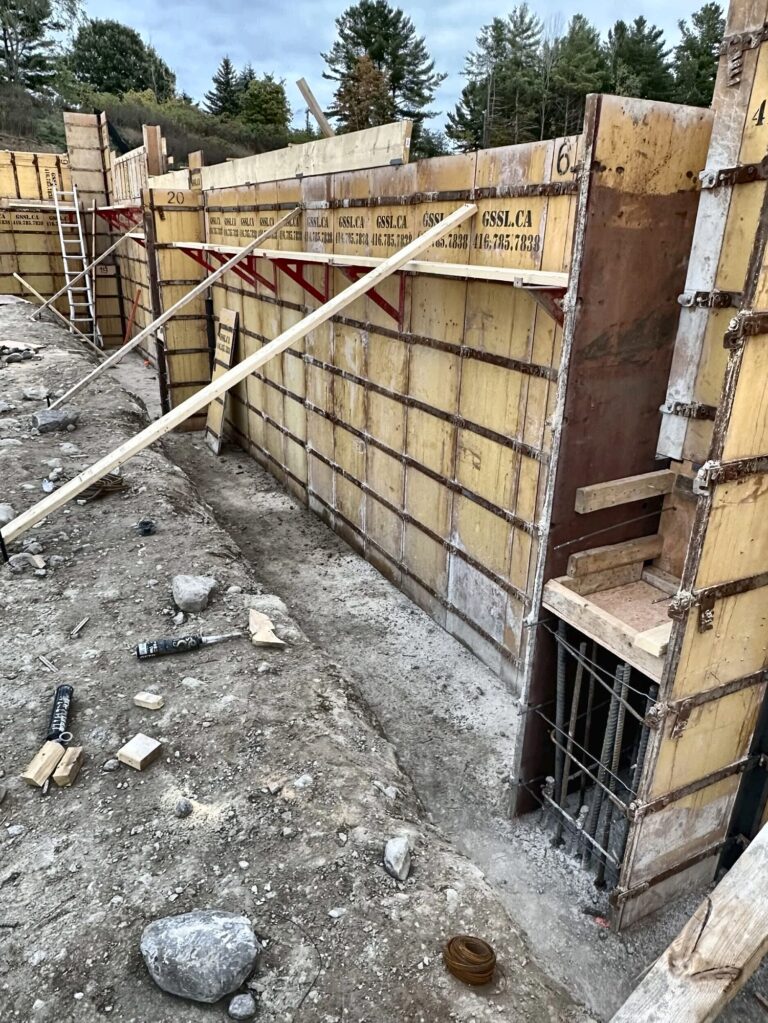
We own our forming system, so your pour never waits on a rental yard or another crew’s calendar.
02
One company, footing to roof
Concrete and framing under one contract. No gap between trades, and no arguing over walls that are out of square.
03
Built right, inspected at every stage
Built to your engineered drawings. Footings are inspected before every pour, and underpinning follows the engineer’s sequence.
04
You’re covered on every job
WSIB cleared with $5 million in liability insurance. Certificates on request, before we start.
Our services in Mississauga
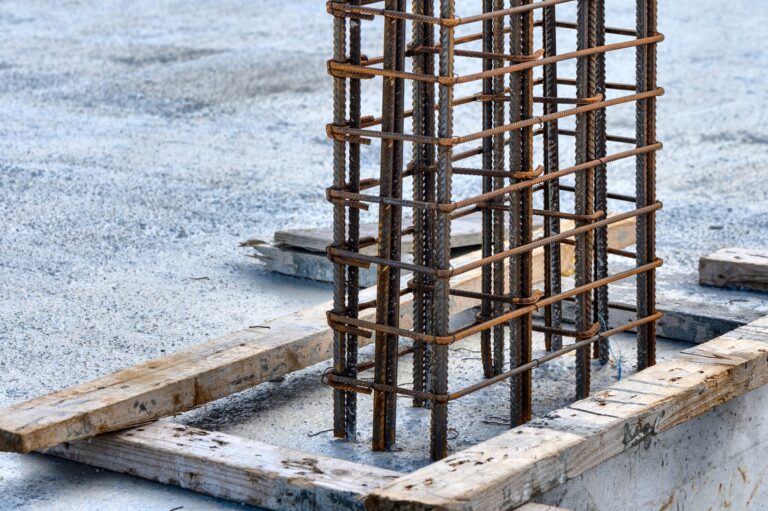
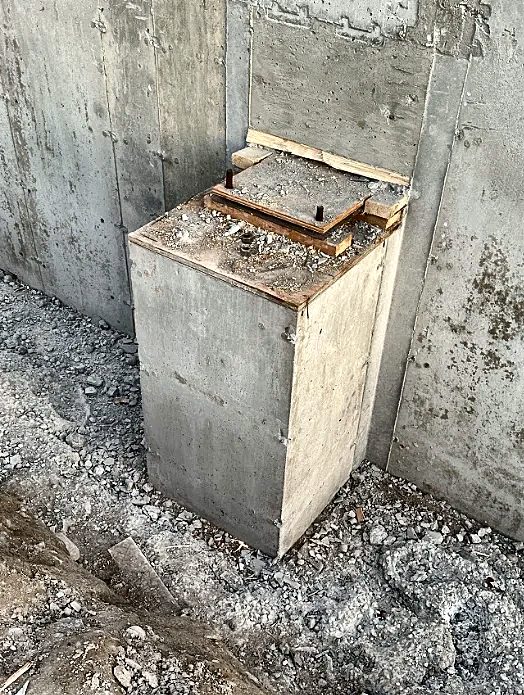
Footings and piers
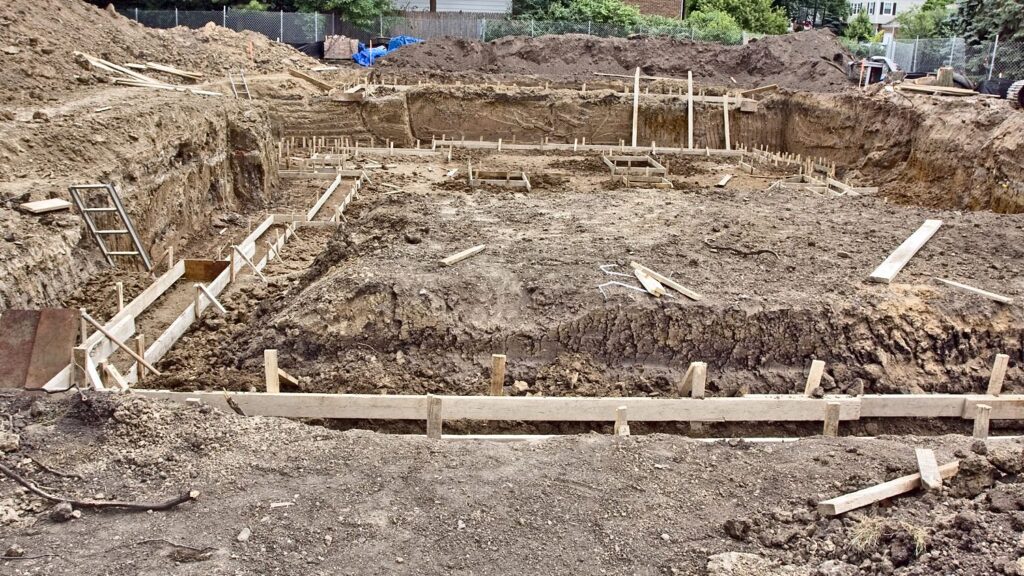
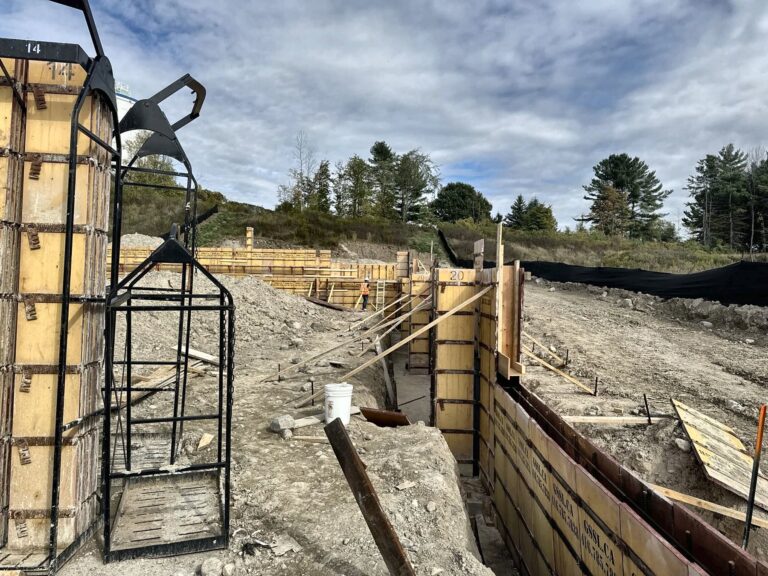
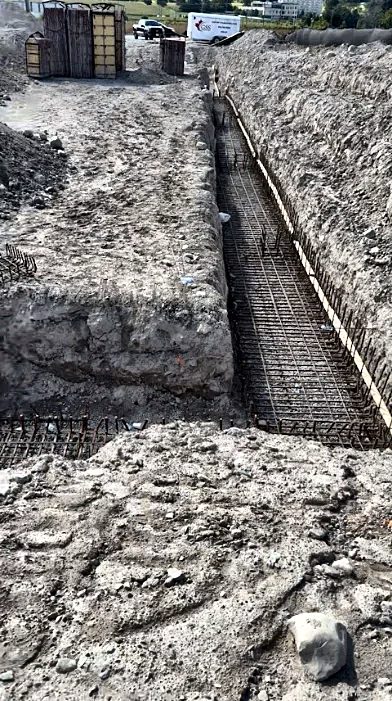
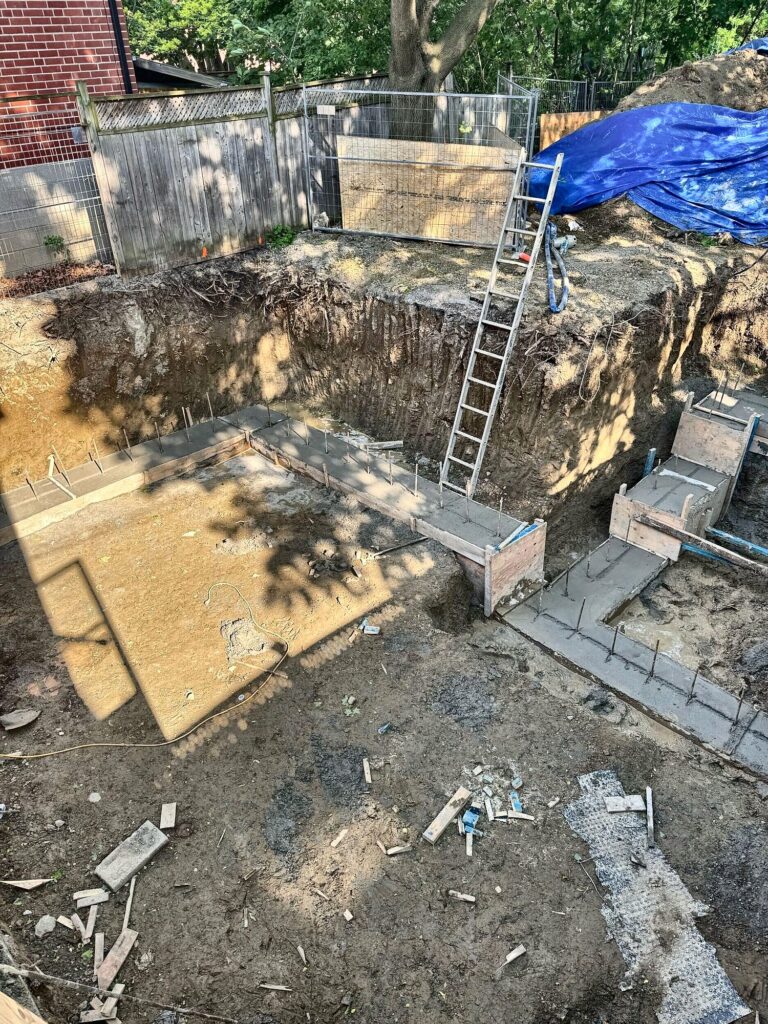
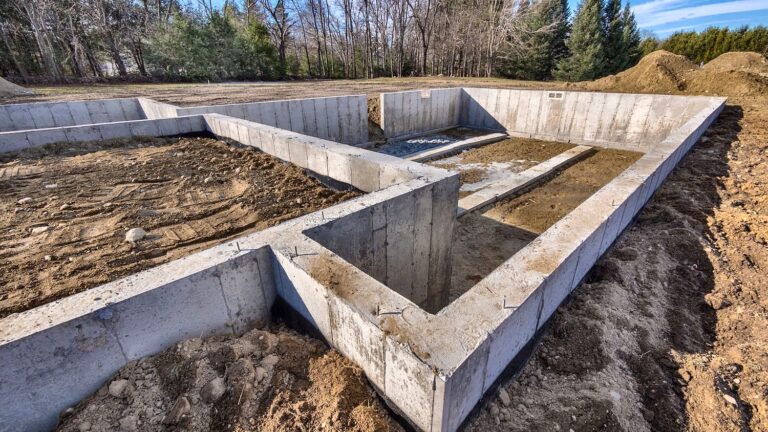
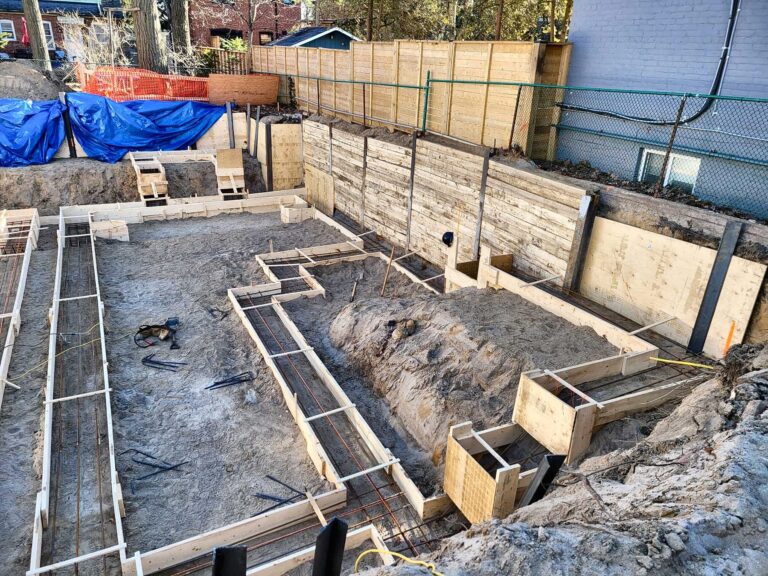
Strip, pad and stepped footings and pier foundations for homes and additions in Mississauga. More on footings
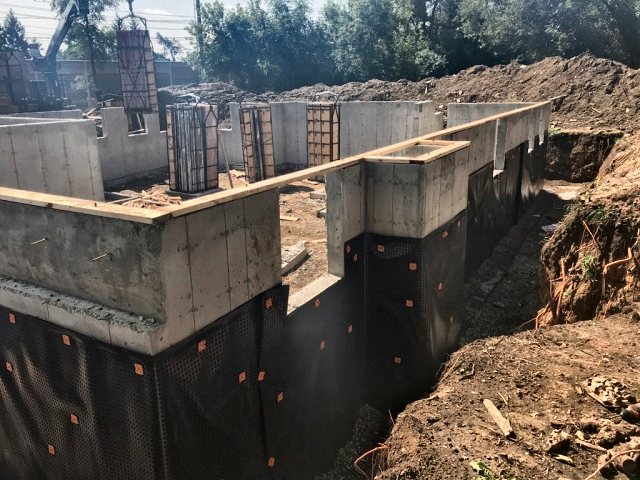
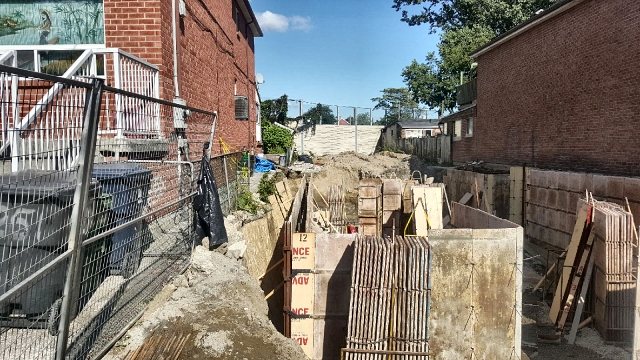
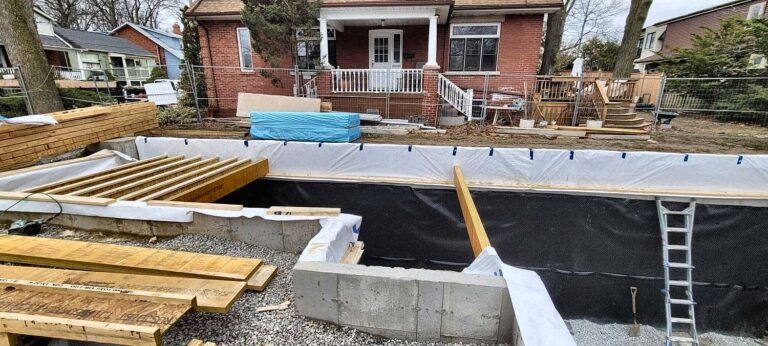
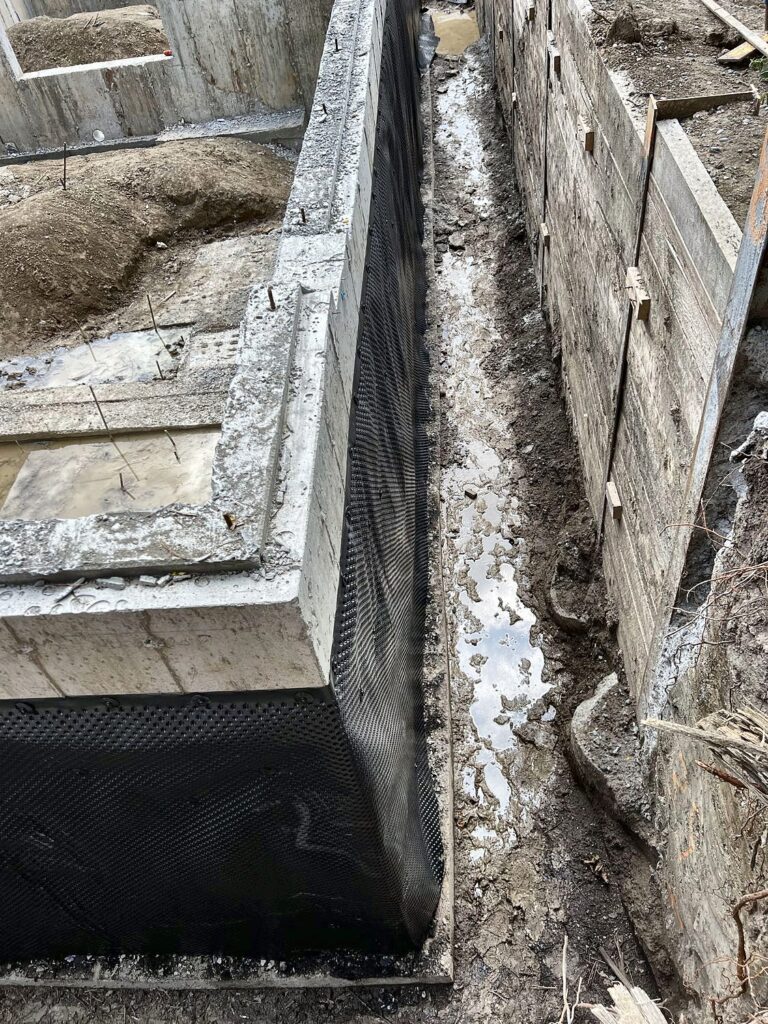
Foundation walls
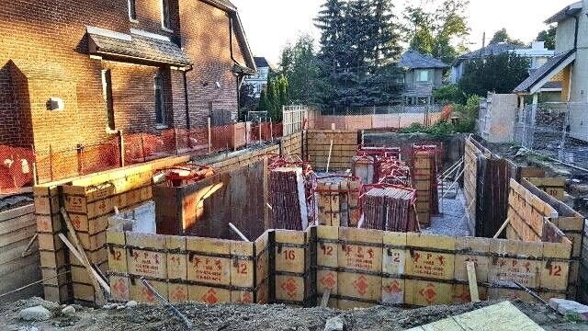
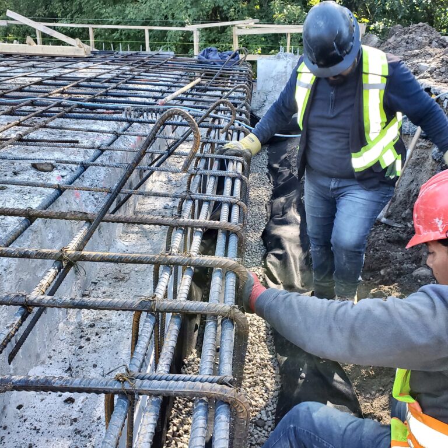
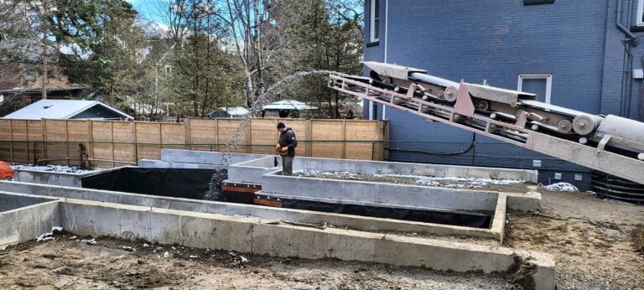
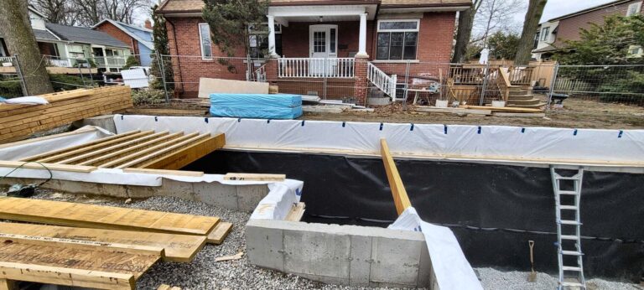
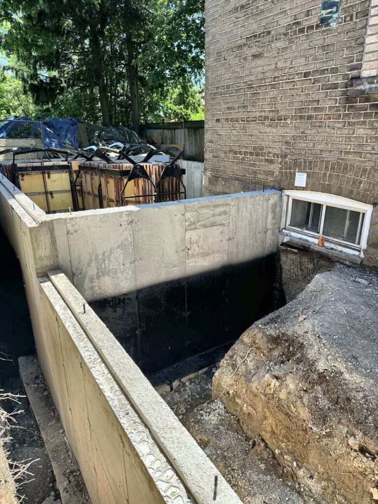
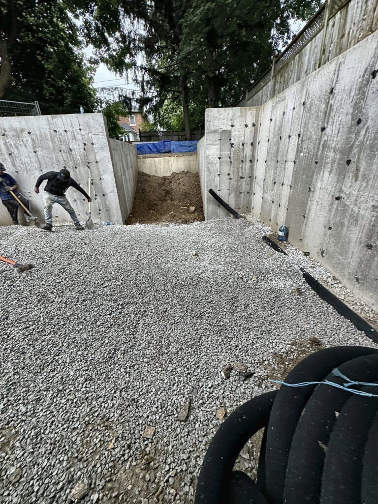
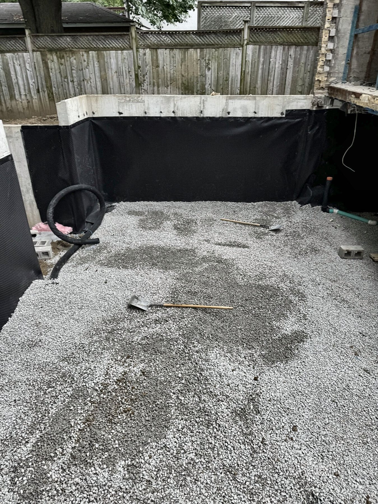
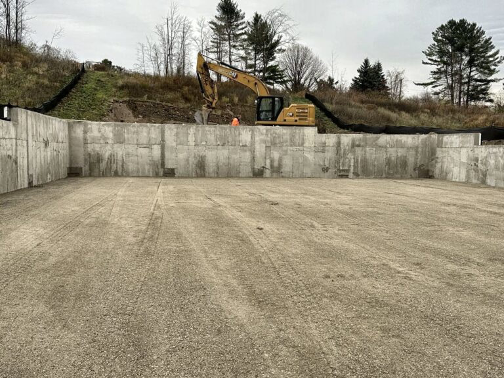
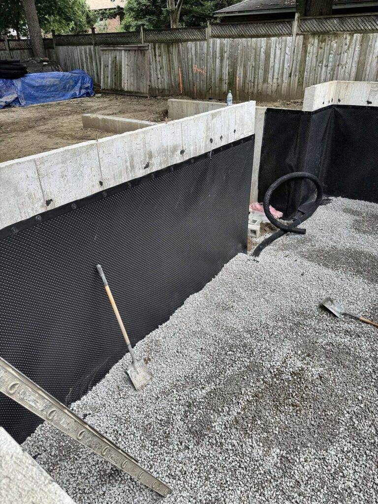
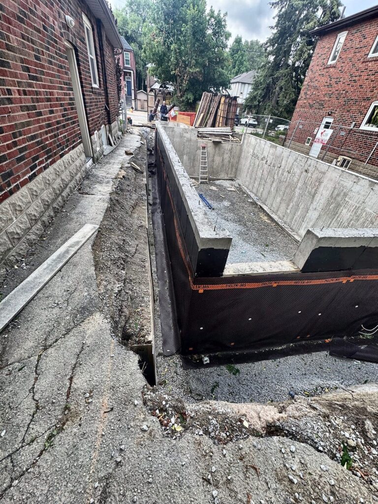
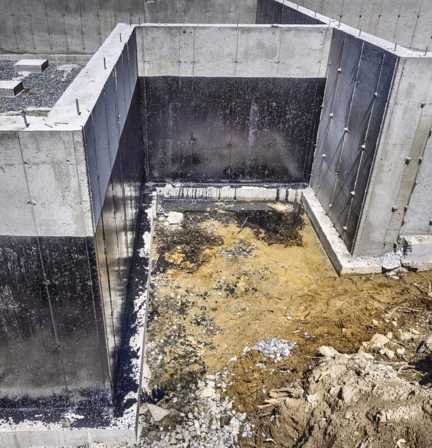
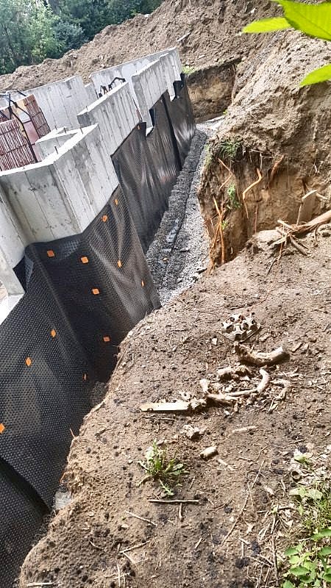
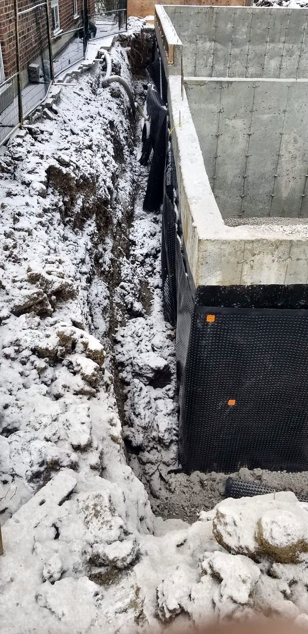
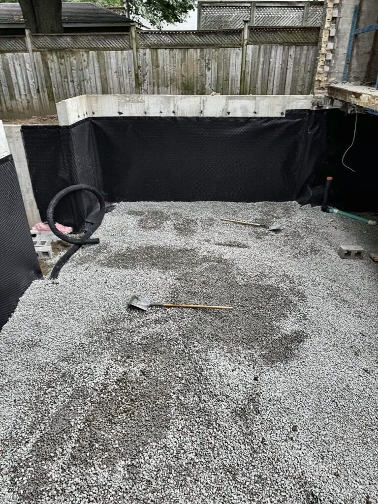
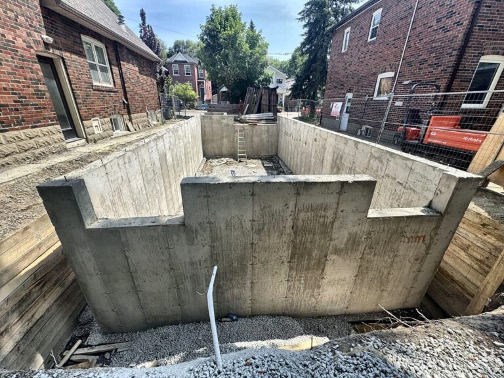
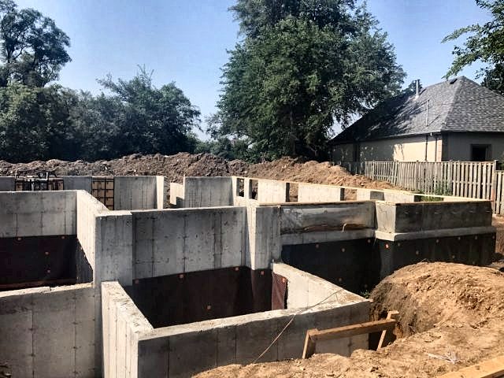
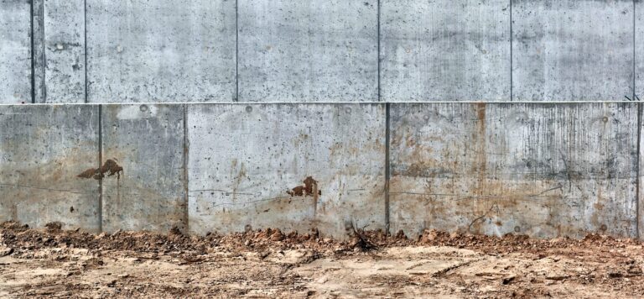
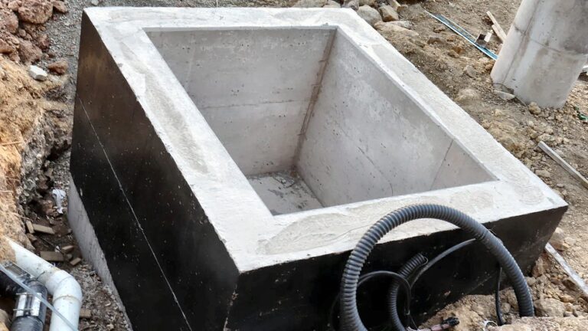
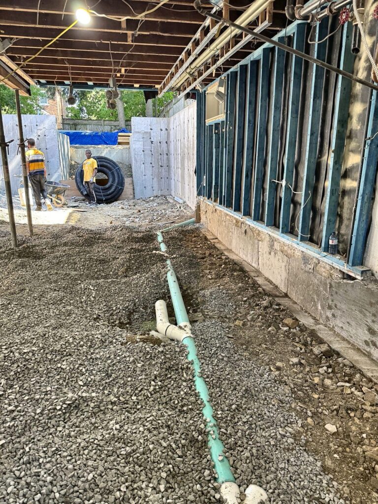
Poured concrete foundation walls on our own forms, with waterproofing and weeping tile. More on foundation walls
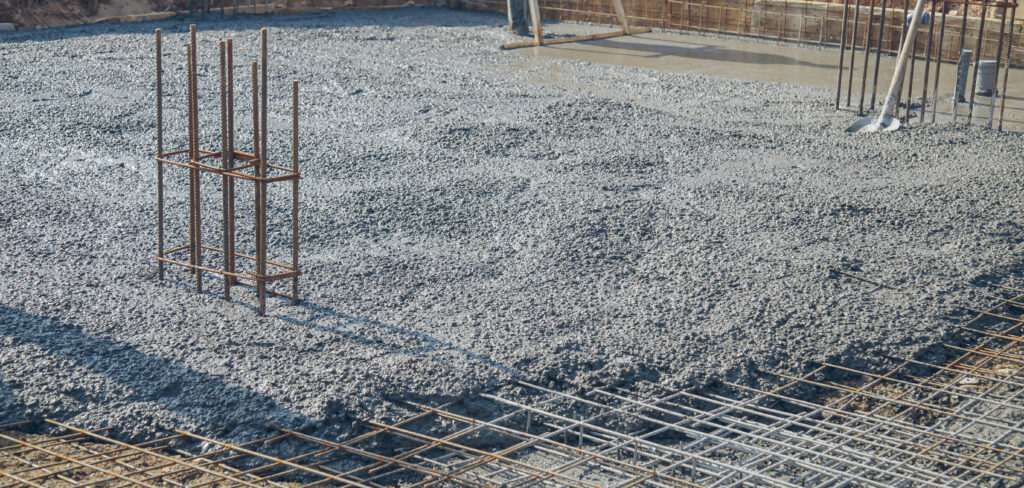
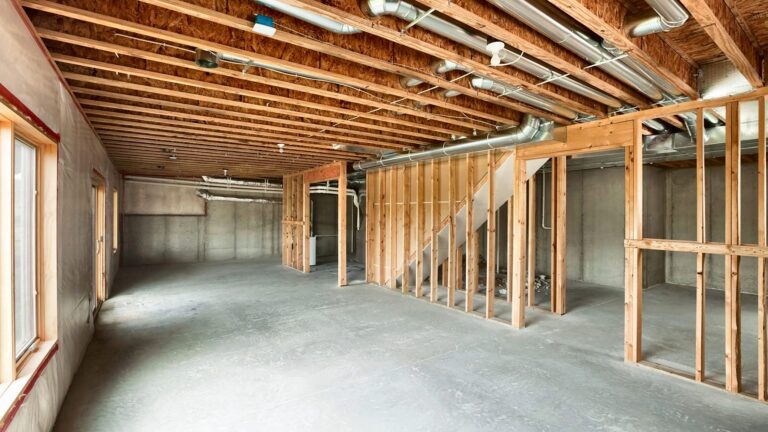
Garage and basement slabs
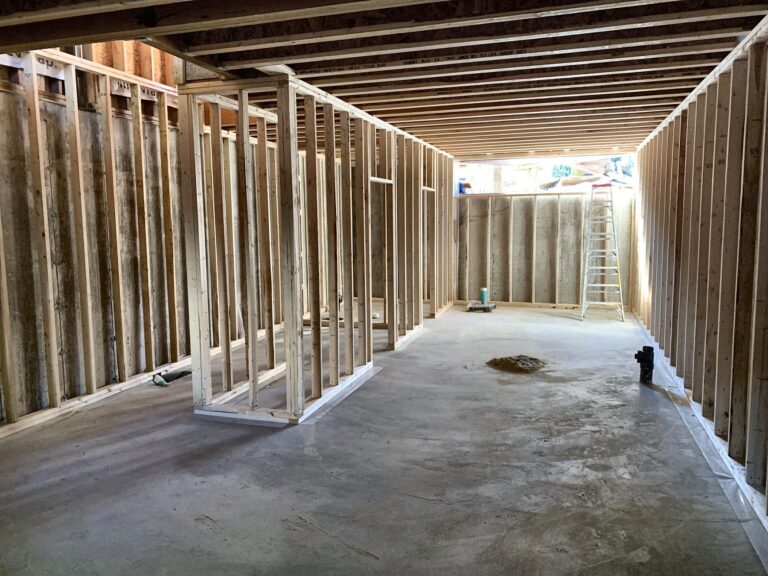
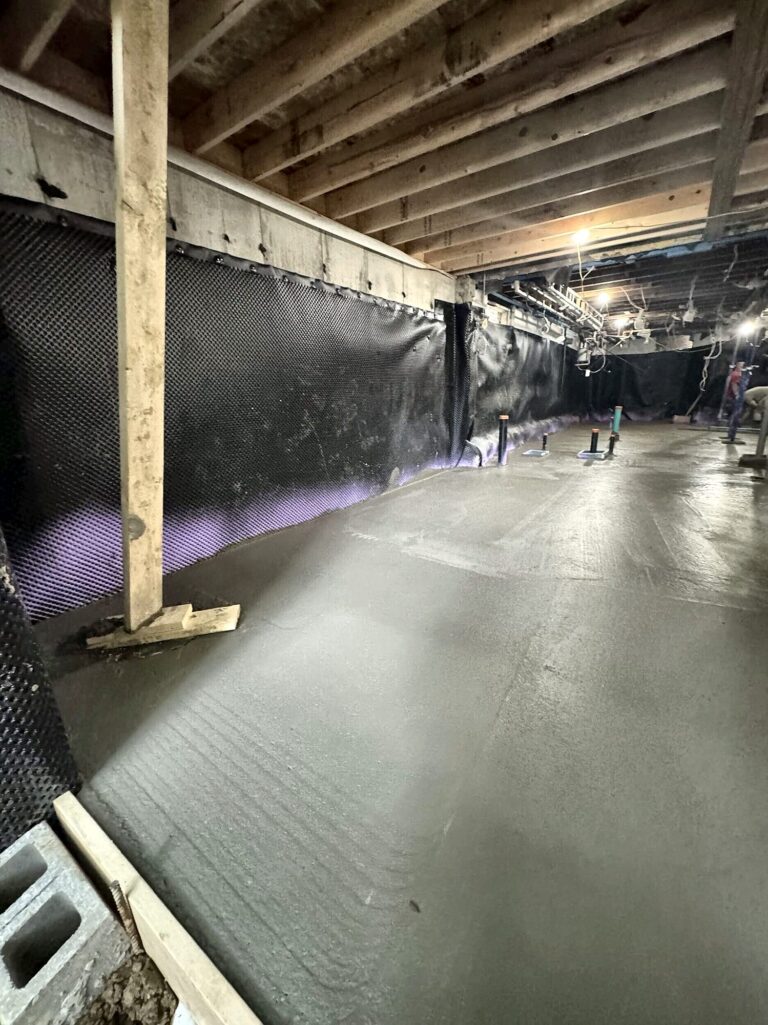
Suspended garage slabs, slabs on grade and basement slabs. More on slabs
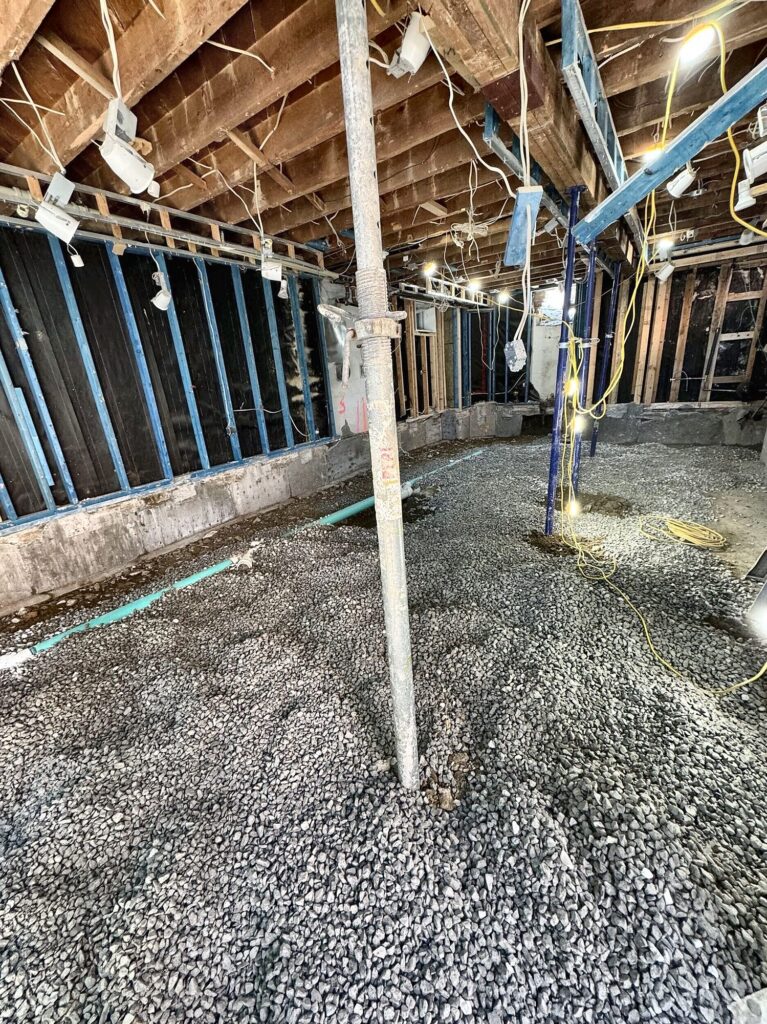
Underpinning
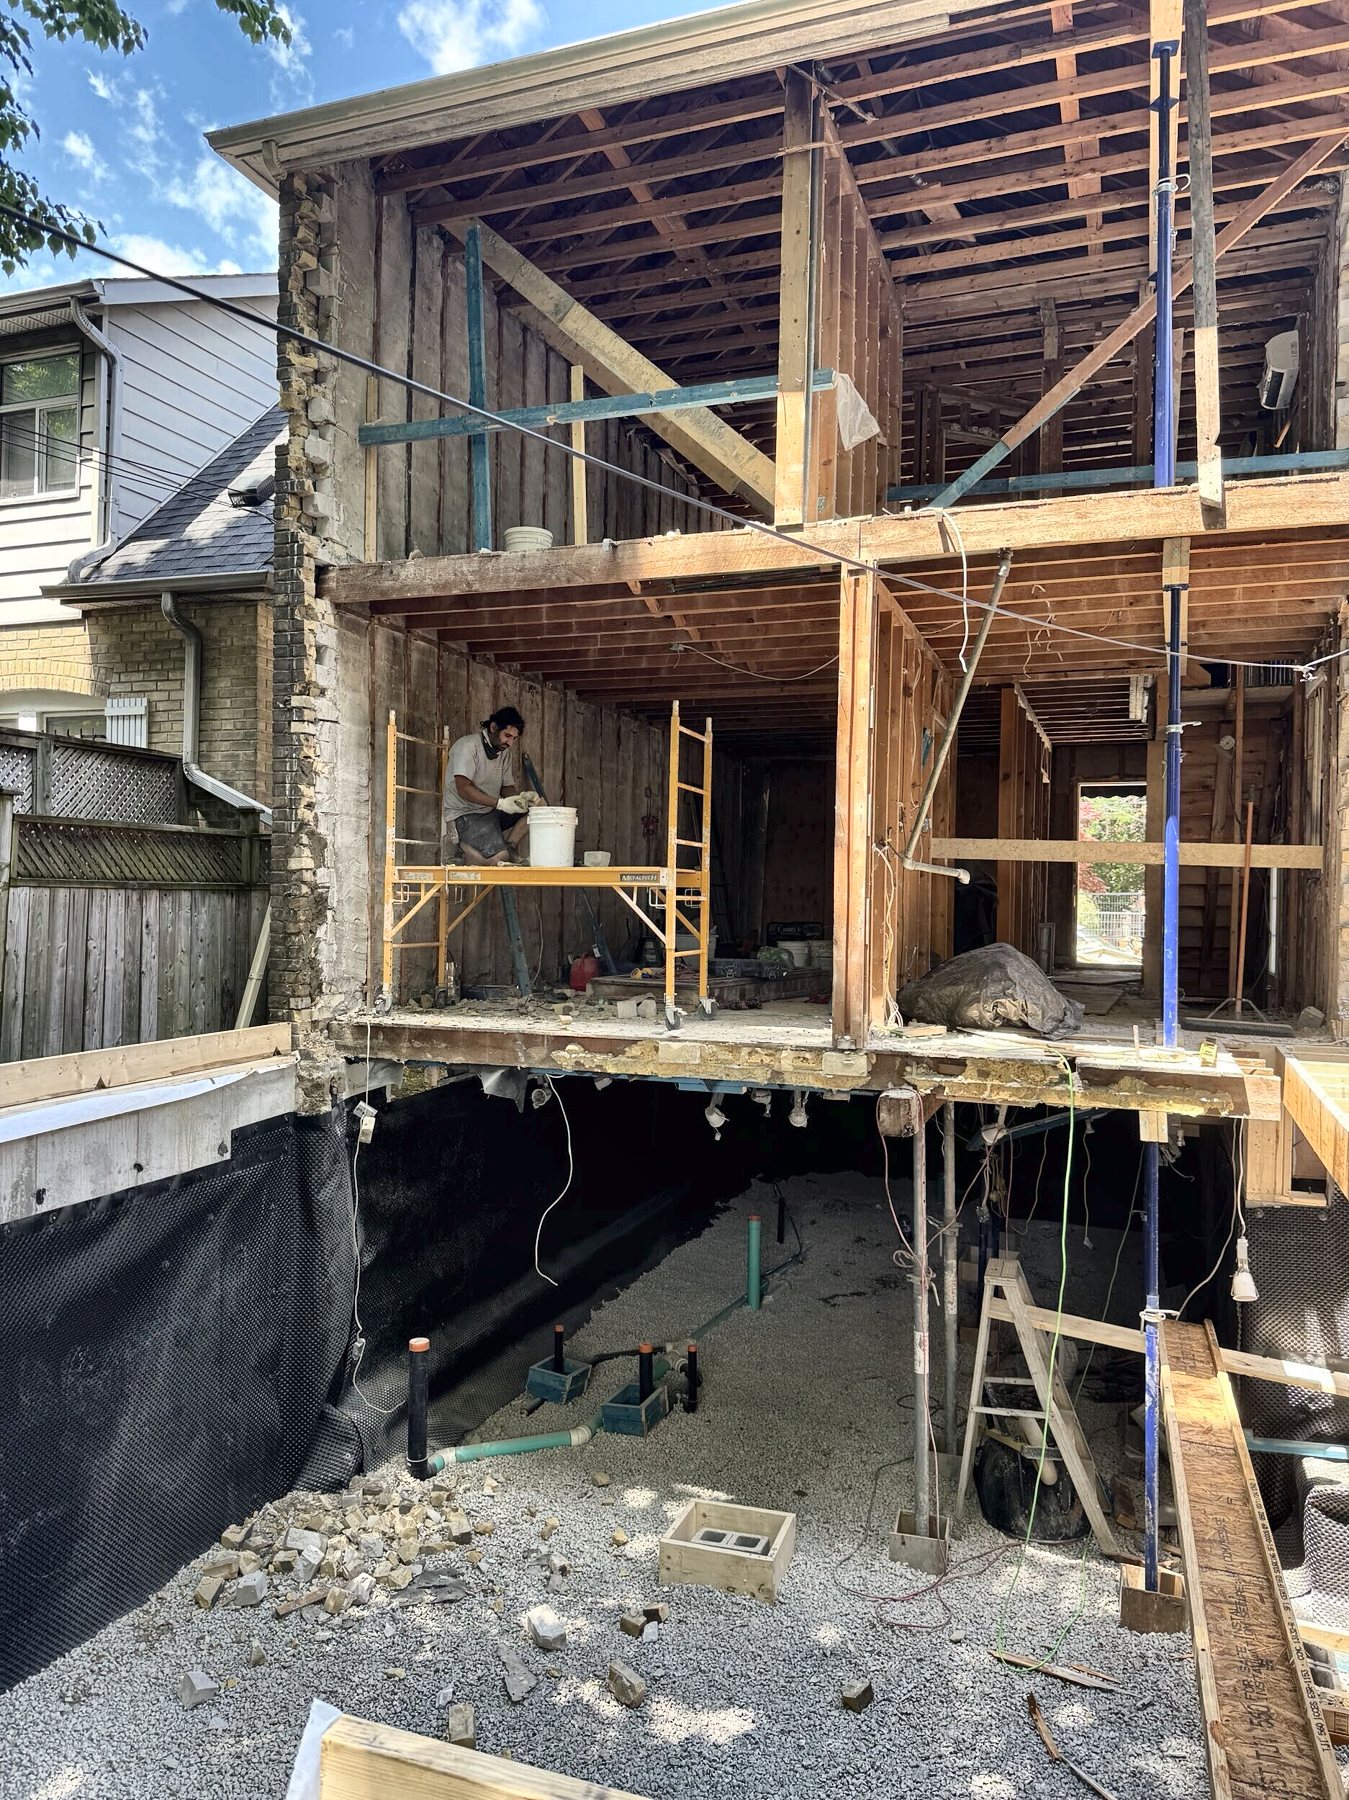
Engineered and permitted basement lowering and new basement slabs. More on underpinning
House framing
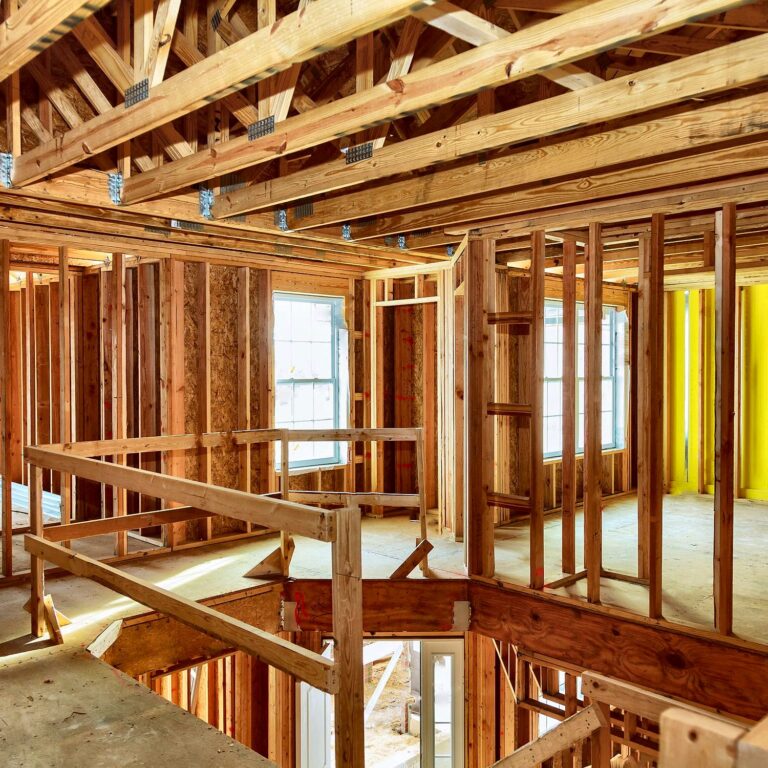
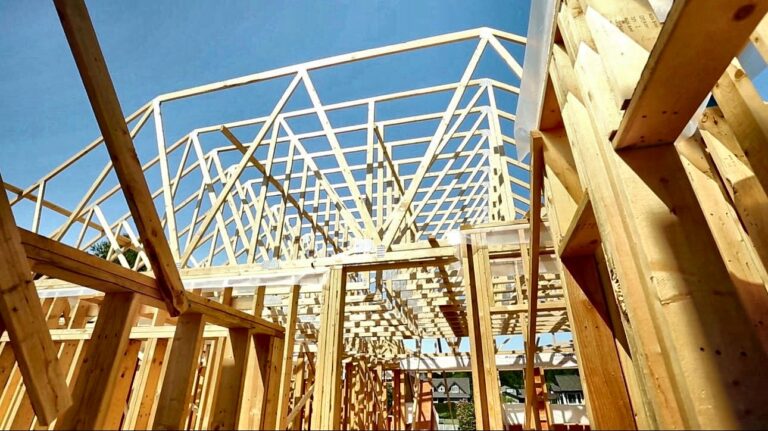
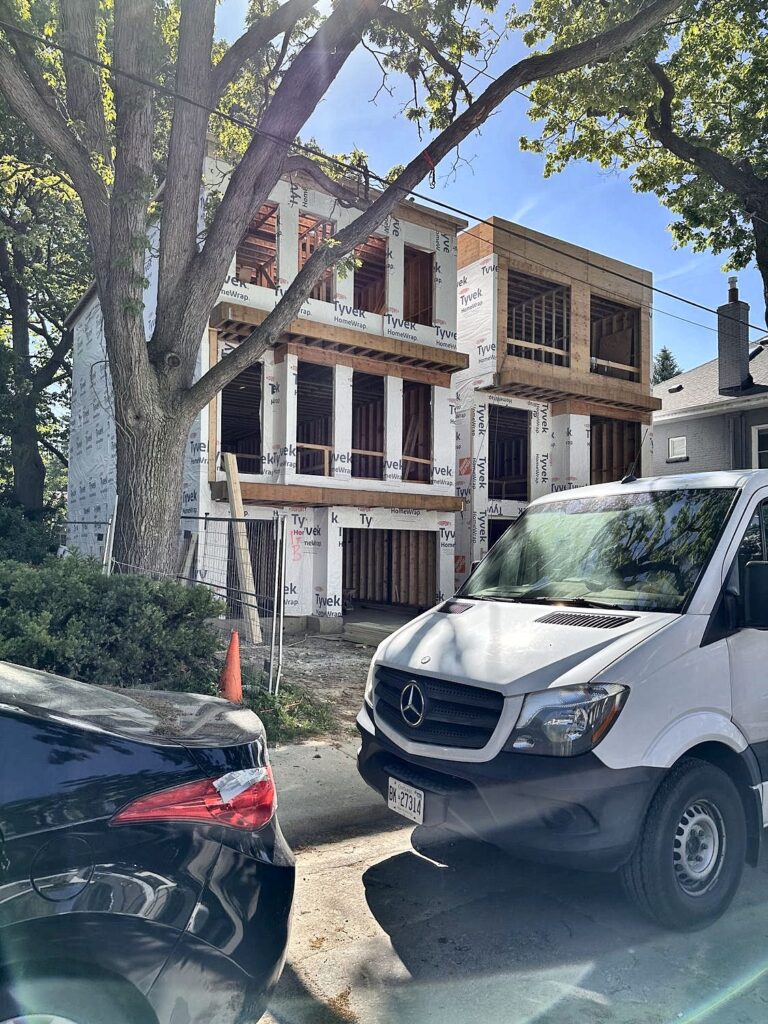
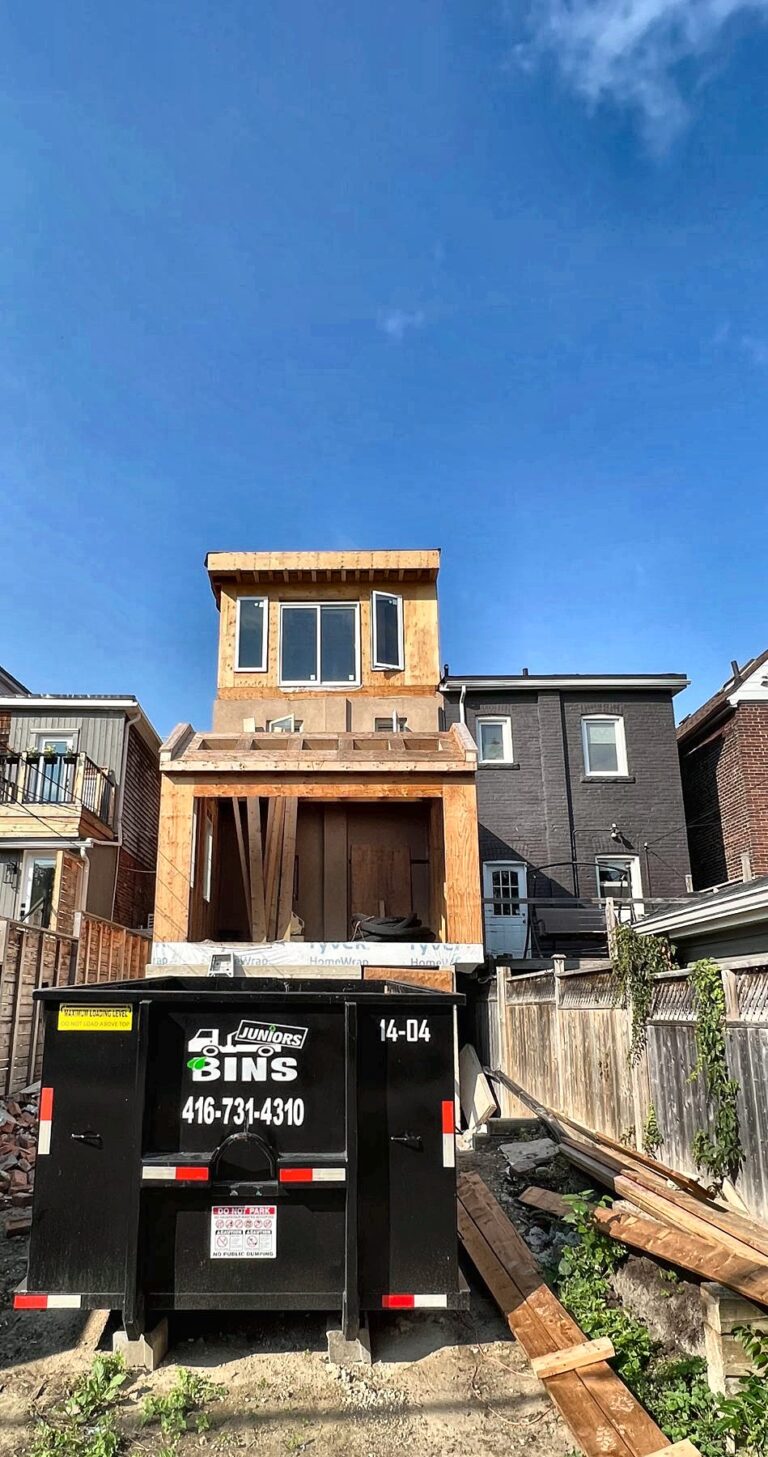
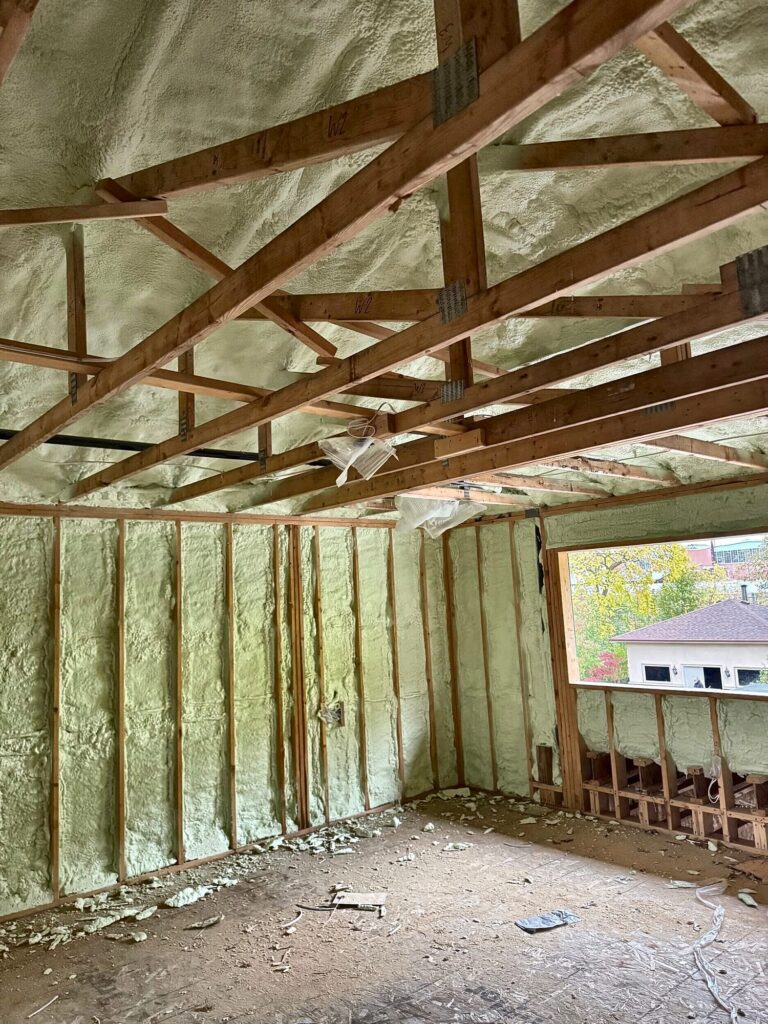
Custom homes, additions, second storeys, and garden and laneway suites. More on framing
One schedule
Foundation to framing with one company, so there is no gap between trades.
Building in Mississauga
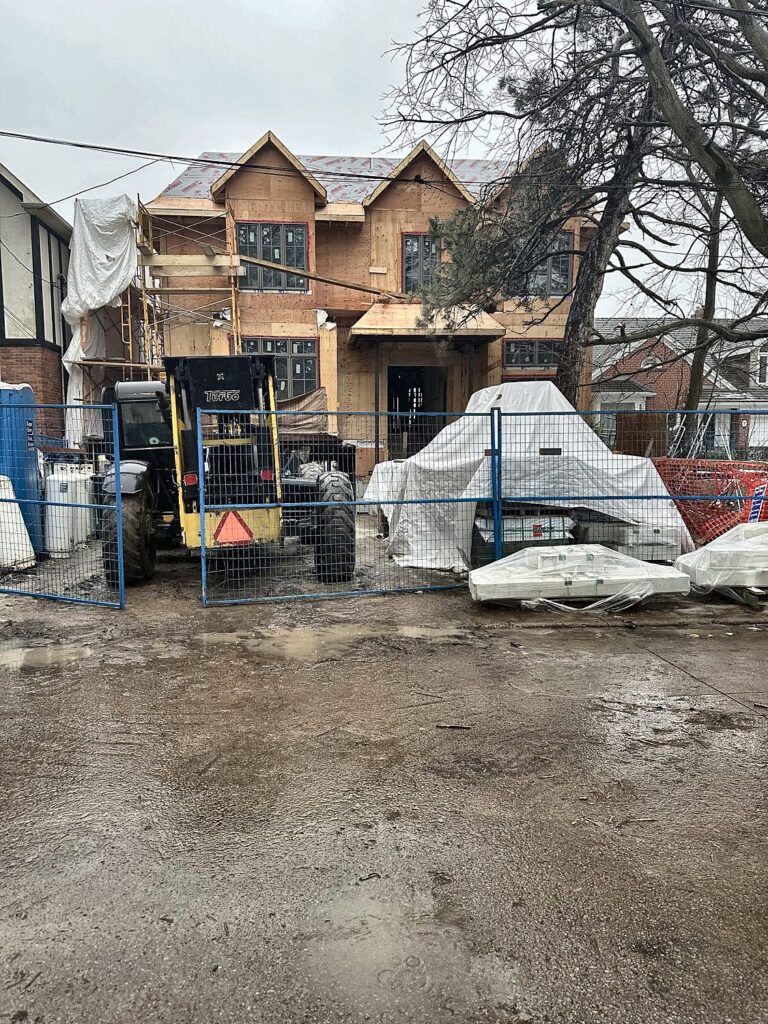
South Mississauga, especially Mineola and Lorne Park, sees a steady stream of teardown and custom rebuild projects on large lots. Across the city, owners are adding basement units and garden suites, which brings underpinning, walkouts and new slabs.
We work across Mississauga, including Port Credit, Mineola, Lorne Park, Streetsville and Erin Mills. We don’t start until the permit is issued, and we book every inspection before the next pour.
Permits and approvals in Mississauga
The City of Mississauga Building Division issues the permit. Applications go in through the City’s online ePlans portal, where you upload the drawings and pay the fees.
Credit Valley Conservation (CVC) covers most of Mississauga, and the Toronto and Region Conservation Authority covers the east side. Work near a watercourse, valley slope, wetland or the lakeshore can need the conservation authority’s permit first.
Meadowvale Village was Ontario’s first Heritage Conservation District (1980), so exterior work there needs heritage review.
Second units and garden suites in Mississauga
Since late 2023, most detached, semi-detached and townhouse lots in Mississauga can have up to two additional residential units, including a garden suite. The City offers free pre-approved garden suite plans, which still need a site-specific foundation.
Whether it’s a garden suite, a lowered basement for a second unit or an addition, the work usually starts with concrete: new footings, foundation walls or a slab. We build that part to the approved drawings, and the framing above it if you need it.
How it works
How a job in Mississauga goes
1
Send your drawings, or the address and basement height for underpinning.
2
We send a clear, line-by-line price and the start dates in writing.
3
We check the layout against the survey and book the inspections.
4
Footings, walls and slabs are formed and poured by our own crew.
5
If we are framing too, the framing crew starts on walls we know are level and square.
FAQ
Questions from Mississauga homeowners
Can’t find your answer? Call us at (416) 785-7838 or send your drawings for a free quote.
Yes. We build footings, foundation walls, slabs, underpinning and framing for homes across Mississauga, including Port Credit, Mineola, Lorne Park, Streetsville and Erin Mills.
The City of Mississauga Building Division issues the permit. Applications go in through the City’s online ePlans portal, where you upload the drawings and pay the fees.