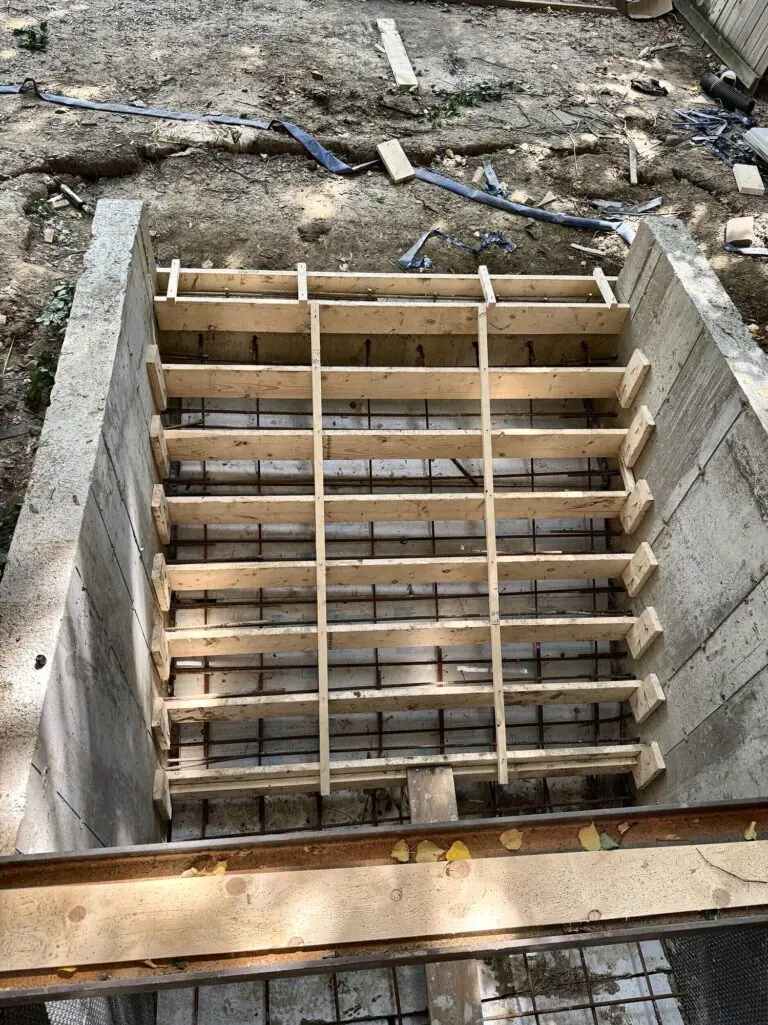
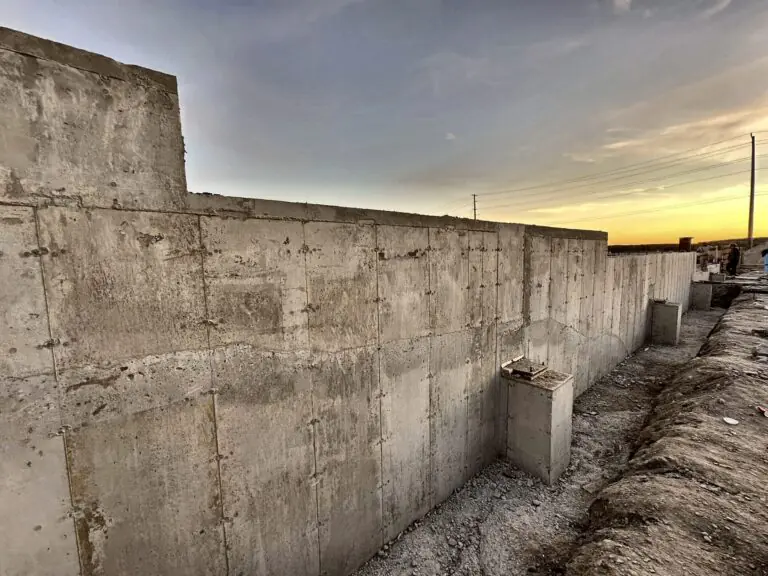
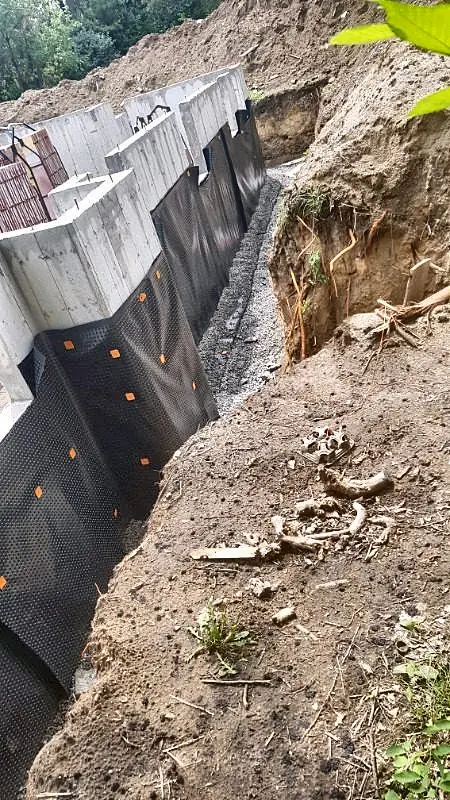
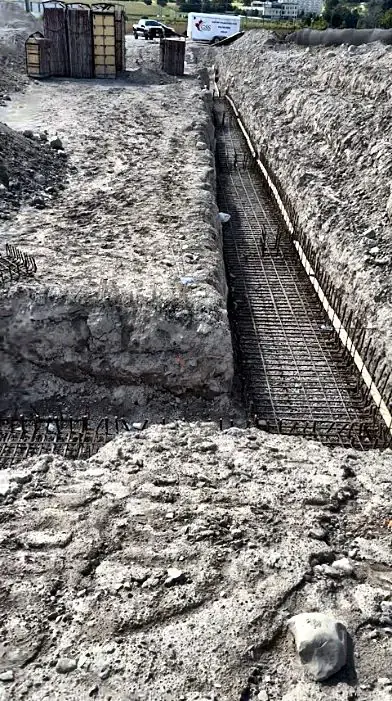
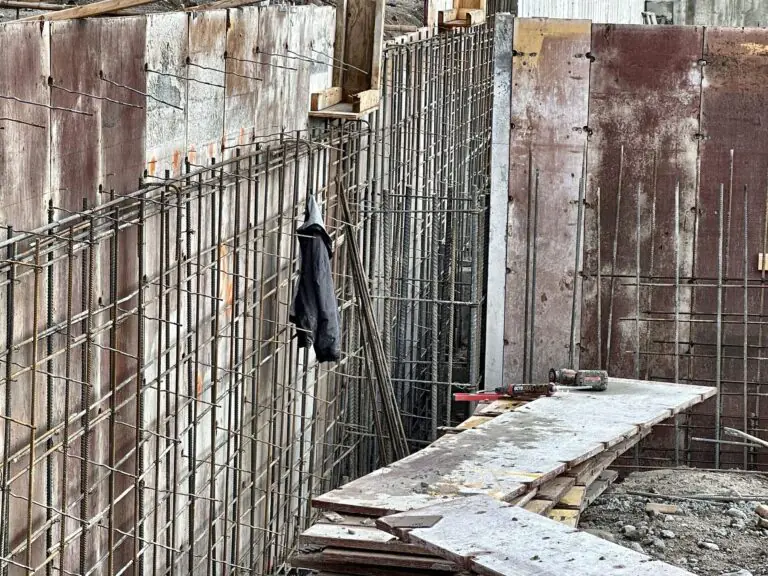
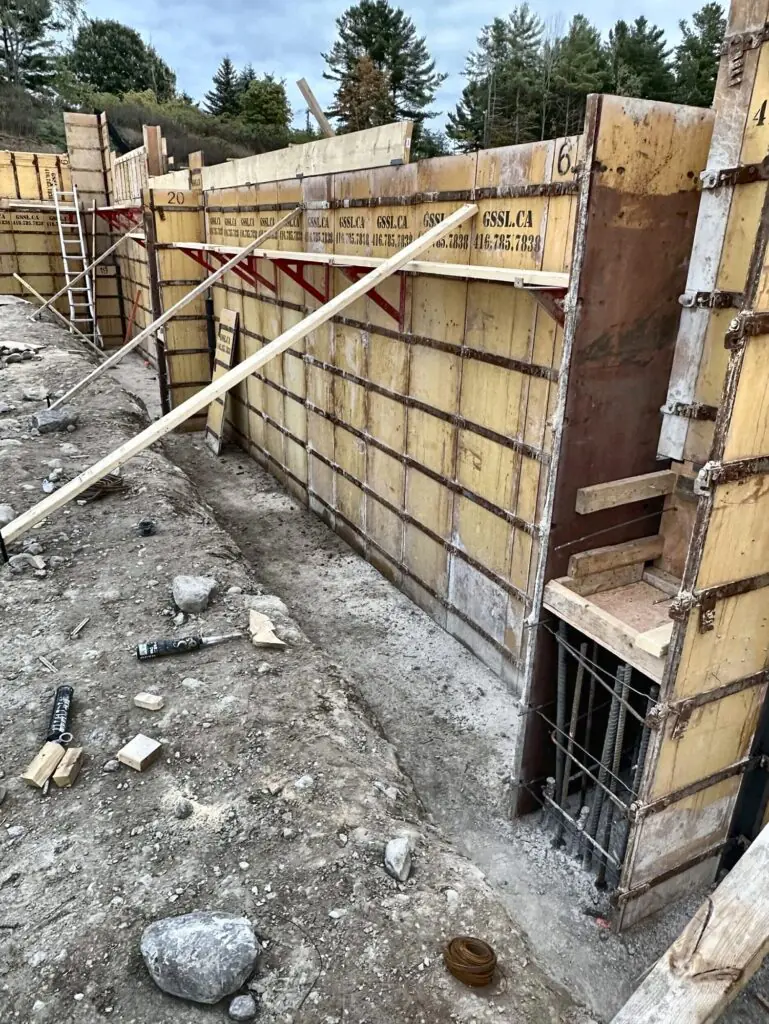
Our forms. Our crews.Footings to finished slab, one schedule
Aurora footings, foundation walls and slabs
Concrete contractors in Aurora
Across Aurora, the Town’s Building Division issues the permit and all submissions go in electronically. Grand Structural Services (GSS) pours footings and piers, poured and ICF foundation walls and garage and basement slabs for new homes, additions and garden suites, in Aurora Village, Aurora Heights, Aurora Highlands and Bayview Wellington.
Get a free quote
Takes 30 seconds. Upload your drawings for a faster price. We reply the same day.
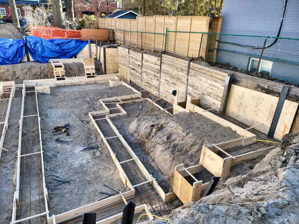
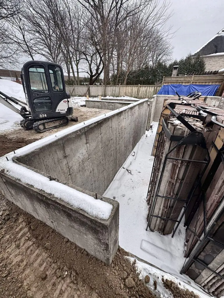
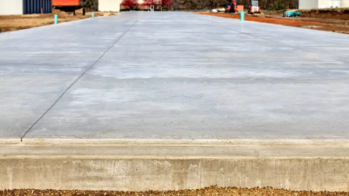
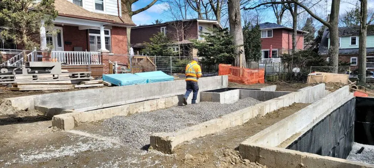
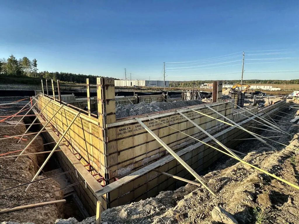
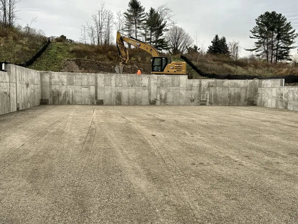
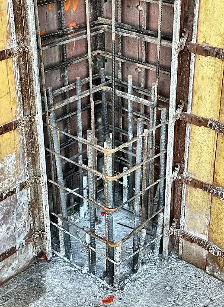
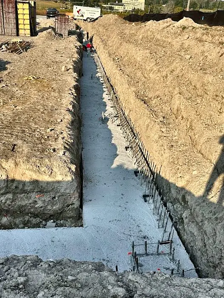
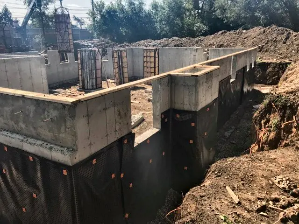
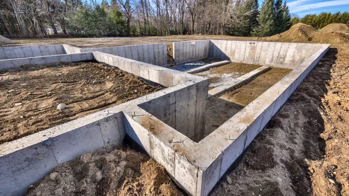
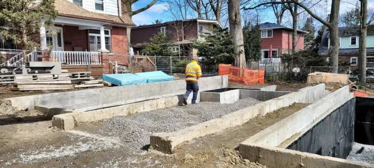
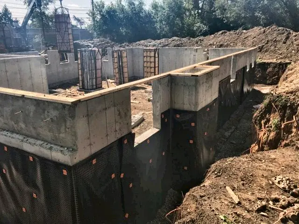
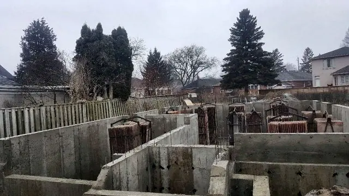
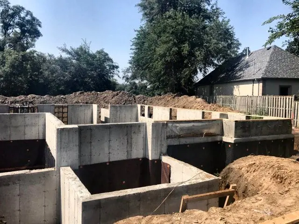
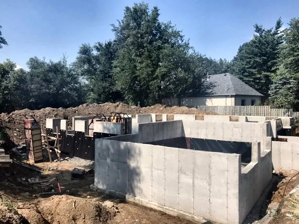
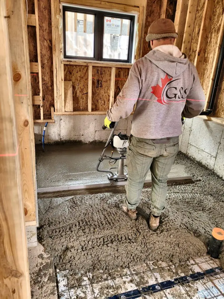
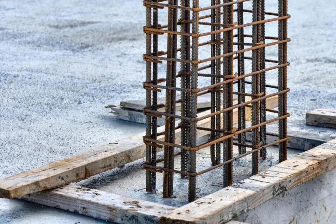
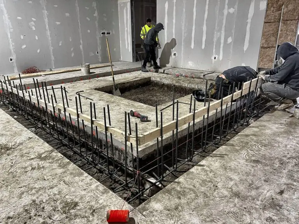
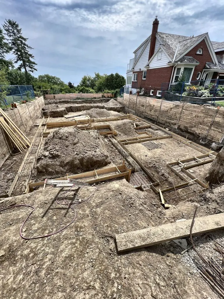
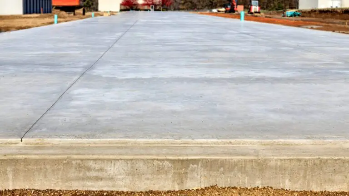
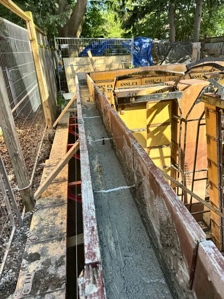
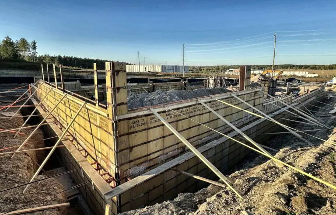
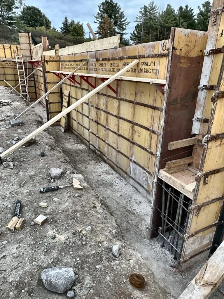
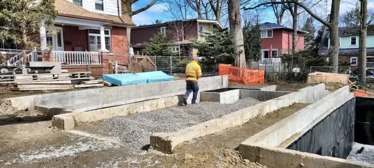
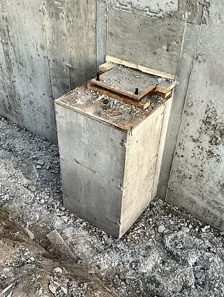
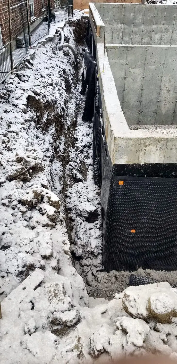
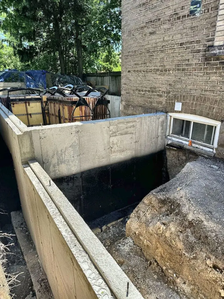
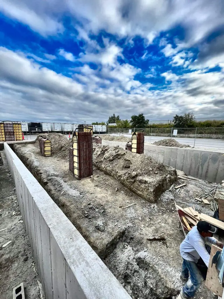
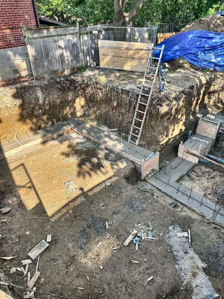
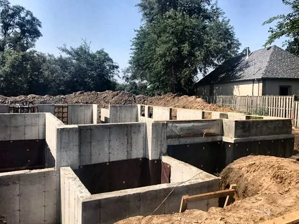
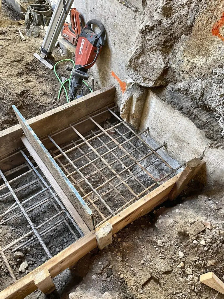
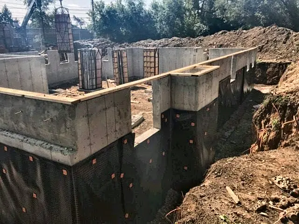
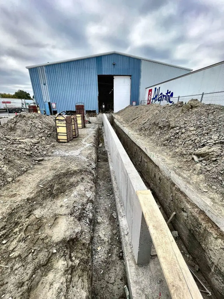
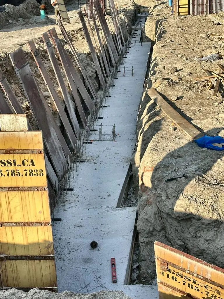
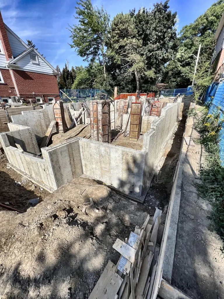
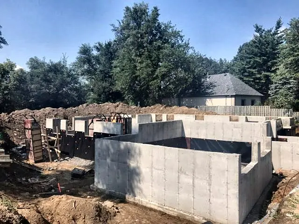
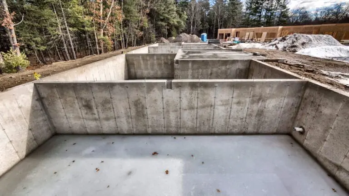
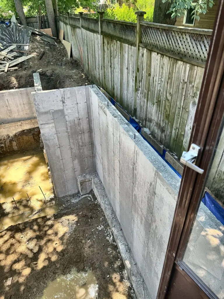
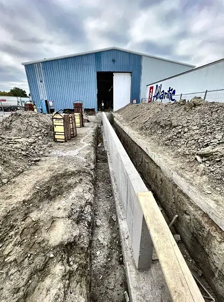
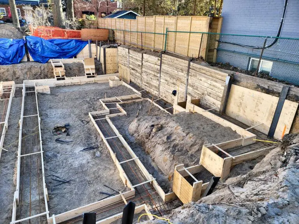
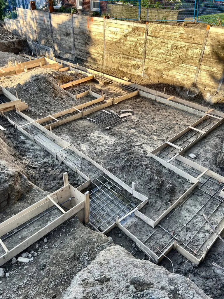
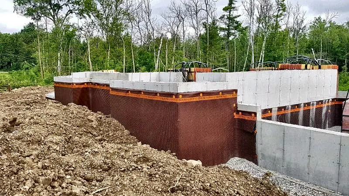
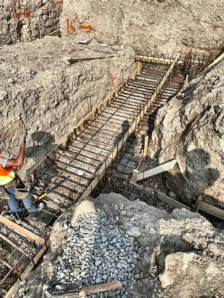
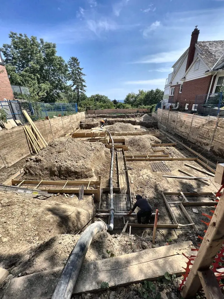
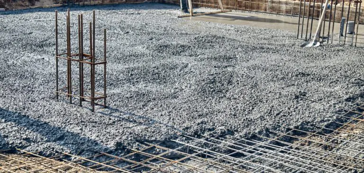
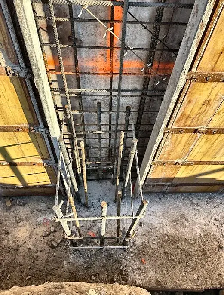
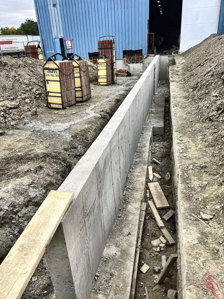
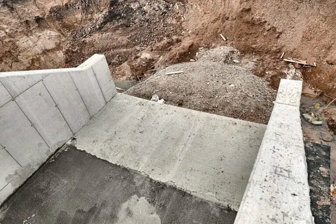
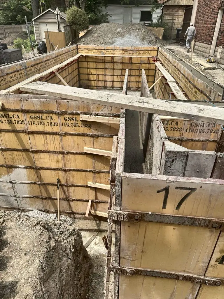
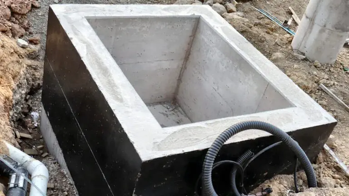
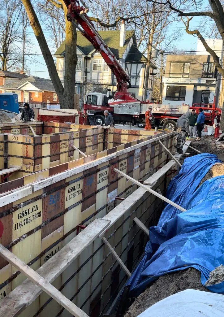
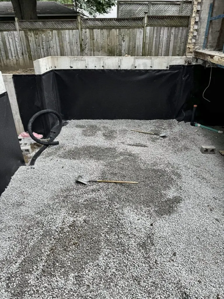
Home concrete in Aurora, footing to slab: footings, foundation walls, and garage and basement slabs, built by our crews on our forms.
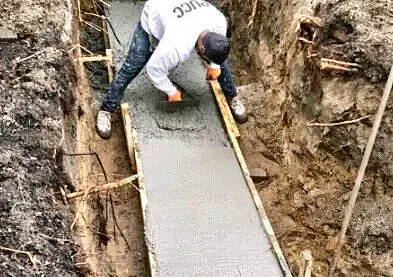
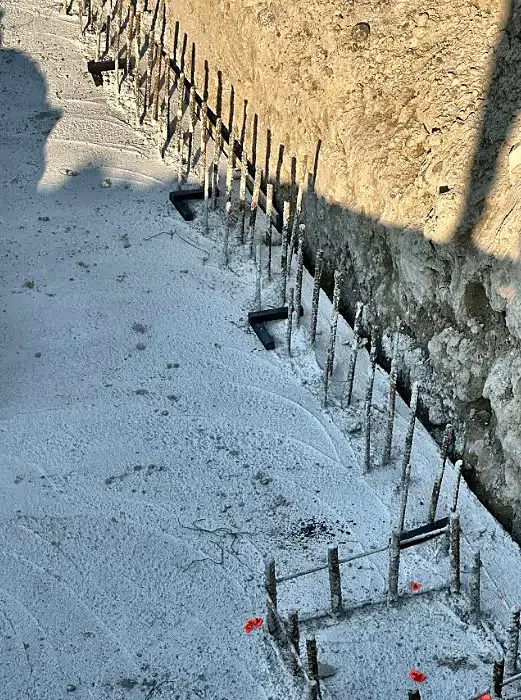
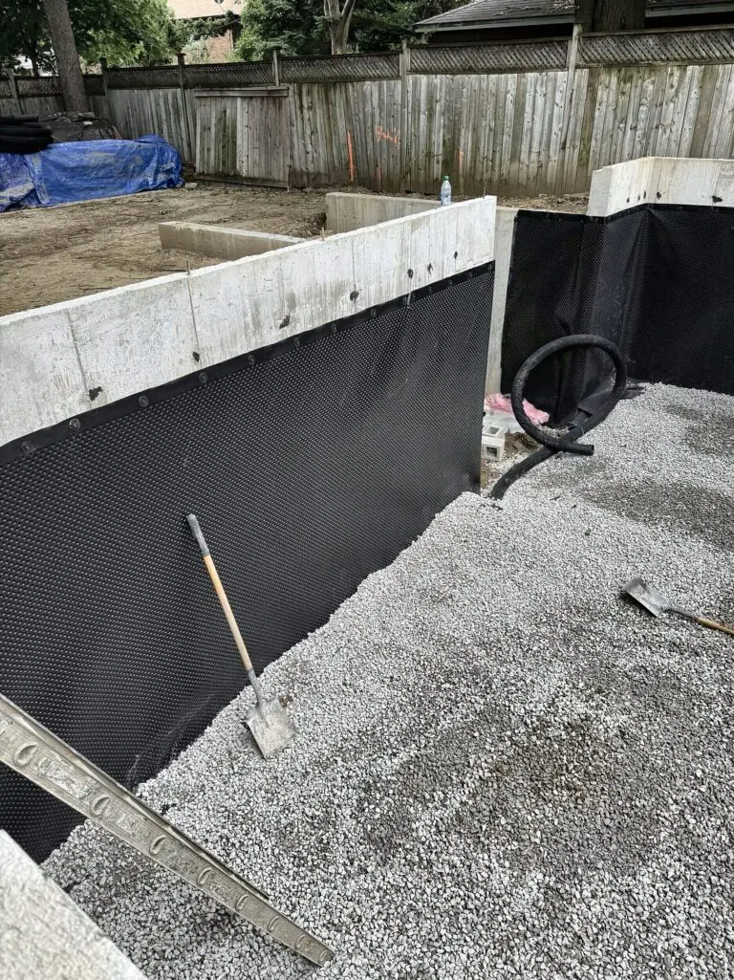
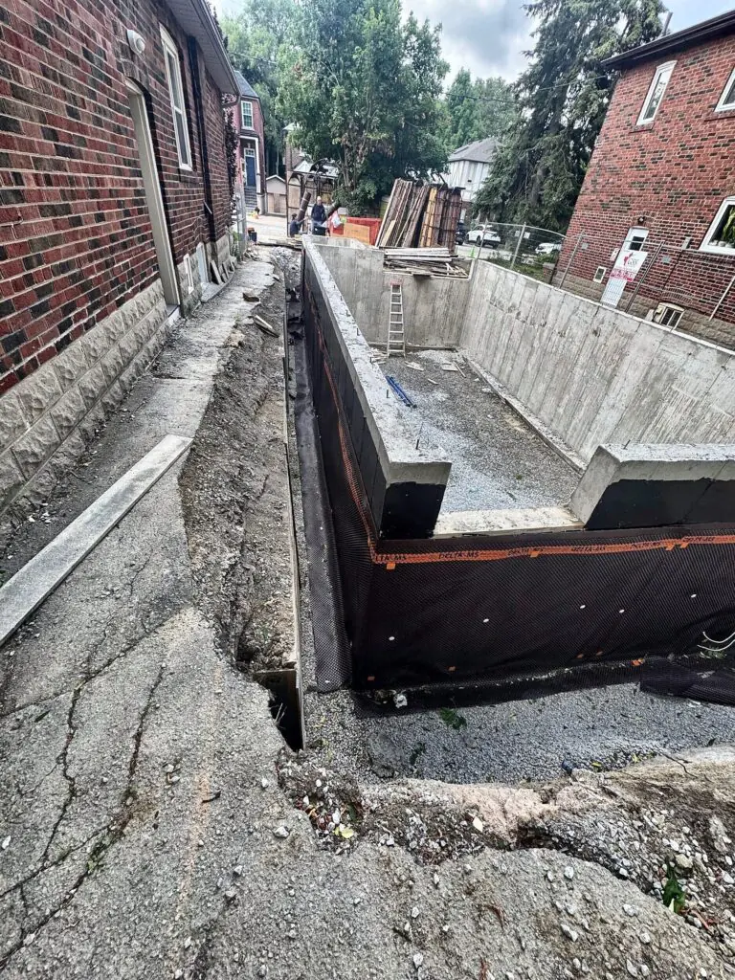
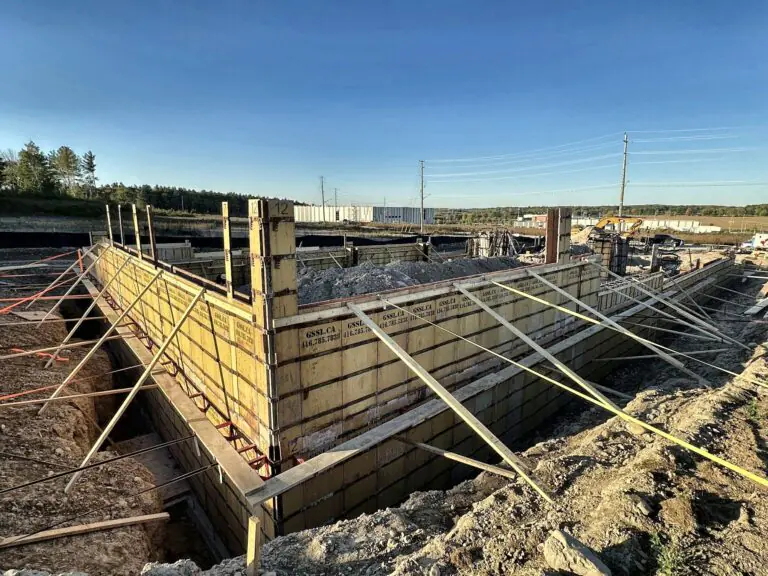
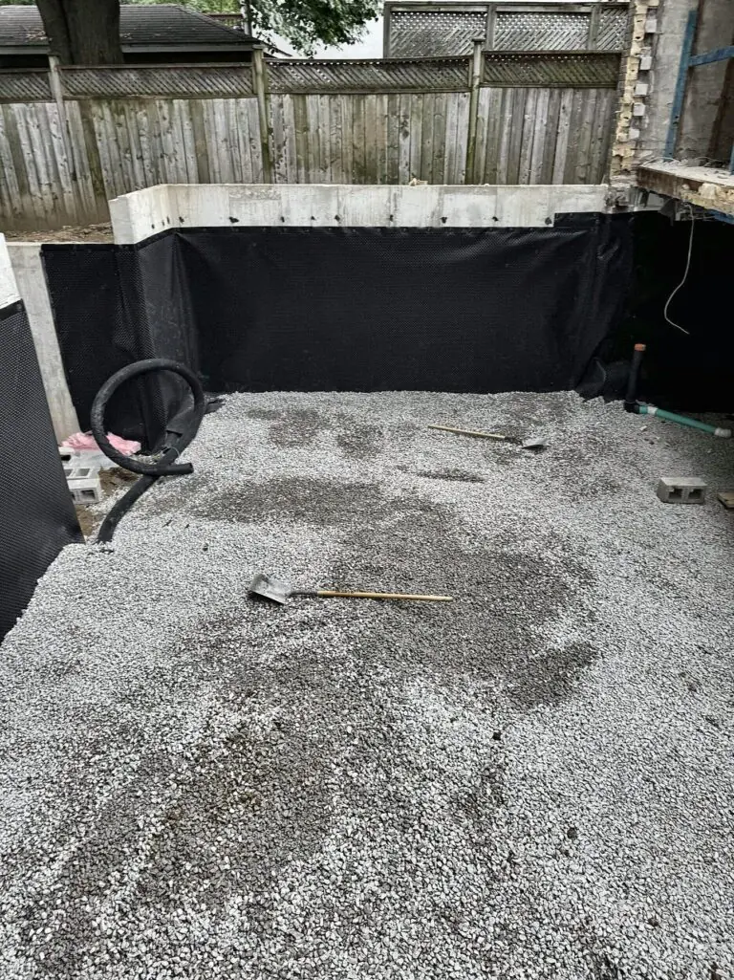
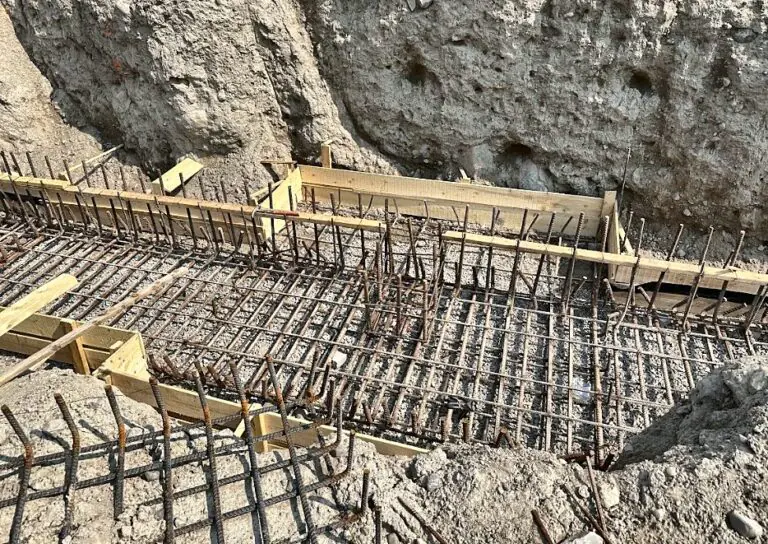
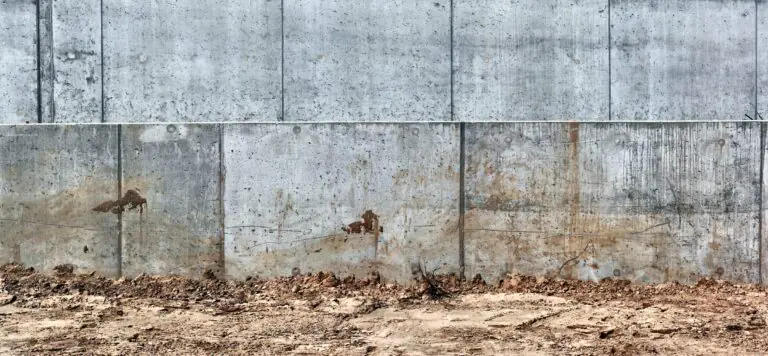
Footings and foundation walls
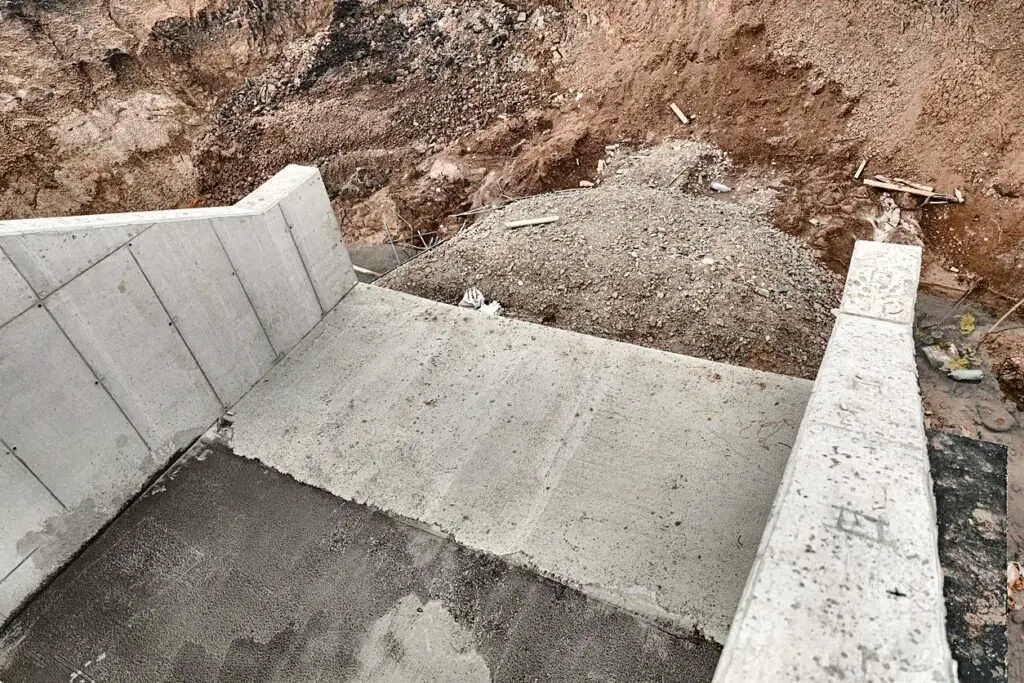
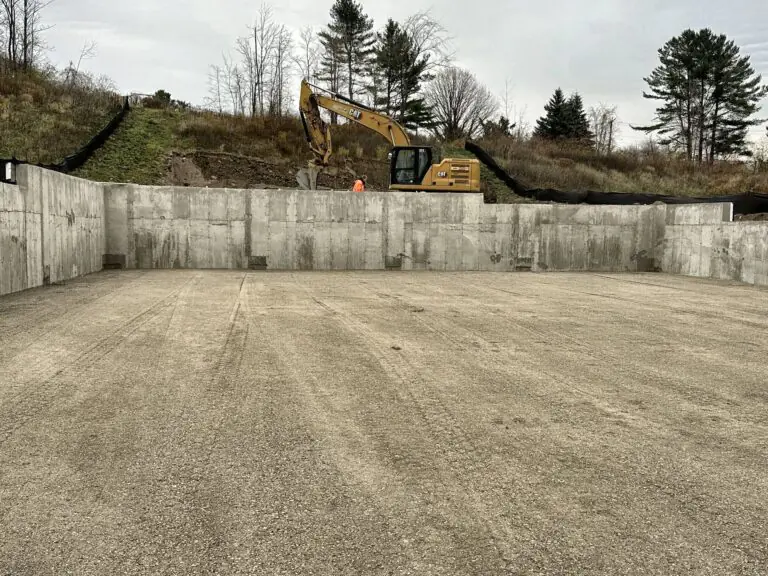
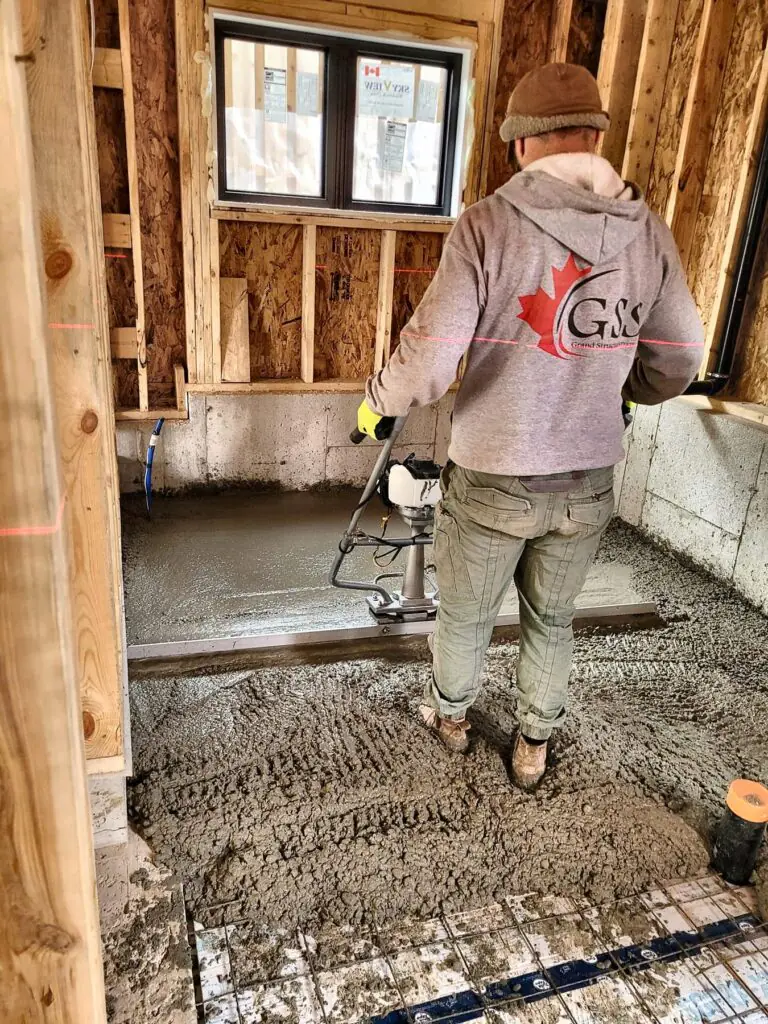
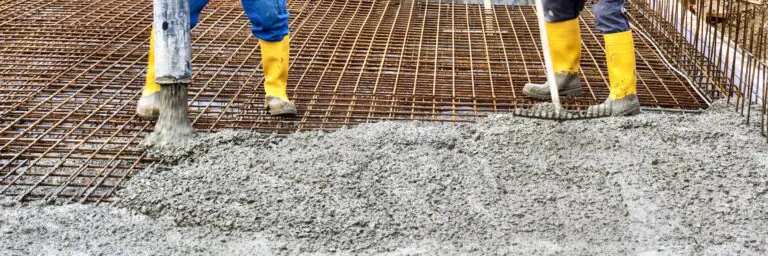
Suspended garage slabs, slabs on grade and basement slabs
01
Your schedule stays on track
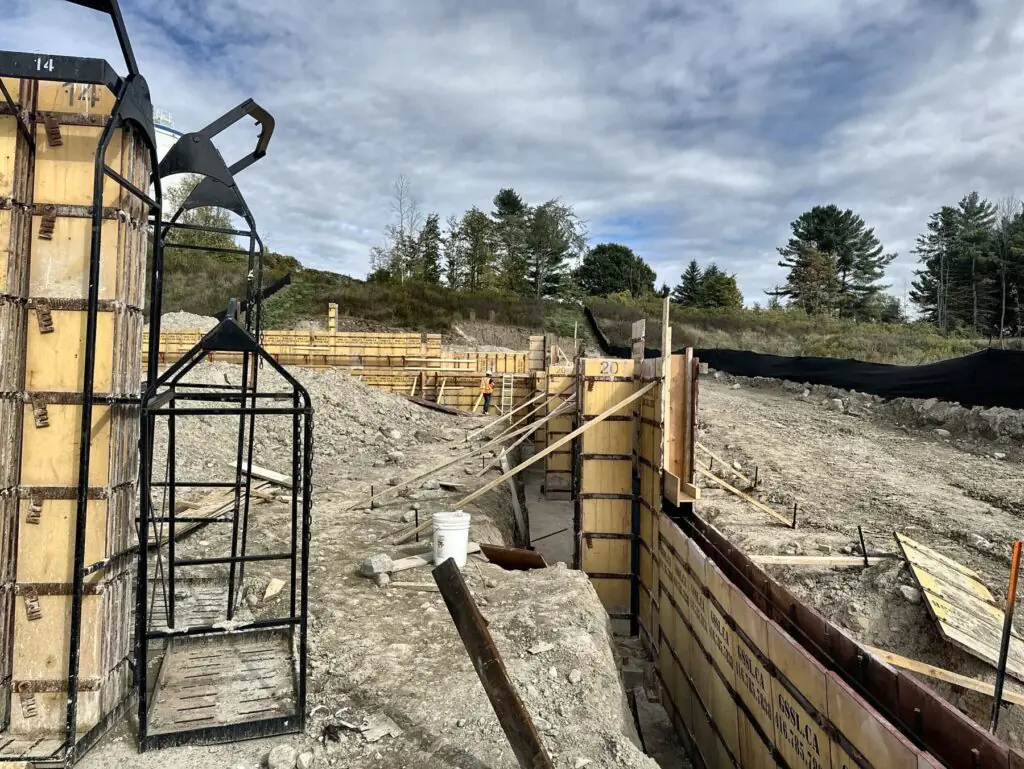
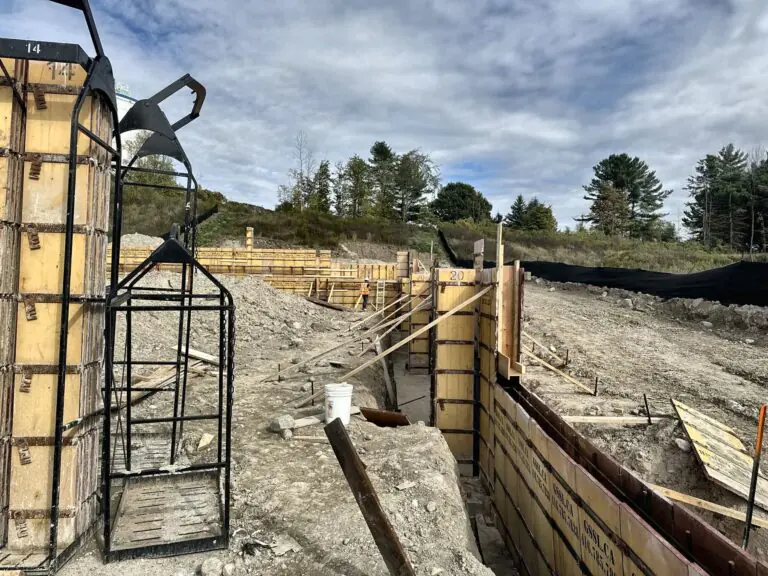
The forms are ours. Your pour doesn’t wait for a rental yard or for another crew to be free.
02
One company, footing to slab
Footings, walls and slabs sit in one contract, so there’s no gap between trades and no dispute over square walls.
03
Built right, inspected at every stage
We work from your engineered drawings. An inspection comes before every footing pour, and the walls are measured against the drawings before stripping.
04
You’re covered on every job
WSIB cleared with $2 million in liability insurance. Certificates on request, before we start.
Aurora, the moraine and the Lake Simcoe watershed
Aurora is a town in York Region. The Town’s Building Division takes all permit submissions electronically.
South Aurora is on the Oak Ridges Moraine, where the Oak Ridges Moraine Conservation Plan applies. Most of the town drains north to the East Holland River and Lake Simcoe, under the Lake Simcoe Region Conservation Authority.
The moraine is mostly sand and gravel, but every site is different. We follow the soils report and the engineer’s footing design, and pour on our own forms.
Where we build in Aurora
Aurora has large-lot custom homes and older homes being rebuilt or added to. Some lots fall under Oak Ridges Moraine rules, so it pays to check before the drawings are finished.
Our crews work all over Aurora, including Aurora Village, Aurora Heights, Aurora Highlands and Bayview Wellington. Once the permit is issued we start, booking each inspection before the next pour.
Aurora building permits and approvals
The Town of Aurora Building Division issues the permit, and all permit submissions are made electronically.
Parts of north Aurora are on the Oak Ridges Moraine, where the zoning limits second suites in some zones. Check which conservation authority covers your lot before the design is final.
The Northeast Old Aurora Heritage Conservation District has been designated since 2006, so exterior work there needs heritage review.
Garden suites and extra units in Aurora
Aurora requires additional residential units to be registered under By-law 6660-24 (December 2024).
A garden suite, new home or addition usually starts with concrete: footings, foundation walls or a slab. We build that part to the approved drawings.
Step by step
How a job in Aurora goes
1
Get us the drawings and the address.
2
We reply with a clear price, line by line, and written start dates.
3
We confirm the layout with the survey and set up the inspections.
4
Our crew does the forming and the pours: footings, walls, slabs.
FAQ
What Aurora owners ask us
Didn’t see your question? Call us at (416) 785-7838 or send your drawings for a free quote.
Yes. We build footings, foundation walls and slabs for homes across Aurora, including Aurora Village, Aurora Heights, Aurora Highlands and Bayview Wellington.