Concrete foundations across Toronto and the GTA
WSIB cleared|$5M liability insured

Concrete foundation and structural experts

Concrete contractors in Toronto and the GTA

Priced in 48 hours. Poured on the date we promise.

For new homes, additions and garden suites. Our own forms and crews, from footings to finished slab on one schedule.

Price in 48 hoursPour date in writingOur own forms

Get a free quote

Takes 30 seconds. Upload your drawings for a faster price. We reply the same day.


Prefer to talk? Call (416) 785-7838

Our own forms

No waiting on rental stock or another crew

Pour date in writing

The date we give you is the date we pour

WSIB cleared and insured

$5 million liability, certificates on request

Supply and install

Custom rebar and concrete at bulk pricing, one source

What we build

What does Grand Structural Services do?

Grand Structural Services is a concrete contractor in Toronto and the GTA. We pour footings and piers, poured and ICF foundation walls, and garage, basement and on-grade slabs for homes, and we repair concrete in parking garages and commercial buildings. Our own crews do the work on our own forms.

One contractor for the concrete under your home: footings, foundation walls and slabs.

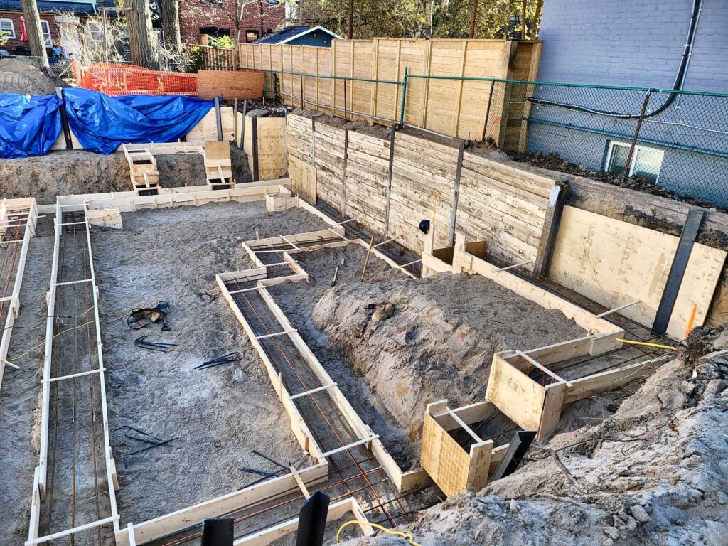
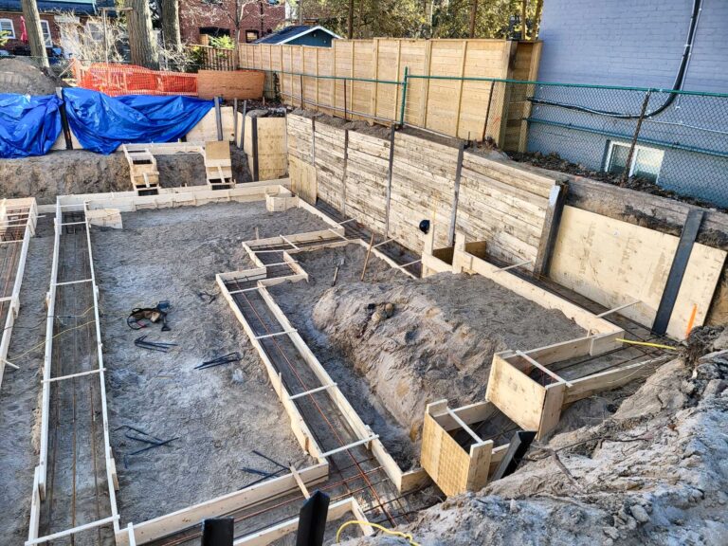
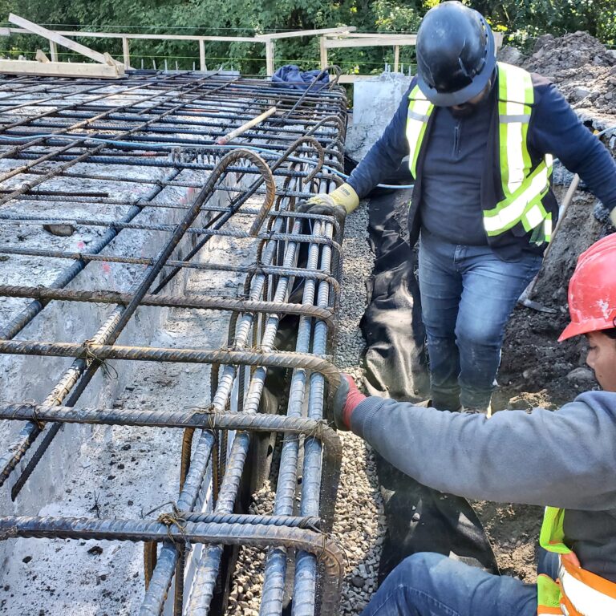
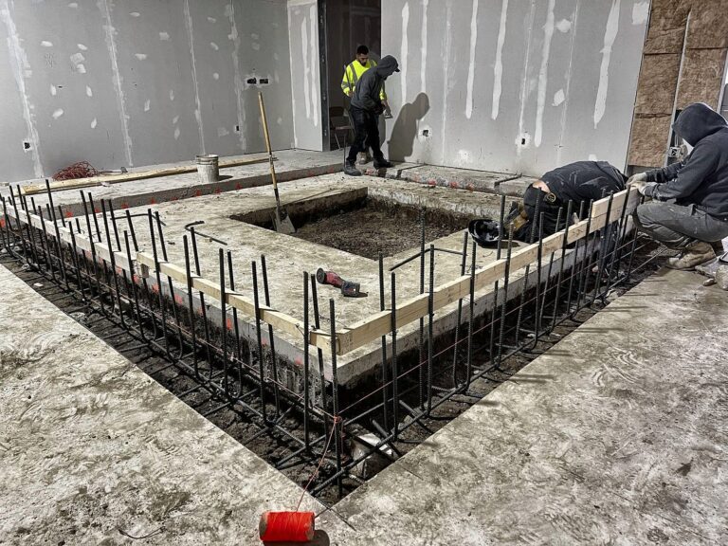
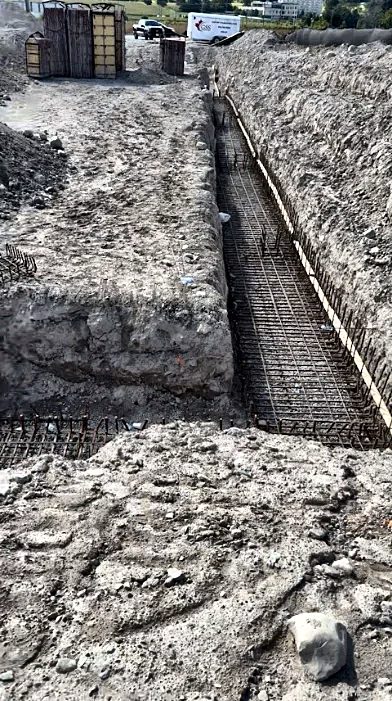
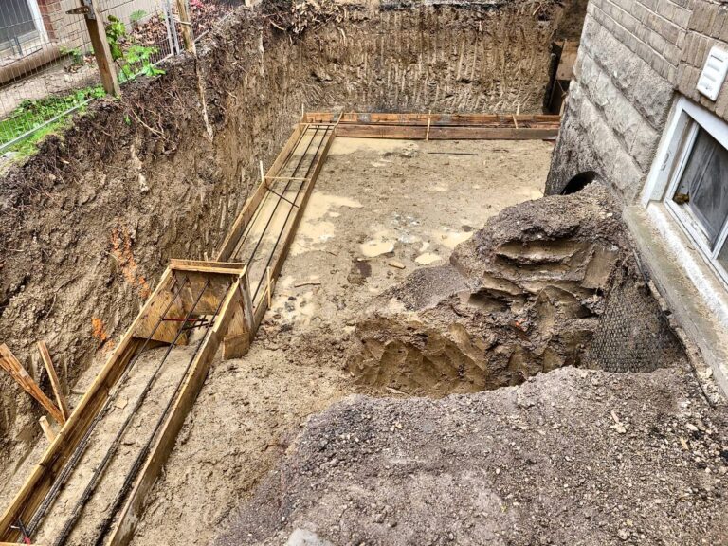
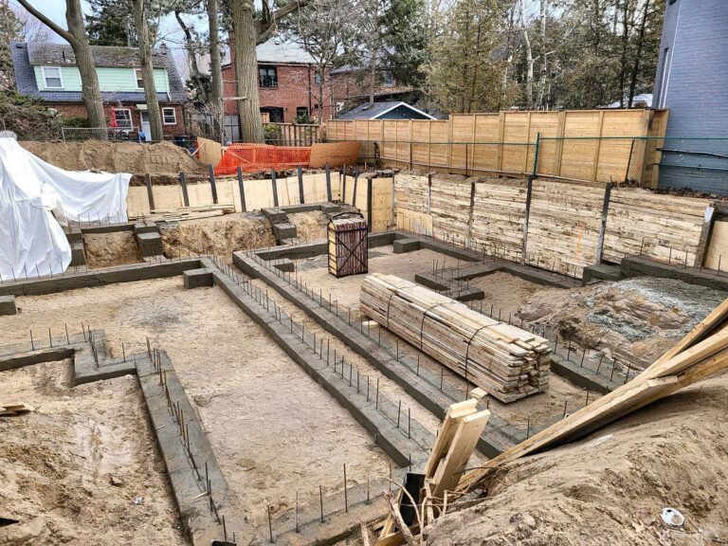
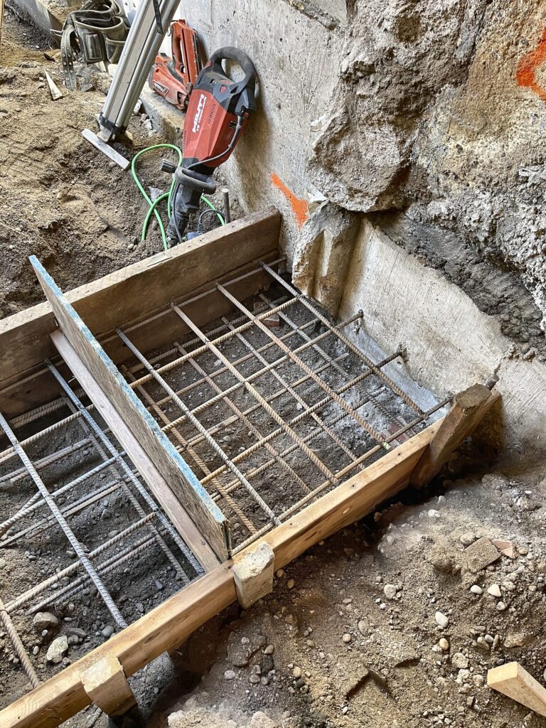
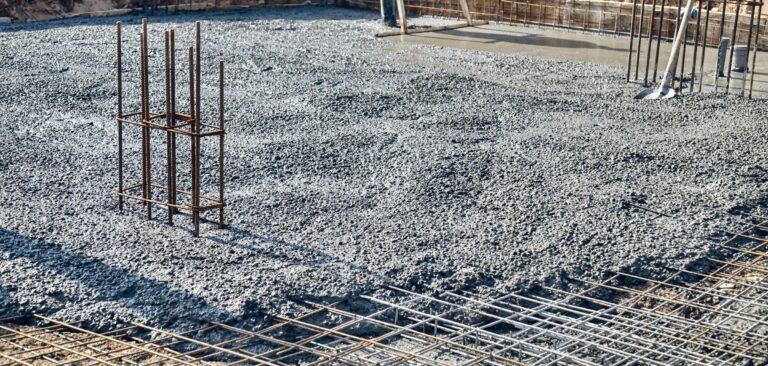
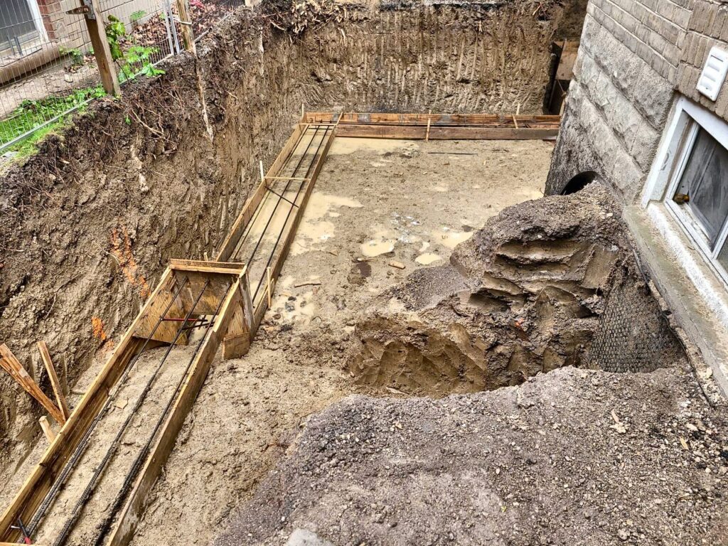
Concrete footing forms and rebar ready for the pour in Toronto

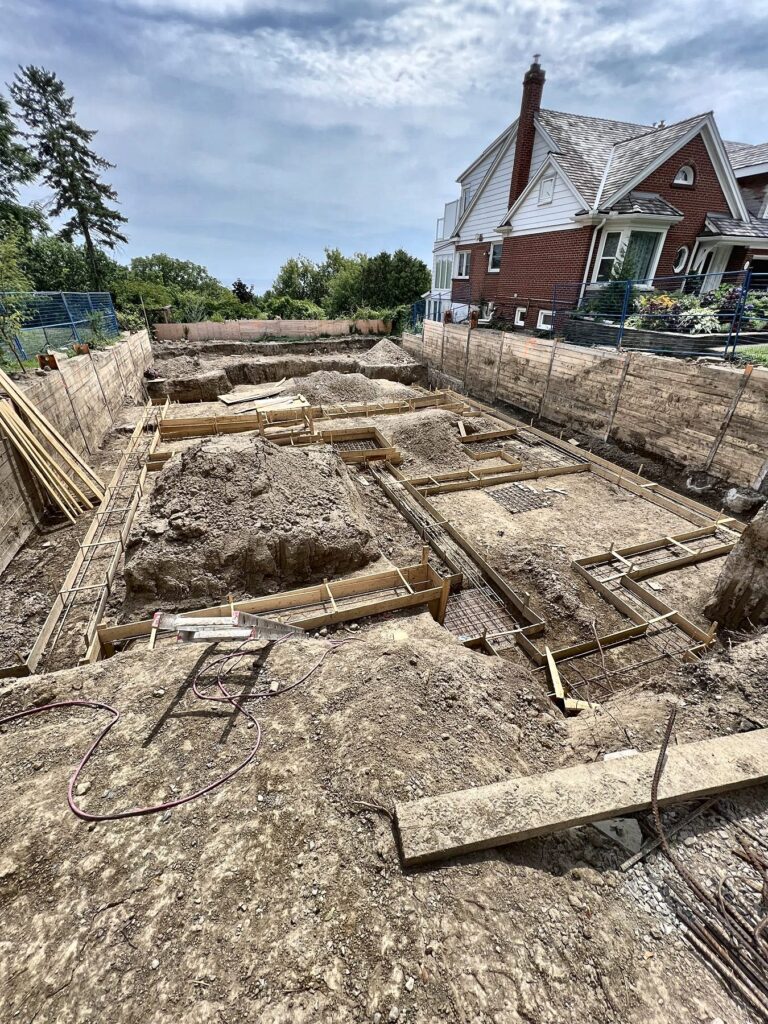
Concrete footings and piers

Strip, pad and stepped footings and pier foundations, inspected before every pour.

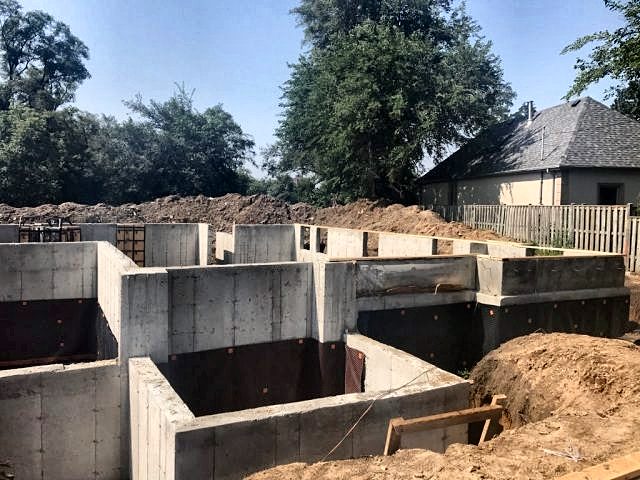
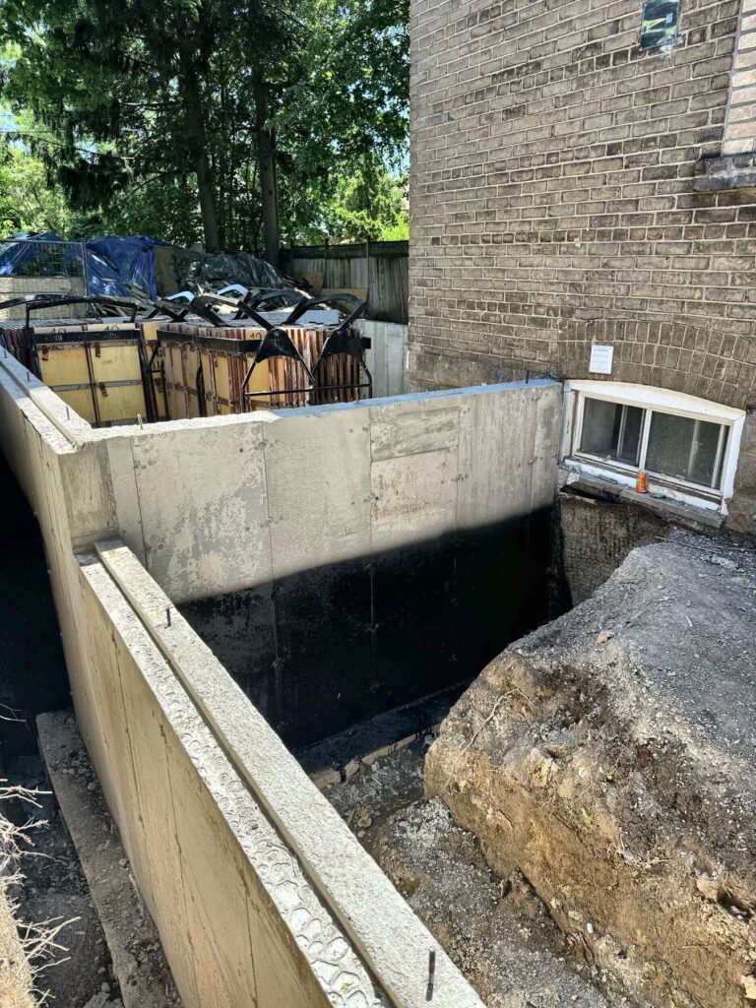
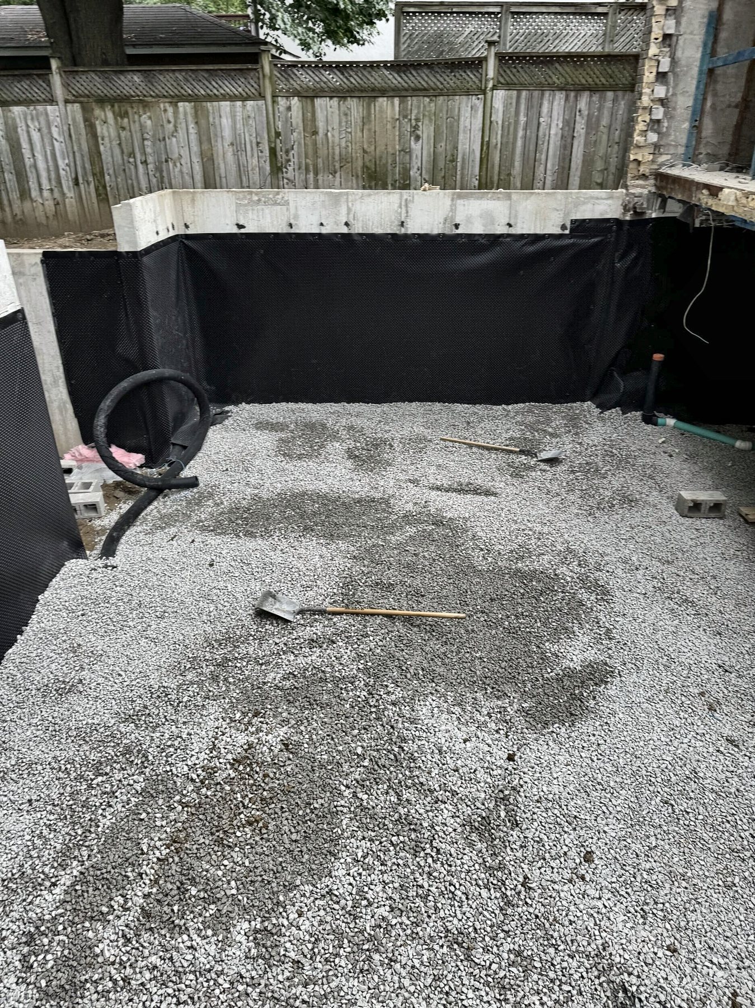
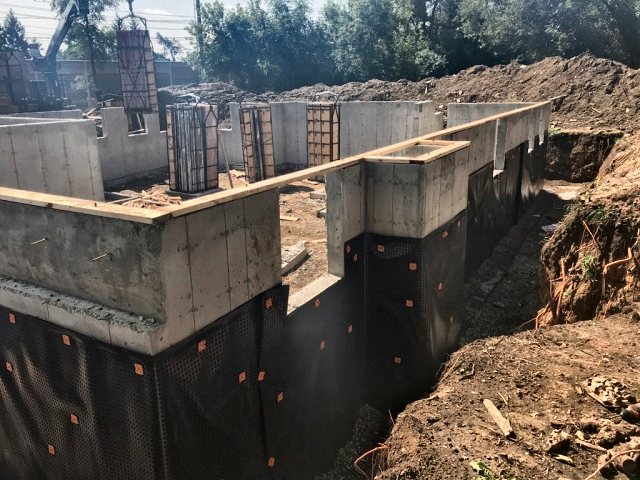
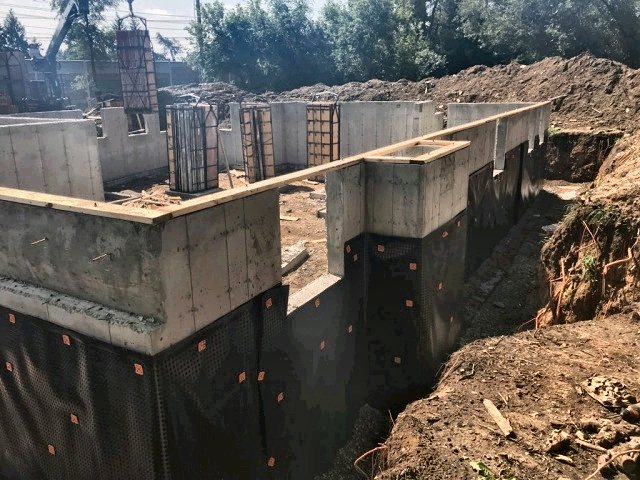
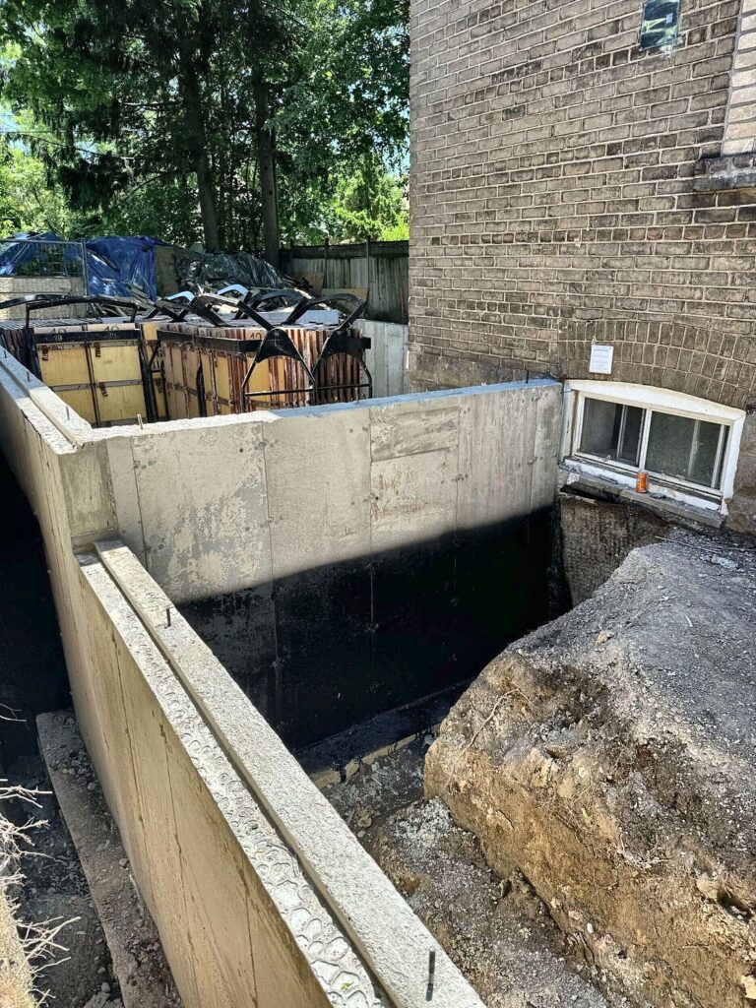
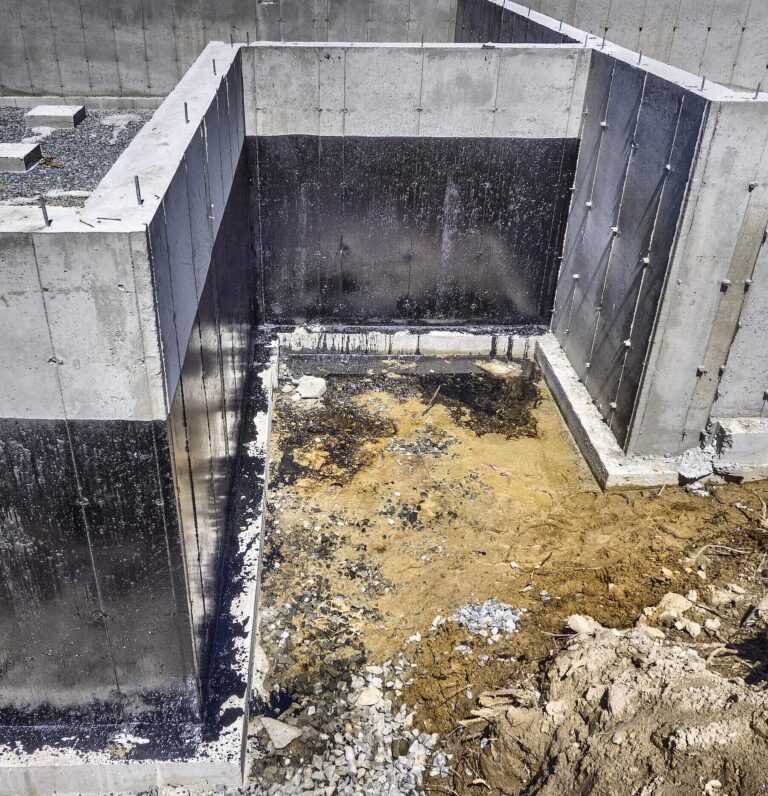
Poured foundation walls with waterproofing in Toronto

Foundation walls

Poured concrete foundation walls for new homes, additions and garden suites.

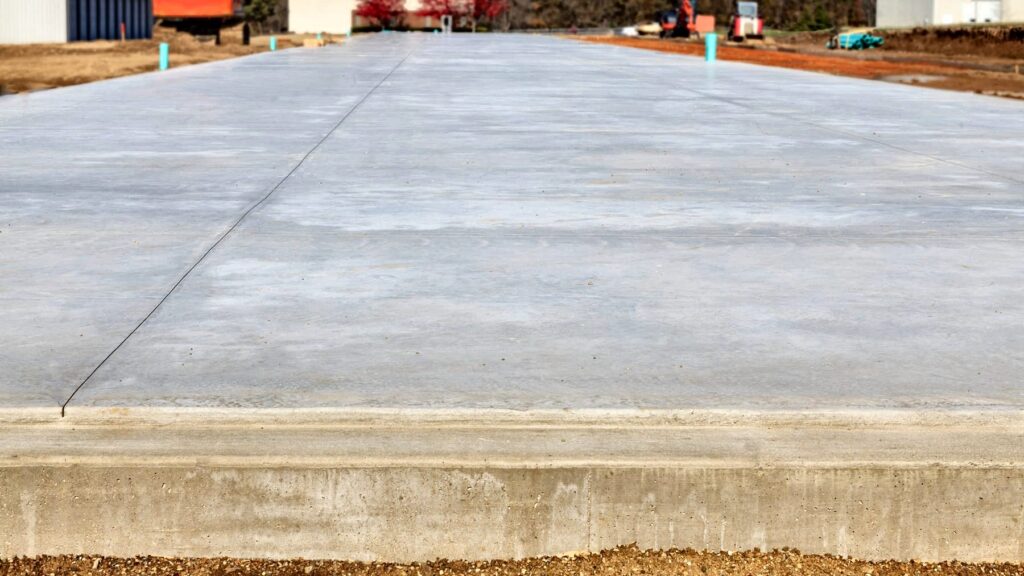
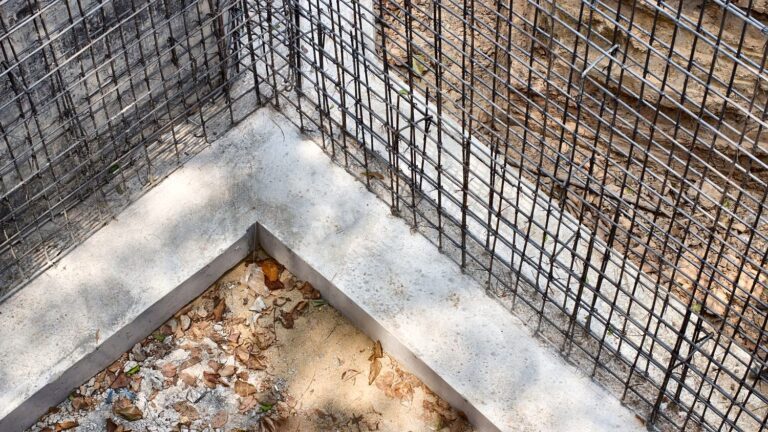
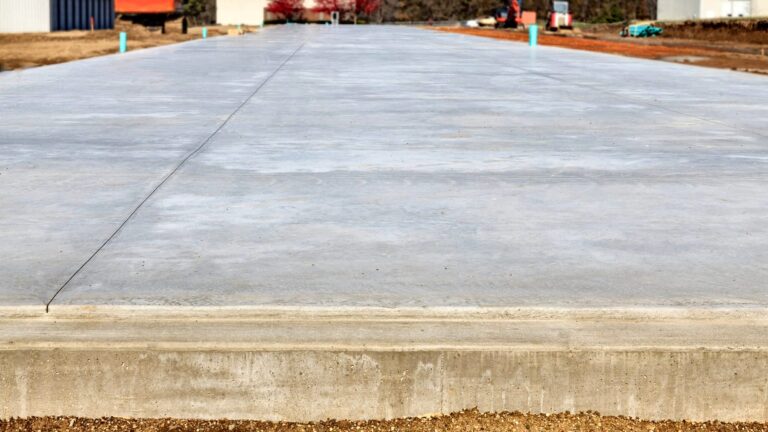
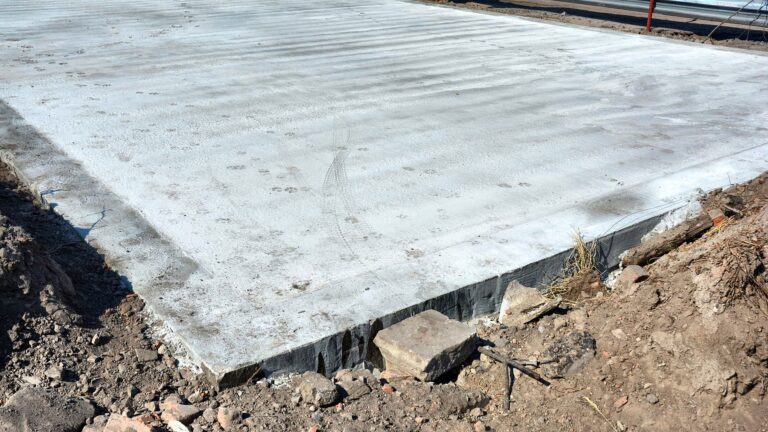
Finished concrete slab in Toronto

Garage and basement slabs

Suspended garage slabs, slabs on grade and basement floors in concrete.

Our main work

Footings and foundation walls we pour

Our main work: footings and poured concrete foundation walls for new homes, additions and garden suites across Toronto and the GTA.

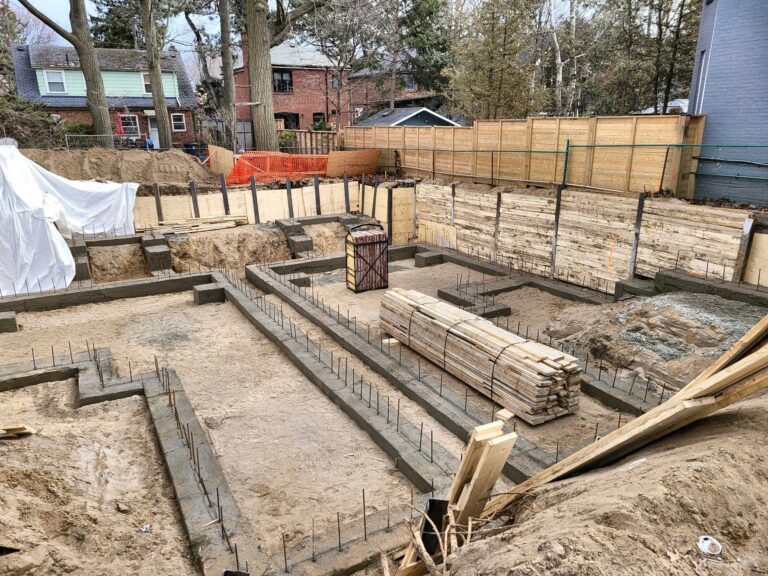
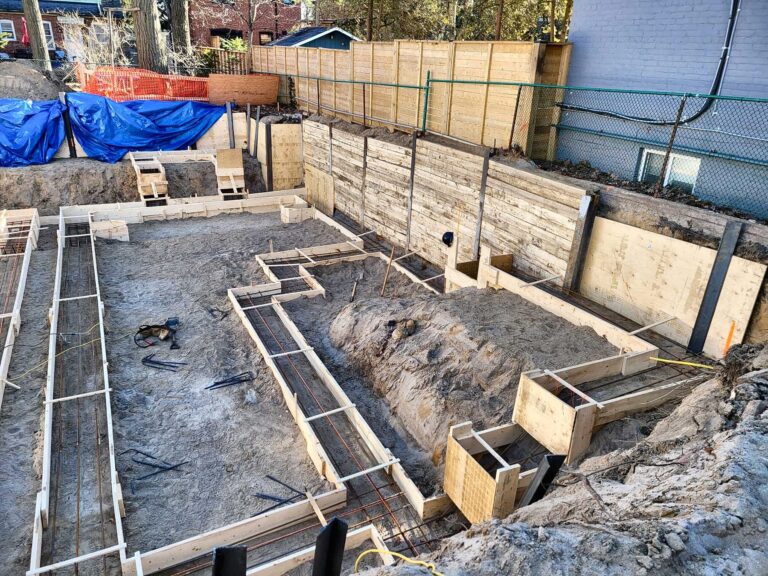
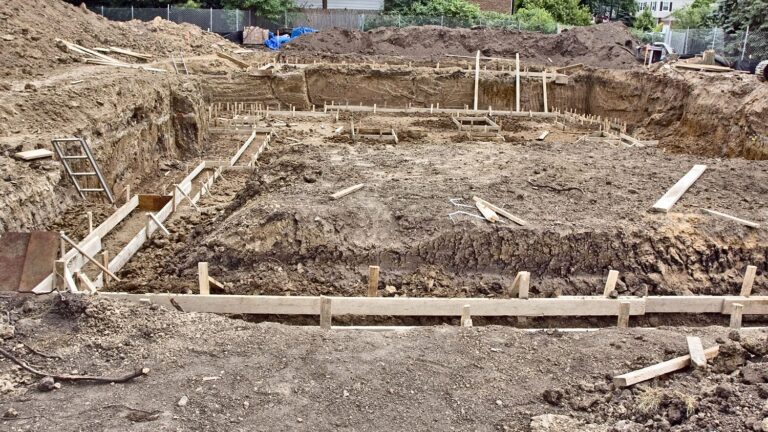
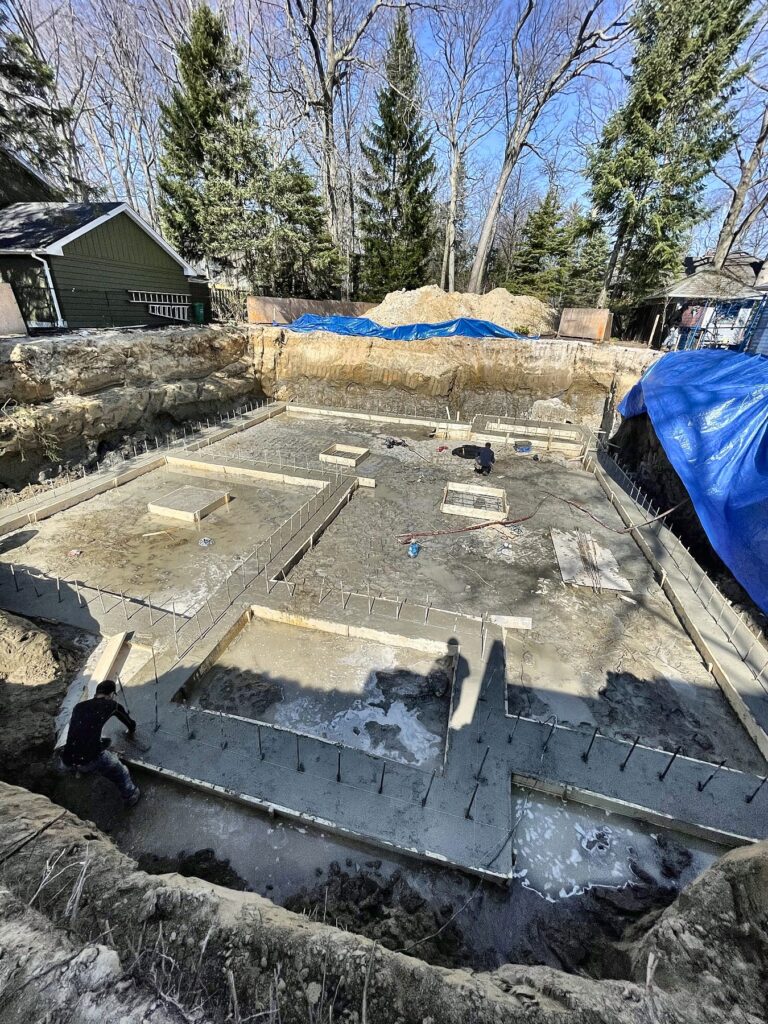
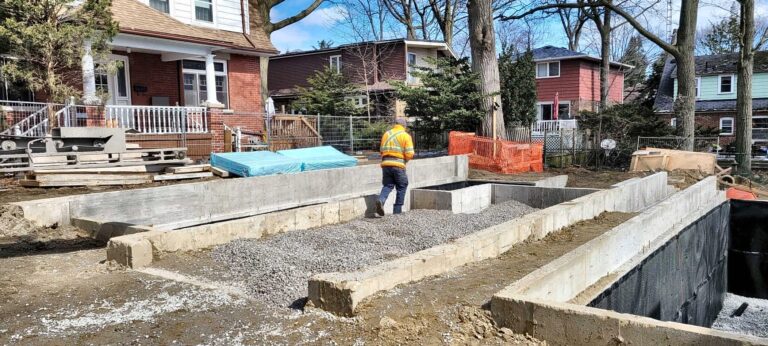
Concrete footings formed for a new home in Toronto

Footings formed for a new home

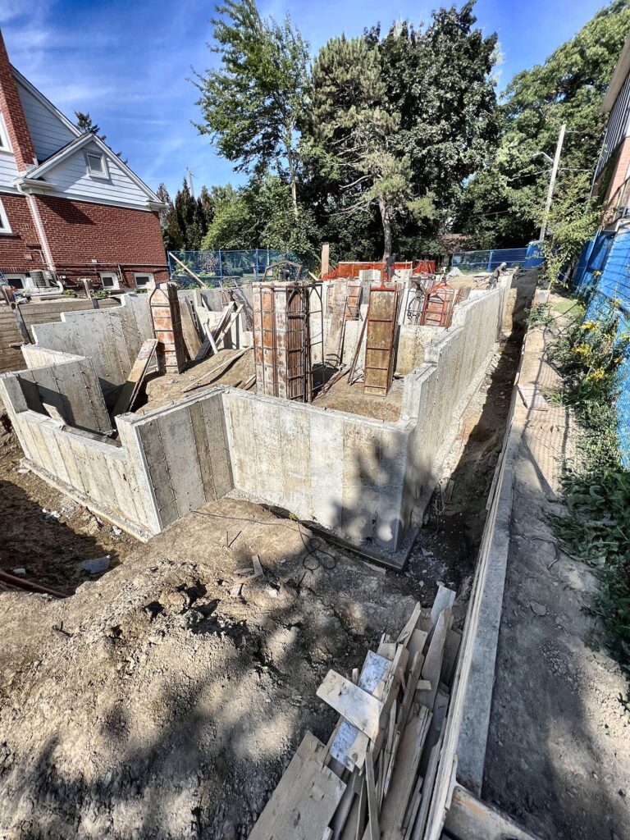
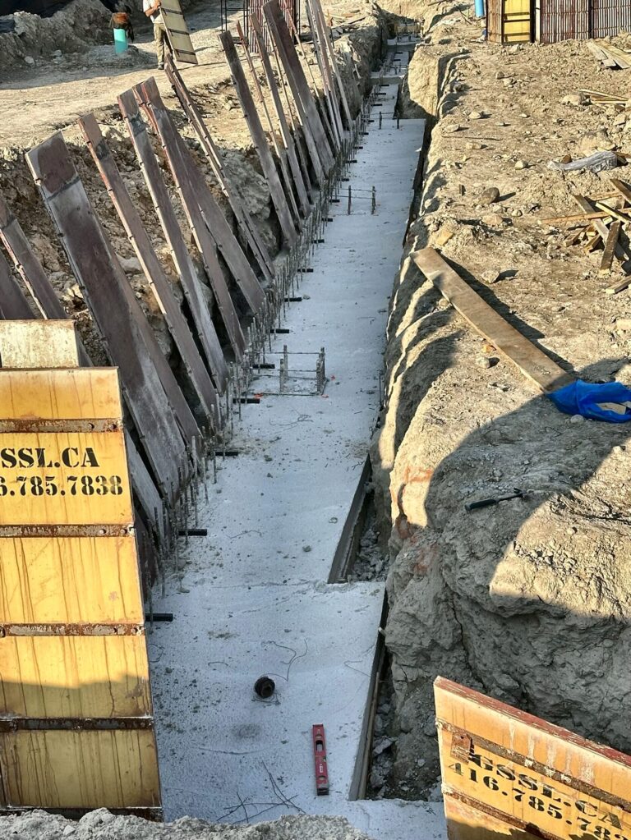
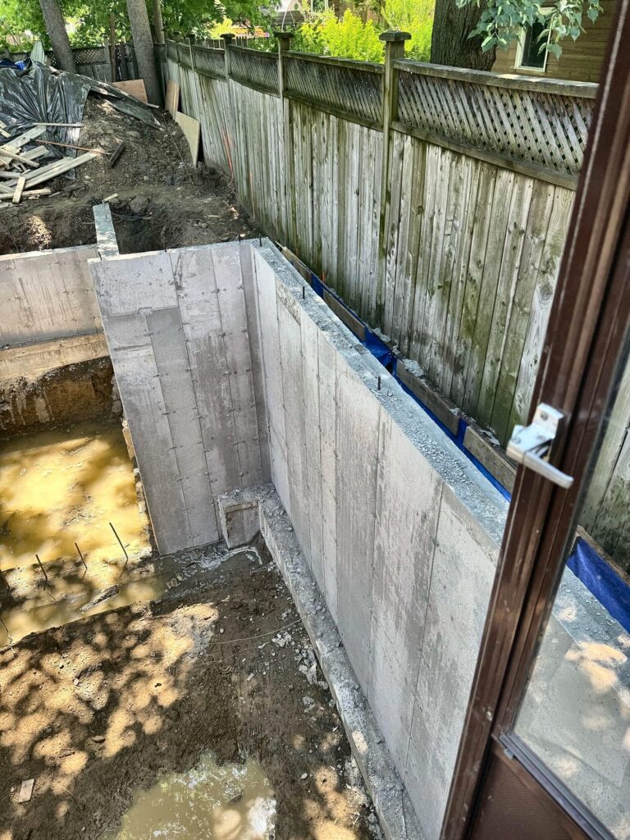
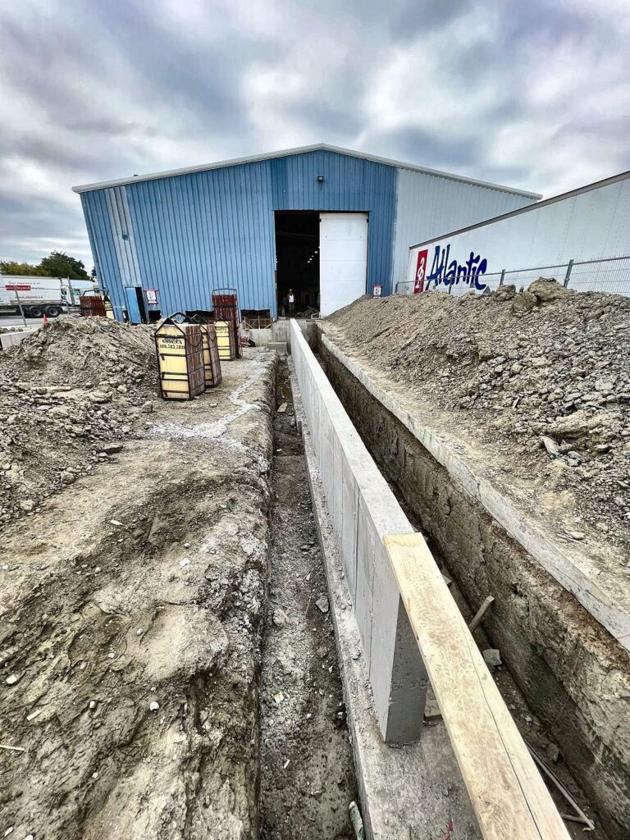
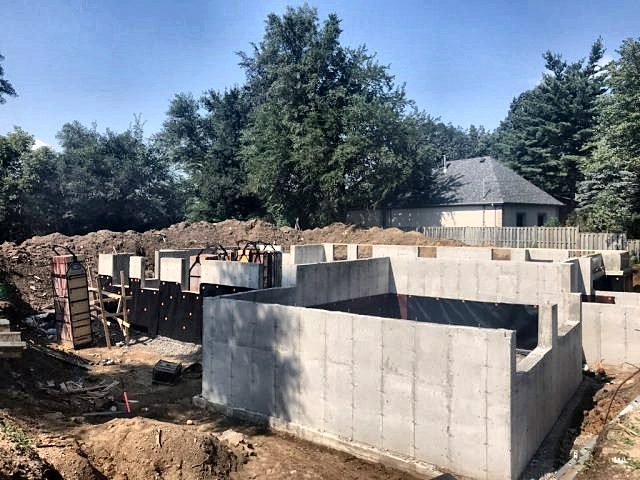
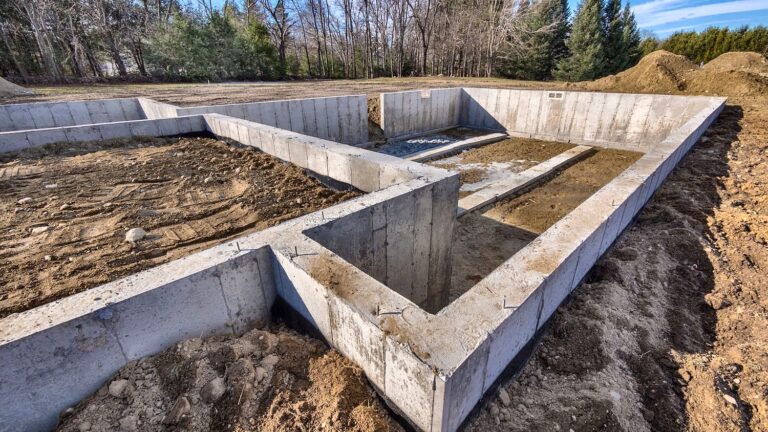
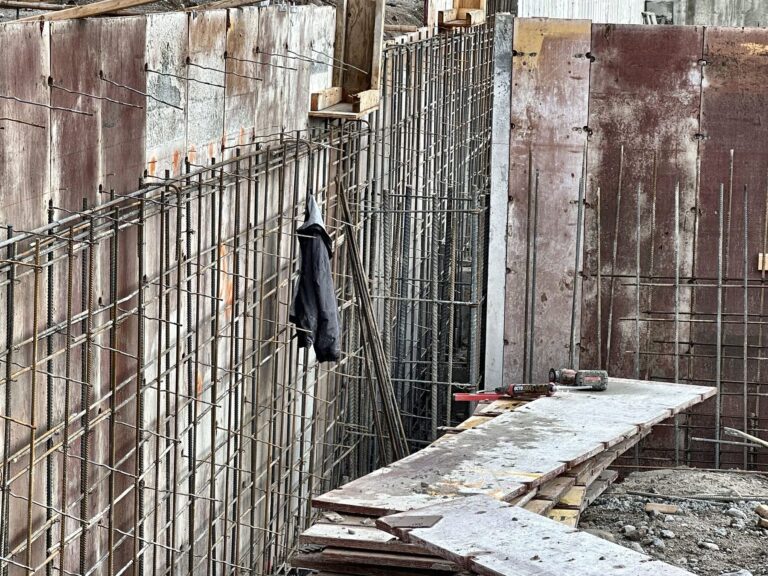
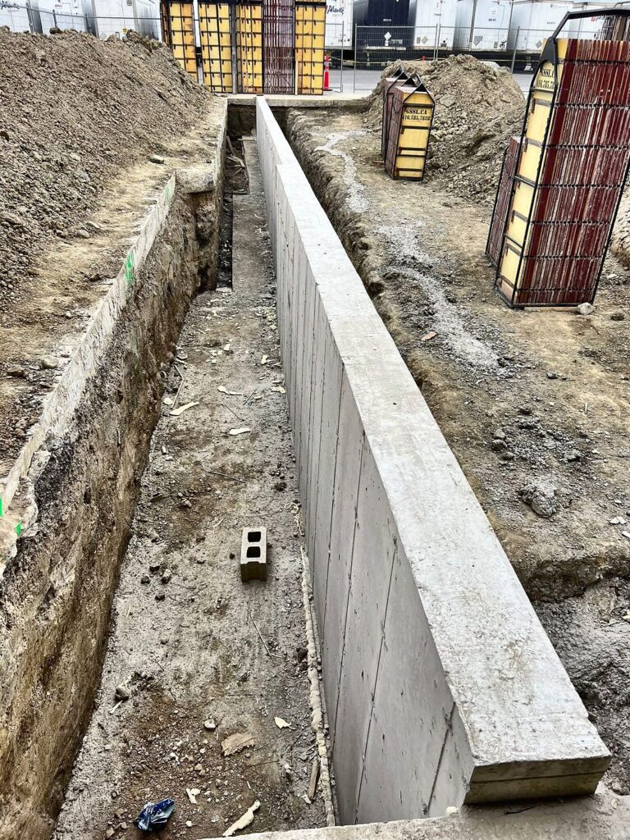
Concrete foundation walls just stripped

Foundation walls just stripped

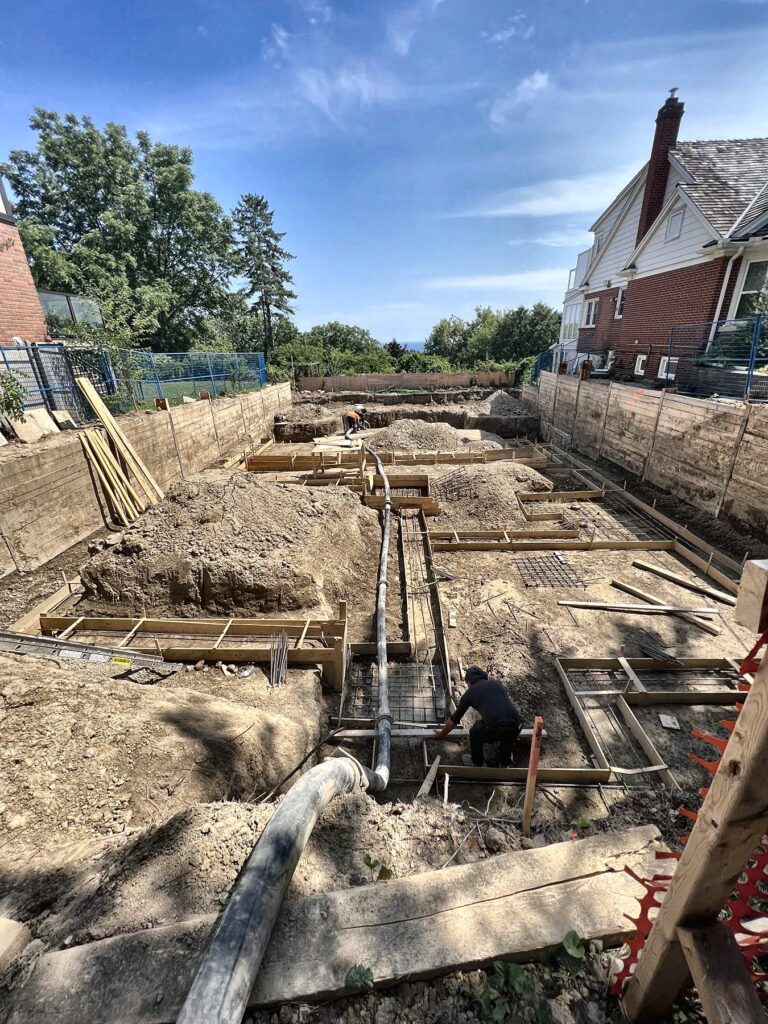
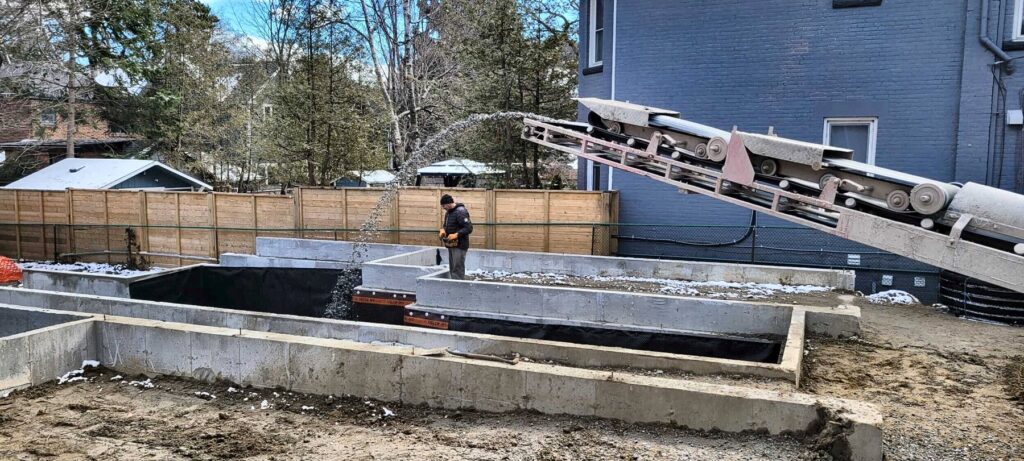
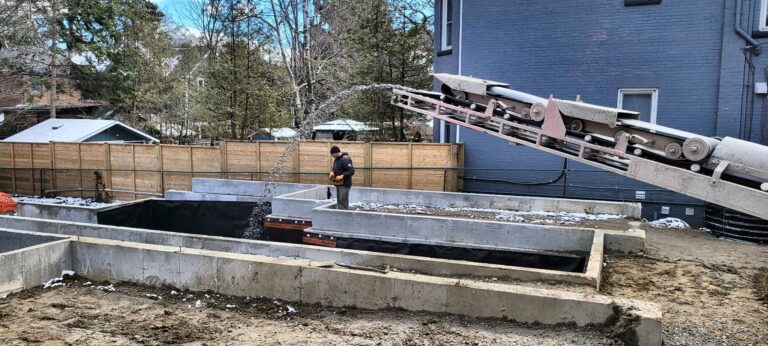
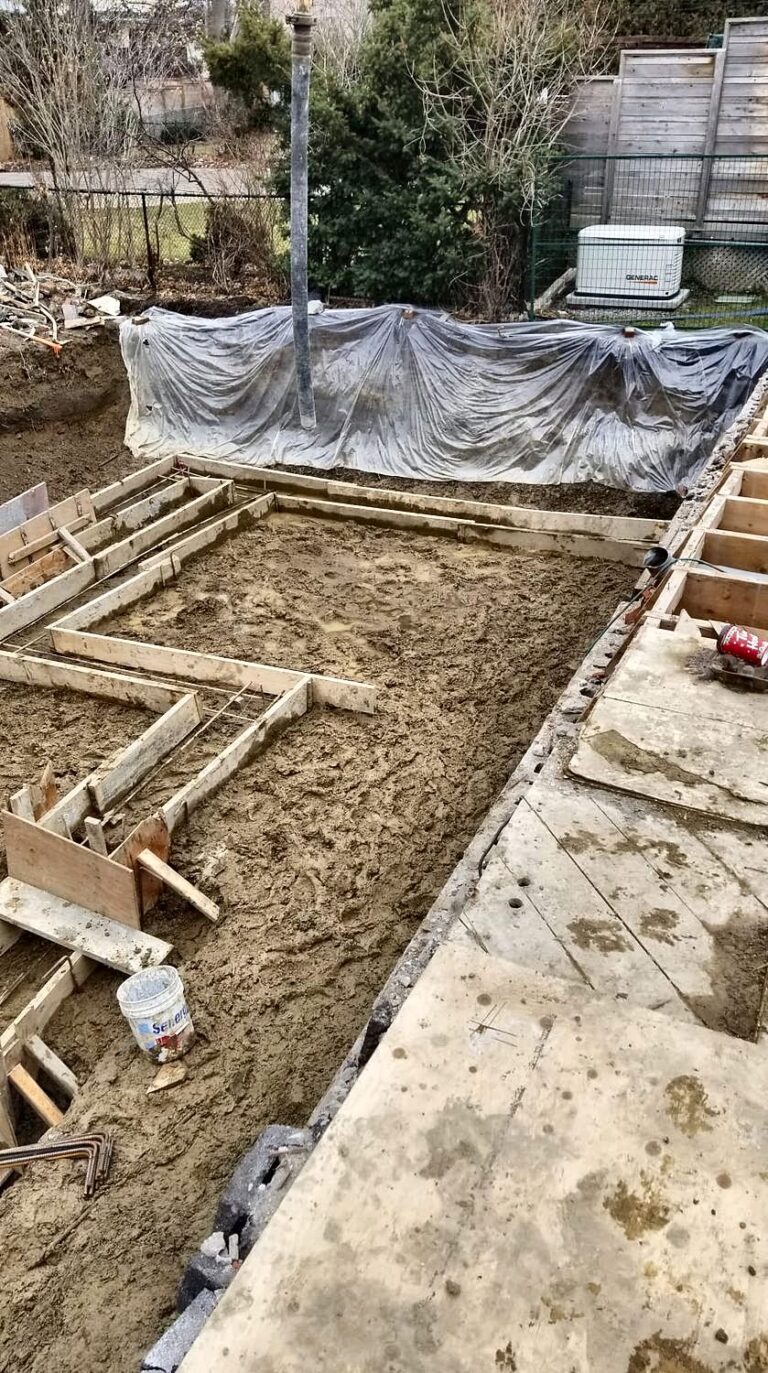
Footing forms and rebar on pour day with the pump line in place

Footing forms and rebar on pour day

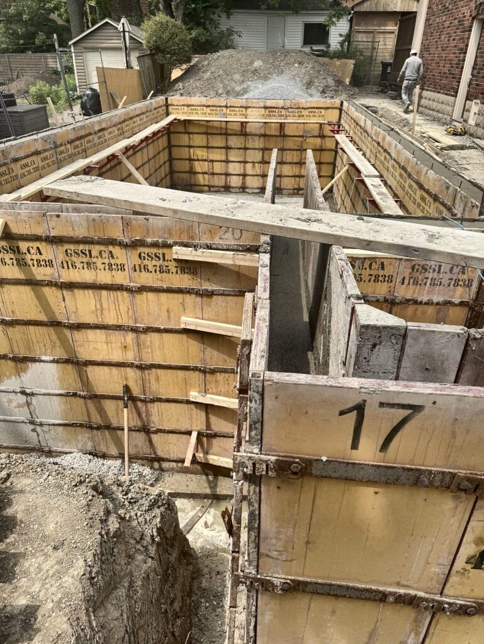
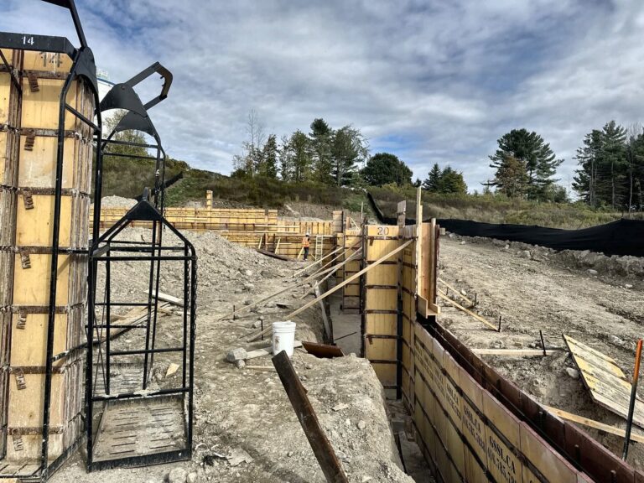
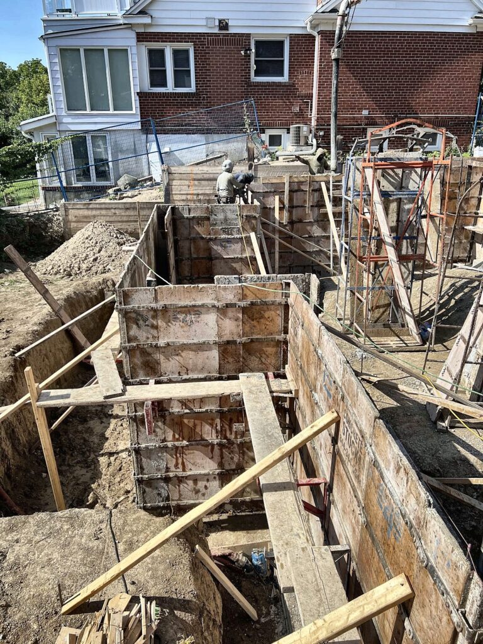
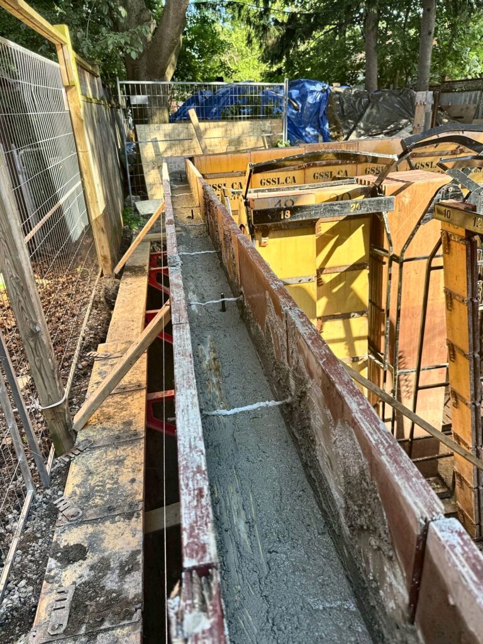
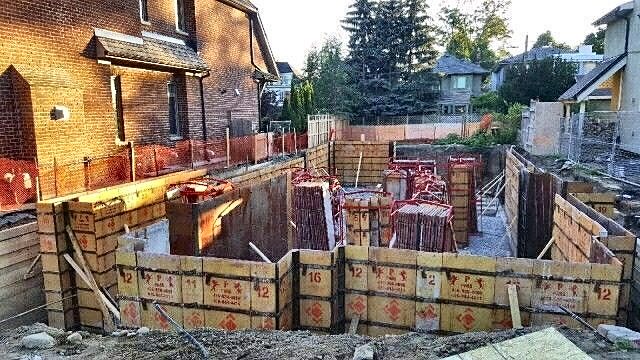
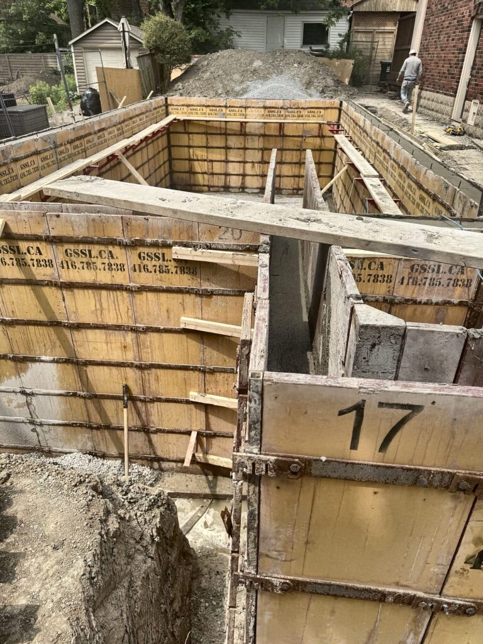
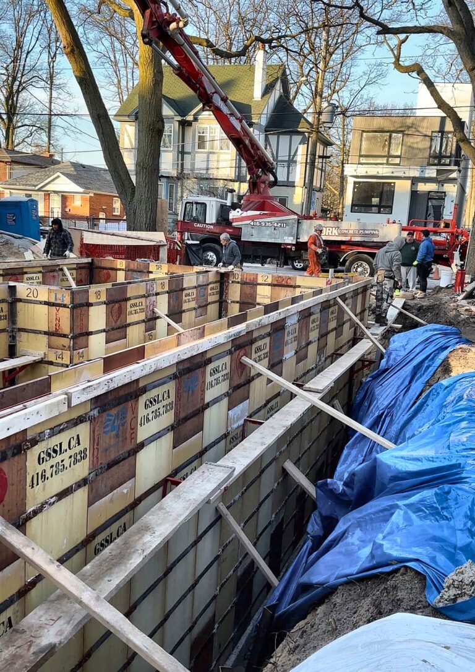
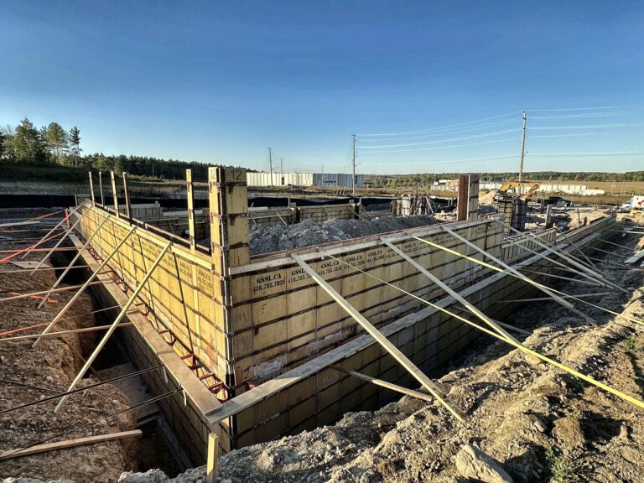
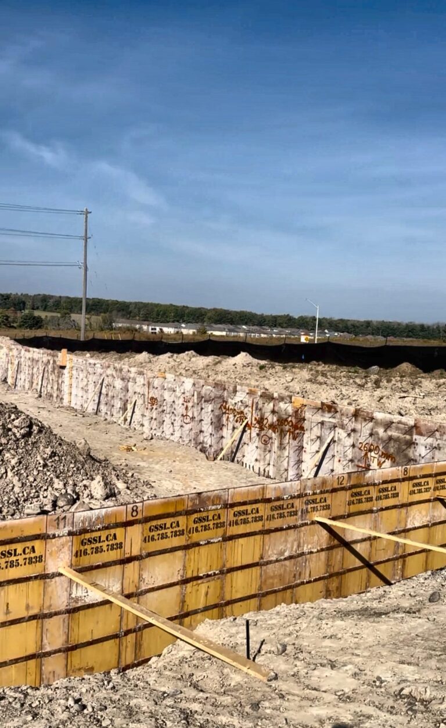
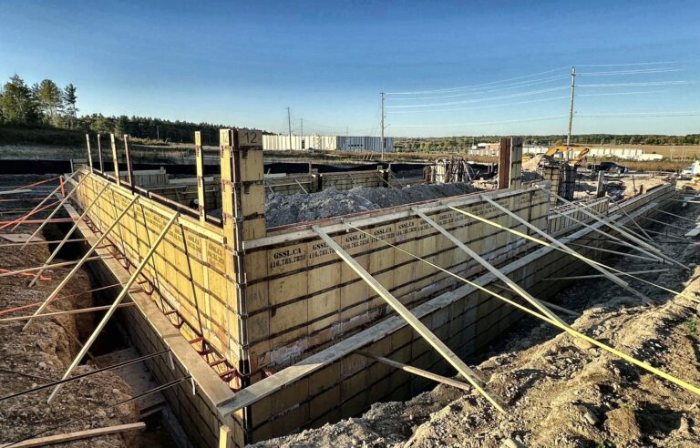
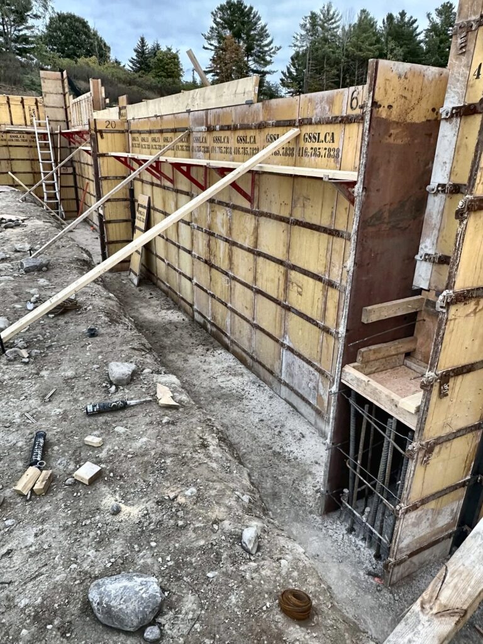
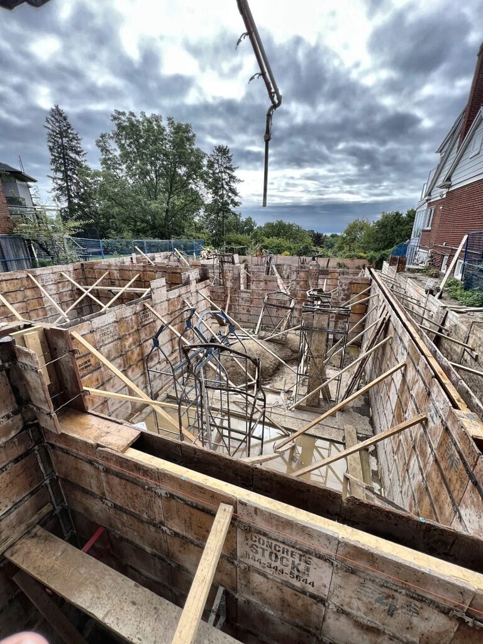
Our numbered wall forms, set and braced in Toronto

Our wall forms, set and braced

Footings poured while the crew finishes up

Footings poured, crew finishing up

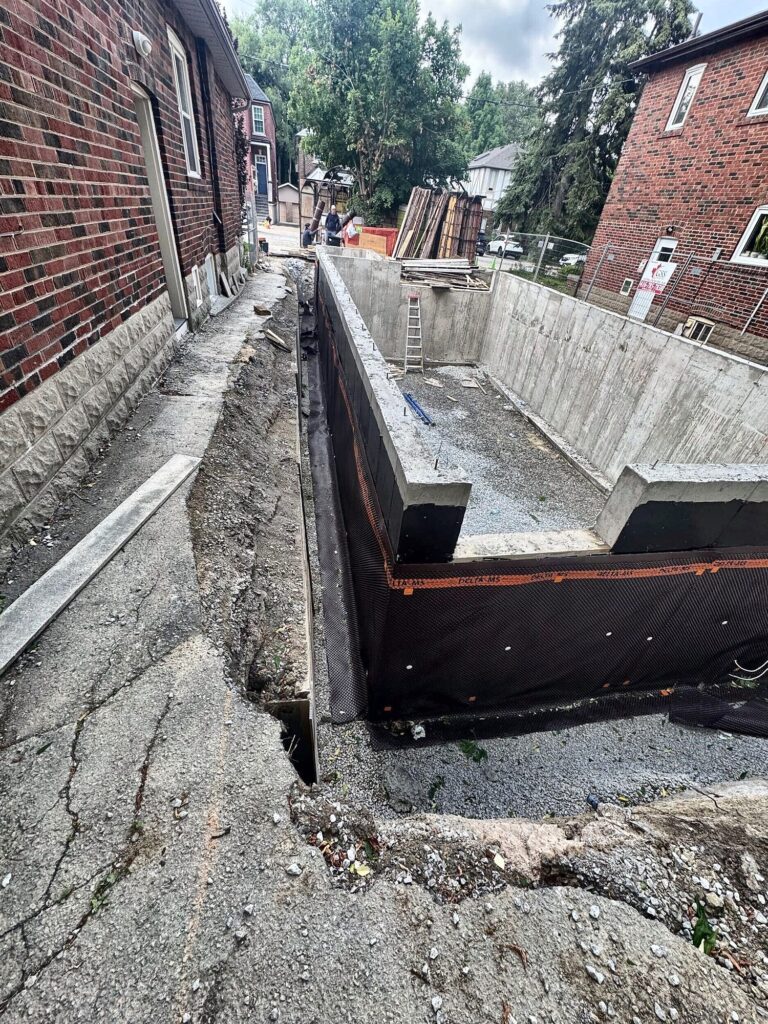
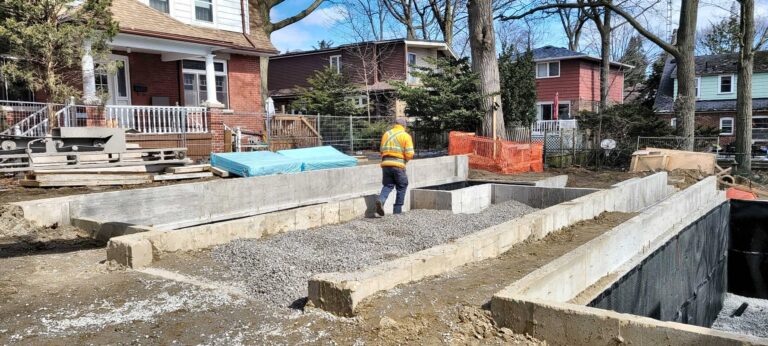
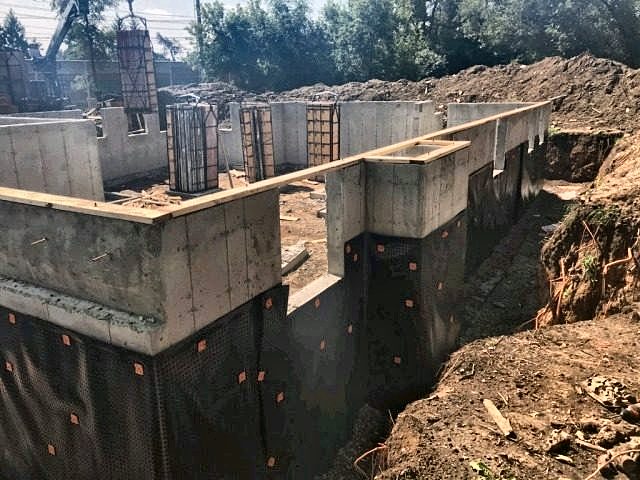
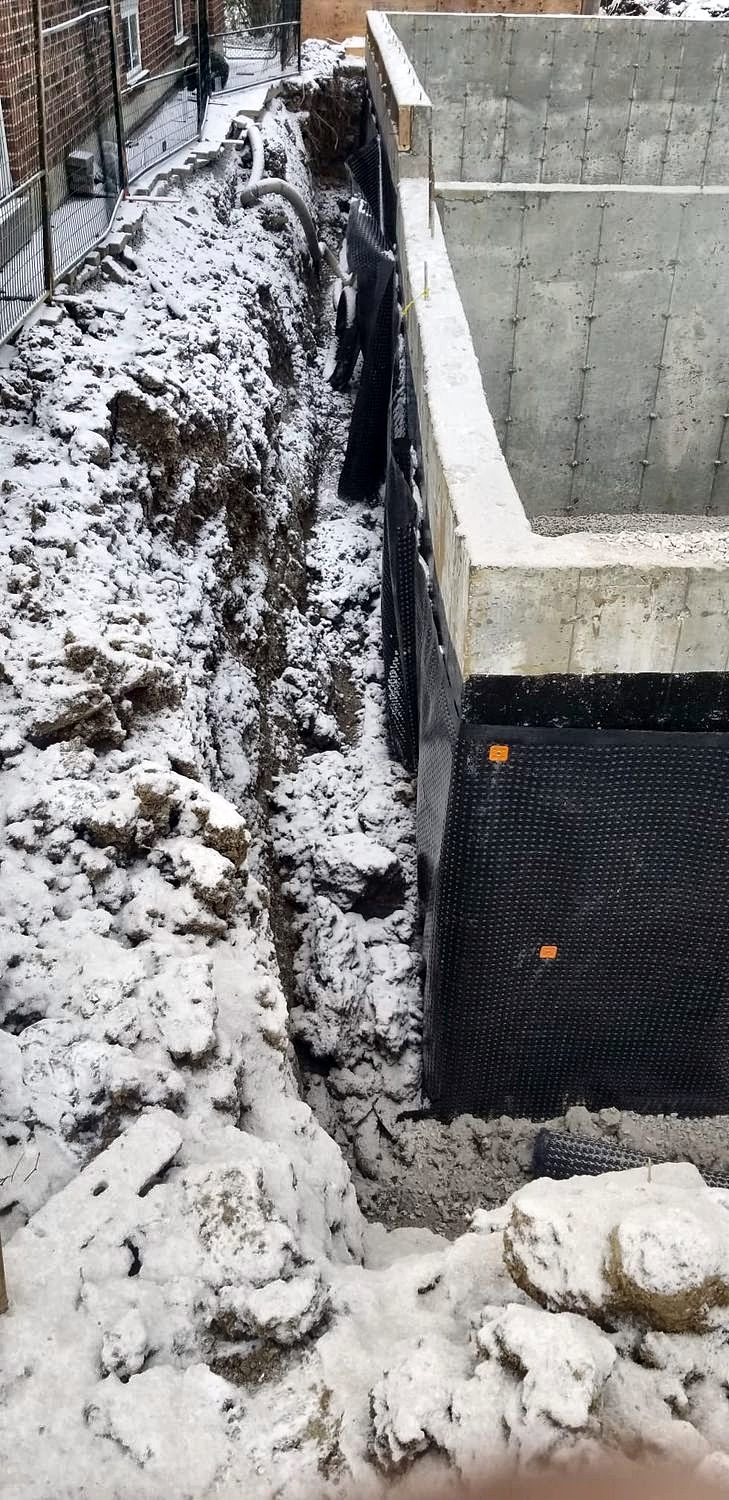
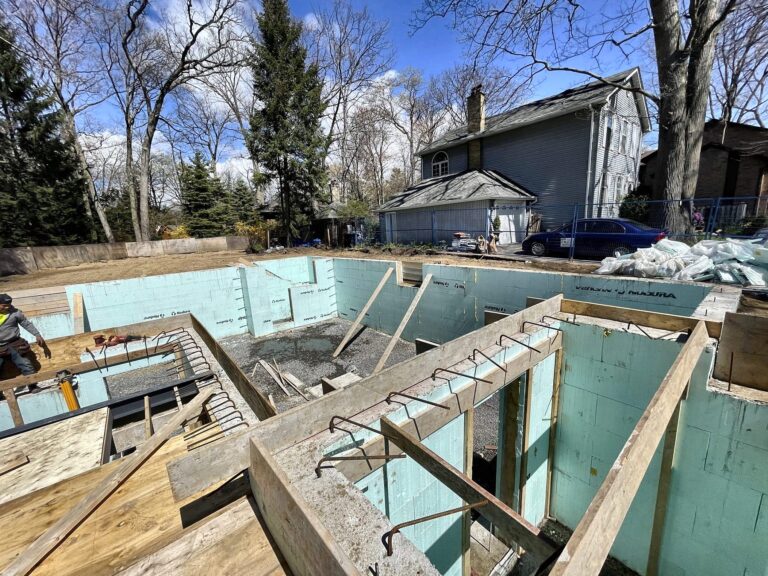
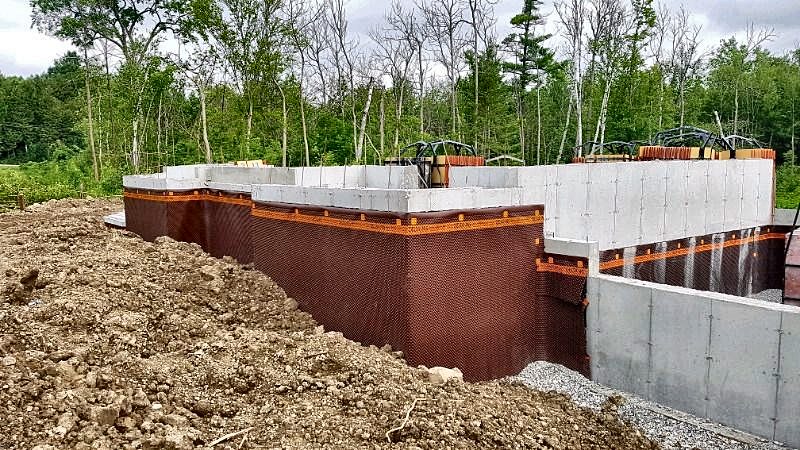
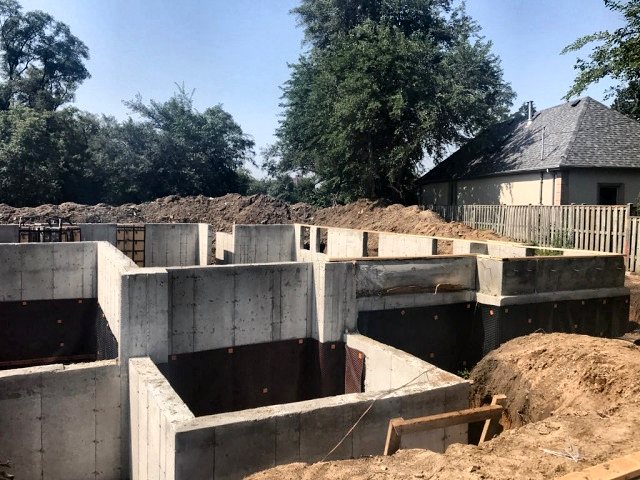
New foundation walls waterproofed before backfill

New walls waterproofed before backfill

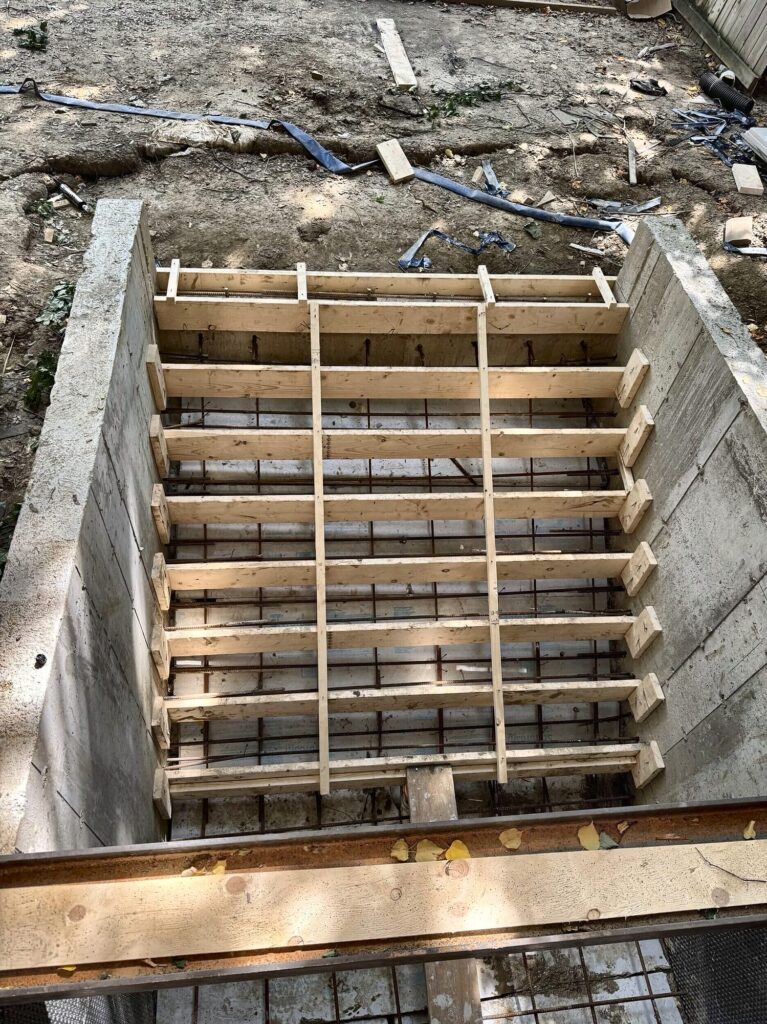
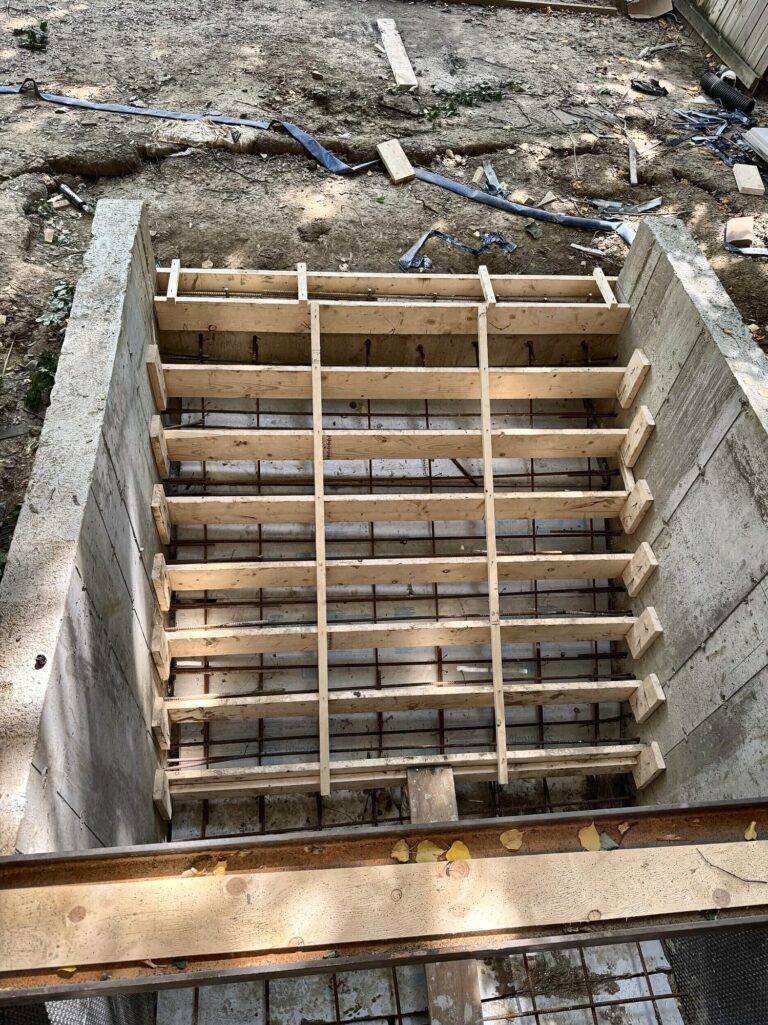
Concrete stairs formed and reinforced, ready to pour

Stairs formed and reinforced, ready to pour

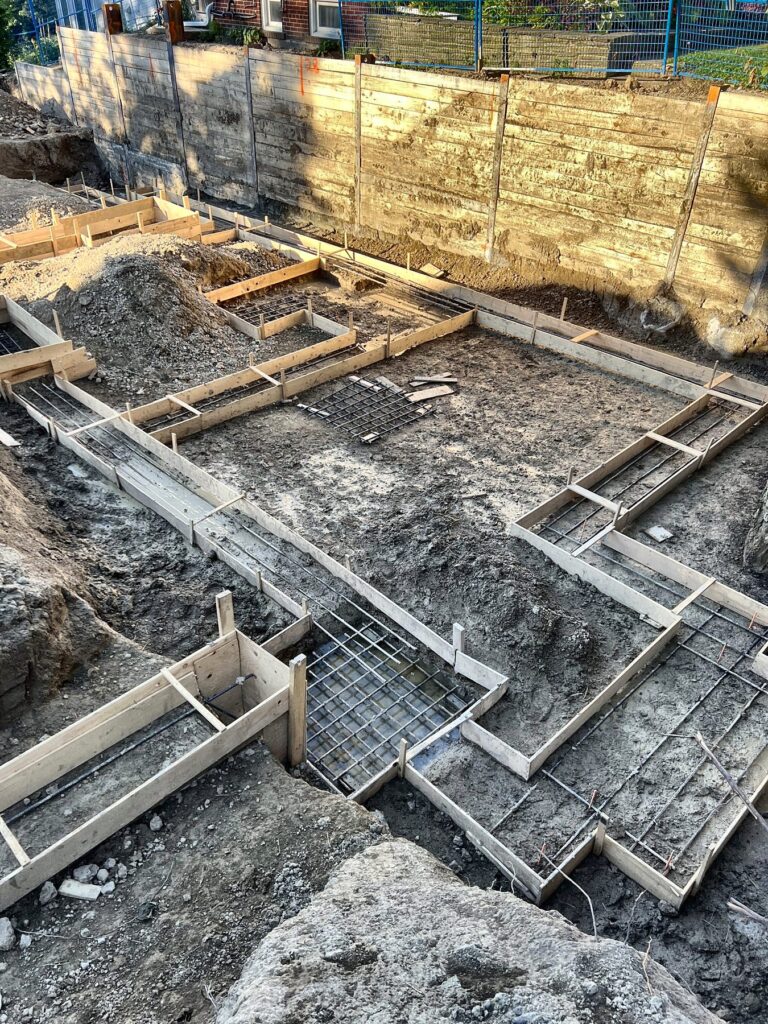
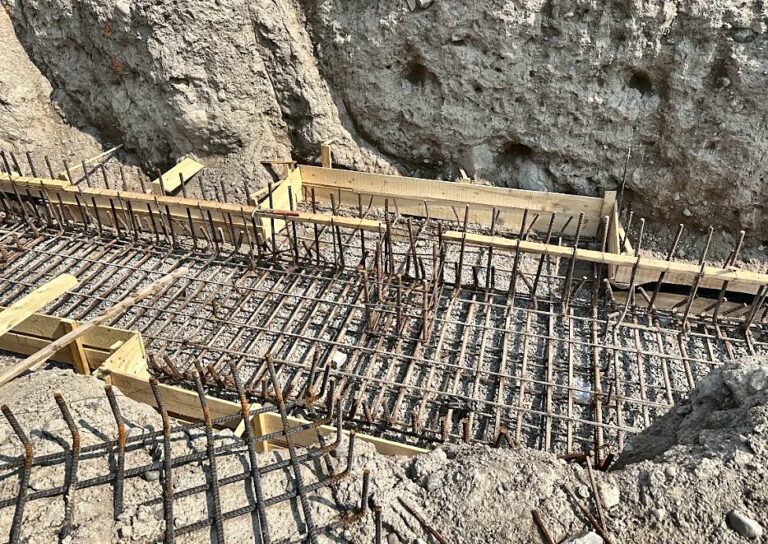
Footing forms with rebar mats set

Footing forms and rebar set

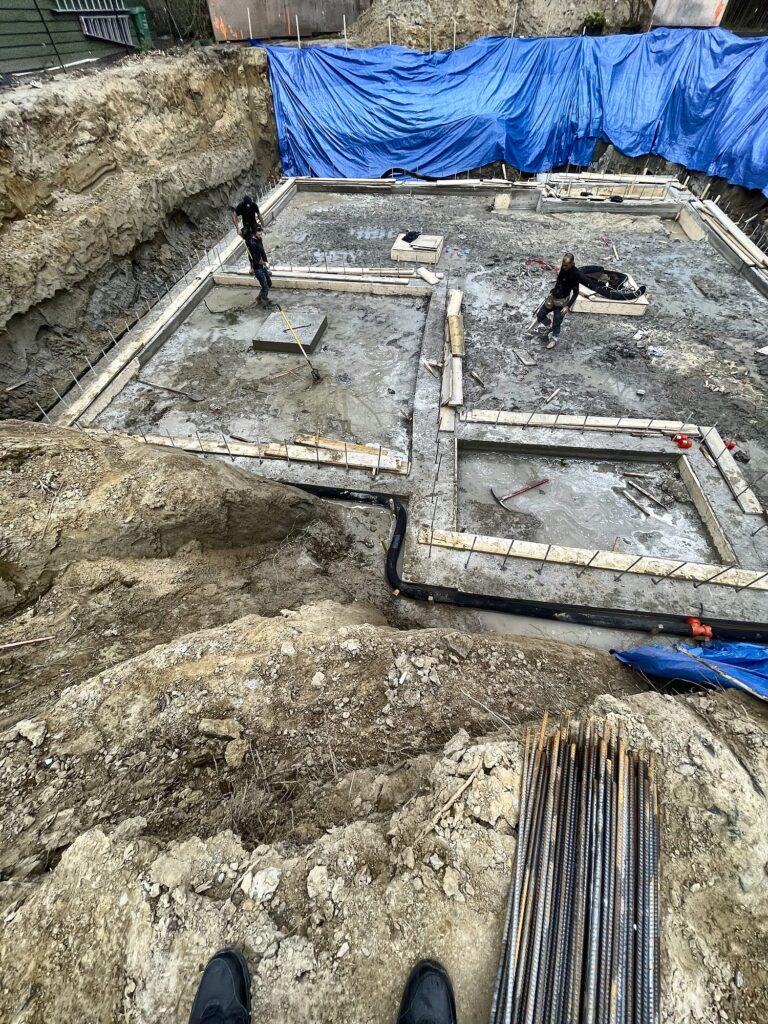
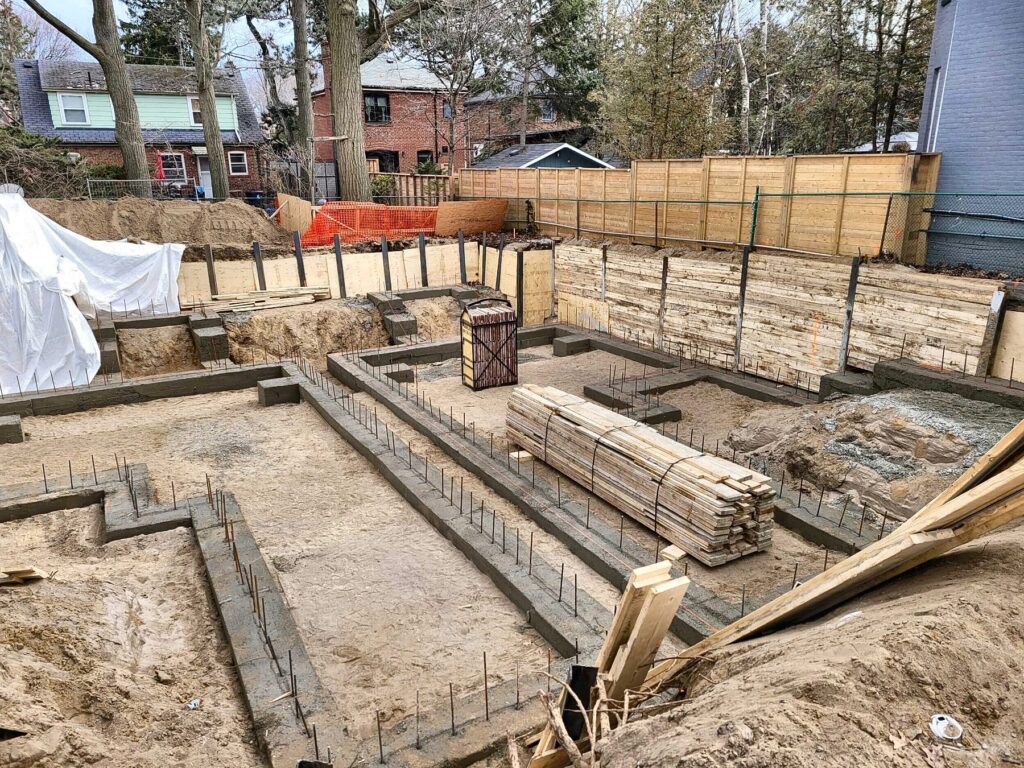
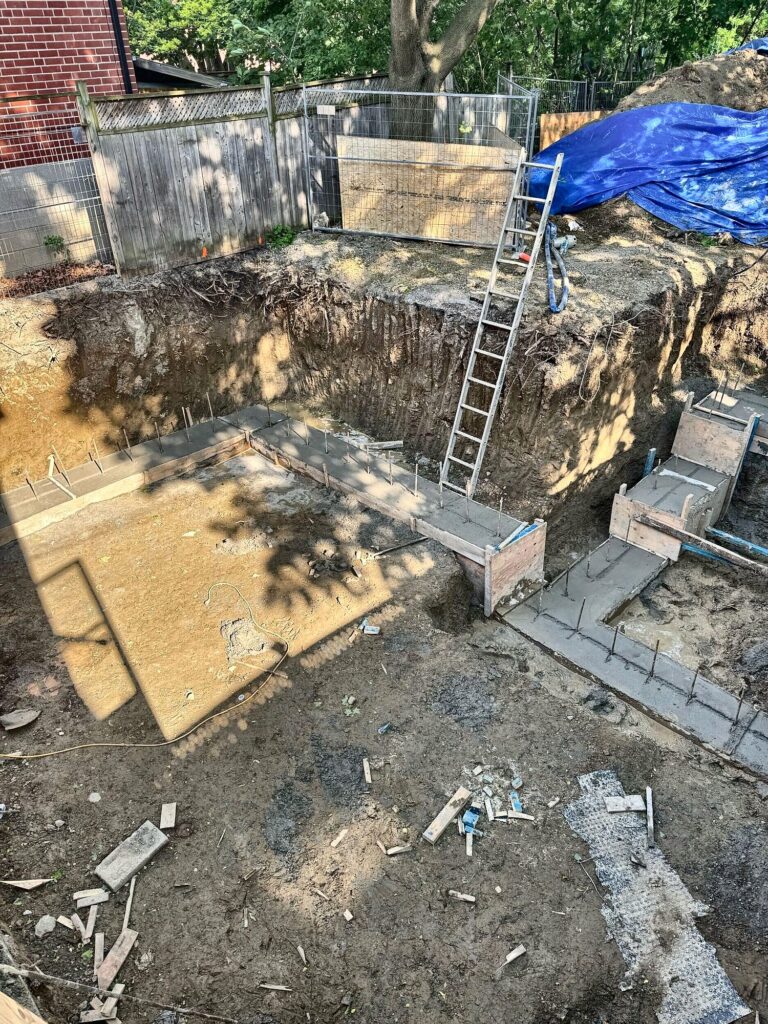
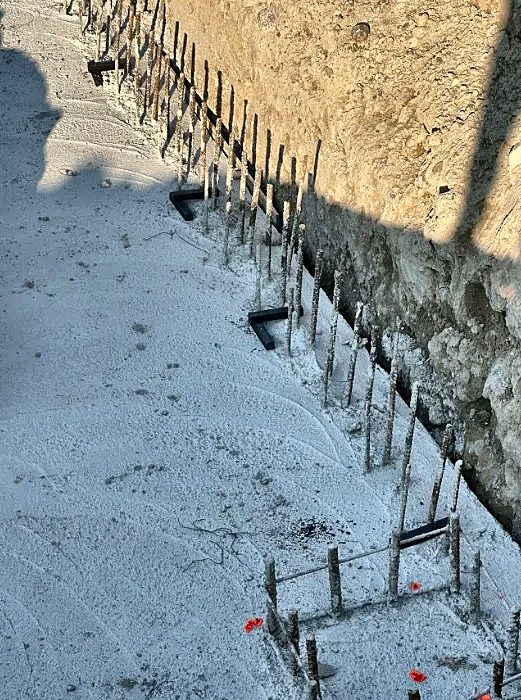
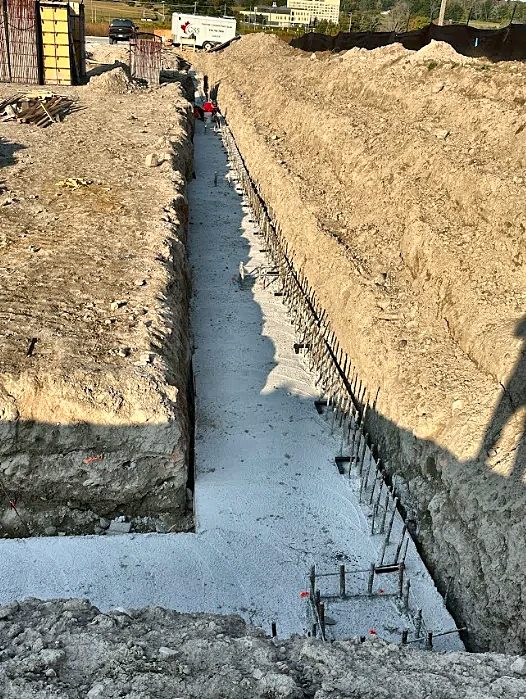
Footings poured with rebar dowels set for the foundation walls

Footings poured, dowels set for the walls

Why our own forms matter

Looking for a contractor for foundation work who shows up on the day? Most foundation jobs slip because the forms or the crew aren’t ready. As concrete foundation contractors with our own forming system and our own crews, we set the pour date and we keep it.
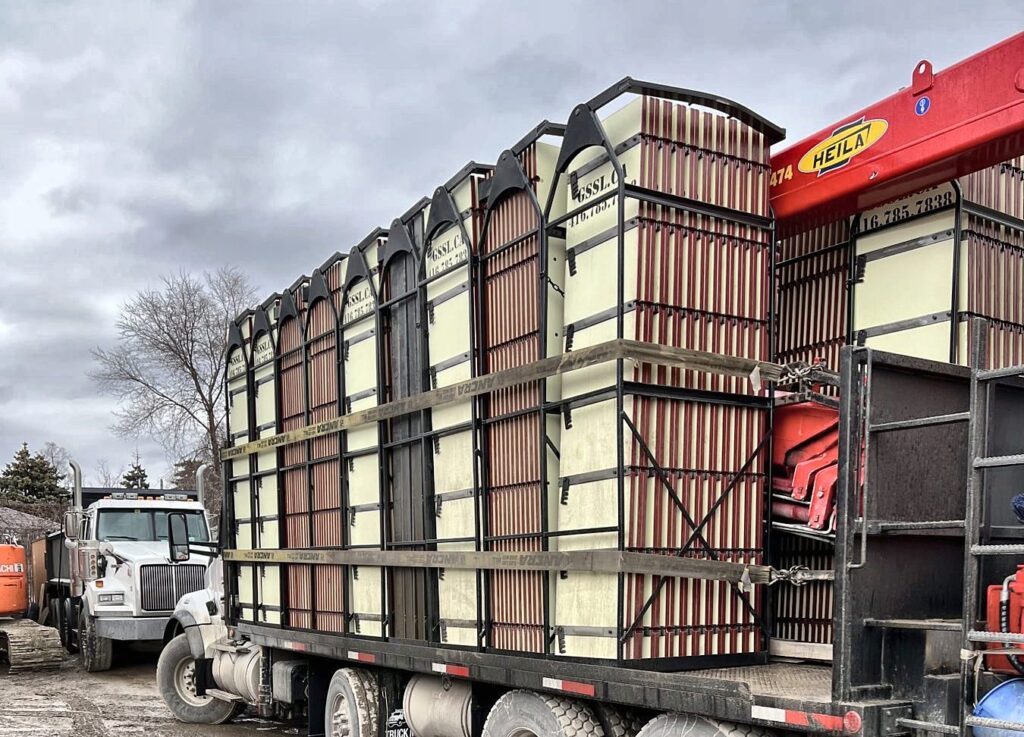
Our crane truck that carries our own forming system

How we work

Every step, every inspection

One crew and one schedule from the drawings to the finished slab. Every stage is checked against the drawings, and every inspection is booked before the next pour.
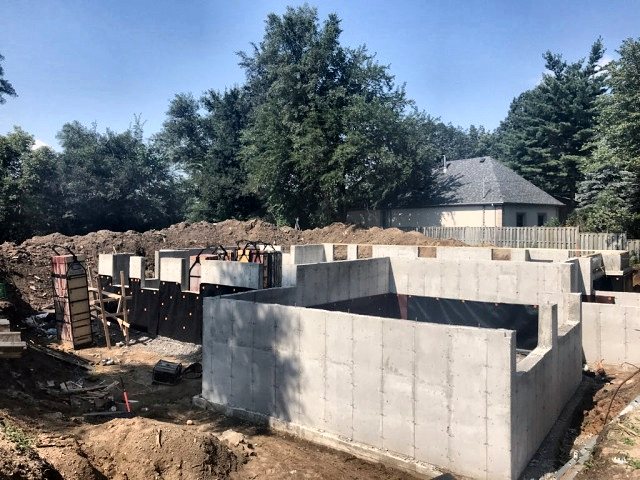
Footings poured with rebar dowels set for the foundation walls
Phase 1

Layout and footings

  1. 1
    LayoutChecked against the survey and the drawings before we form.
  2. 2
    FootingsFormed and reinforced, inspected by the City, then poured.
Concrete foundation walls just stripped
Phase 2

Foundation

  1. 3
    Foundation wallsPoured on our own forms, with waterproofing and weeping tile.
  2. 4
    Strip and checkForms off, walls checked for level and square.
New foundation walls with stone placed around them
Phase 3

Slabs

  1. 5
    Garage and basement slabsBase, vapour barrier, reinforcing and a level finish.

Ready for a price? Send your drawings and we’ll reply the same day.

Footings, foundation walls and slabs. Our own forms and crews, pour date in writing.

For homeowners, builders and designers

Send your drawings. Get a foundation price and a pour date.

Upload your drawings and tell us when excavation is done. We’ll send a priced breakdown of your footings, foundation walls and slab, plus the first date our forms and crew are free, within 48 hours.

No cost, no obligation. No drawings yet? We can price from a site visit.
Recent work

New foundation walls with stone placed around them
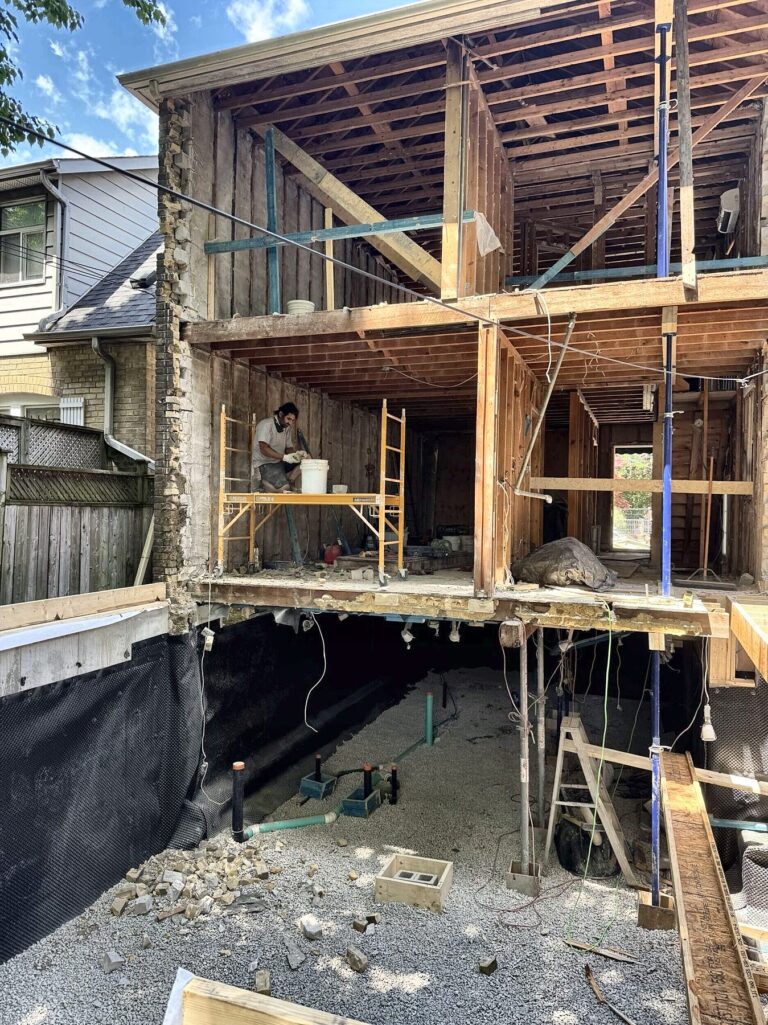
Footings and foundation for a double house in Toronto
Foundation walls stripped with gravel placed inside, Toronto
Concrete footings for a home in the Beaches, Toronto
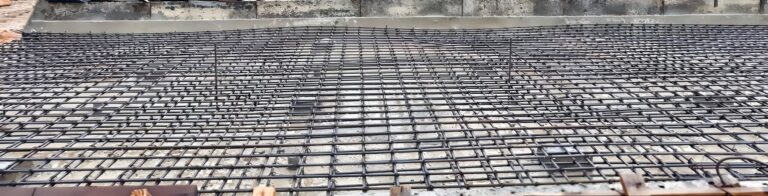
Rebar set for a suspended garage slab in the GTA
Foundation work for a rear, side and garage extension in the GTA
Beam reinforcing for an industrial suspended slab
Concrete piers on an industrial project in the GTA
Base prepared for a basement floor slab
Reinforcing detail for a retaining wall foundation
Concrete footing forms and rebar ready for the pour in Toronto
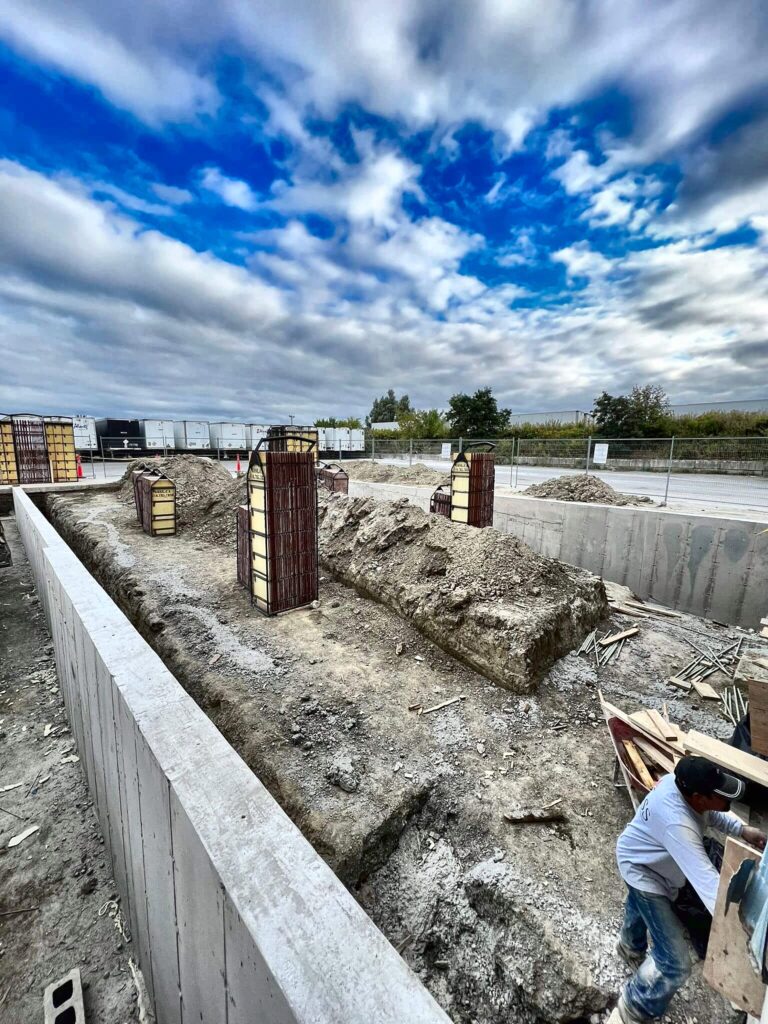
Our wall forms and column cages on an industrial site
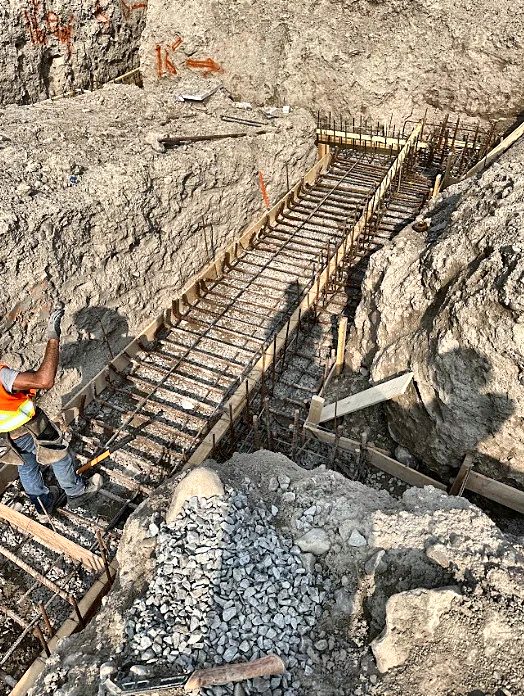
Reinforced concrete footing formed in a trench
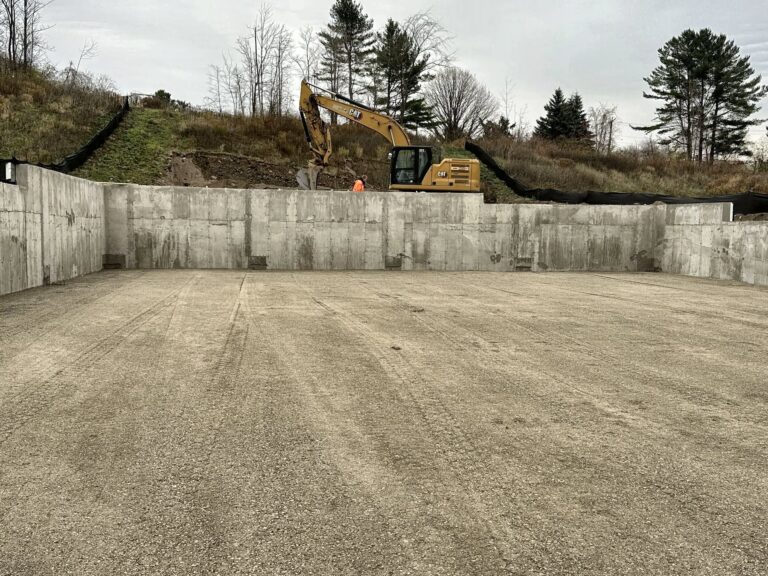
Long run of poured concrete walls on a large site
Reinforced footing forms set inside a building
Deep foundation walls waterproofed, column forms beside them
Concrete footings formed for a new home in Toronto
Waterproofed deep foundation walls with column forms, Toronto
Footing forms set in an excavation in the GTA
Footing forms laid out on a new home dig in the GTA
Footings poured while the crew finishes up
Footing rebar laid in a long trench
Foundation walls stripped on a large home
Footing forms in a deep excavation
Waterproofing going onto new foundation walls
Footing forms and rebar on pour day with the pump line in place
Stripped concrete foundation walls for a large home in Toronto
Footing forms beside an existing house for an addition in Toronto
Finishing a freshly poured concrete footing
Poured footing with rebar dowels for the foundation wall
Foundation wall forms set behind an existing house
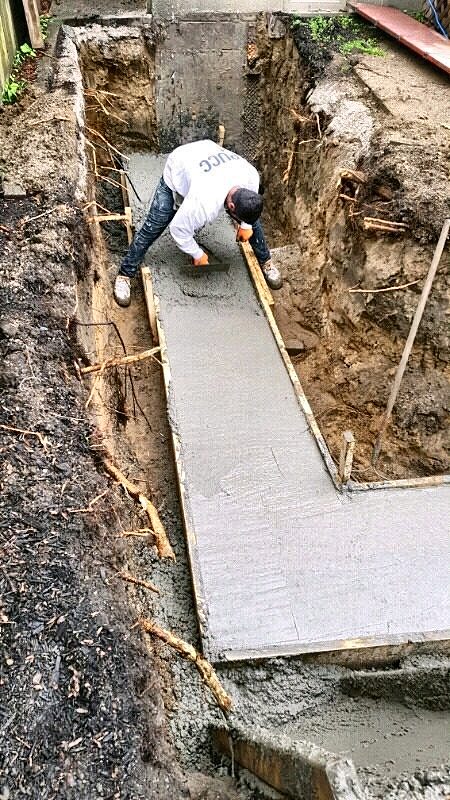
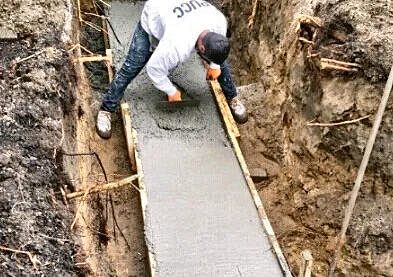
Screeding the top of a concrete footing pour
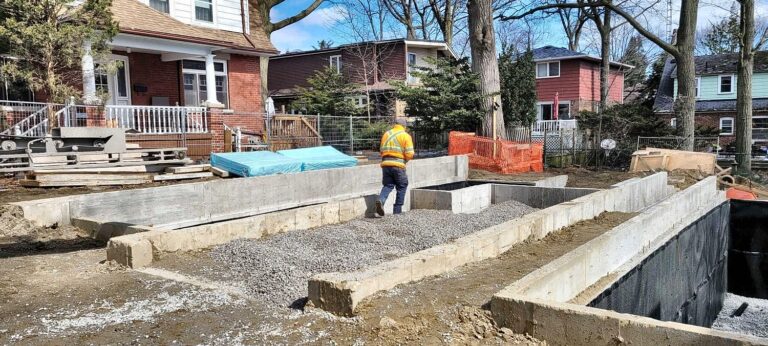
New foundation walls with clear stone placed around them
Footings poured with rebar dowels set for the foundation walls
Foundation work for a rear, side and garage addition
Poured trench footing with dowels for the wall, Toronto
Concrete footings poured for a new home
Wall forms in a narrow trench, freshly poured
Footing reinforcing set beside an existing foundation wall
Foundation wall forms set for an infill home in Toronto
Footing rebar set in the forms before the pour
Foundation wall corner just stripped, Toronto
Concrete wall poured in a trench on a commercial job in the GTA
Deep foundation walls waterproofed, with column forms set next to them
Concrete stairs formed and reinforced, ready to pour
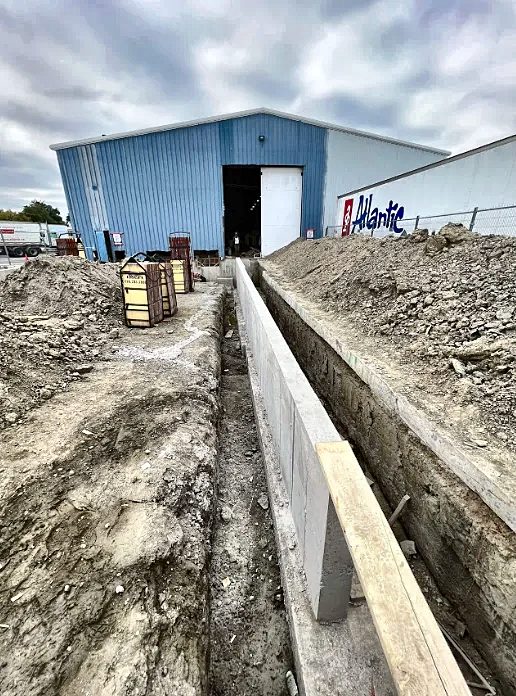
Commercial concrete wall poured in a trench, GTA
Footing forms with rebar mats set
Our numbered wall forms, set and braced in Toronto
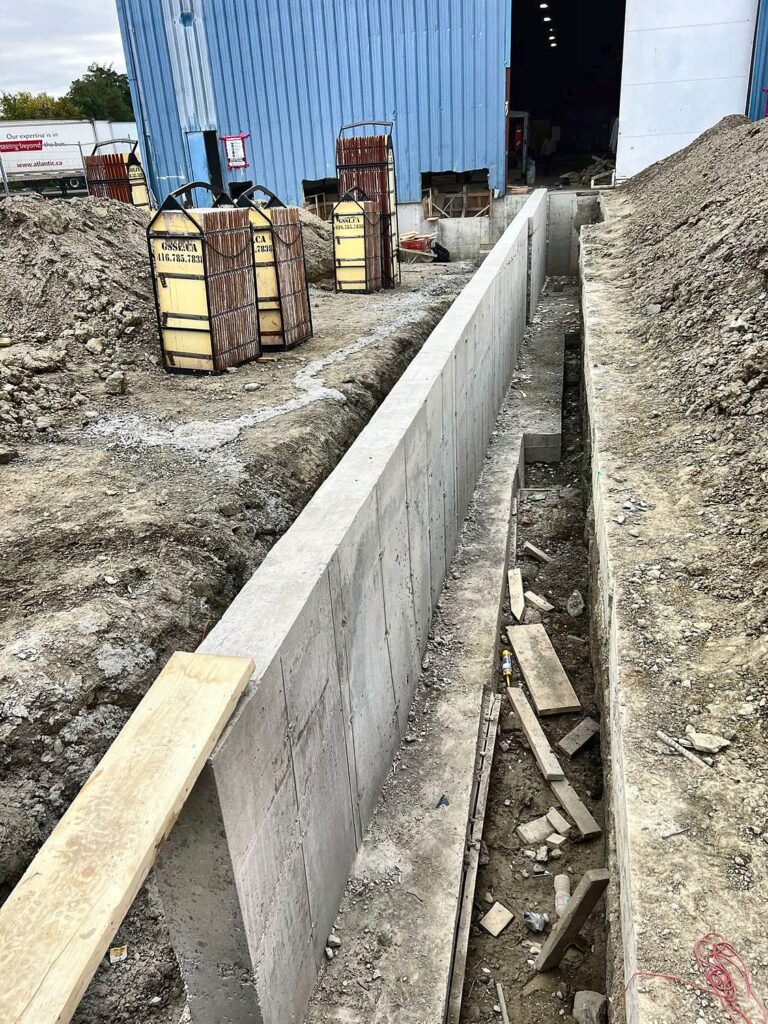
Poured wall in a long trench with column forms set
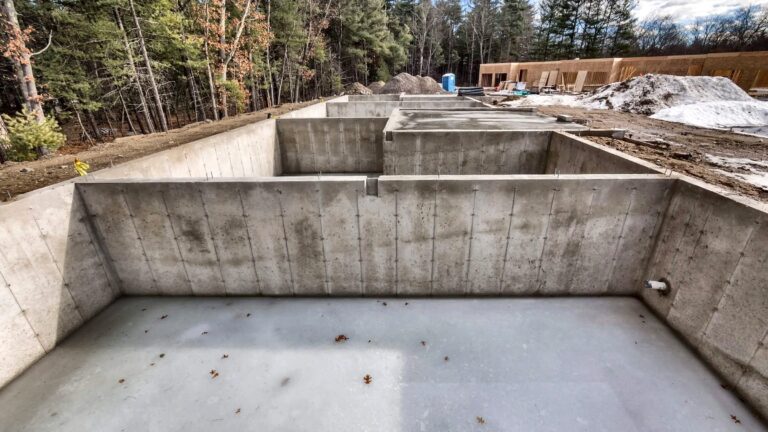
Poured foundation walls just stripped
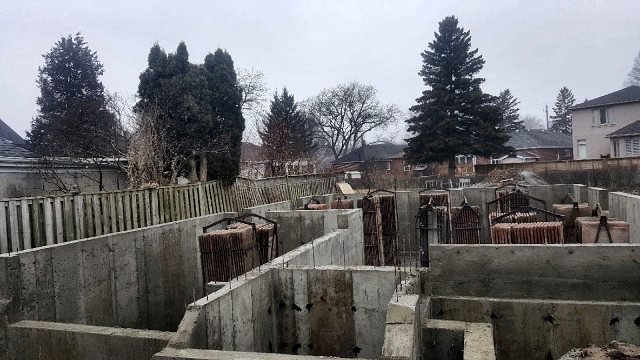
Concrete foundation walls just stripped
Concrete wall and column forms on a commercial job
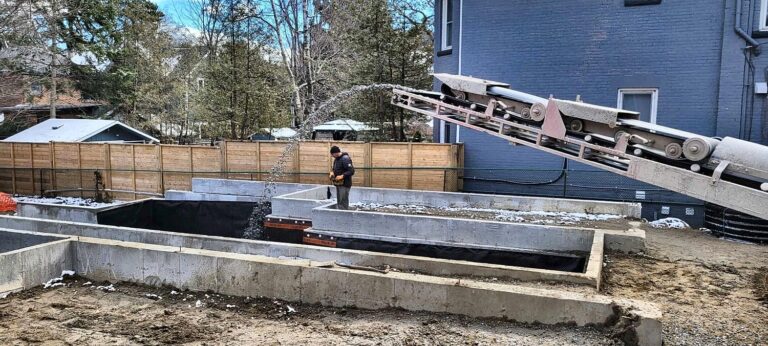
Pump truck filling our foundation wall forms on pour day
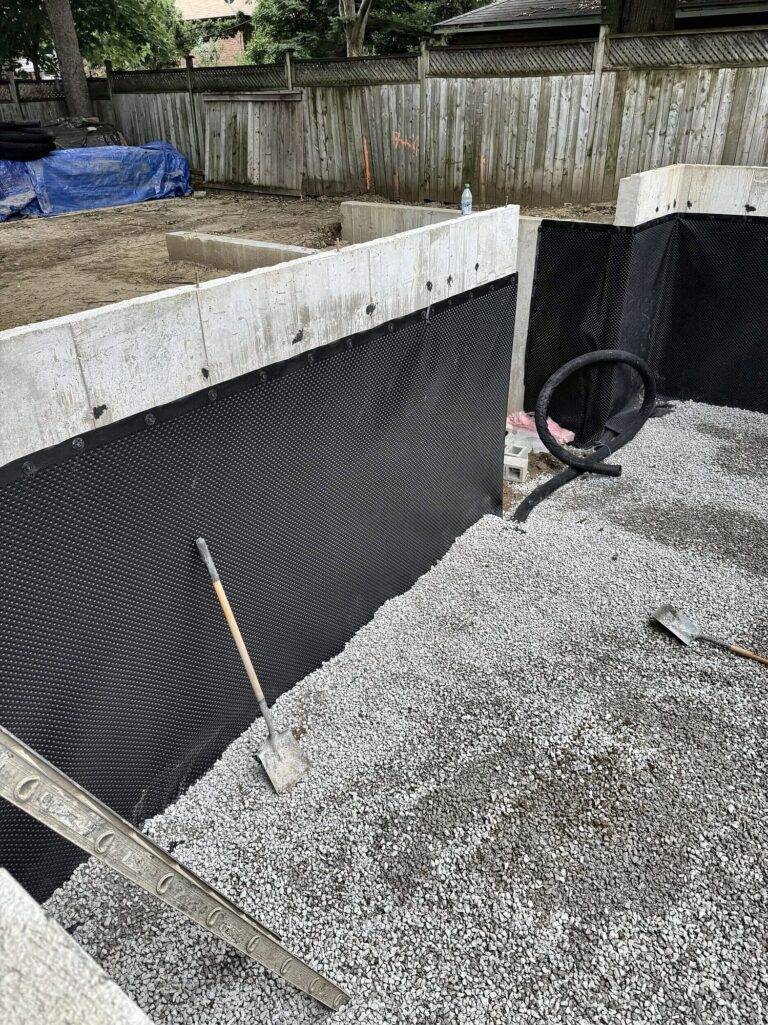
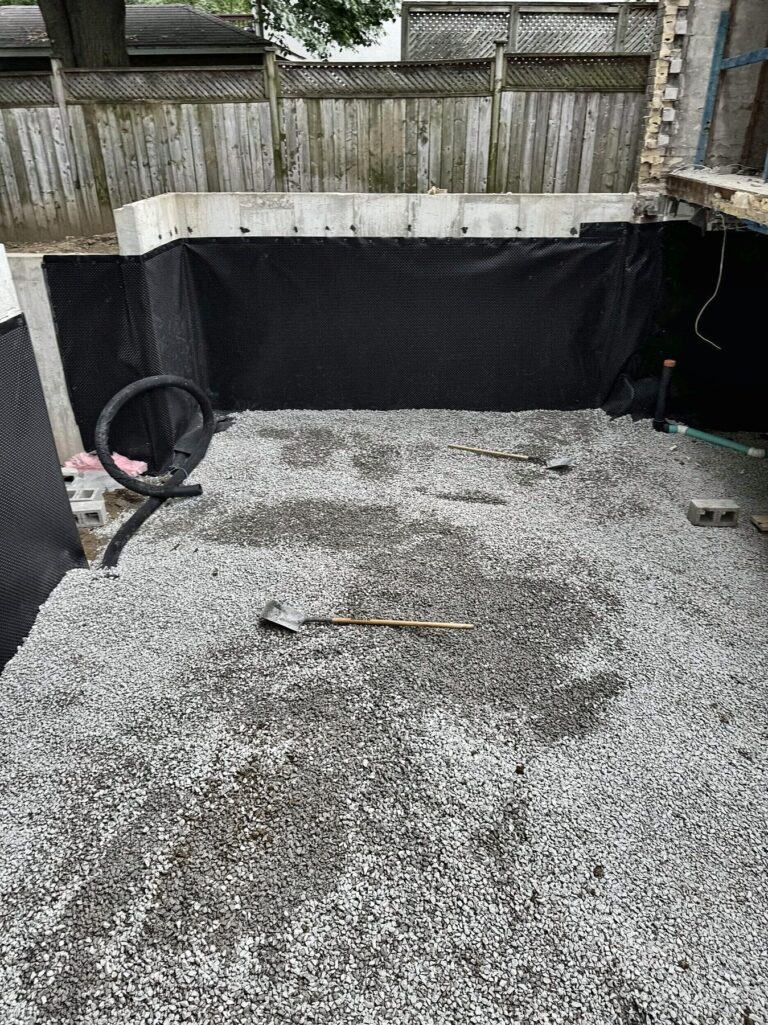
Drainage membrane on new foundation walls, gravel base inside
Braced wall forms ready for concrete on a GTA site
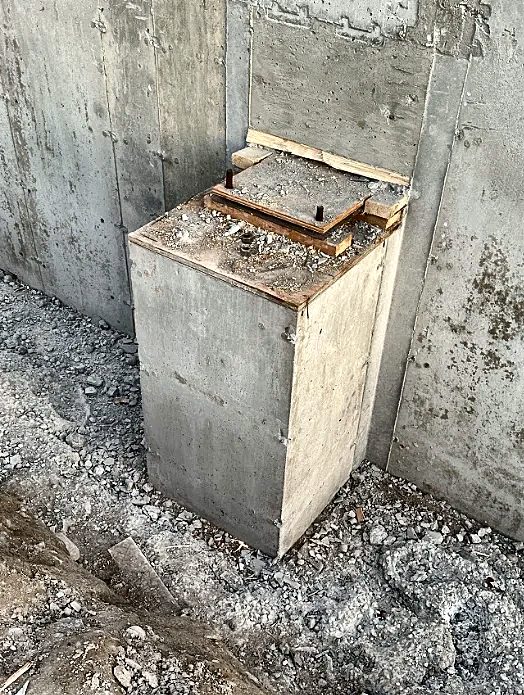
Concrete pier with a steel bearing plate
Waterproofing membrane on new concrete foundation walls in the GTA
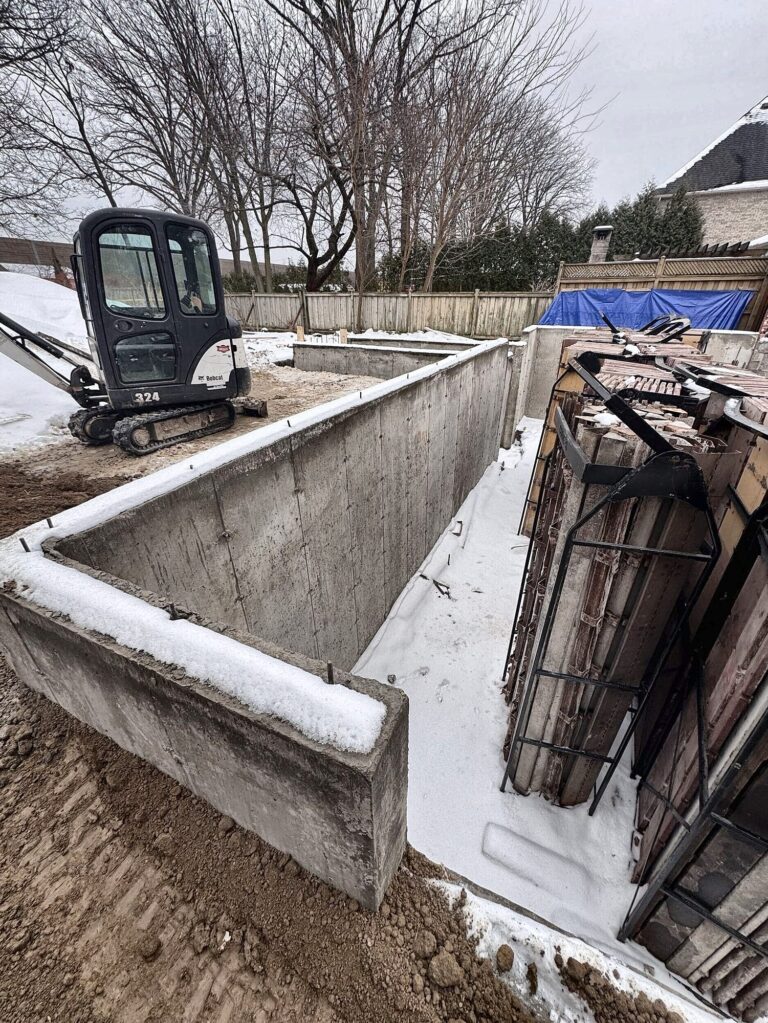
Waterproofed foundation walls on a winter job in Toronto
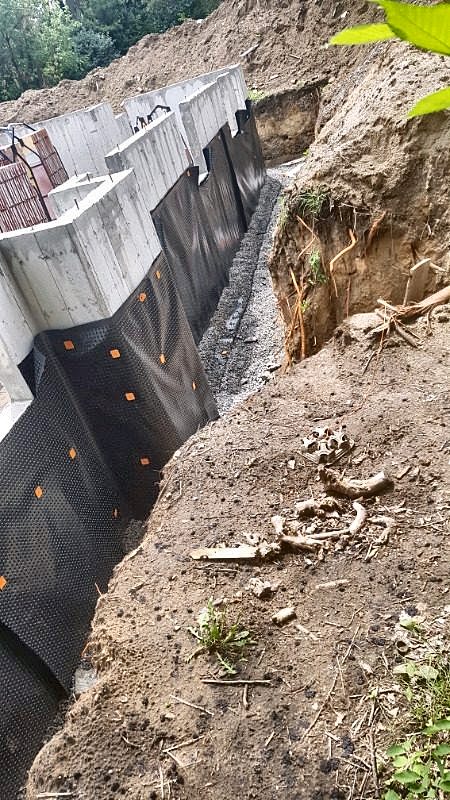
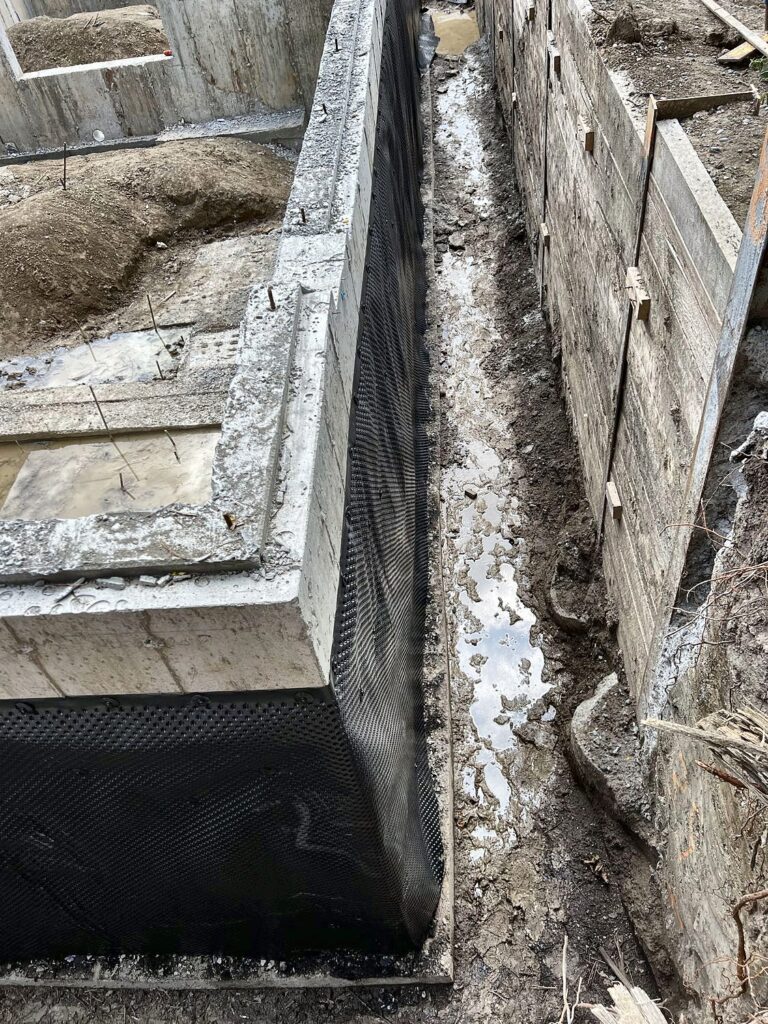
Waterproofed foundation wall beside the backfill trench
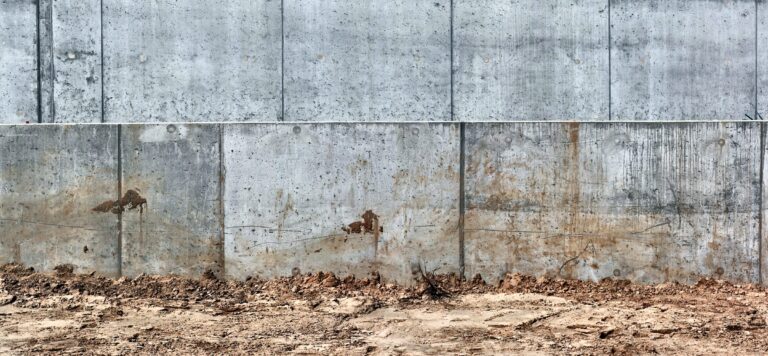
Smooth poured concrete wall face after stripping, Toronto
Concrete wall poured in a trench on a commercial site in Toronto
Concrete wall forms set in a large excavation in Toronto
Foundation walls stripped with gravel placed inside
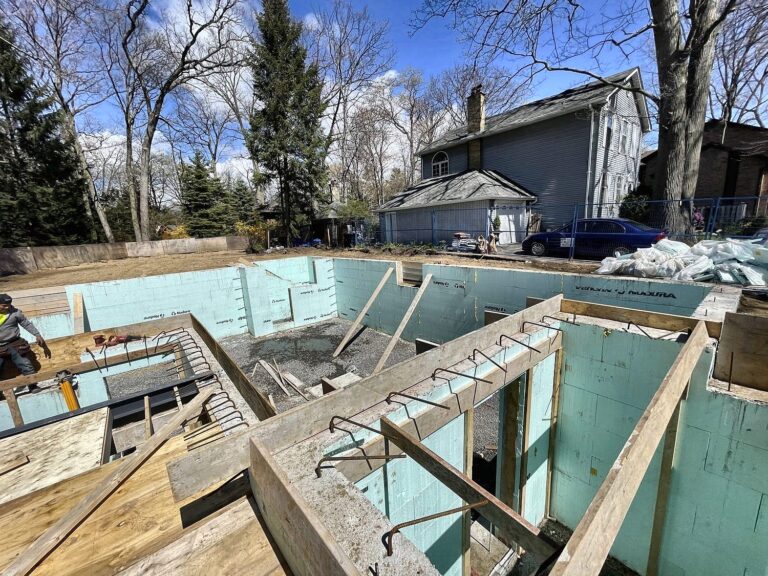
ICF foundation walls going up for a new home
Concrete foundation walls stripped for a new home in the GTA
Foundation wall forms braced for the pour
Wall forms and column rebar set for a concrete pour
New concrete walls and footing at a step in the foundation
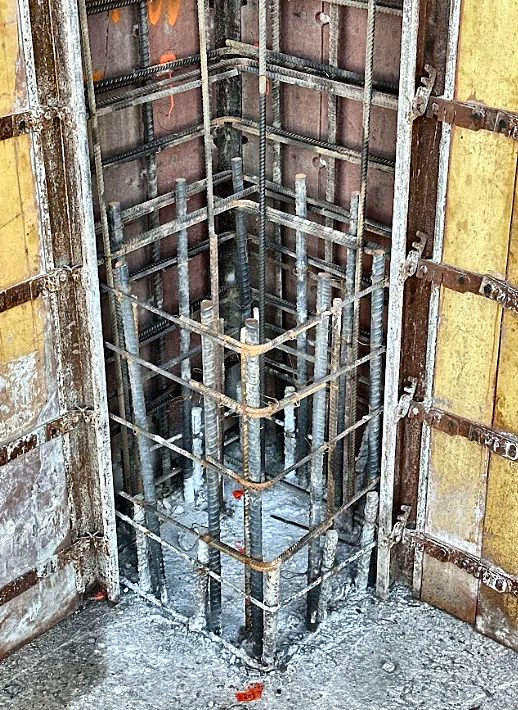
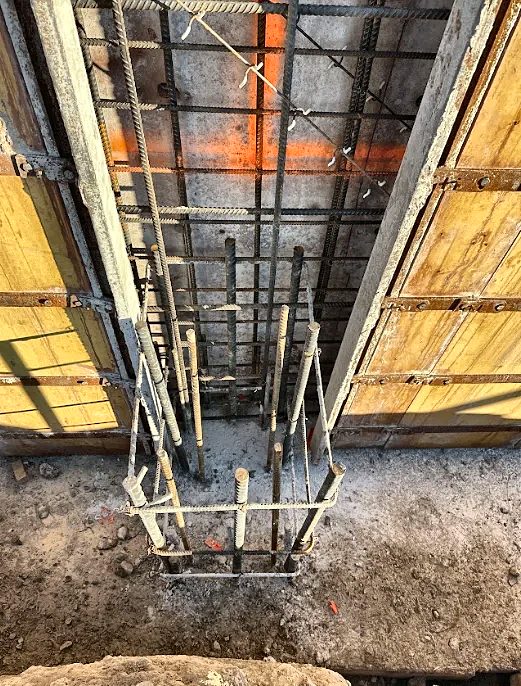
Column rebar cage inside the forms
Foundation walls stripped and ready for backfill
New foundation walls waterproofed before backfill
Foundation walls with exterior waterproofing board
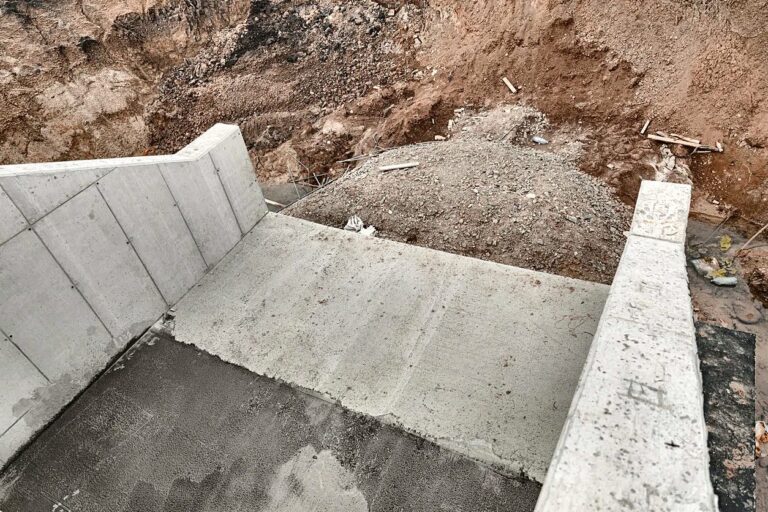
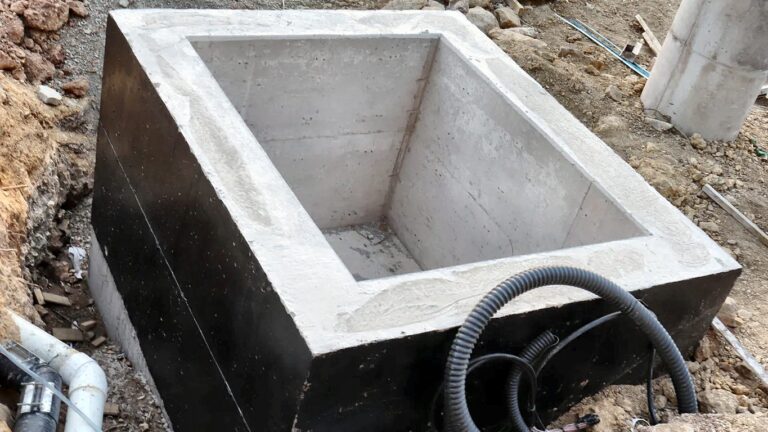
Small waterproofed concrete pit beside a new foundation
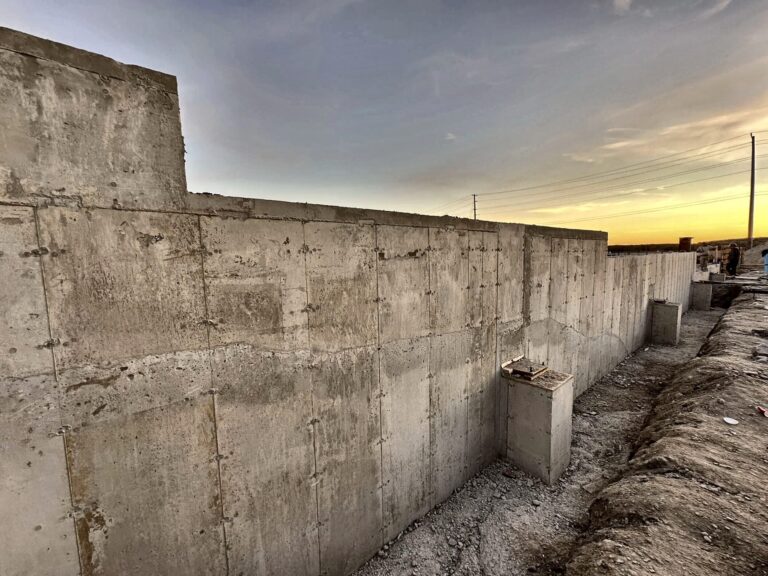
Tall poured concrete foundation wall
Waterproofed corner of a new foundation wall
Poured foundation walls with waterproofing in Toronto
Foundation walls in winter, with forms stacked to move
Foundation walls stripped on a large site
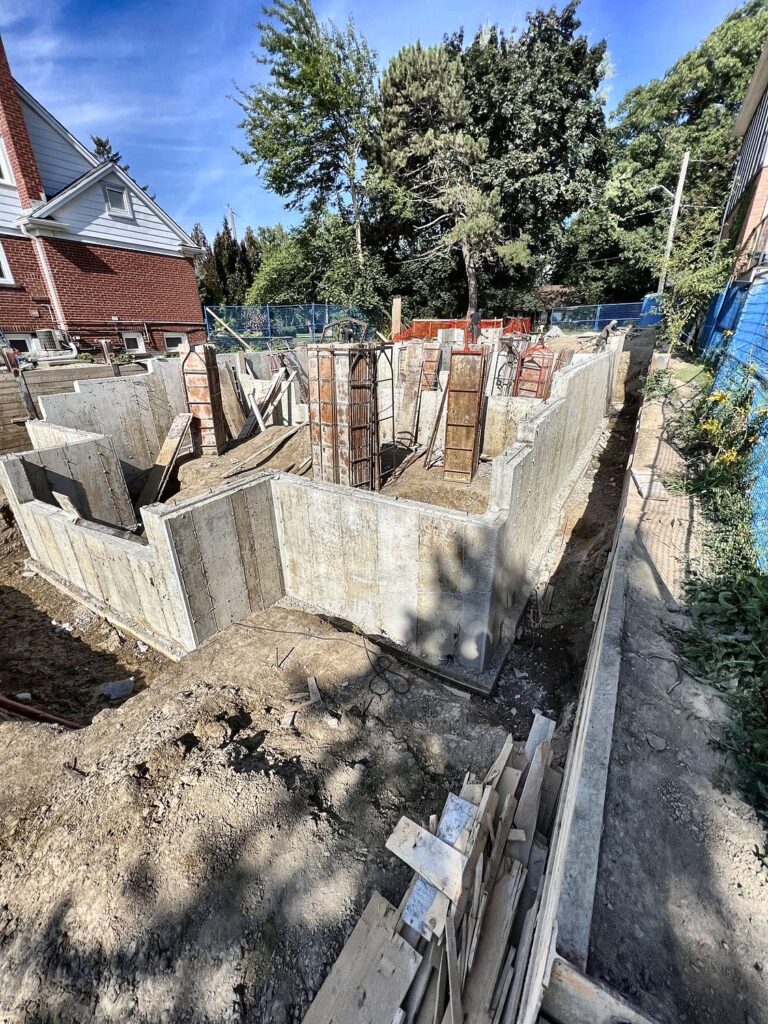
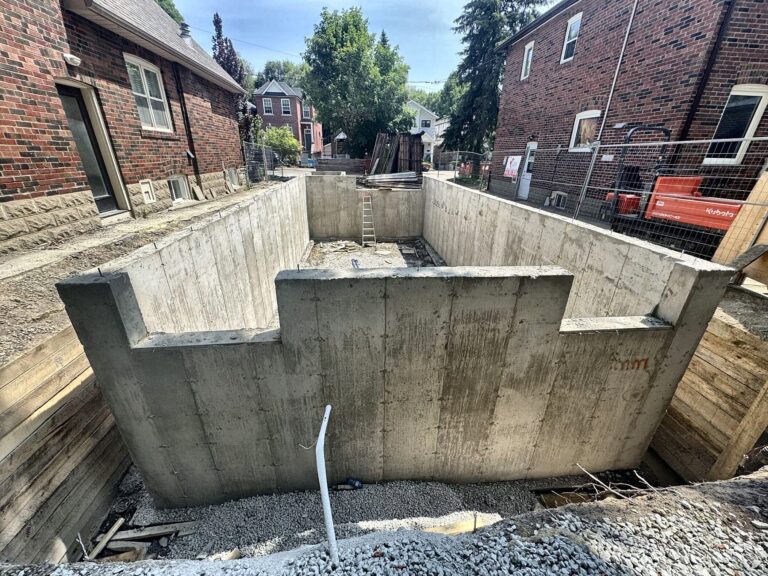
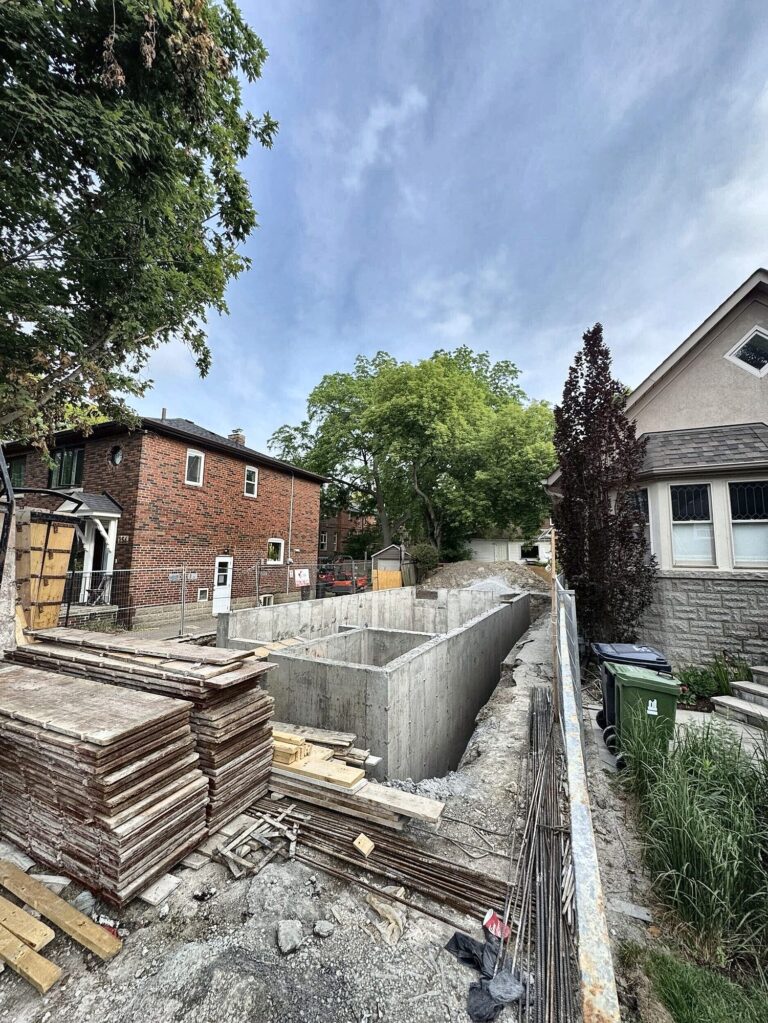
Concrete foundation walls between two houses in Toronto
Rebar cage set inside the foundation wall forms
Foundation walls for a rear addition beside the house, GTA
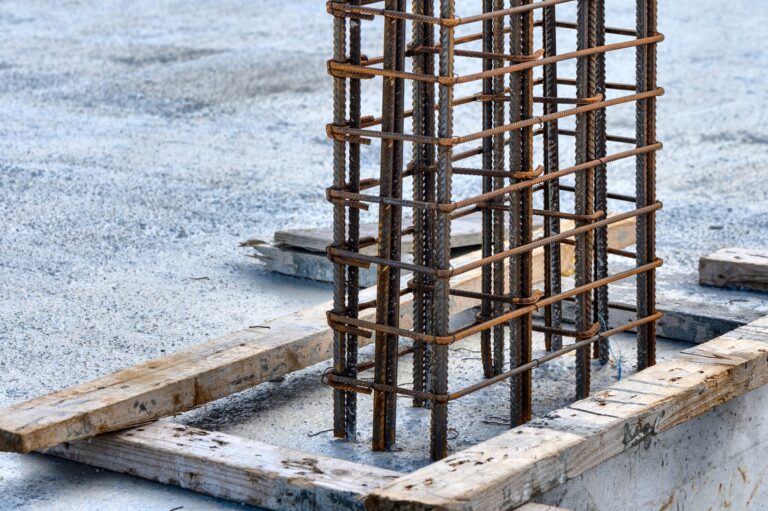
Column rebar standing on a poured footing in the GTA
Foundation walls stripped with gravel inside, GTA
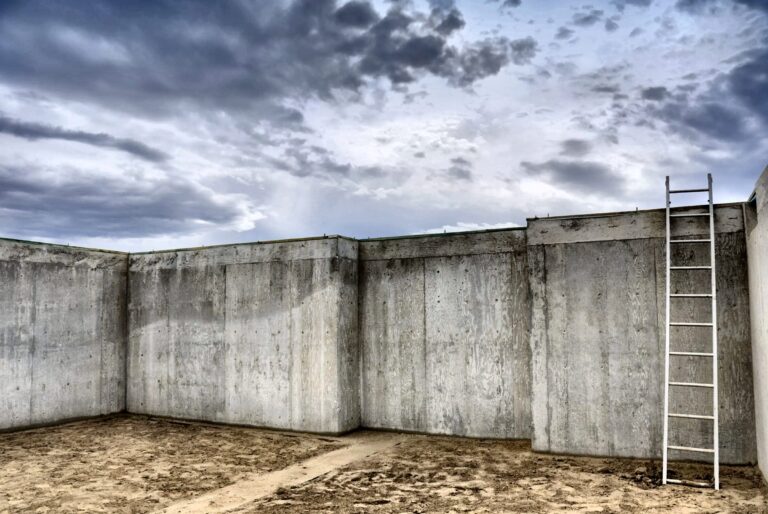
Poured foundation walls with a ladder down into the basement
Wall rebar tied inside the forms
ICF foundation walls going up for a new home in the GTA
Concrete pump boom over our wall forms on pour day in Toronto
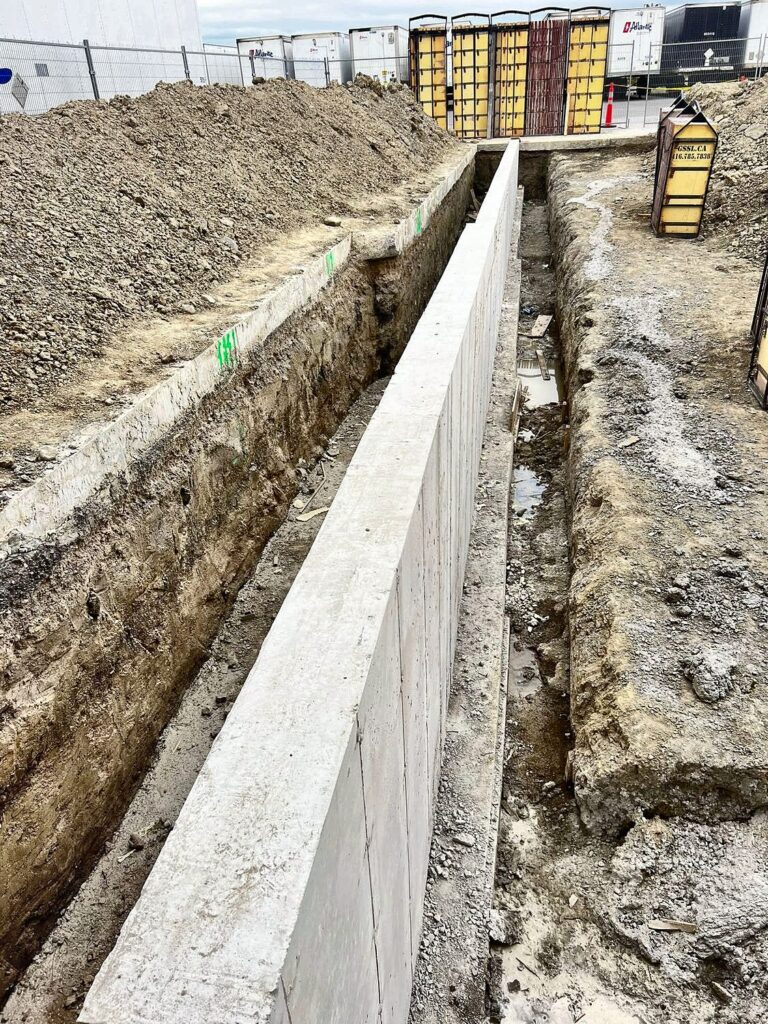
Long poured concrete wall in a trench on a commercial job
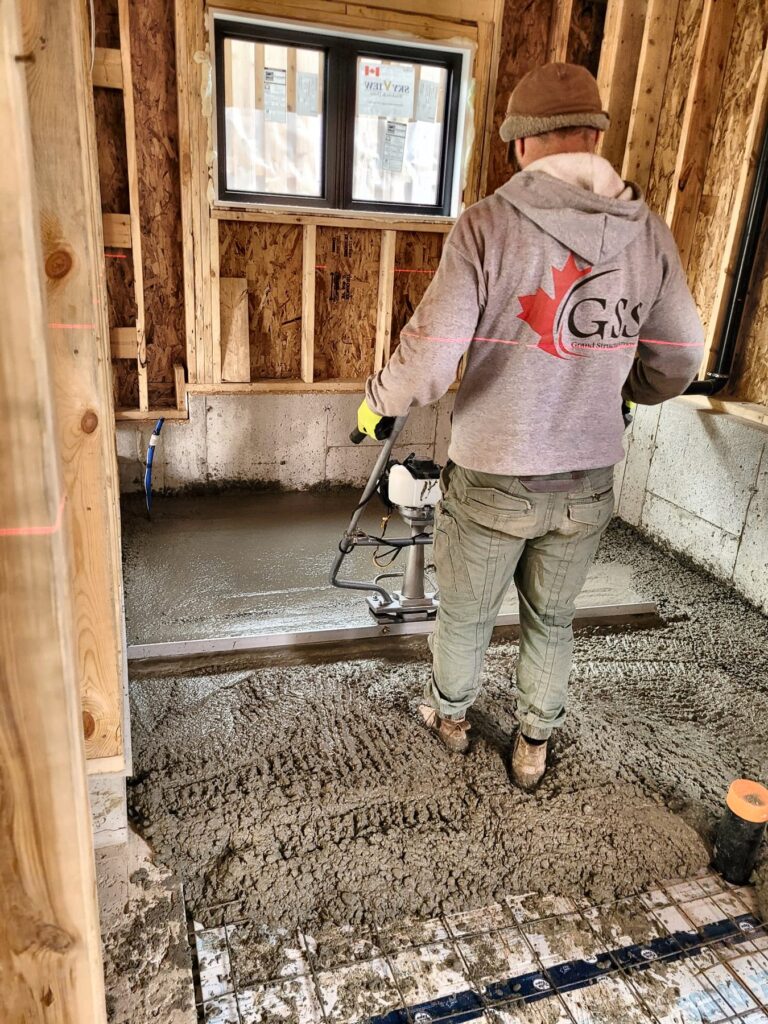
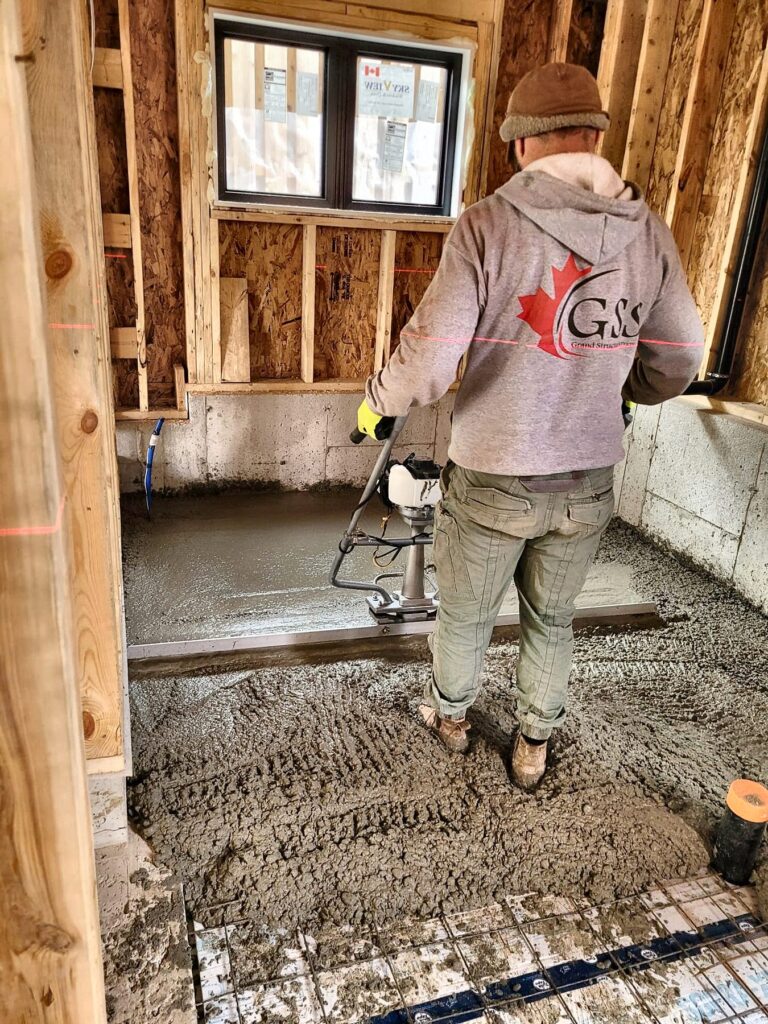
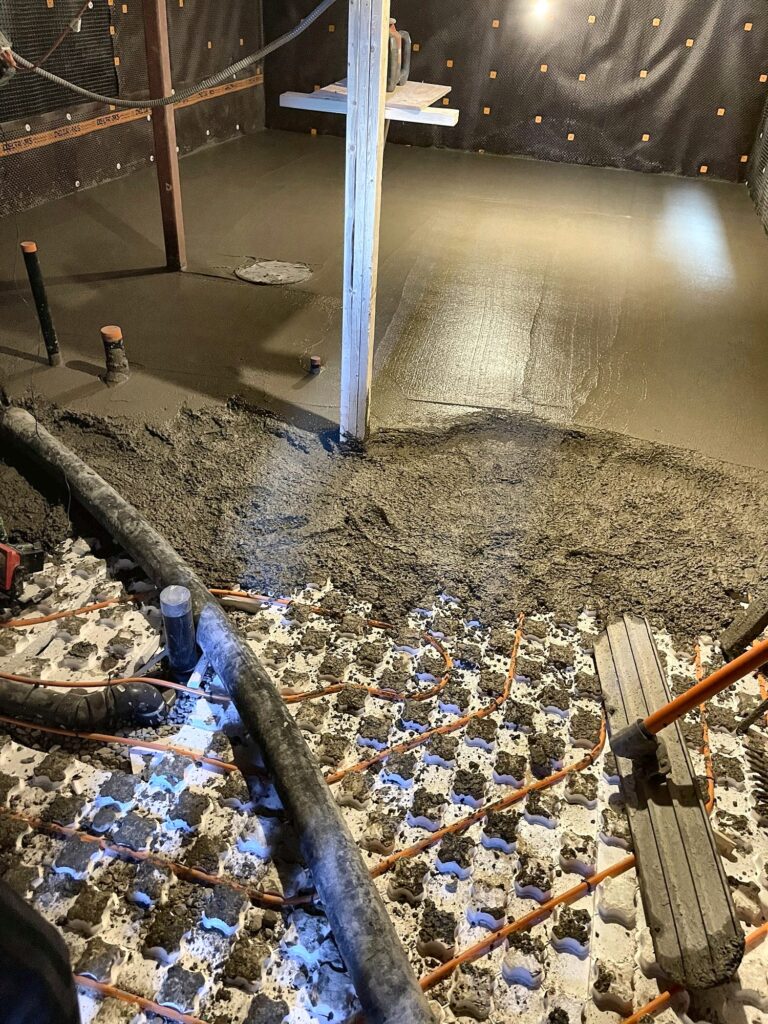
Placing a basement slab over radiant heat panels
Preparing the base for a basement floor slab in a new home
Basement floor slab poured over radiant heating, GTA
Finished concrete slab in Toronto
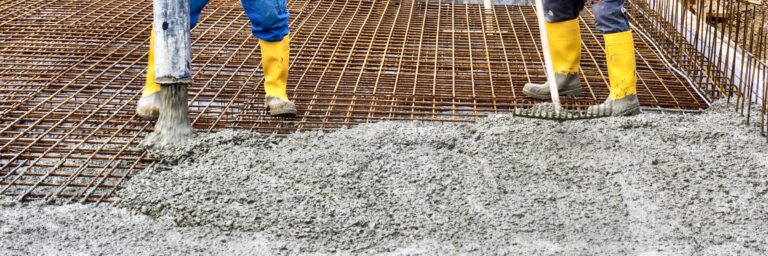
Placing concrete over a rebar mat for a slab
Finished edge of a concrete slab on grade
Slab concrete placed around column rebar
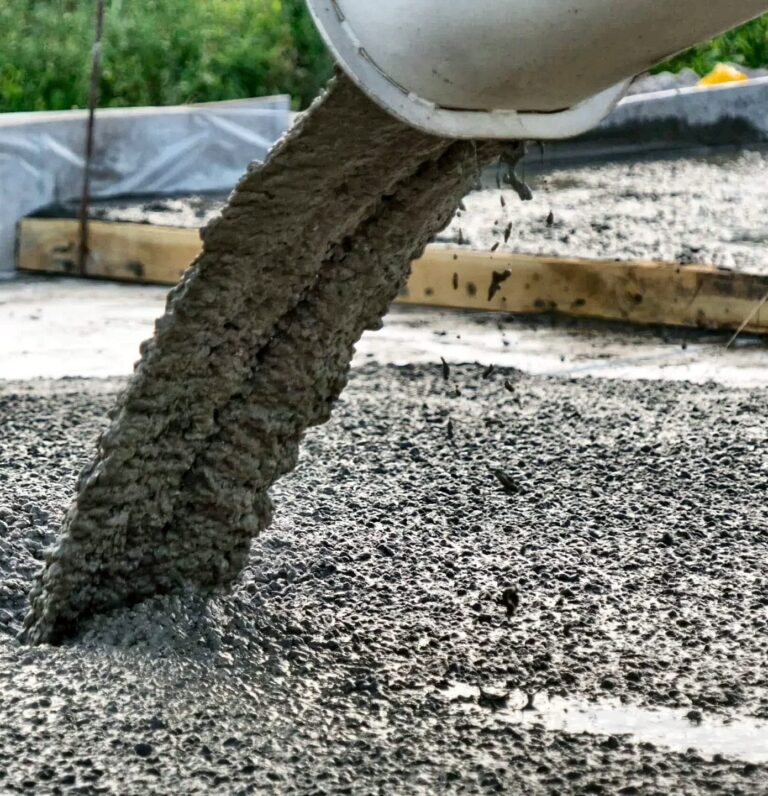
Concrete going into the forms from the truck chute
Placing a basement floor slab over radiant heat panels
Foundation work for a home addition
Waterproofing membrane on new concrete foundation walls in the GTA

For builders

Concrete contractors for home builders

Need a foundation subcontractor in Toronto and the GTA? Send us your drawings and the dates you need. Footings, walls and slabs priced as one package, on one crew schedule, with WSIB clearance and insurance certificates on request.
Footing forms beside an existing house for an addition in Toronto

Guides for homeowners and builders

Plain answers on costs, footings, foundations and slabs in Toronto and the GTA.

FAQ

Questions homeowners ask

Can’t find your answer? Call us at (416) 785-7838 or send your drawings for a free quote.

A residential concrete contractor builds the structural concrete of a house: footings, foundation walls, and garage and basement slabs. GSS does that work across Toronto and the GTA.

Toronto and the GTA: North York, Etobicoke, Scarborough, Mississauga, Brampton, Vaughan, Markham, Richmond Hill, Oakville, Burlington, Hamilton, Pickering, Ajax, Whitby, Oshawa, Newmarket, Aurora, Barrie and Orillia.

Usually, yes. Footings, foundation walls and suspended slabs are built to an engineer’s stamped drawings, and the City reviews them with the building permit. We build to those drawings and the Ontario Building Code.

A structural concrete slab that spans over a room below, usually a cold cellar or basement space under the garage. It is formed, shored and reinforced to the engineer’s design, unlike a slab on grade that sits on compacted ground.

Yes. We fabricate custom rebar to the engineer’s drawings and supply the concrete, then install both with our own crews. Buying in bulk keeps material prices down, and you deal with one source for the whole foundation.

Yes, in parking garages and commercial and industrial buildings. Along with new footings, walls and slabs, our crews repair columns, suspended slabs and ramps, garage foundation walls, and cracks that leak. Most repair work follows an engineer’s repair spec, and we can also look at the problem on site. See concrete repair and garage restoration.

Usually within 1 to 2 weeks of a signed quote. Call us and we’ll give you a real date.

Ready to pour? Get your foundation priced.

Send your drawings today. We reply the same day, and you get a priced breakdown and a pour date within 48 hours.