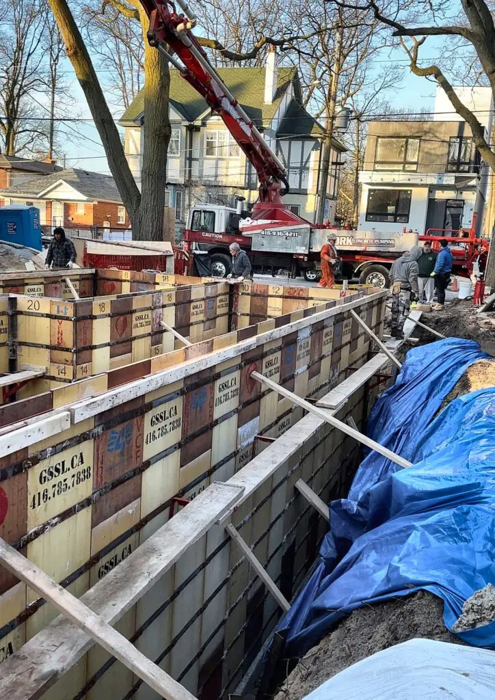
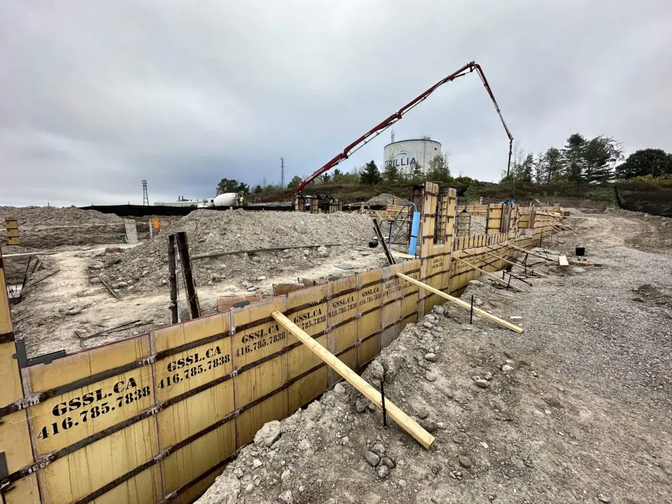
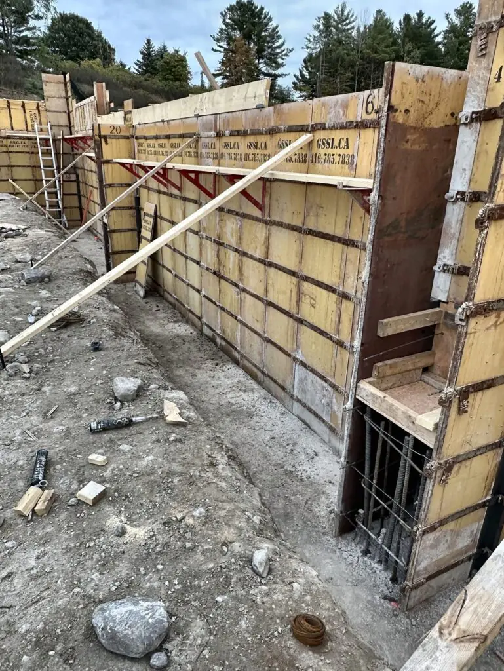
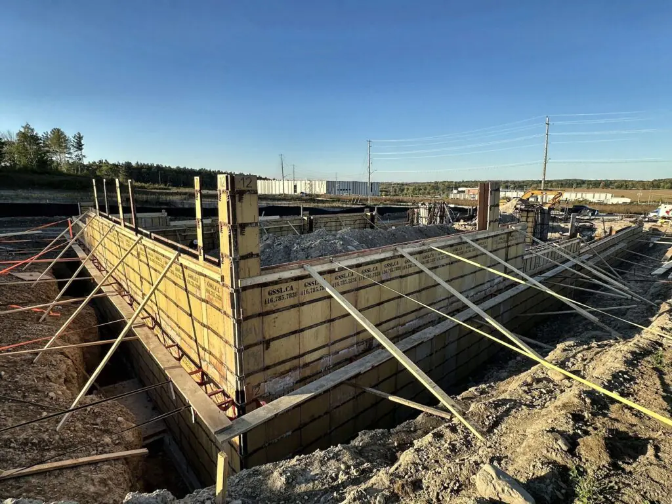
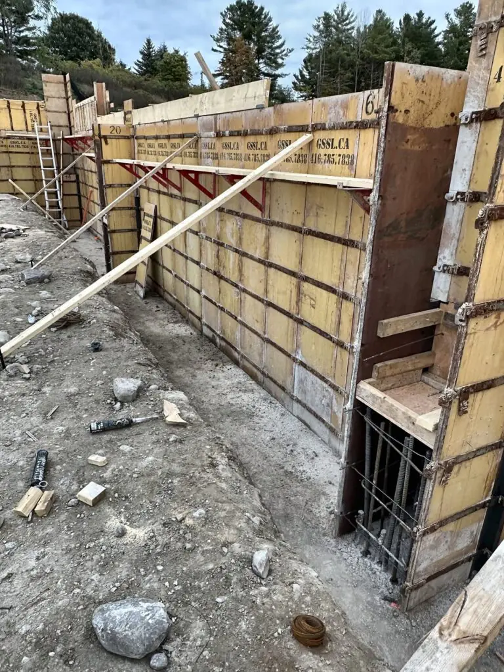
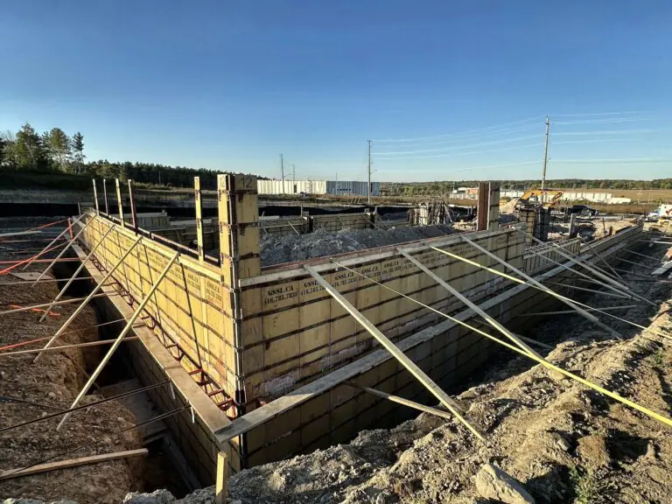
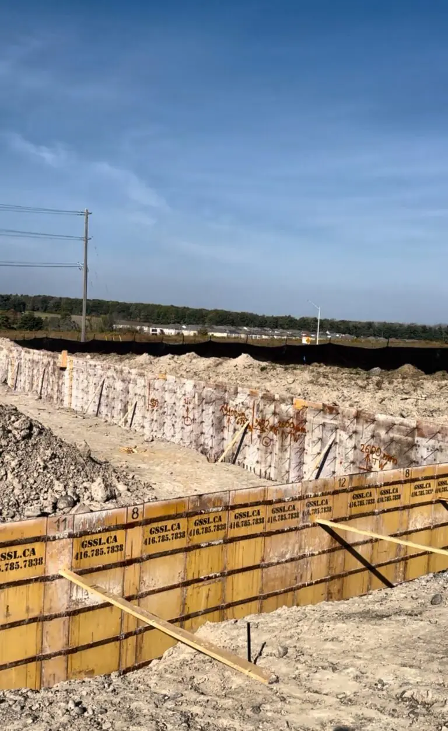
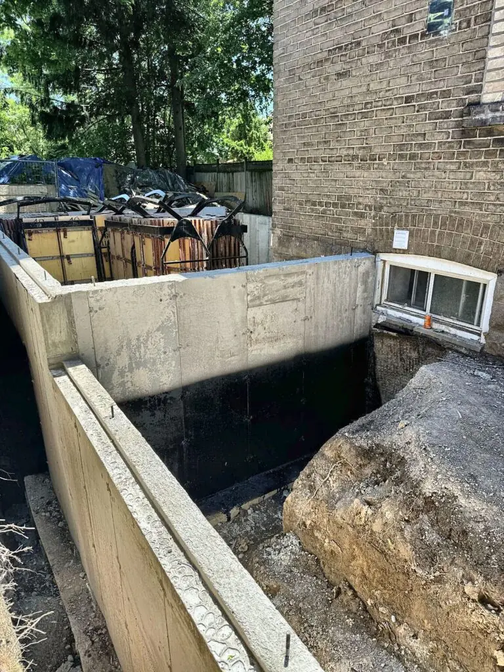
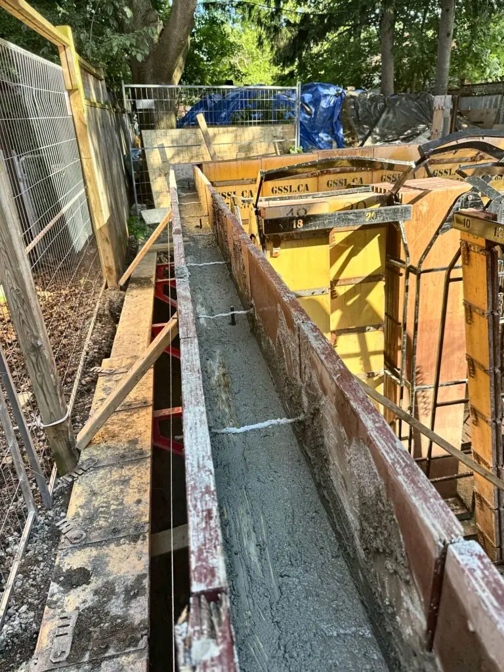
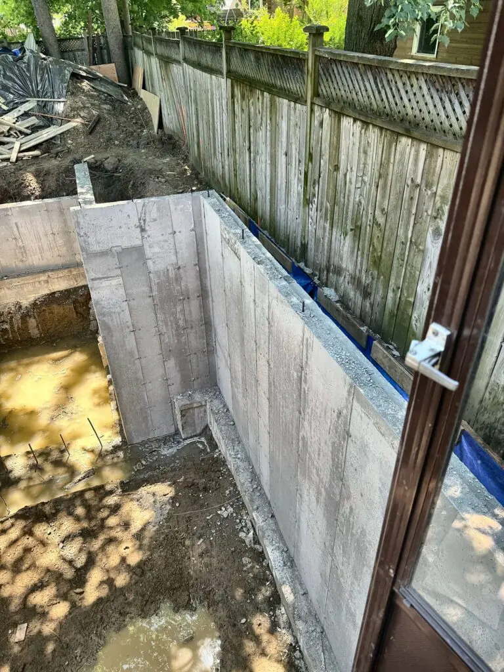
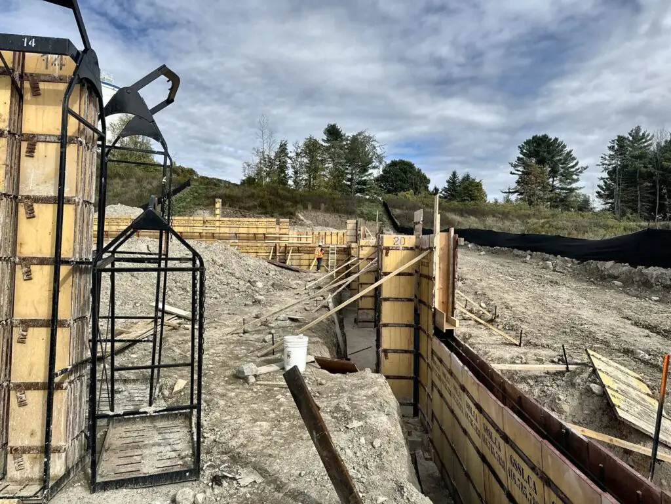
Our own forming systemForms coordinated for the agreed scope
Foundation walls
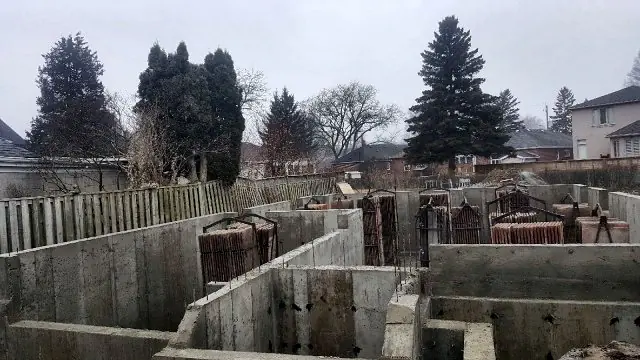
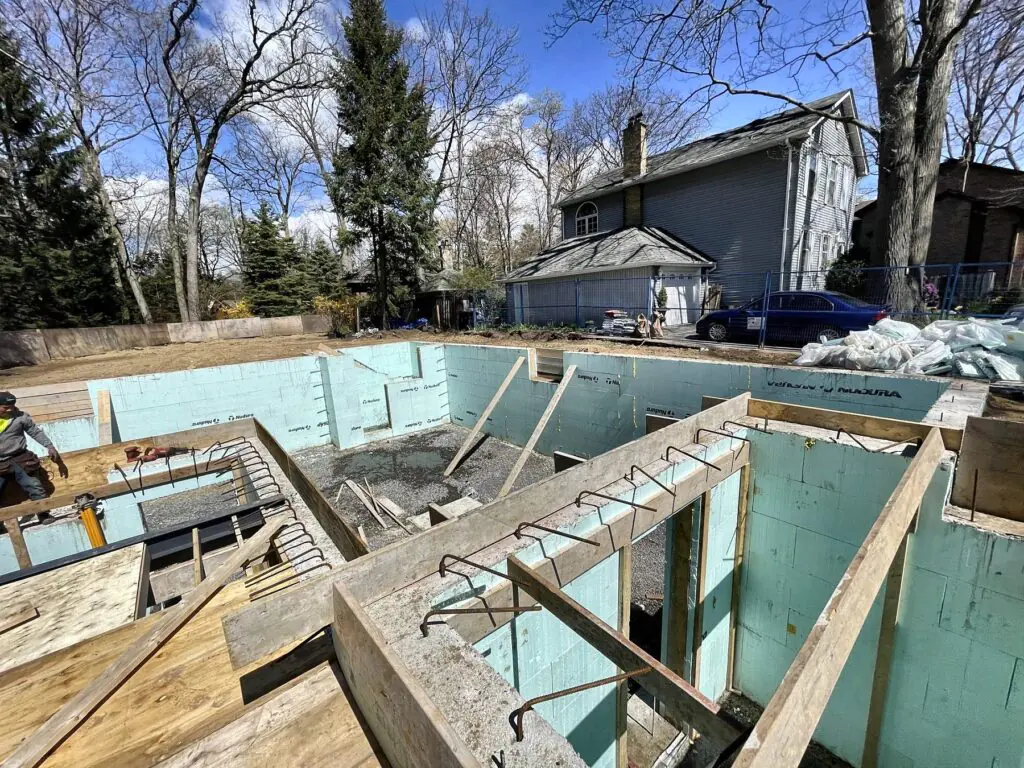
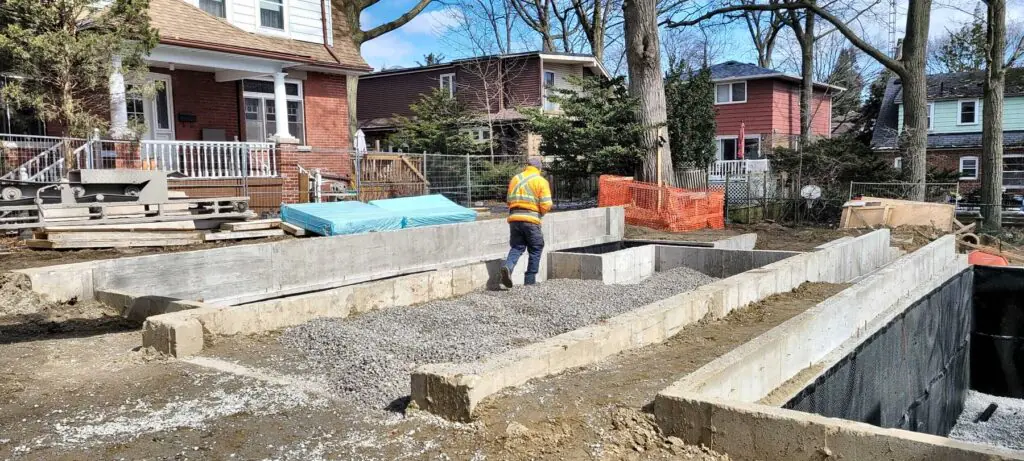
Poured concrete and ICF foundation walls in Toronto
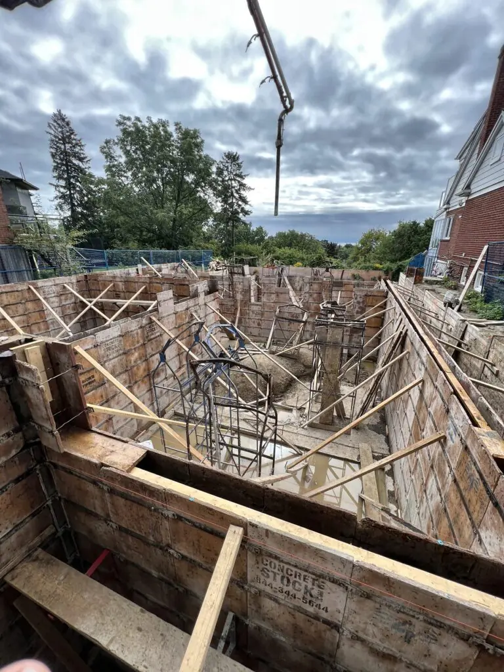
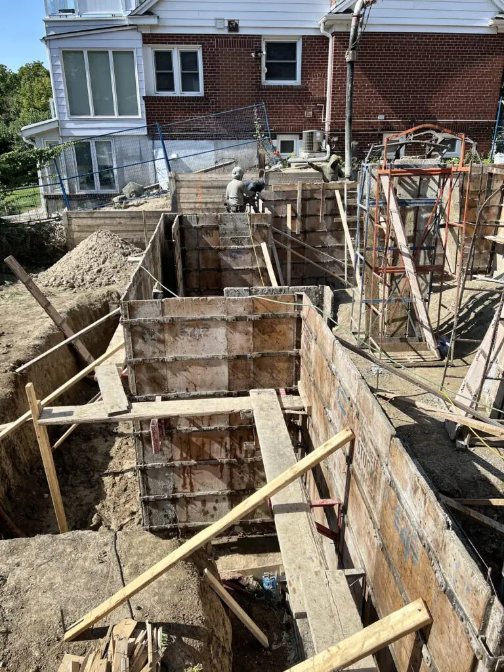
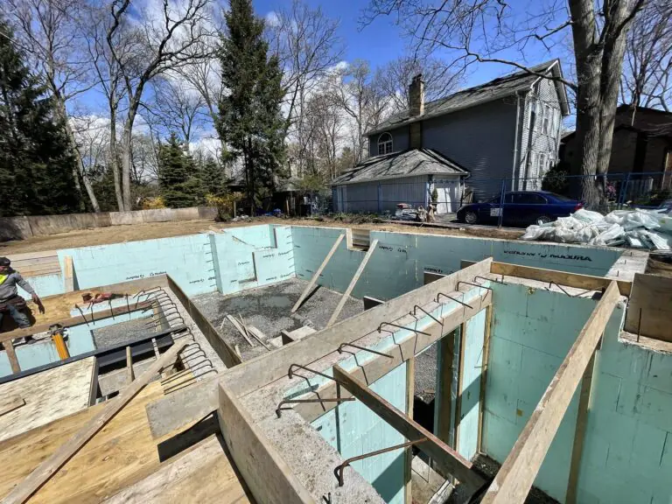
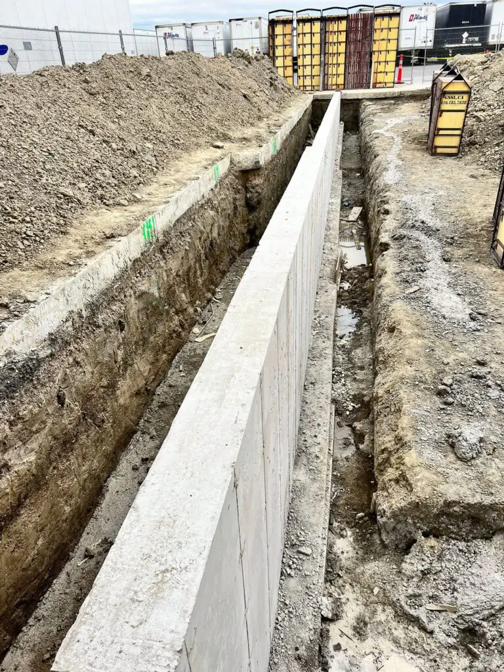
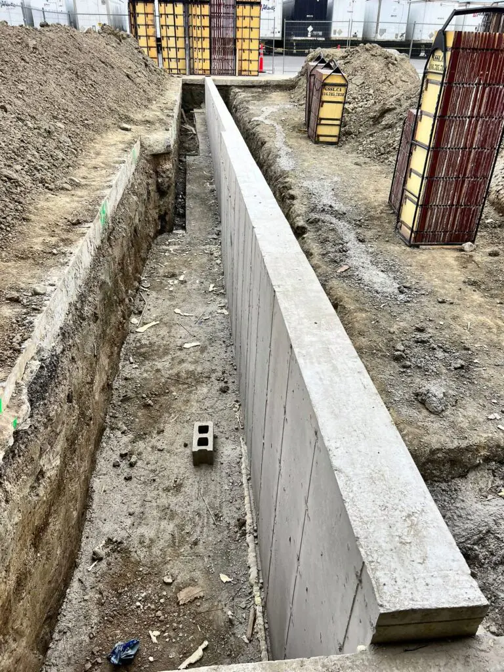
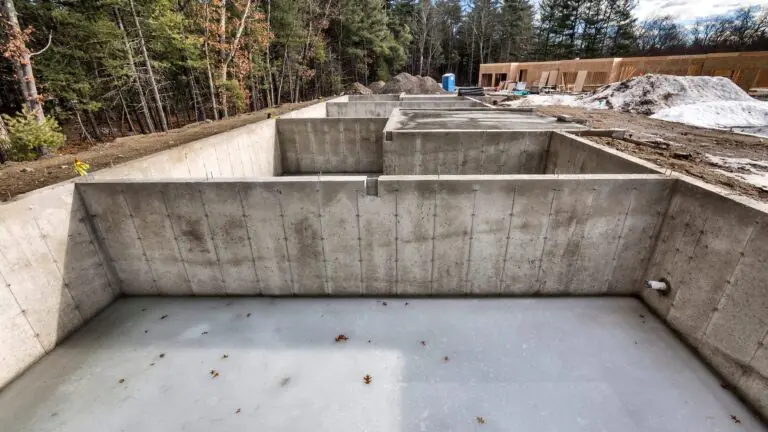
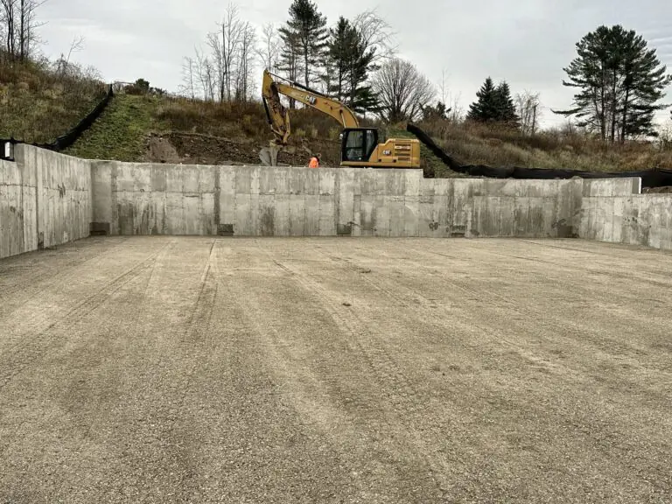
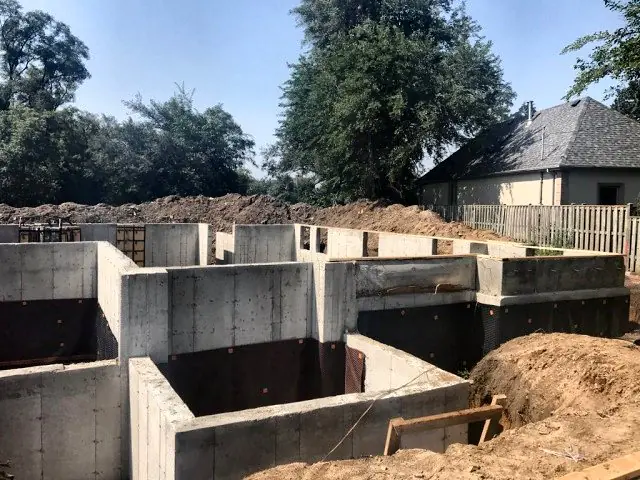
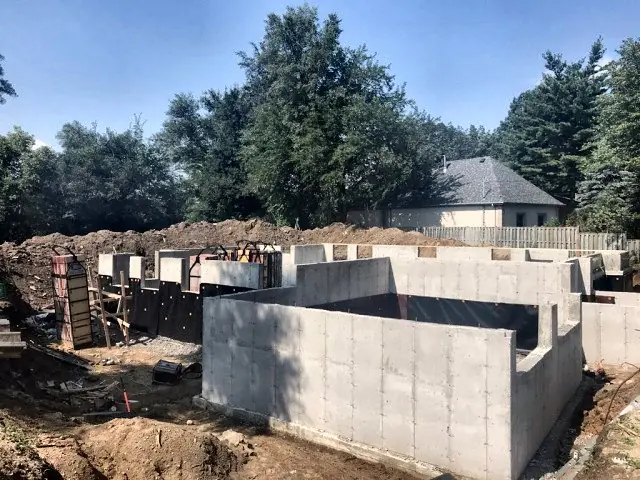
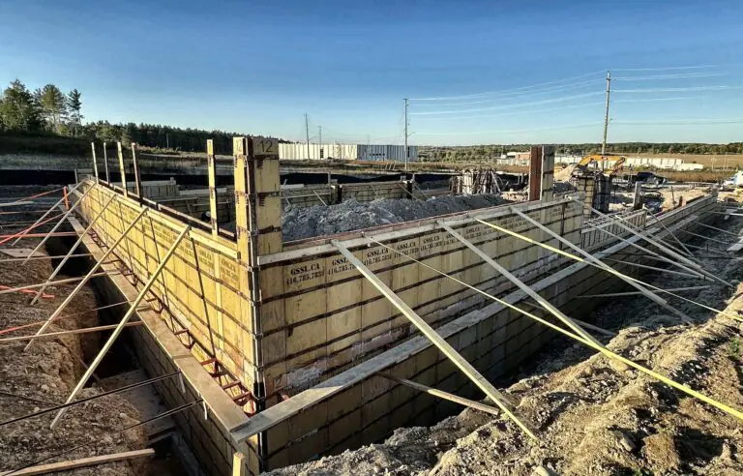
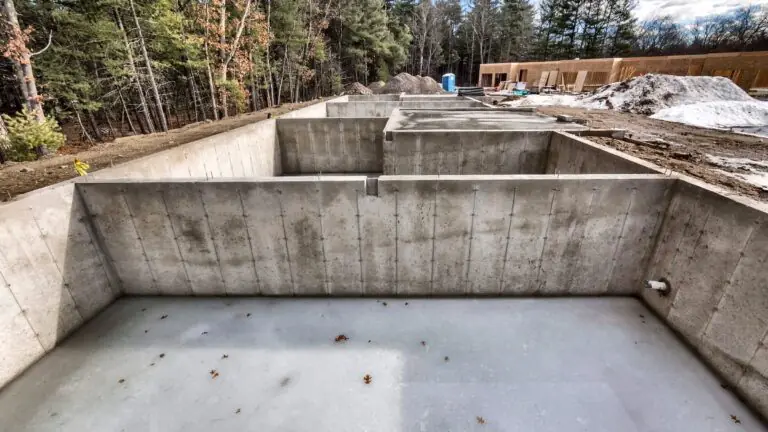
Grand Structural Services (GSS) forms and pours concrete foundation walls across Toronto and the GTA, both poured concrete and ICF, for new custom homes, additions and garden and laneway suites. Exterior waterproofing and weeping tile go on before backfill. We pour on our own forms, with our own crews, on the date we give you.
Request a quote
Send your project address, current drawings and concrete scope for review.
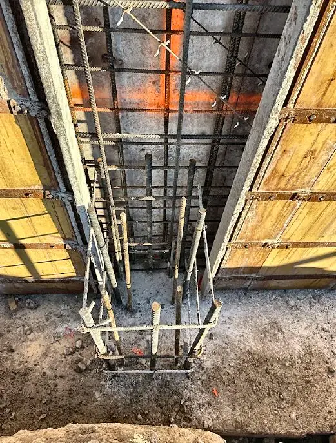
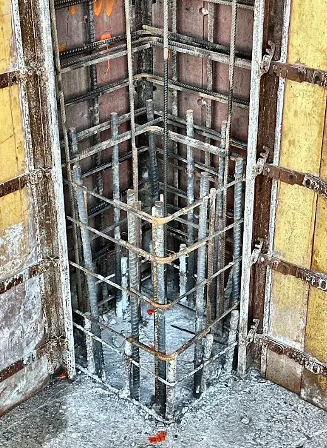
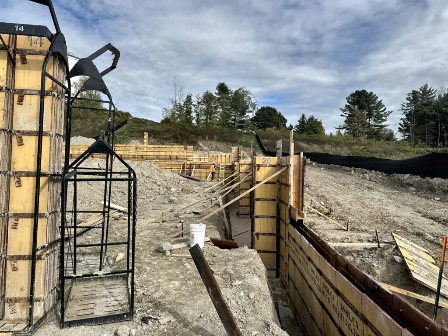
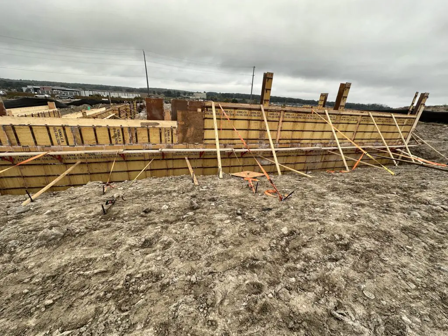
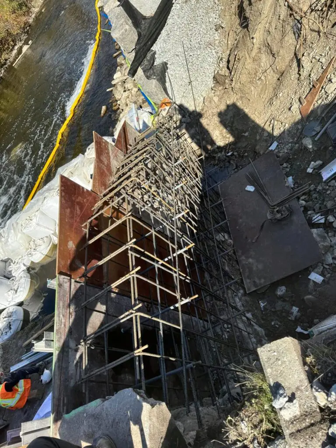
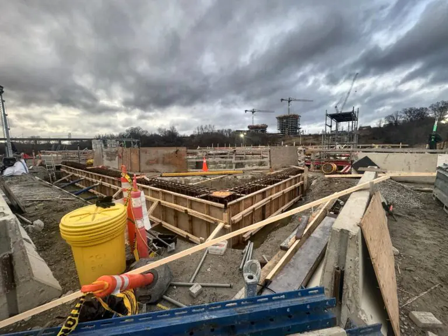
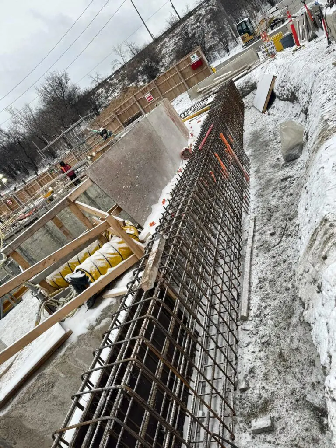
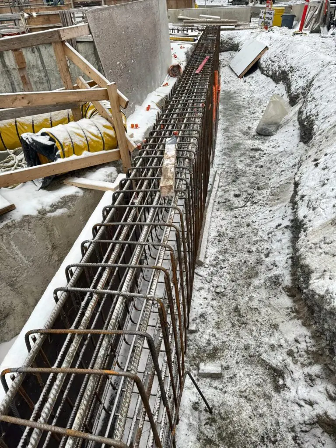
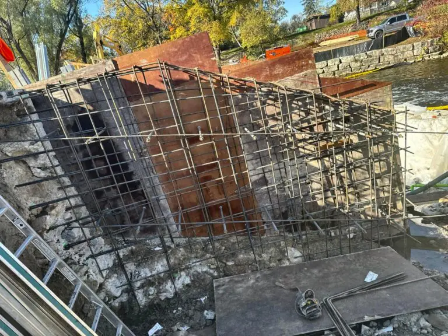
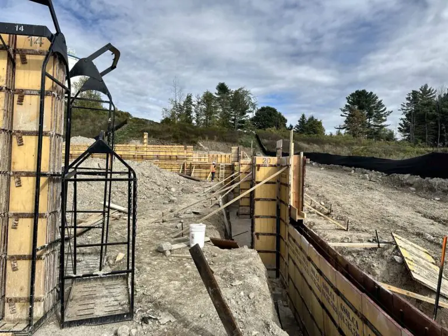
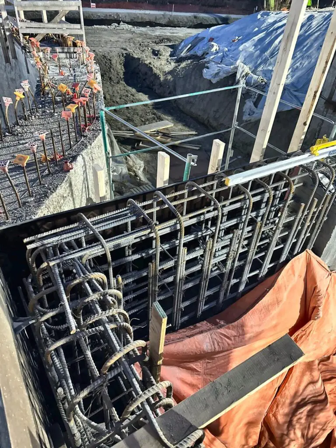
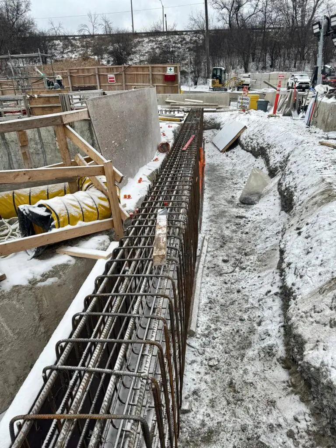
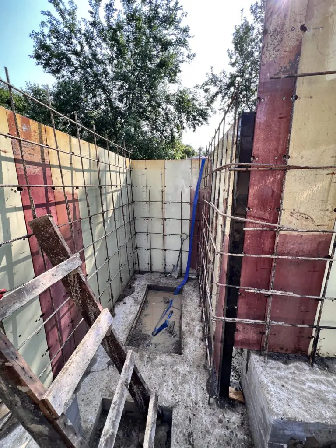
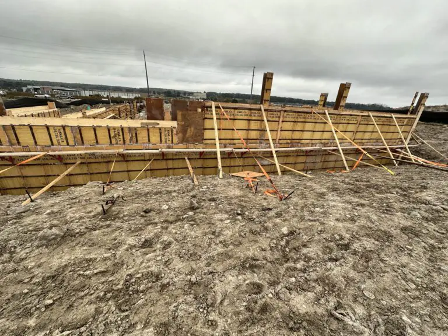
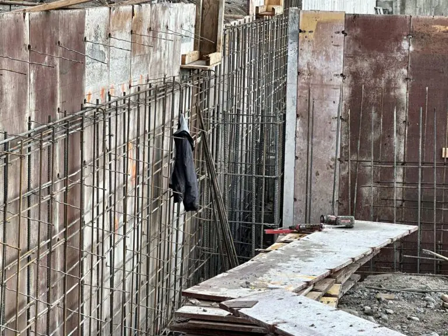
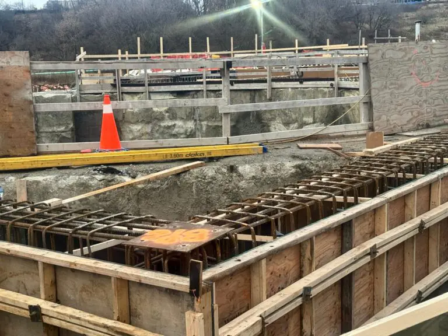
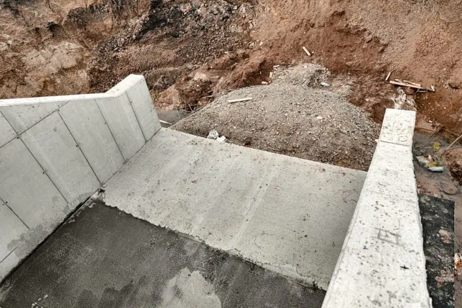
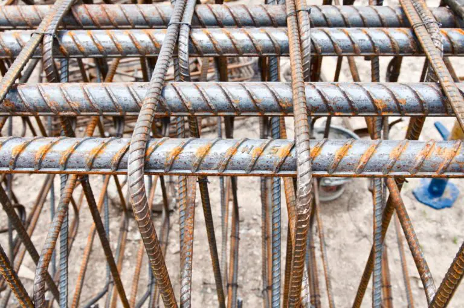
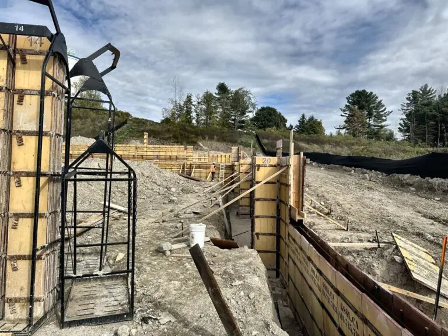
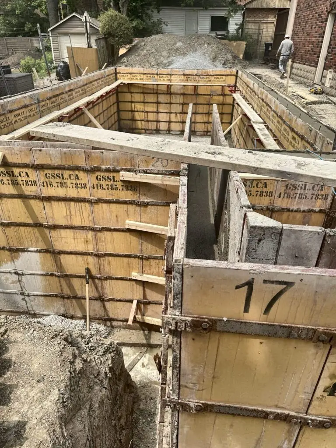
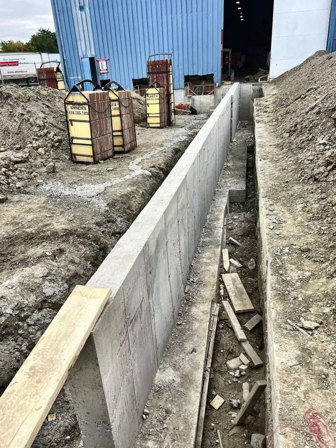
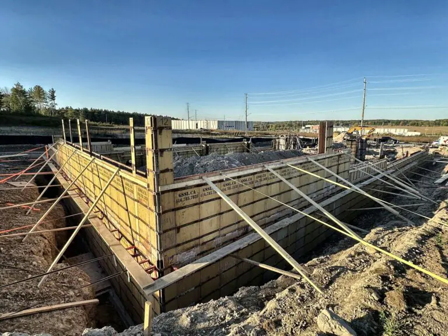
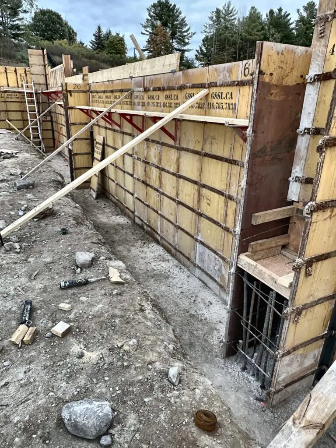
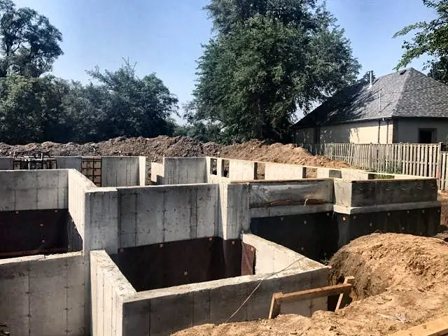
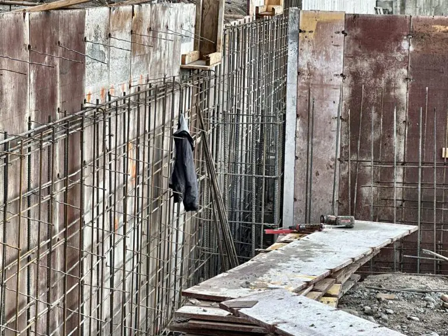
Formwork and reinforcement setup Our team sets the formwork and places the rebar reinforcement exactly where the drawings show, so the walls come out the right shape and meet the engineering specifications and safety standards.
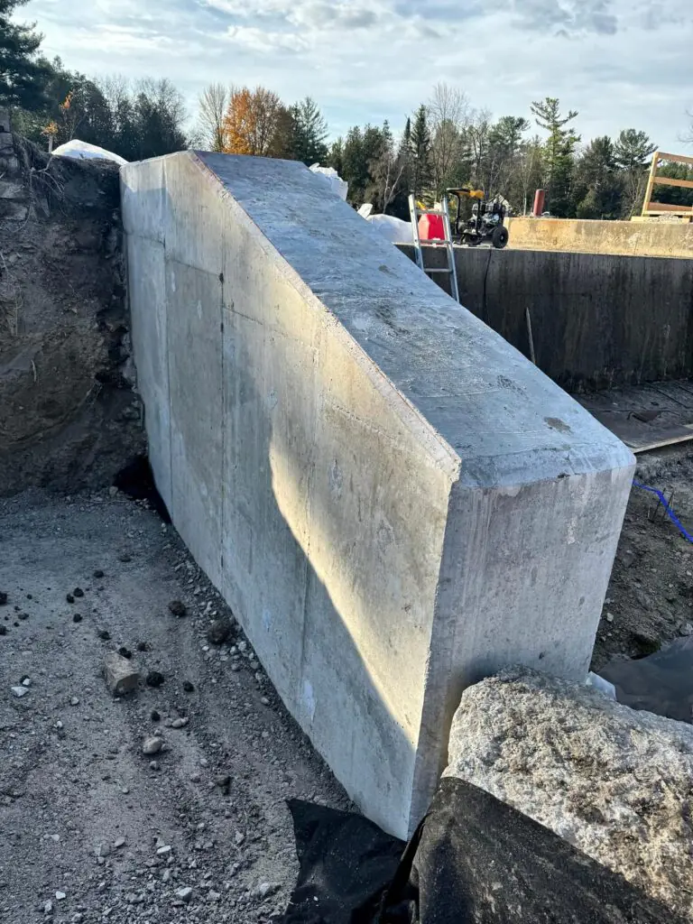
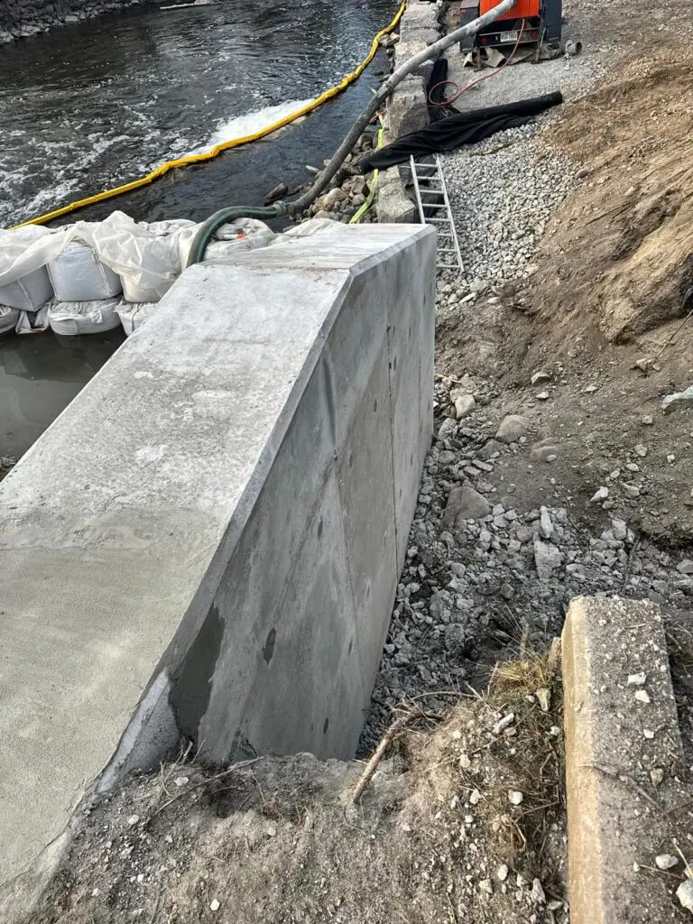
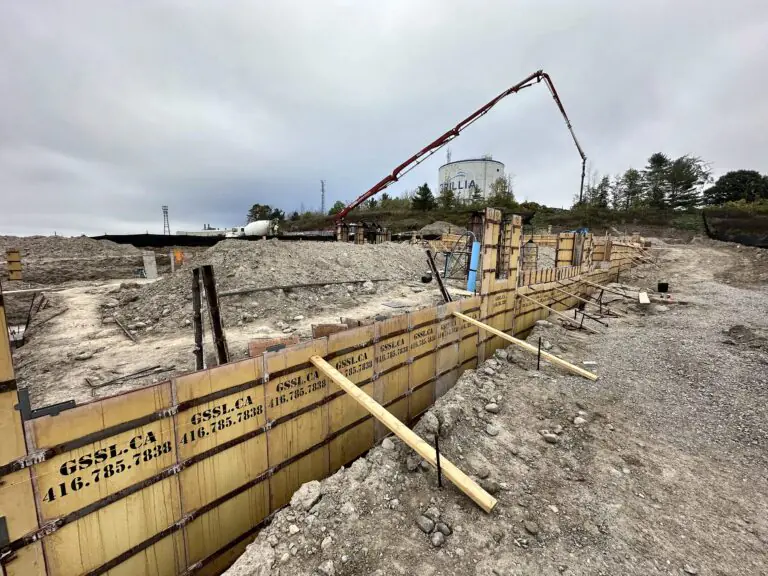
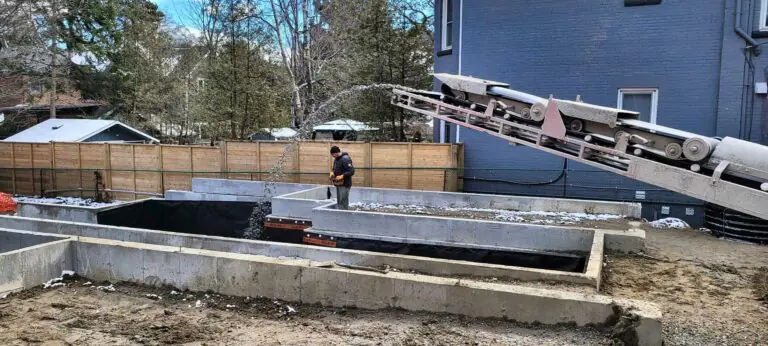
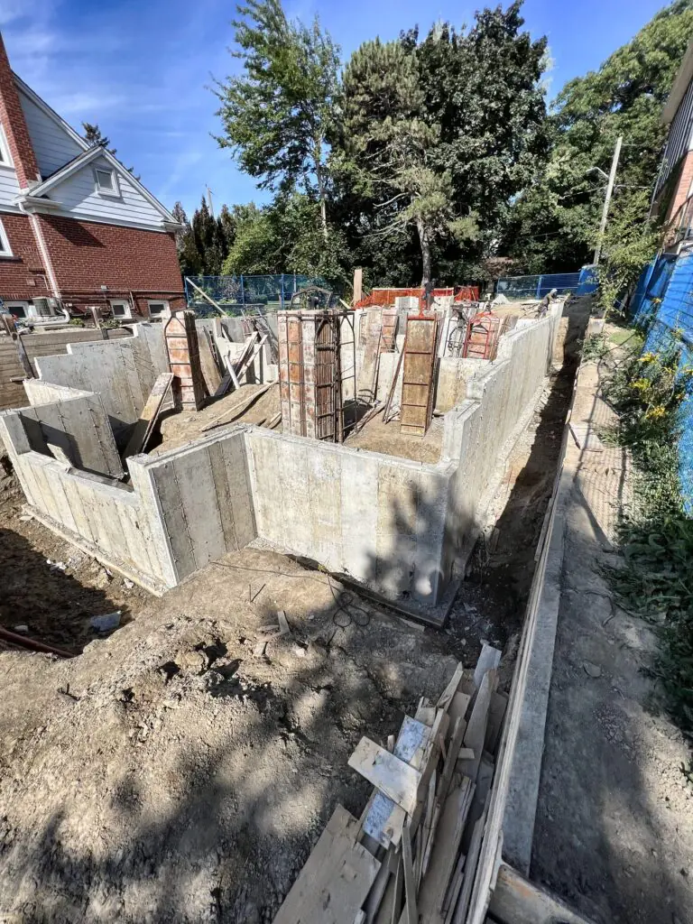
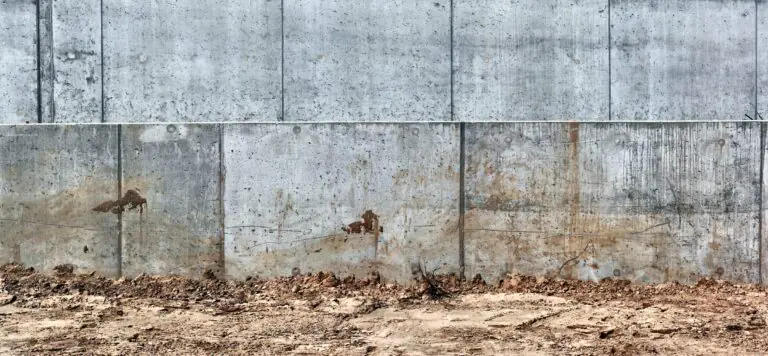
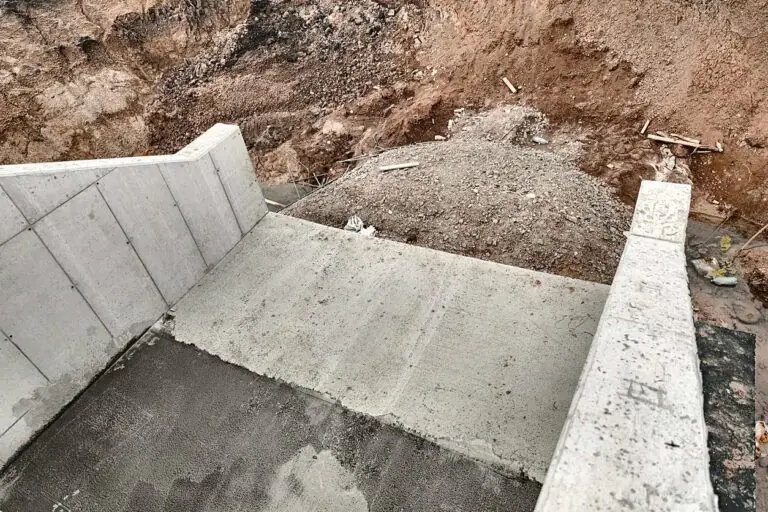
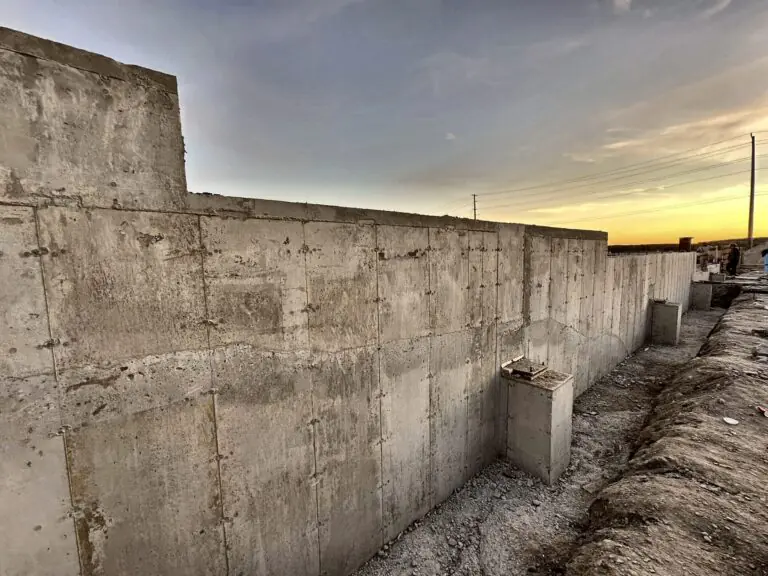
Concrete pouring and vibration The result is strong, uniform walls with a clean finish.
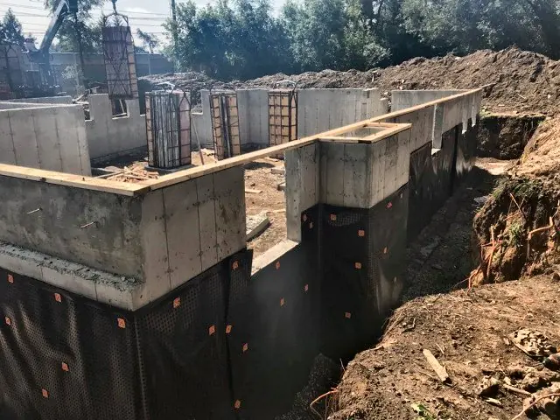
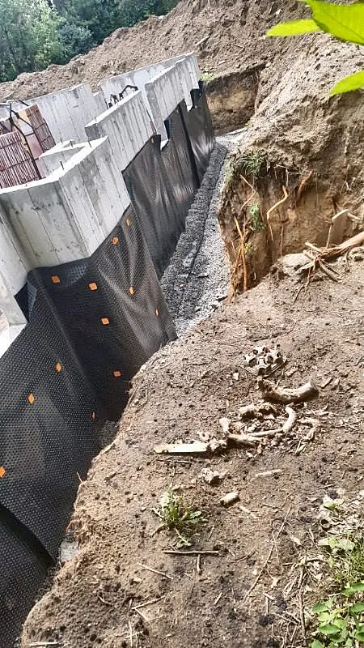
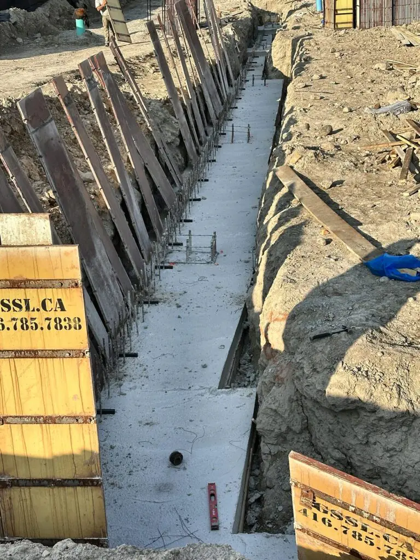
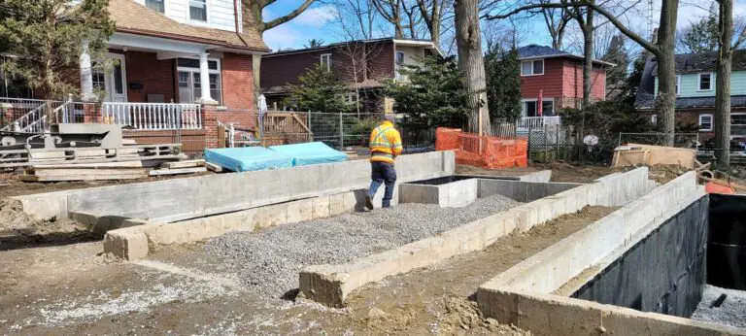
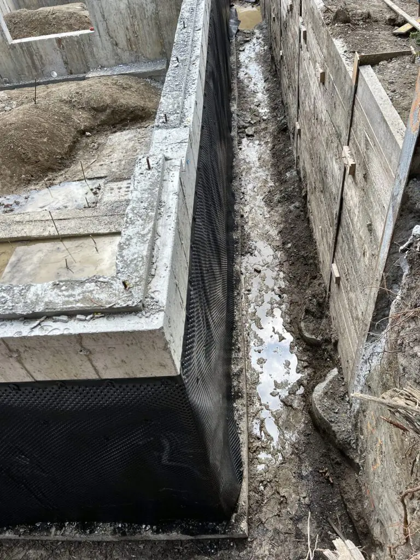
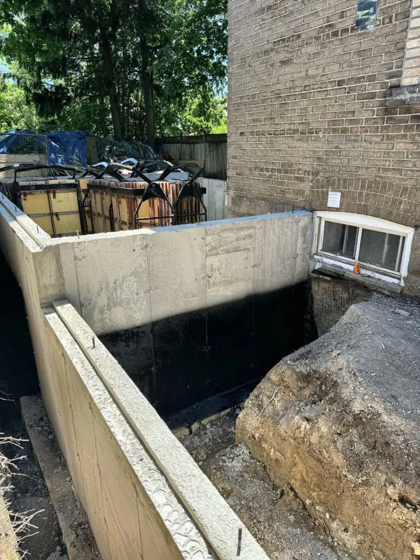
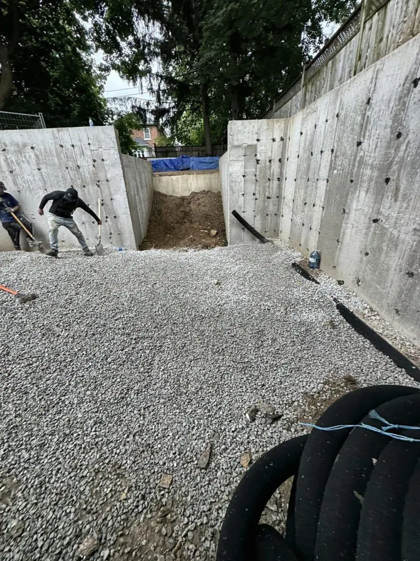
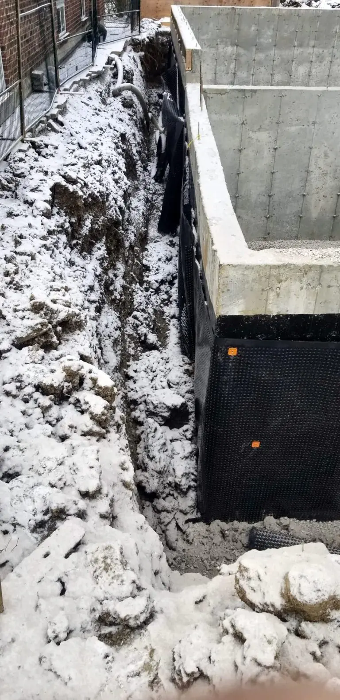
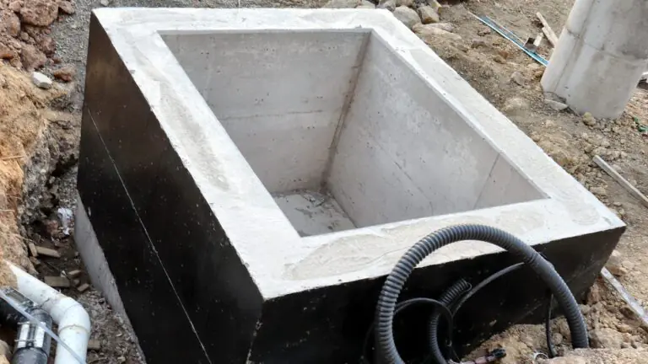
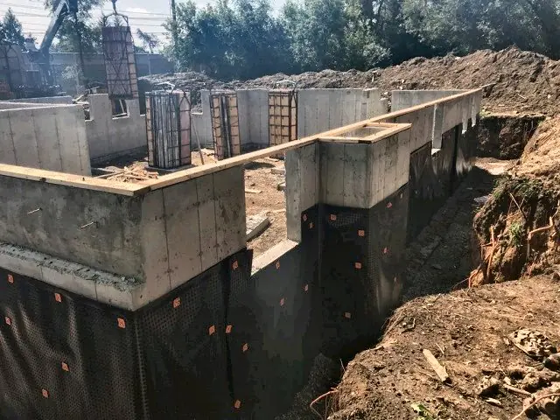
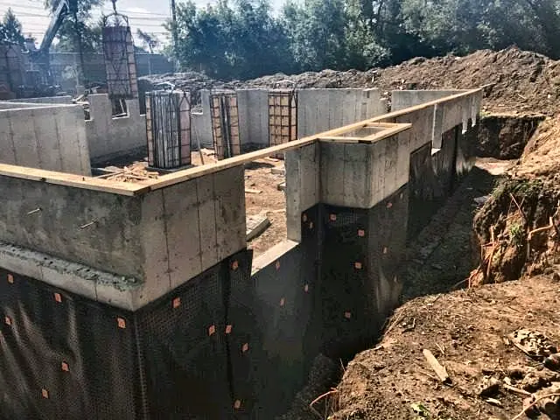
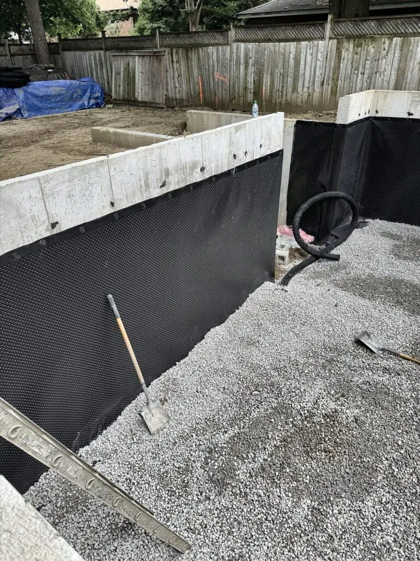
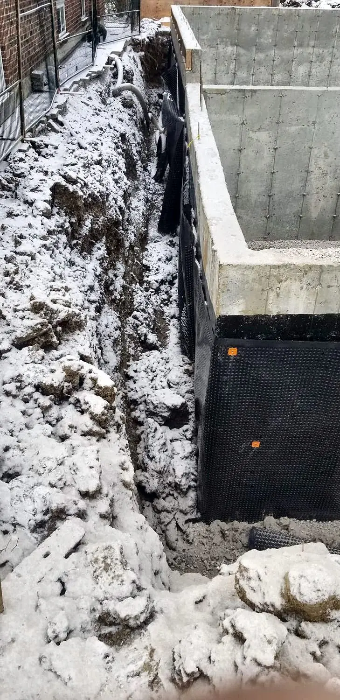
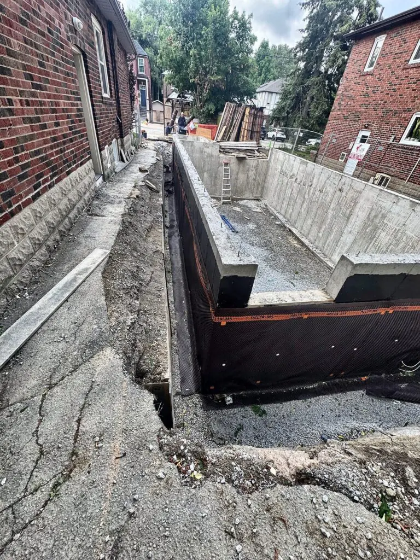
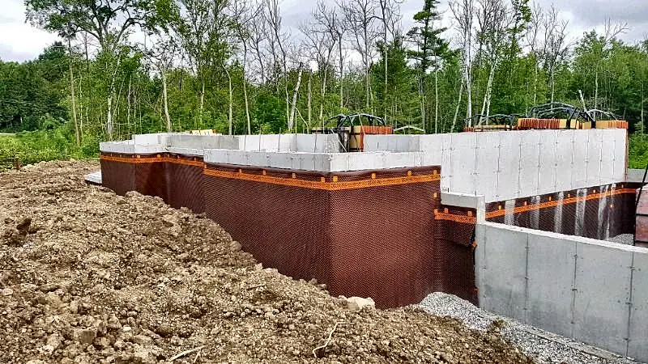
Exterior waterproofing and weeping tile We waterproof the below-grade walls and install the weeping tile at the footing, so water is carried away from the basement.
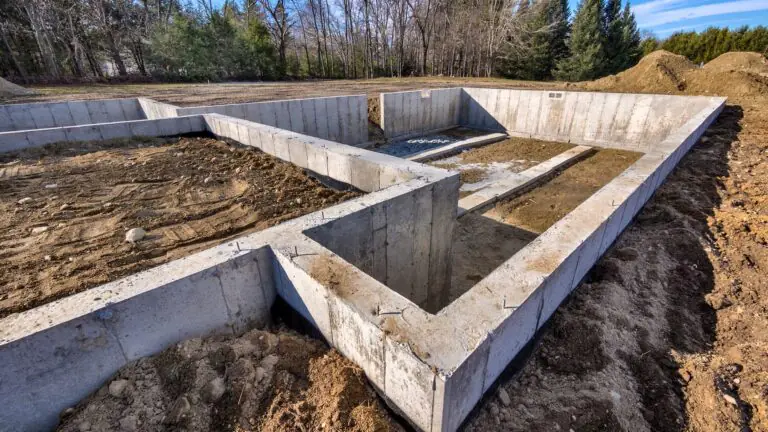
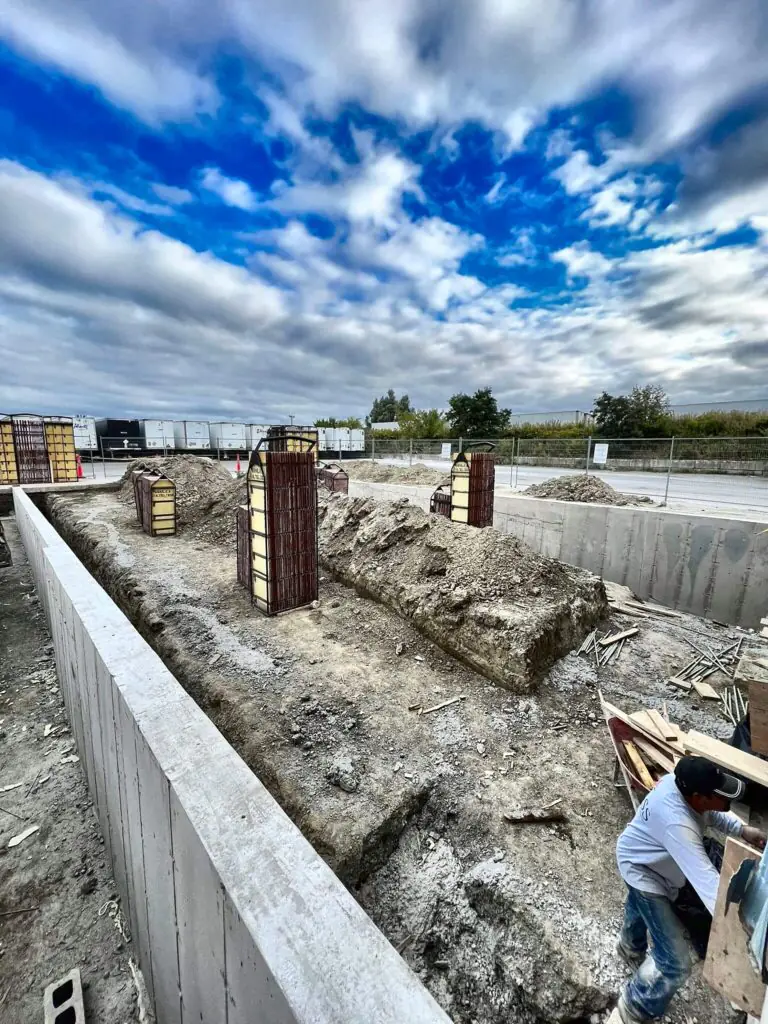
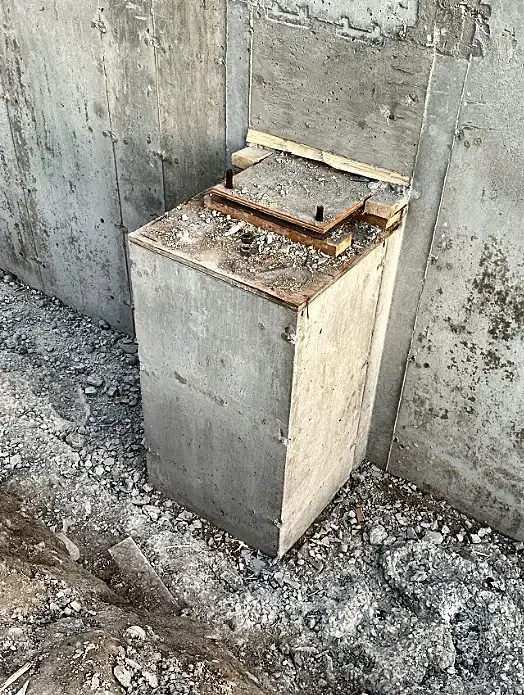
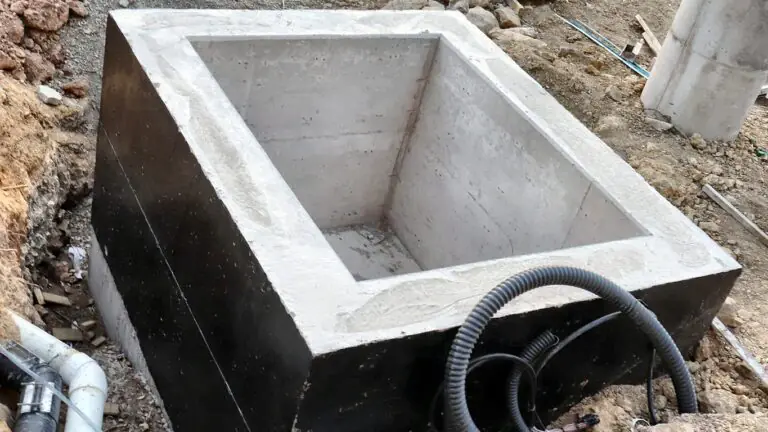
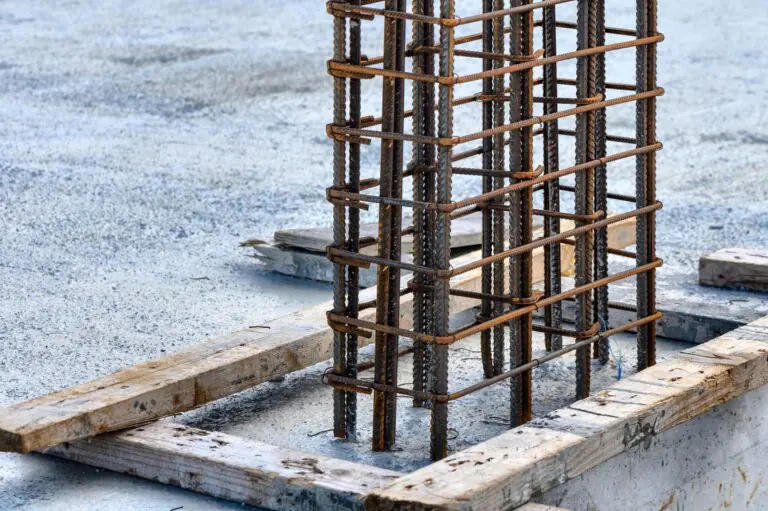
Structural columns Concrete columns are positioned and reinforced to tie into the footings and beams, so the load goes straight down where the engineer intended.
Why GSS
Why homeowners and builders choose GSS
We form and pour concrete foundation walls for new custom homes, additions, and garden and laneway suites. The forms are ours, so we can book your pour when your site is ready.
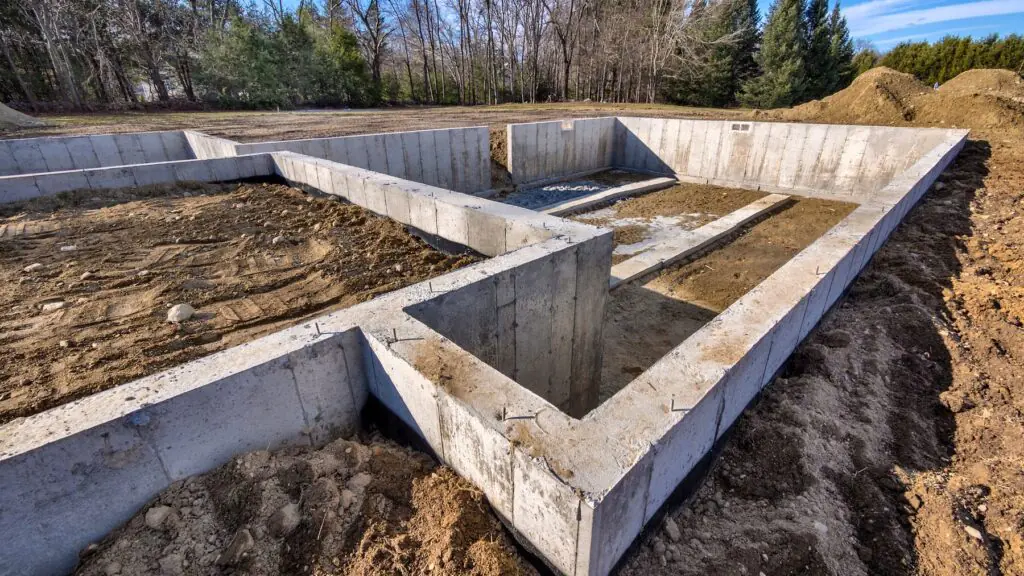
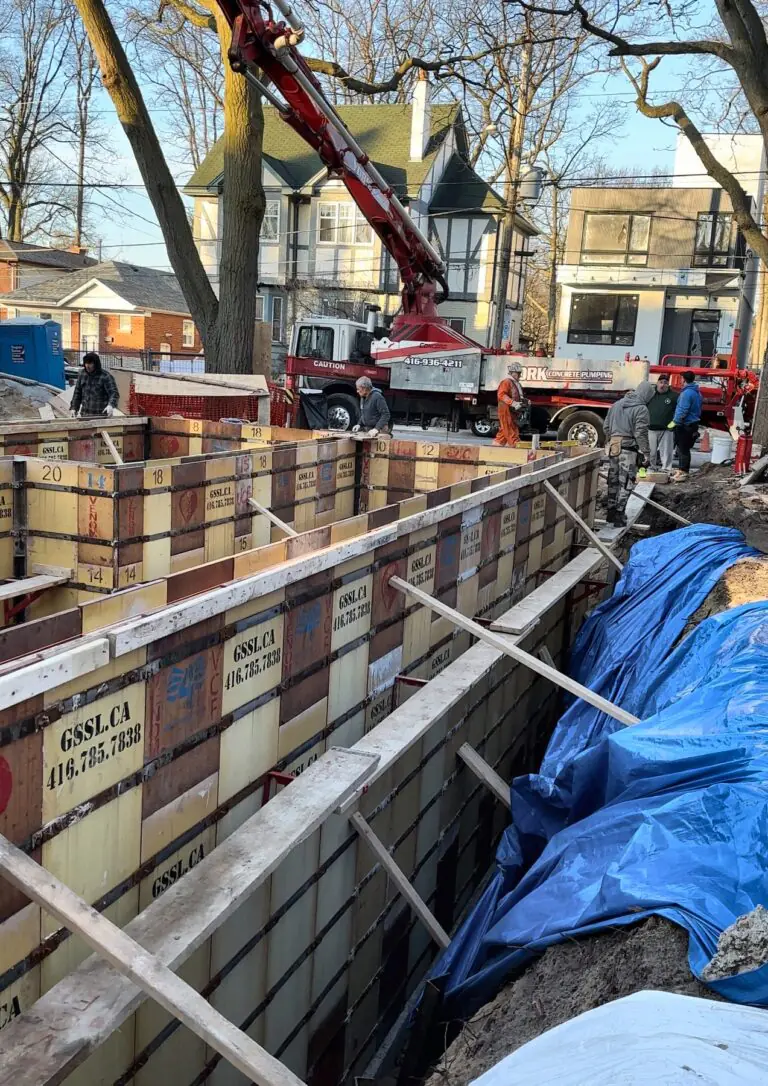
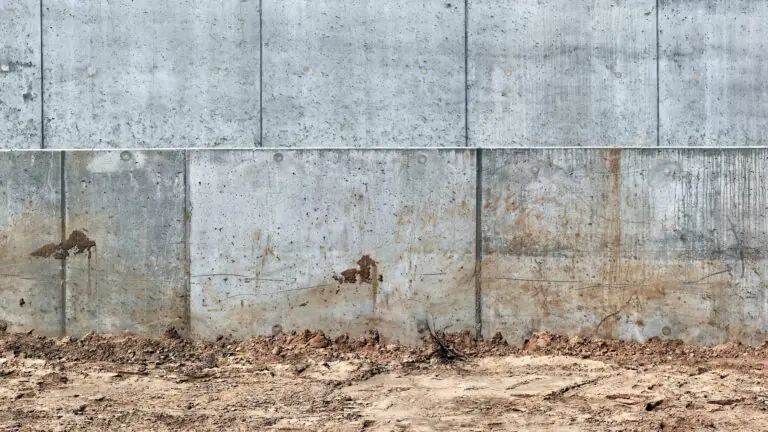
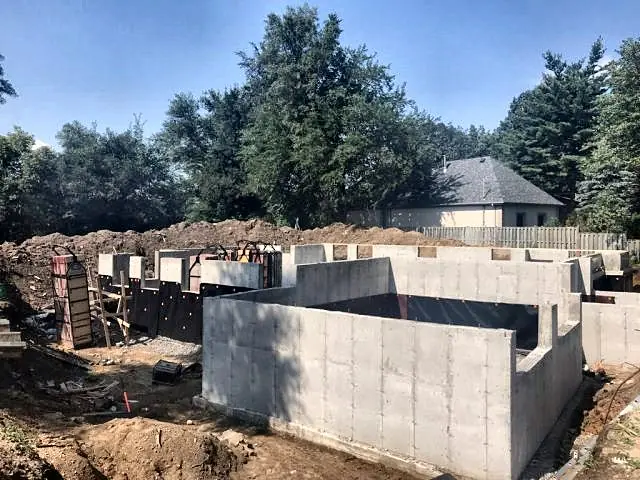
Poured concrete foundation walls on our own forms
ICF (insulated concrete form) foundations
Reinforcing, openings and beam pockets as drawn
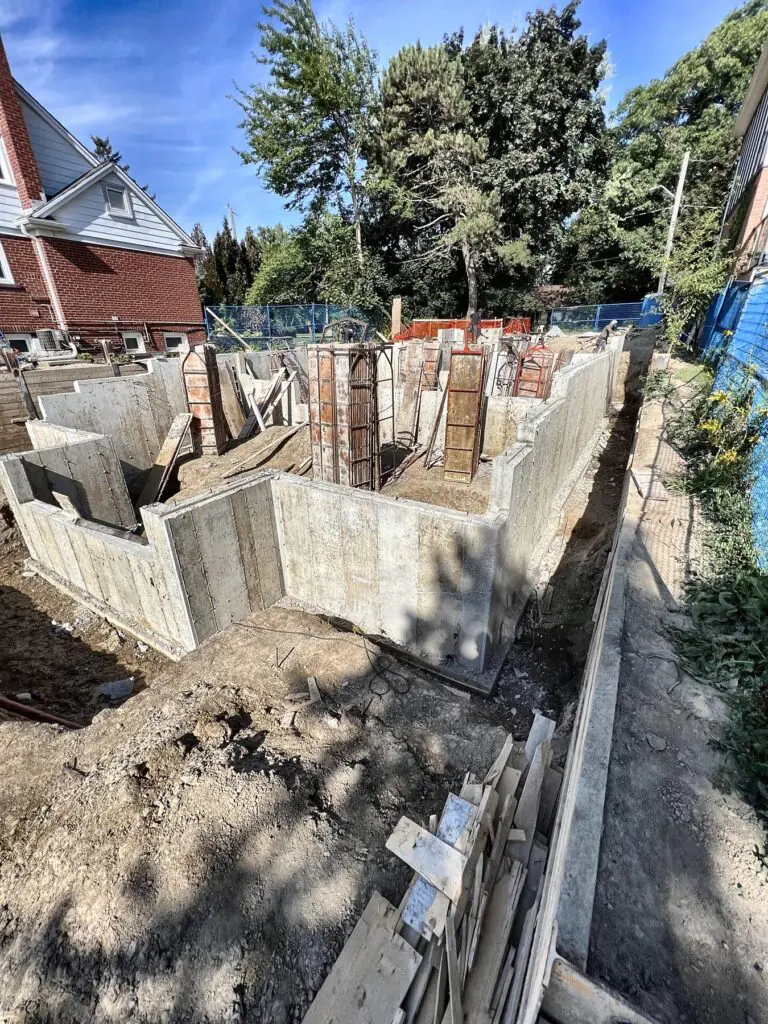
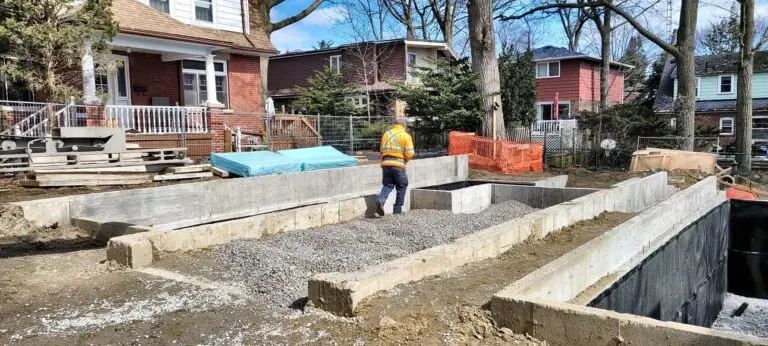
Ready for backfill
01
Plan each concrete stage
Our forming system and crews help us coordinate the concrete work. Timing depends on drawings, site readiness, inspections, weather and availability.
02
One company, footing to slab
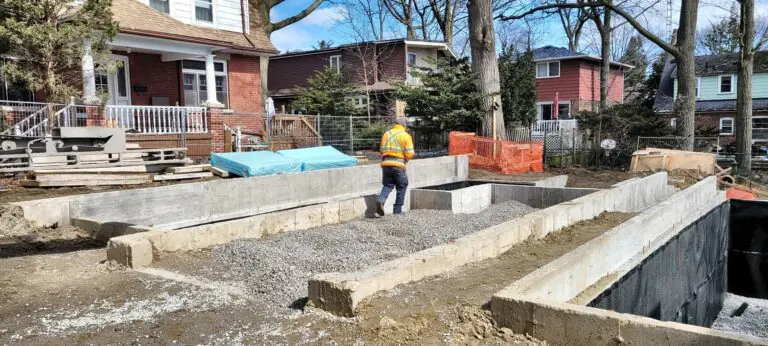
Footings, walls and slabs can be included in one concrete package, with the scope and responsibilities confirmed in writing.
03
Built right, inspected at every stage
Built to your engineered drawings. Footings are inspected before every pour, and walls are checked against the drawings before we strip.
04
Know what is included
Your quotation identifies the concrete work included, exclusions and information needed before construction.
In short
What does a concrete foundation contractor do?
A concrete foundation contractor forms and pours the footings and foundation walls a house stands on. GSS builds poured concrete foundations for new homes, additions and suites across Toronto and the GTA, on our own forms, with waterproofing and weeping tile, inspected at every stage. Read our guide to the types of foundations and how one is built.
A contractor for foundation work who keeps the date
Most foundation jobs slip because the forms or the crew aren’t ready. We own our forms and run our own crews, so the pour date we give you is the date we pour.
For a new home, the foundation sets the footprint and the height of everything above it. For an addition, the new walls have to meet the old house cleanly. We work from your engineer’s and designer’s drawings and check the layout against the survey before we form. We pour foundation walls across the GTA, including Mississauga, Hamilton, Vaughan and Oakville.
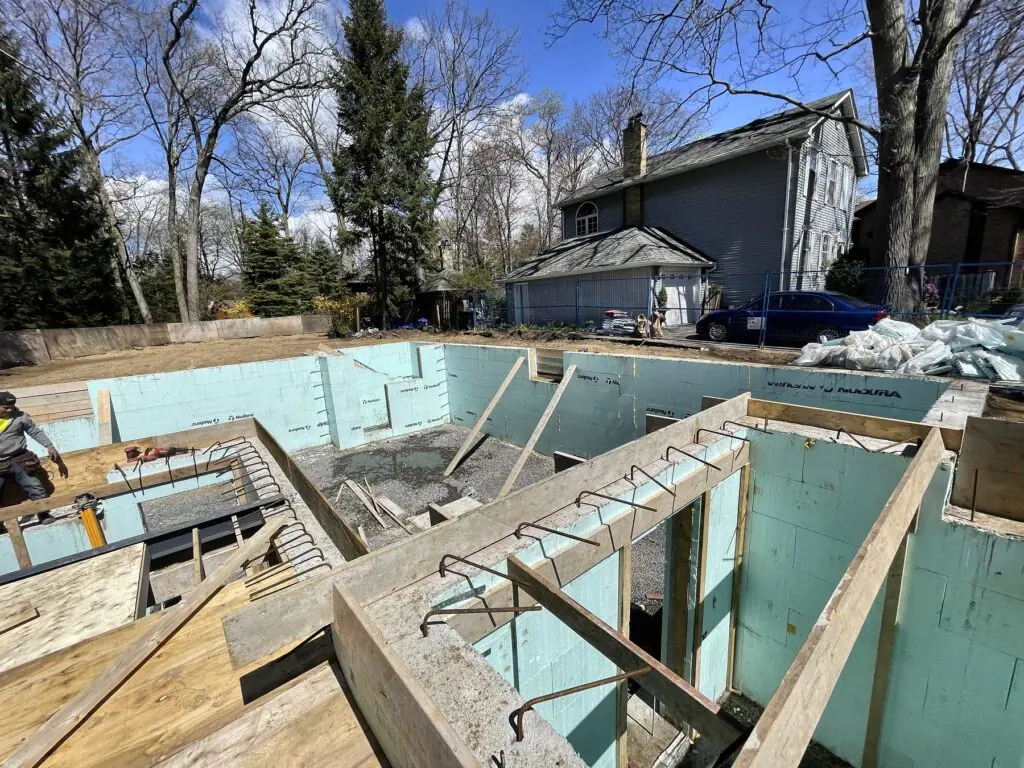
Looking for ICF foundation contractors? We also build ICF (insulated concrete form) foundation walls. ICF blocks are hollow foam forms that stay in place after the pour, so the wall comes out insulated on both sides. We stack and brace the blocks, set the reinforcing to the drawings, and fill them with concrete.
ICF suits homes and additions where the drawings call for an insulated foundation or basement. Send the drawings and we’ll price poured or ICF walls, whichever your design calls for.
Foundation waterproofing and weeping tile installation
Foundation waterproofing and weeping tile installation are part of every foundation wall we build for new homes and additions. Once the forms come off, we apply exterior foundation waterproofing to the below-grade face of the walls, a membrane or damp-proofing as your drawings call for. Then we lay weeping tile along the footing for foundation drainage, so water drains away from the basement instead of sitting against the wall. It all goes in before backfill.
We waterproof the new walls we build. We don’t waterproof existing basements or parking garages.
No gap between trades, and no argument over a wall that is out of square.
Industrial forming
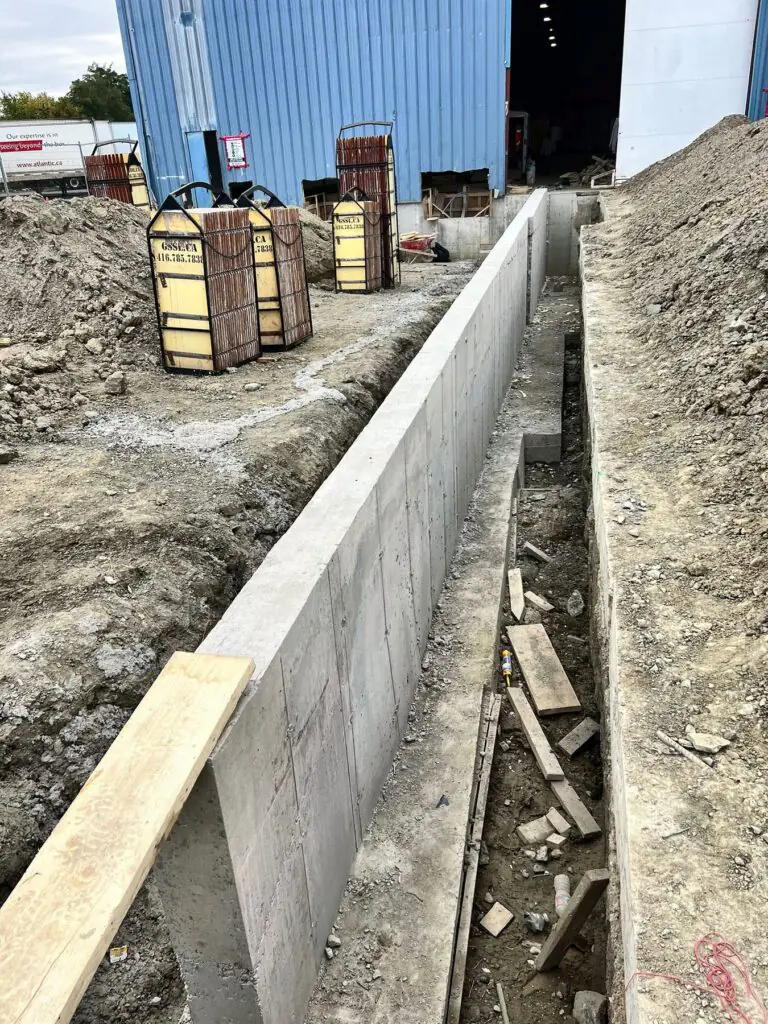
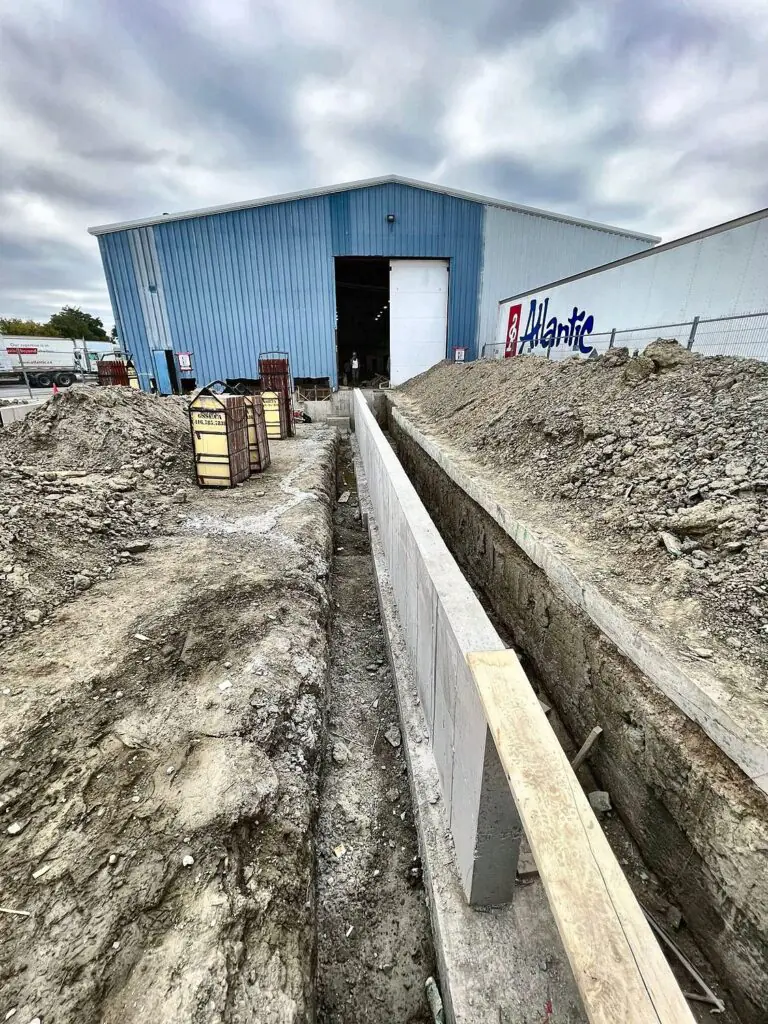
We also take our crew and our forms to industrial projects. Long wall runs, tall columns and tight layouts leave no room for error, so we set every form to the engineer’s drawings and check it before the pour.
It is the same system we use on every house: our own forms, our own crew, inspected stages and timing confirmed around site readiness and required inspections. Send the drawings and we’ll price it.
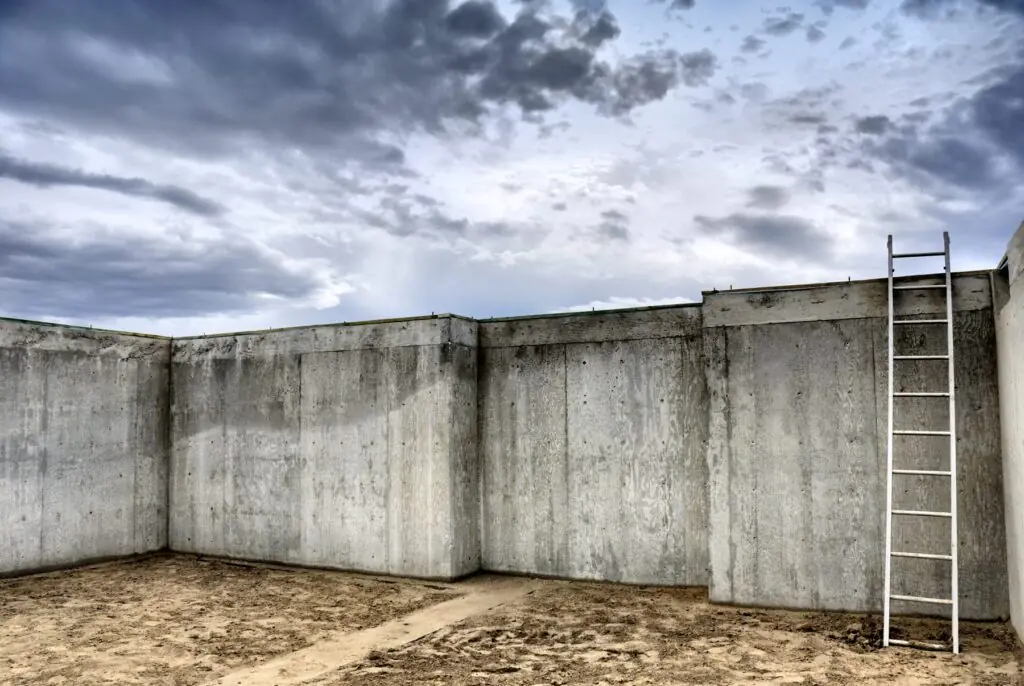
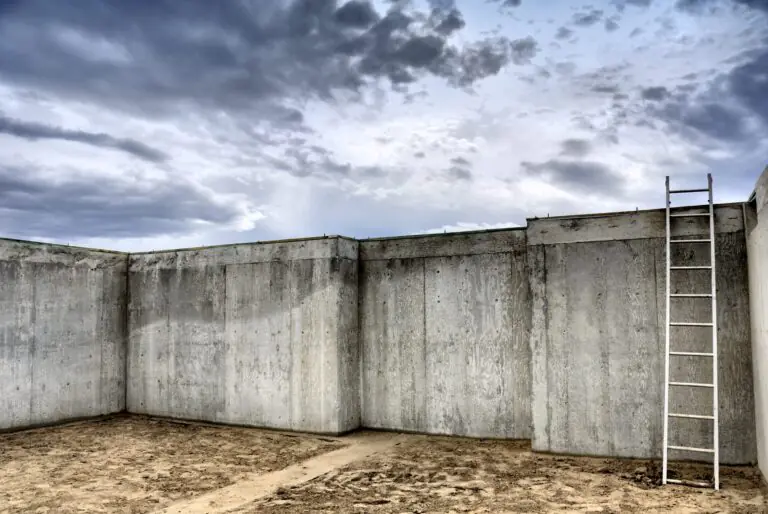
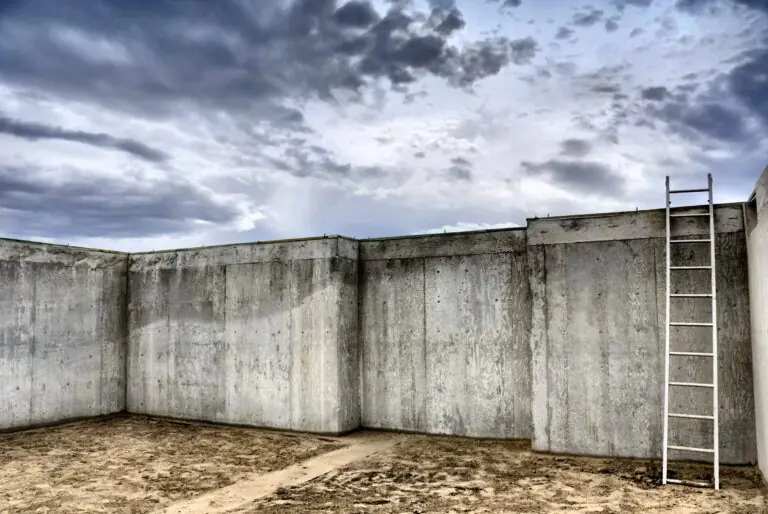
Concrete walls cast in forms on top of the footings. It is the most common foundation for new homes and additions in Ontario because it is strong and holds up well below grade.
The schedule depends on the drawings, site readiness, required inspections, wall design, weather and crew availability. We confirm timing as part of the agreed scope.
Yes. We are the foundation contractor for custom home builders and renovation contractors. Send drawings and target dates and we’ll price footings, walls and slab as one package.
The main factors are the length and height of the walls, the soil, site access and whether the slab and waterproofing are included. Send the drawings for a clear, line-by-line price.
Poured concrete walls are one solid piece with no joints, which is why they are the standard for new homes and additions in Ontario. We pour concrete; we don’t lay block.
The thickness is set by the Ontario Building Code and your structural drawings, based on the wall height and the soil. We form to the thickness specified.
No. We waterproof and install weeping tile on the new foundation walls we build for new homes and additions. We don’t waterproof existing basements or parking garages.