
Orillia footings, foundations, underpinning and framing
Residential concrete and framing in Orillia: footings, foundation walls, garage and basement slabs, underpinning and house framing.
Takes 30 seconds. Upload your drawings for a faster price. We reply the same day.
Prefer to talk? Call (416) 785-7838
Why GSS
01
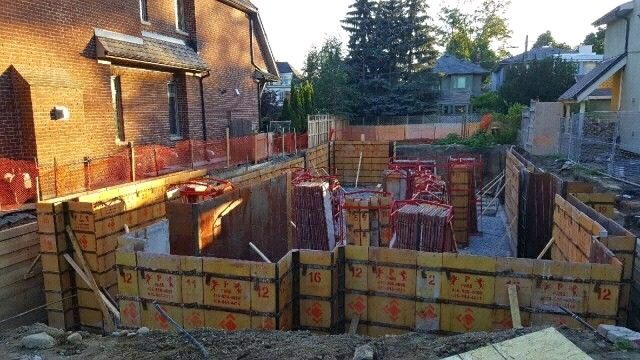
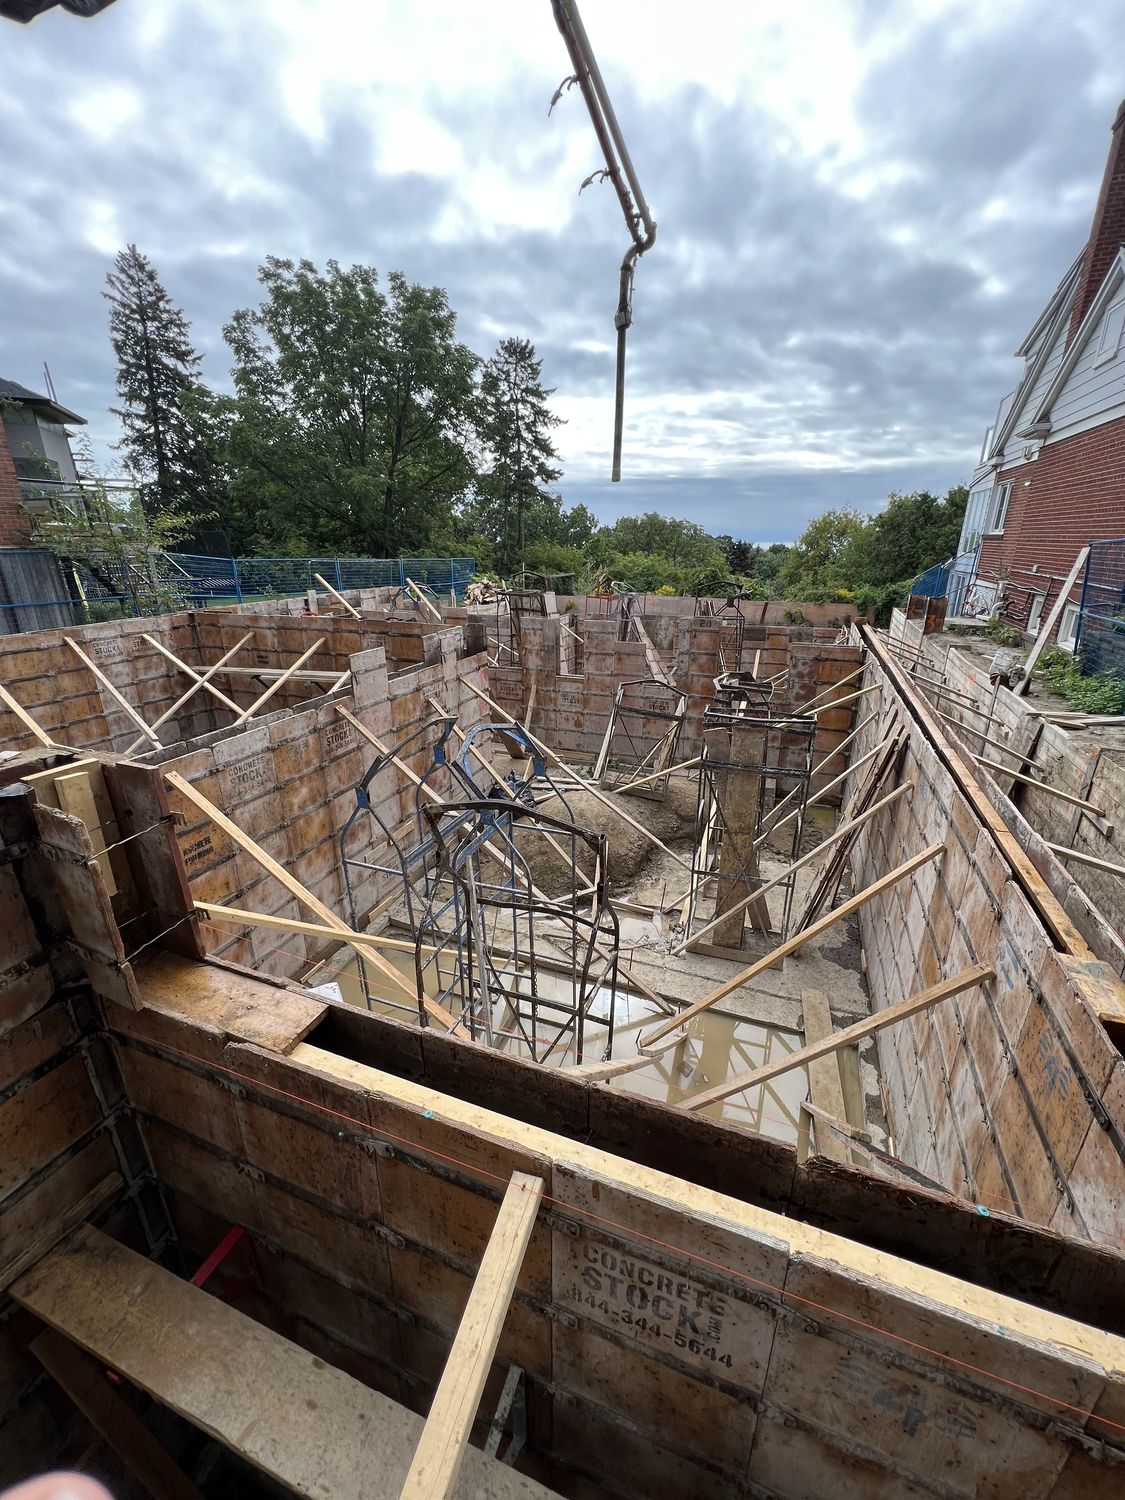
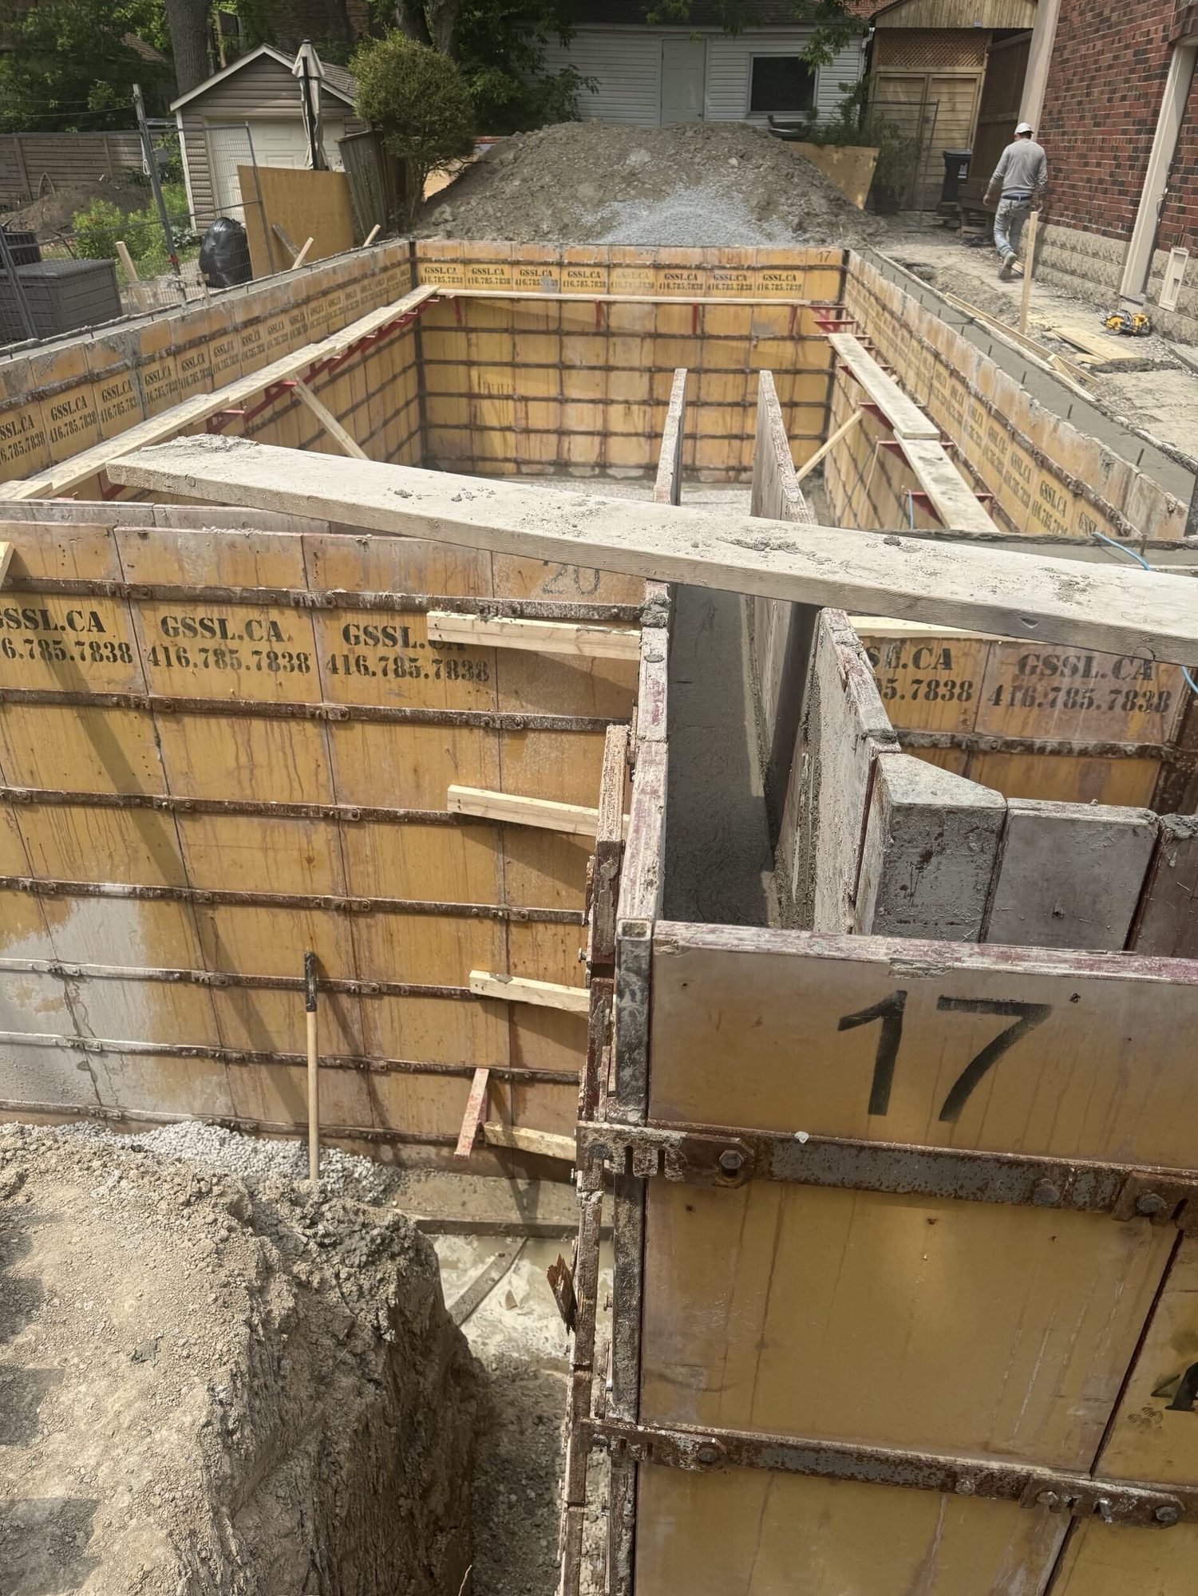
We own our forming system, so your pour never waits on a rental yard or another crew’s calendar.
02
Concrete and framing under one contract. No gap between trades, and no arguing over walls that are out of square.
03
Built to your engineered drawings. Footings are inspected before every pour, and underpinning follows the engineer’s sequence.
04
WSIB cleared with $5 million in liability insurance. Certificates on request, before we start.
Residential concrete and framing in Orillia: footings, foundation walls, garage and basement slabs, underpinning and house framing. Our own forms and crews, from footing to roof on one schedule.
No waiting on rental stock or another crew
The date we give you is the date we pour
Clearance certificate on request
$5 million liability insurance on every job
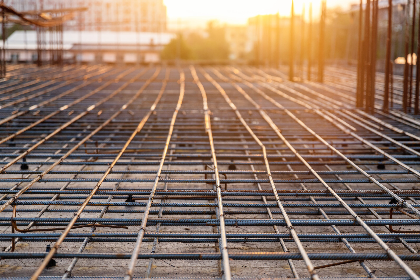
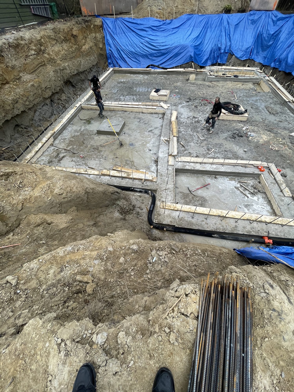
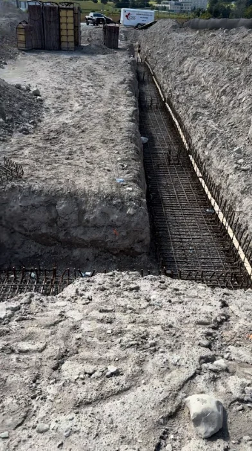
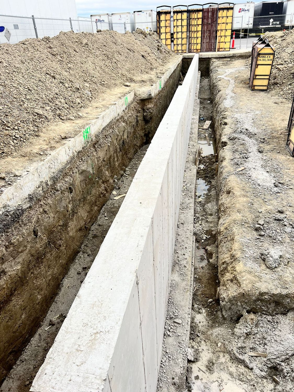
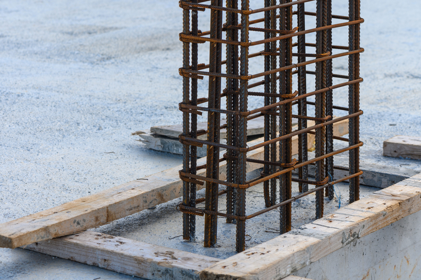
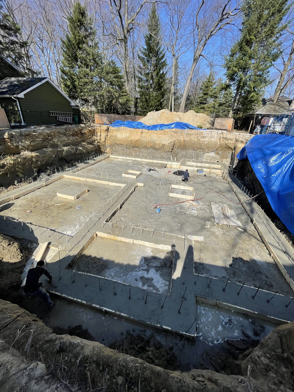
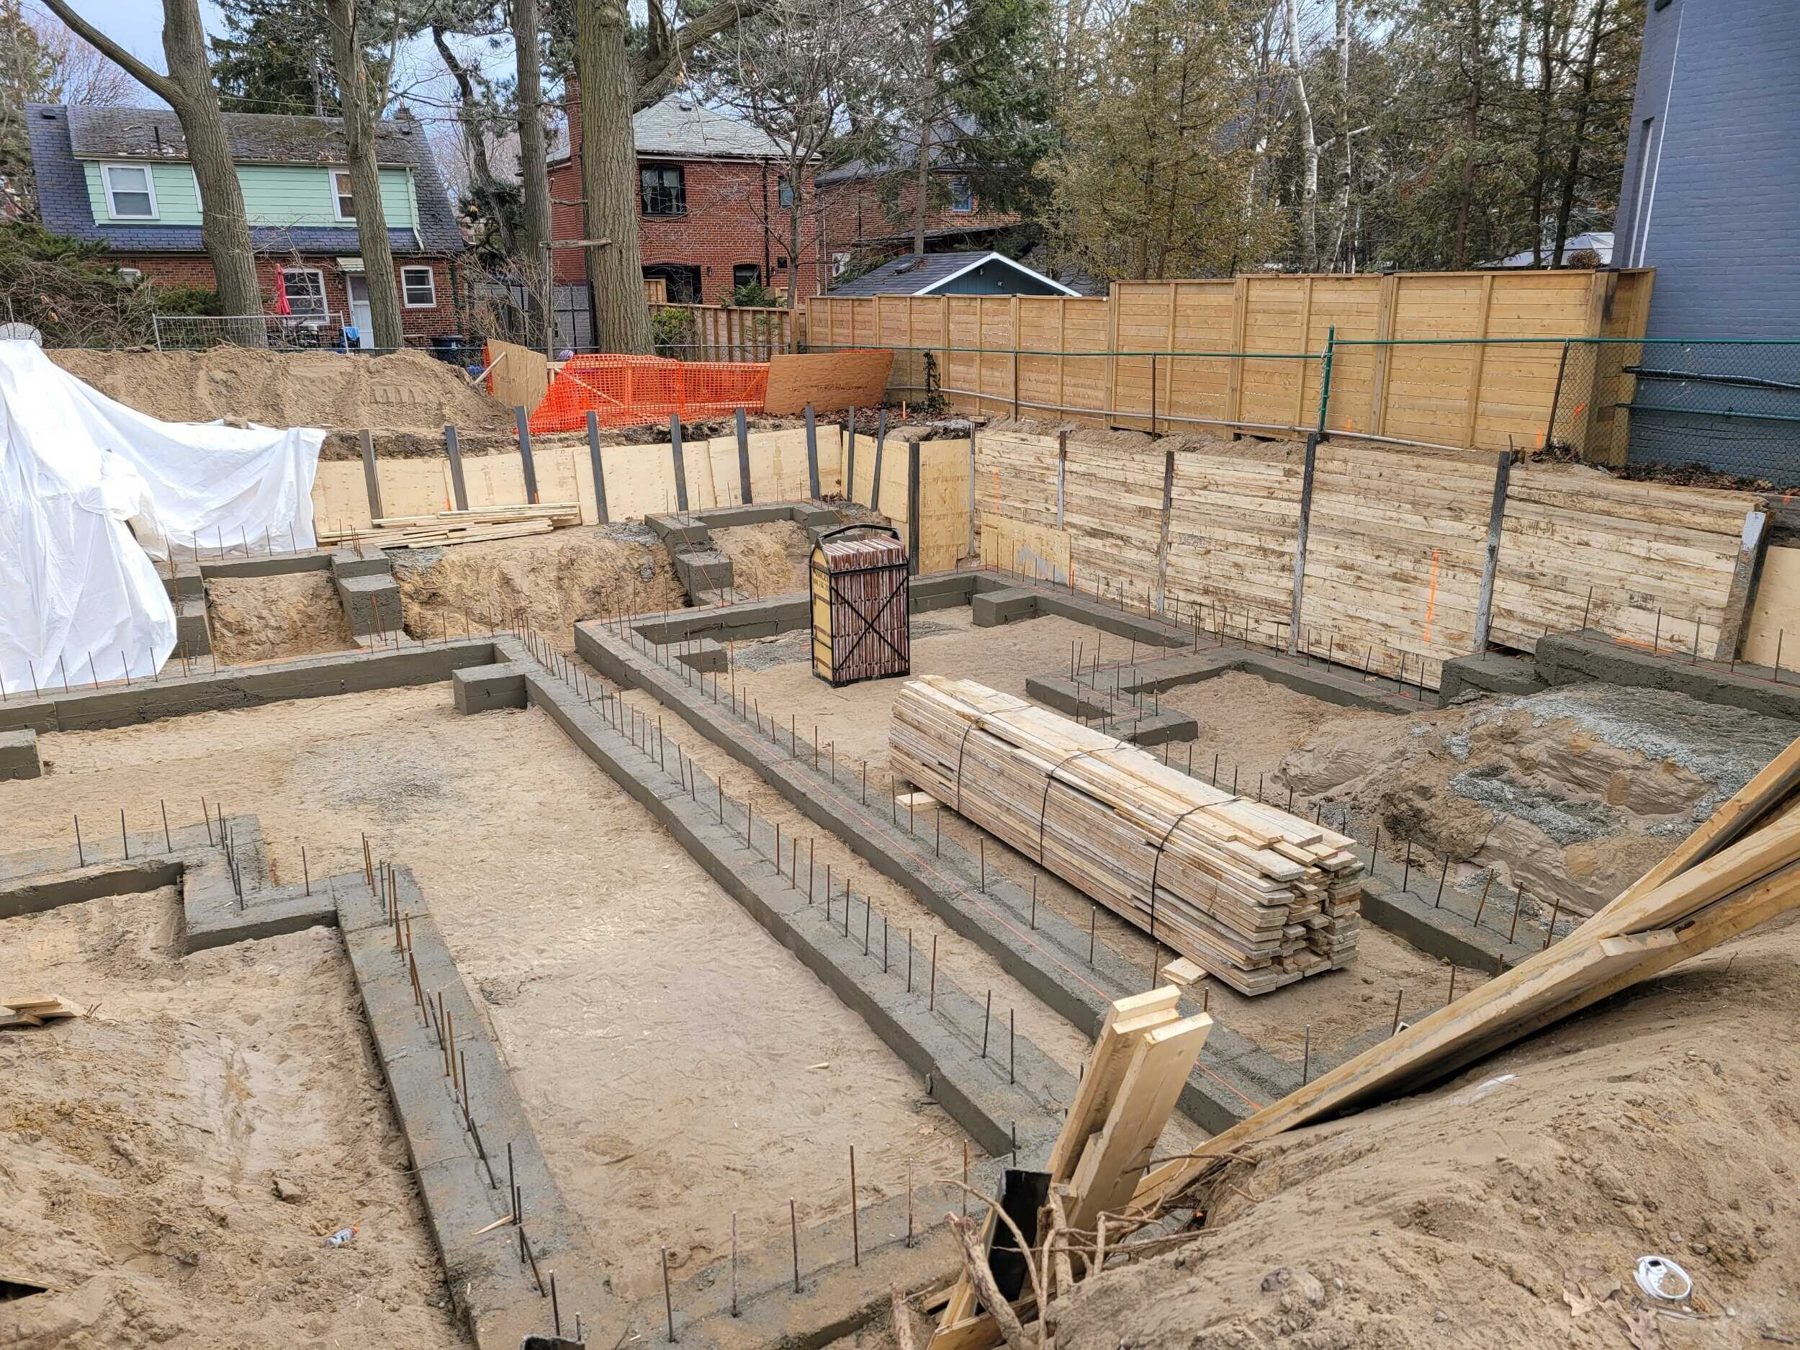
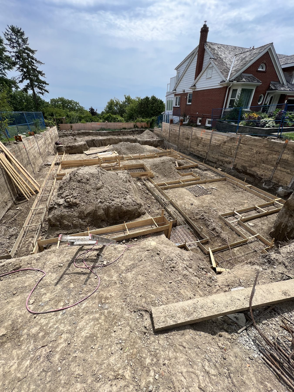
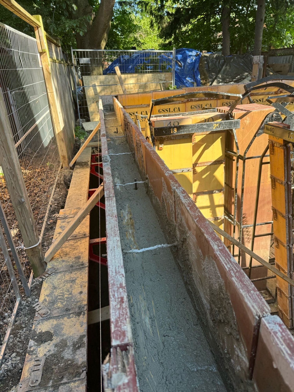
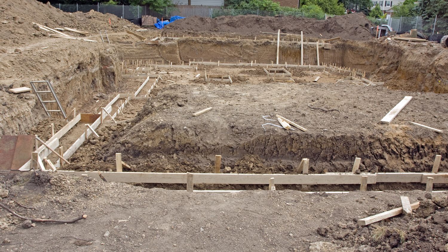
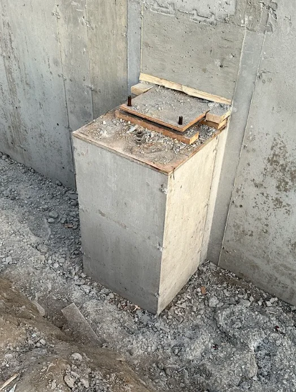
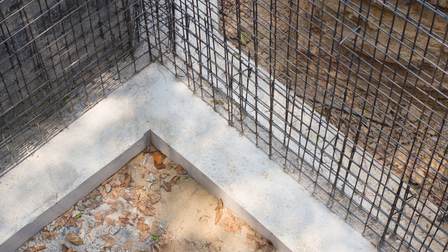
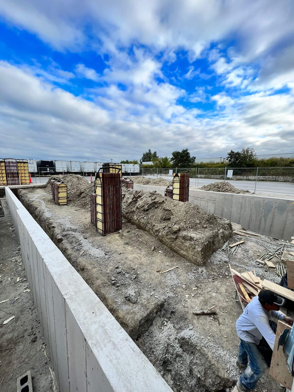
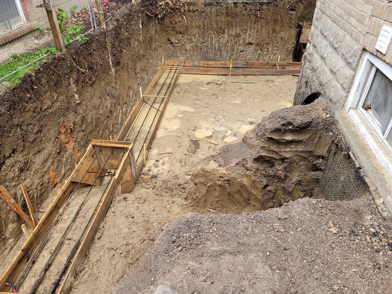
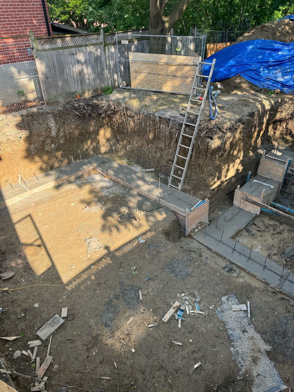
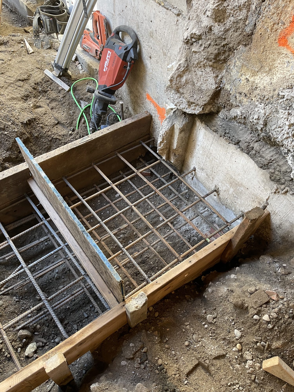
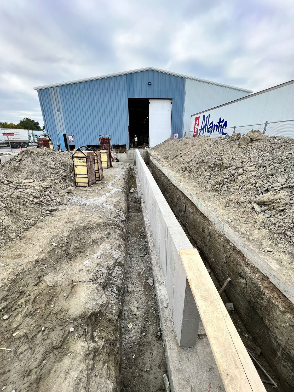
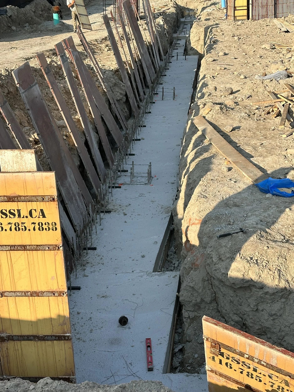
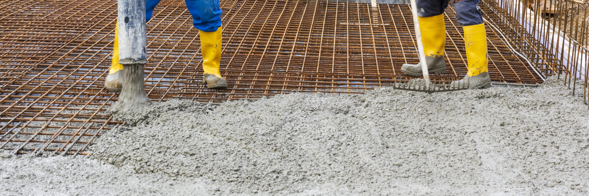
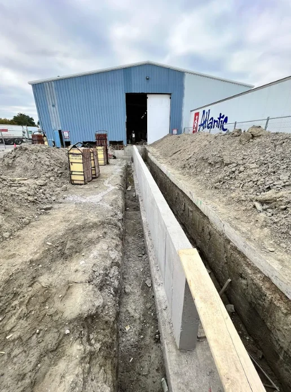
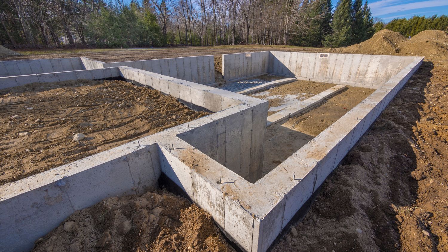
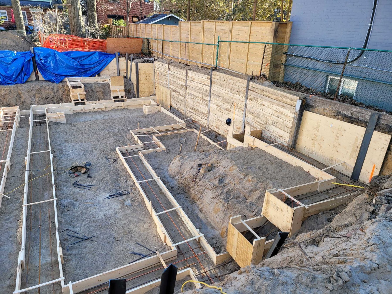
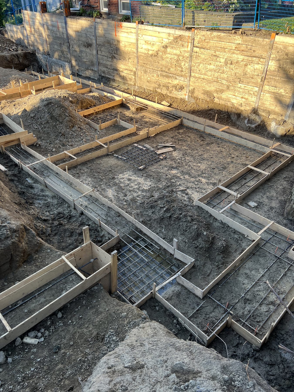
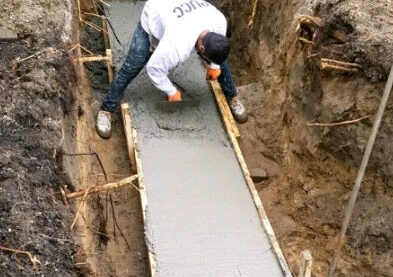
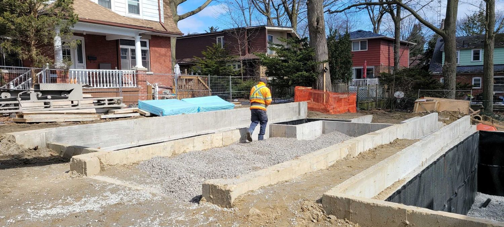
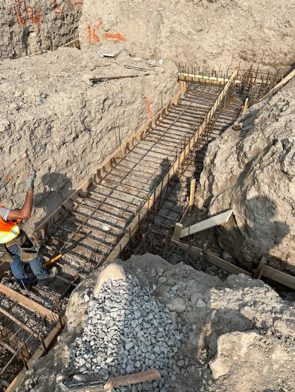
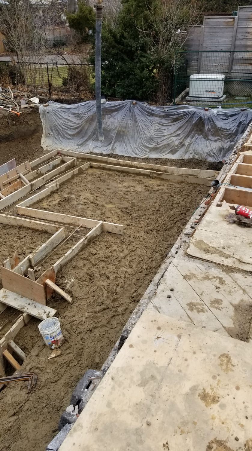
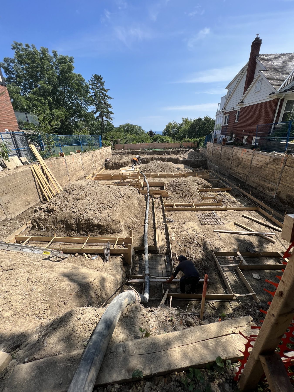
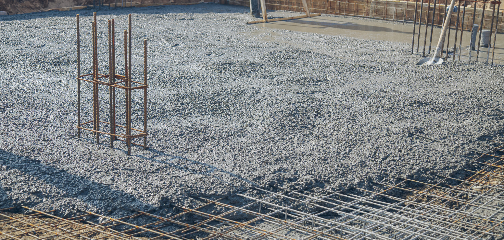
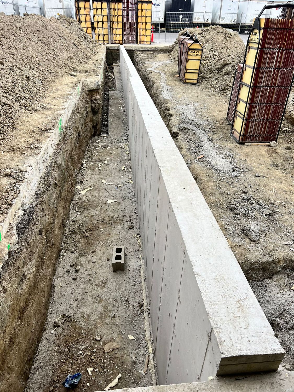
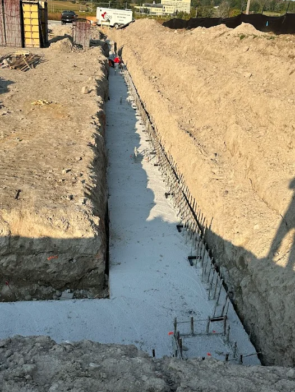
Strip, pad and stepped footings and pier foundations for homes and additions in Orillia. More on footings
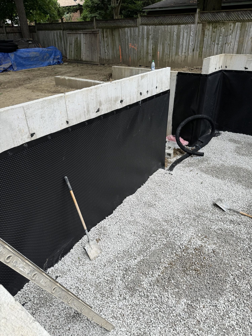
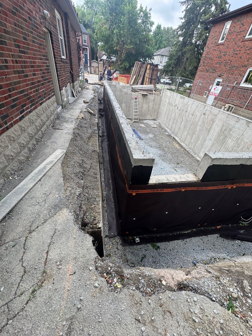
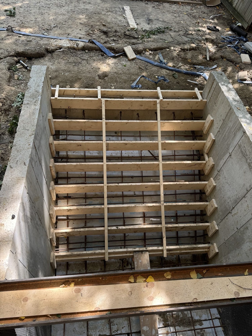
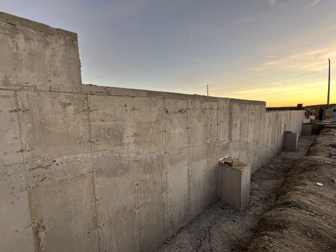
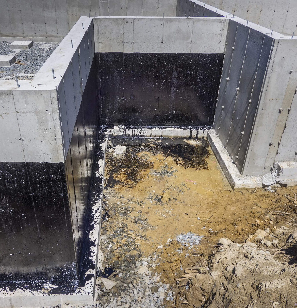
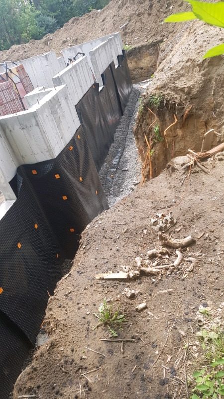
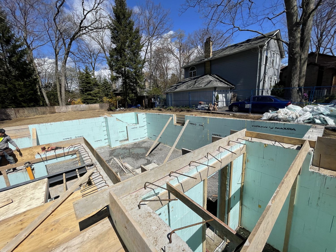
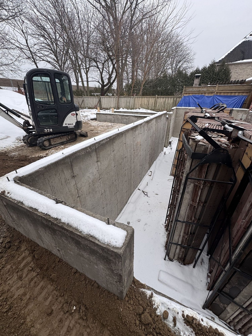
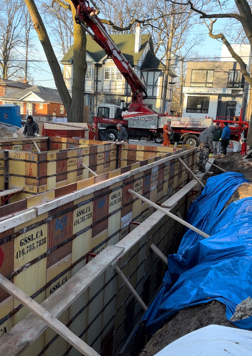
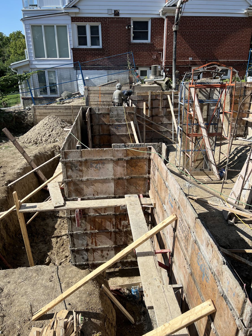
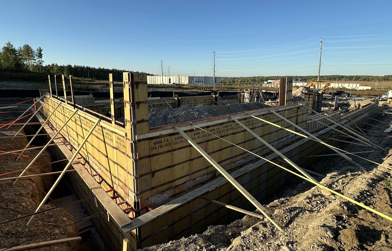
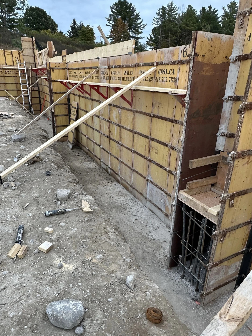
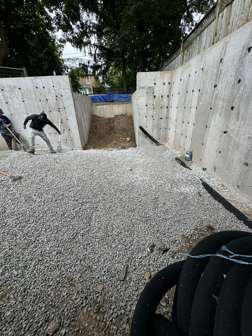
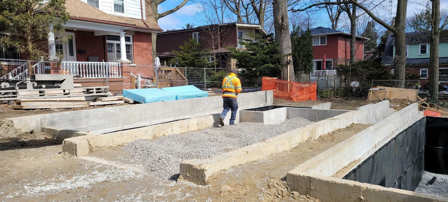
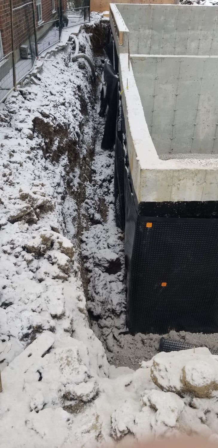
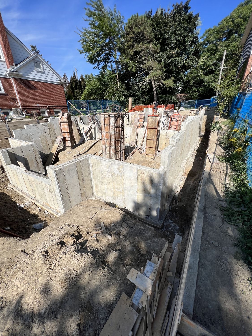
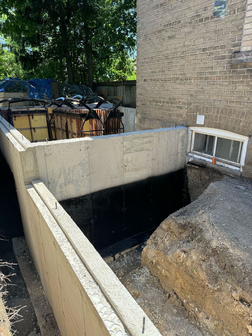
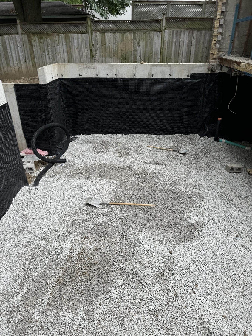
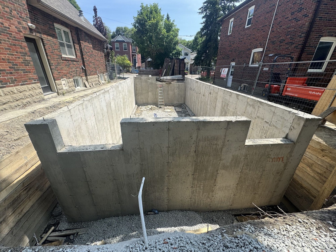
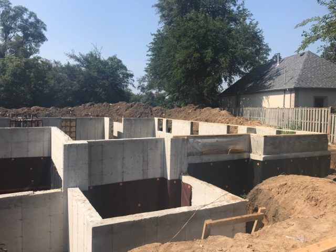
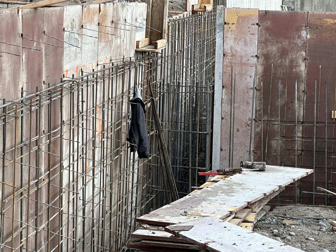
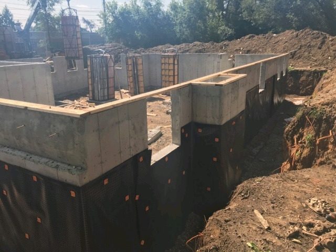
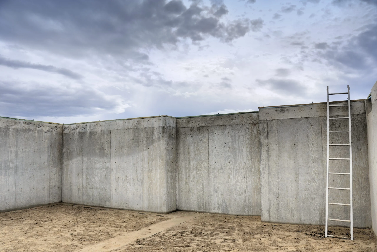
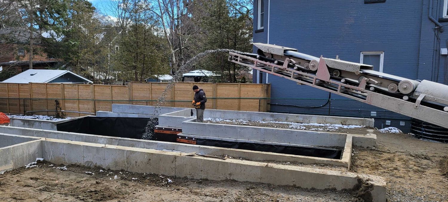
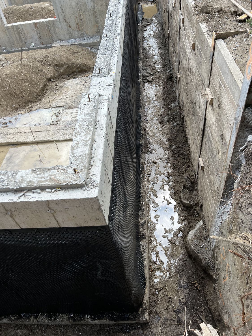
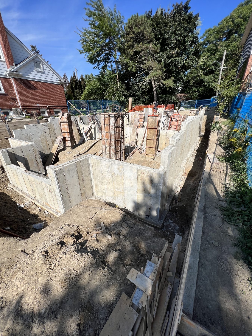
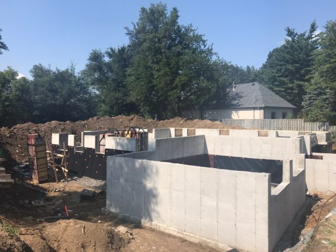
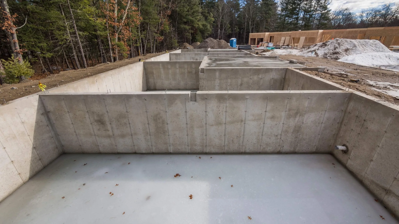
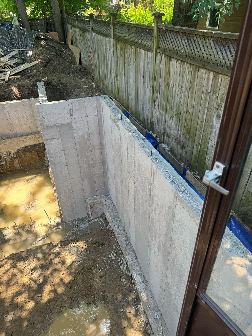
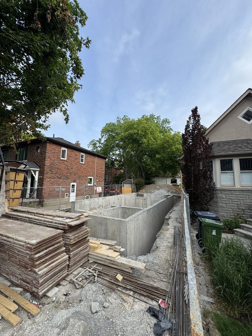
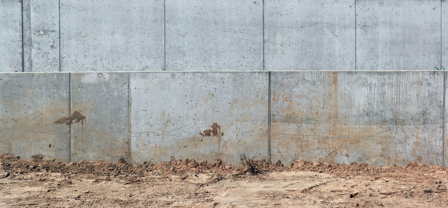
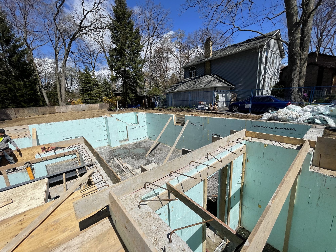
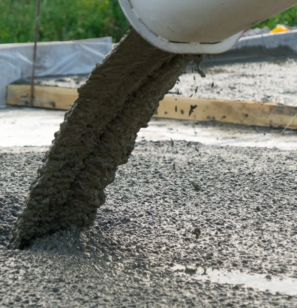
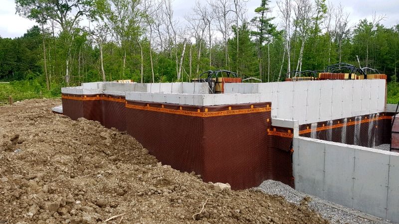
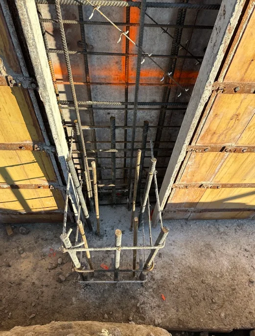
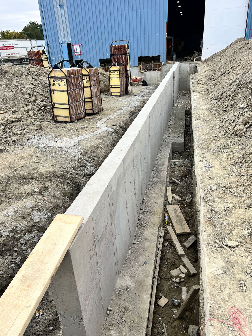
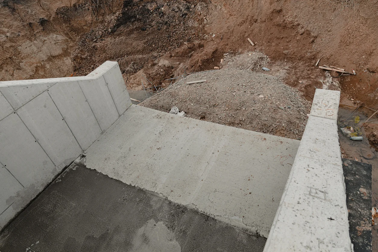
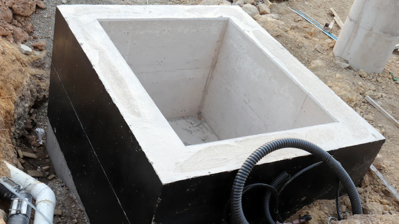
Poured concrete foundation walls on our own forms, with waterproofing and weeping tile. More on foundation walls
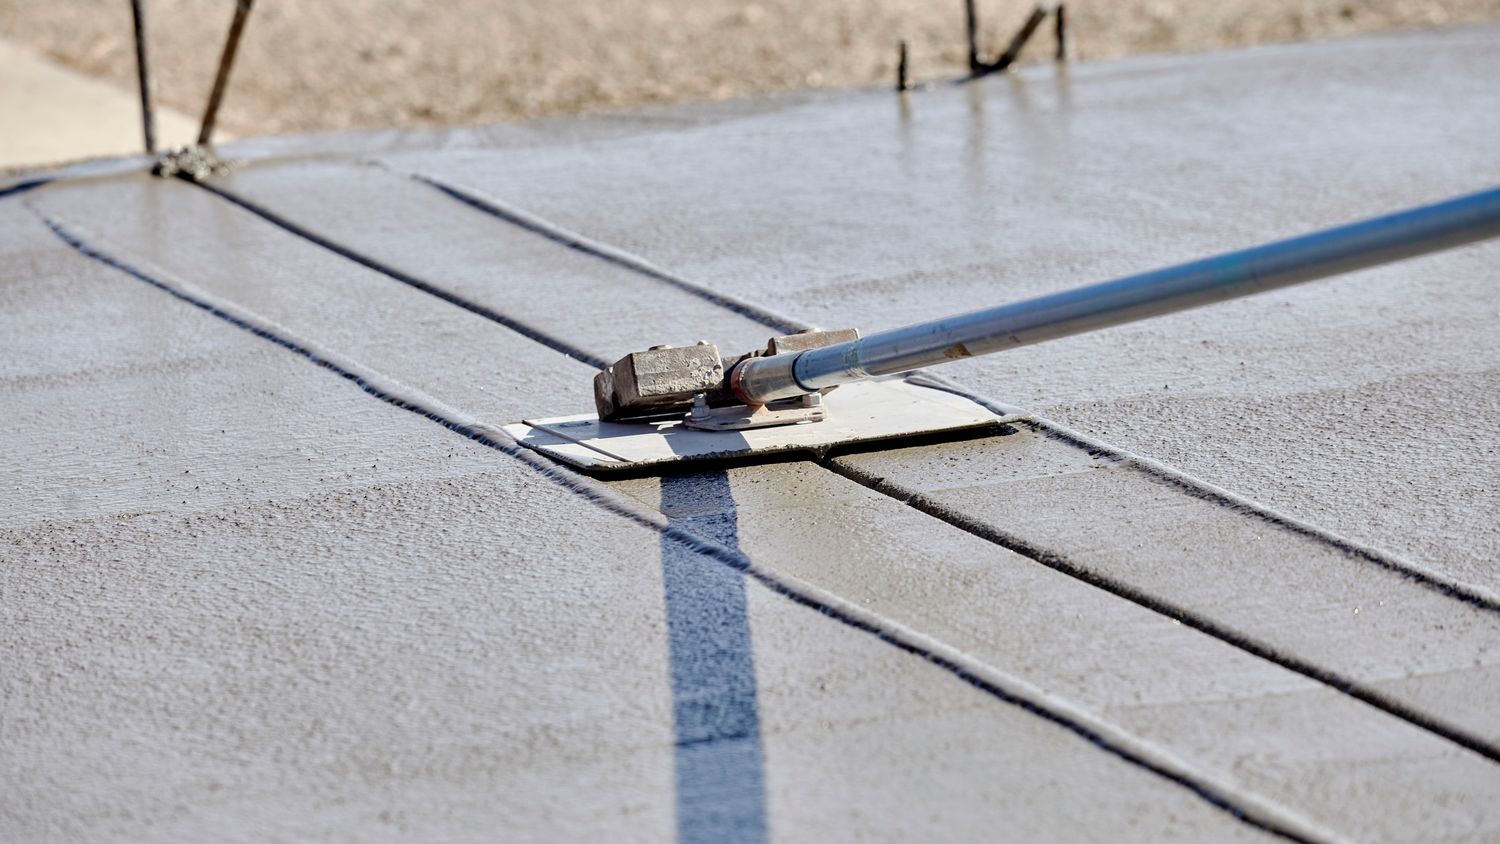
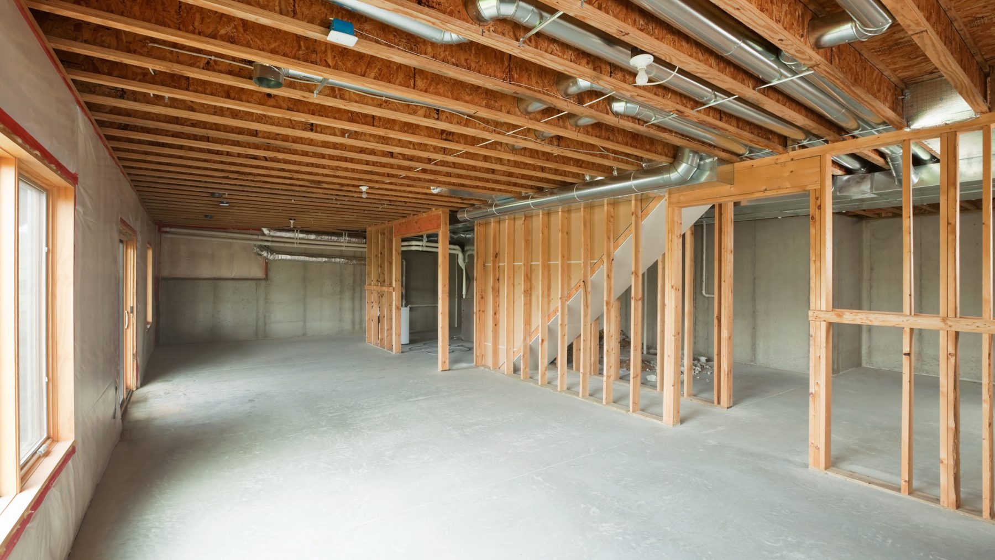
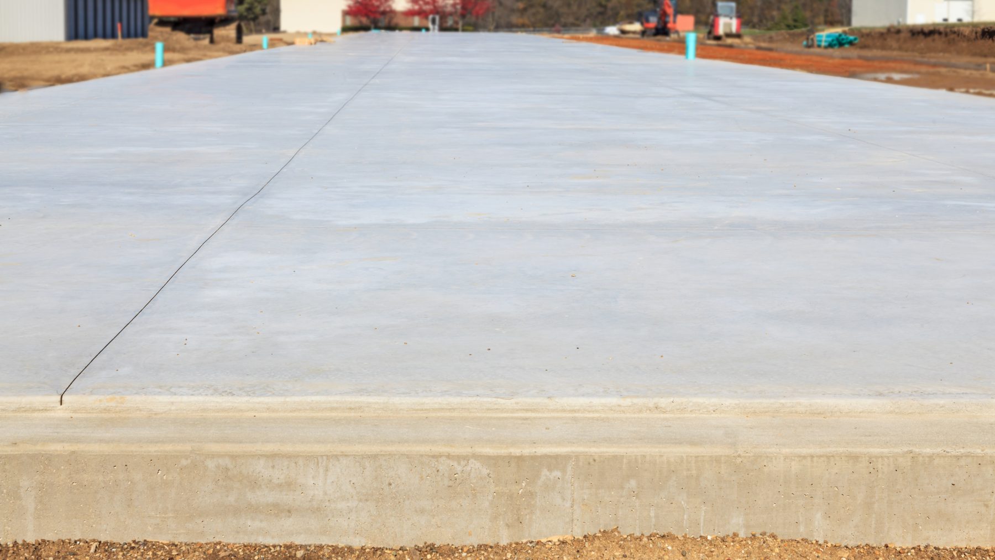
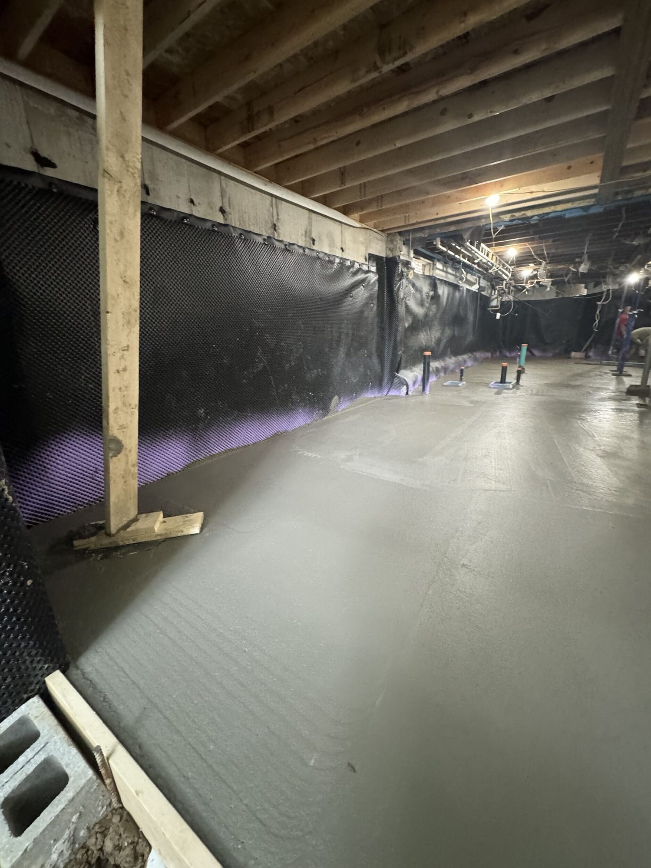
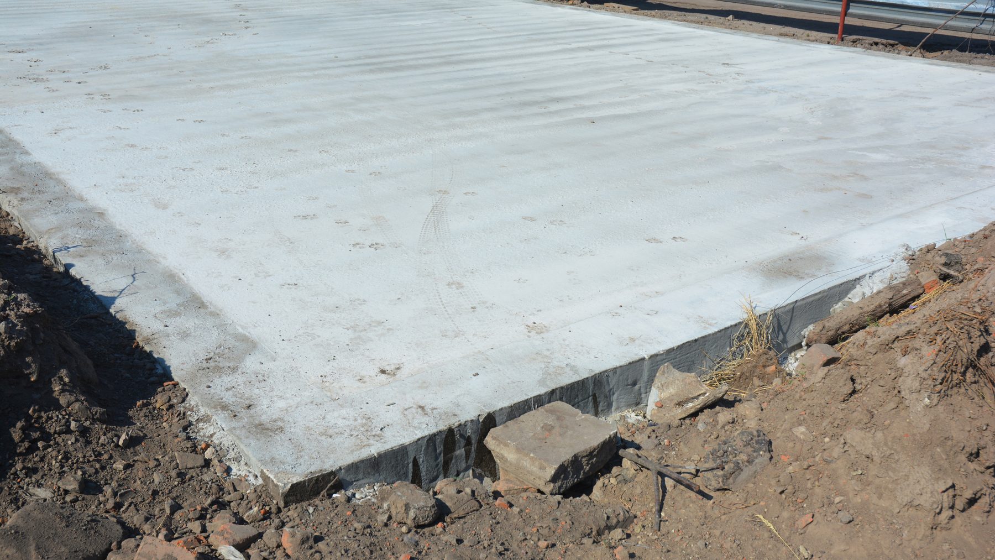
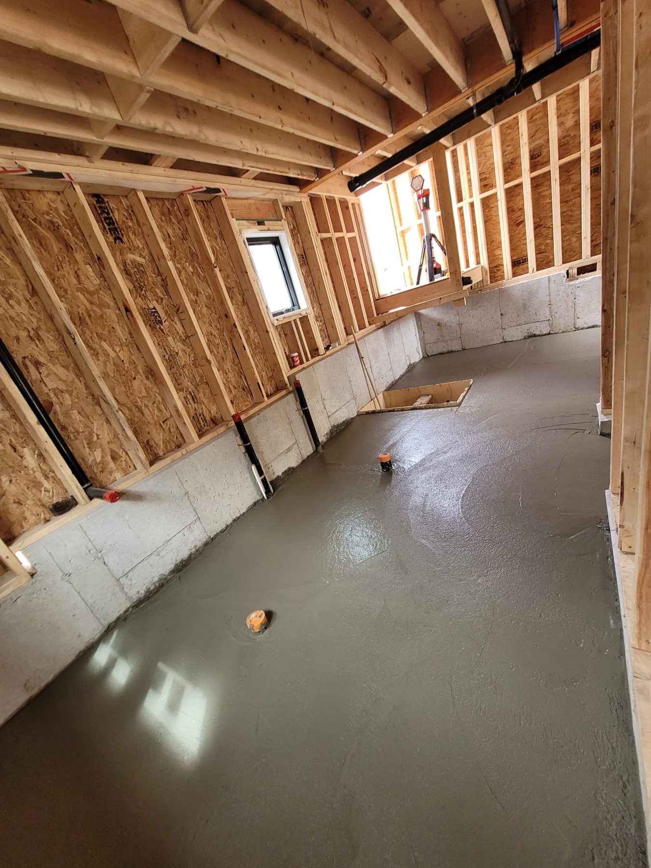
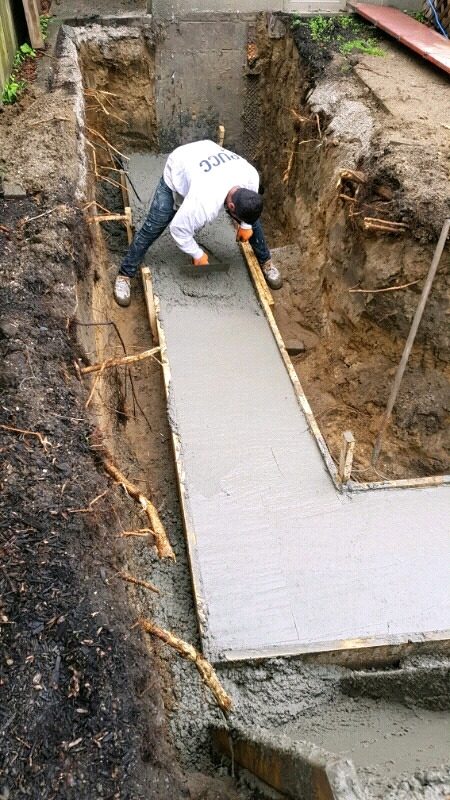
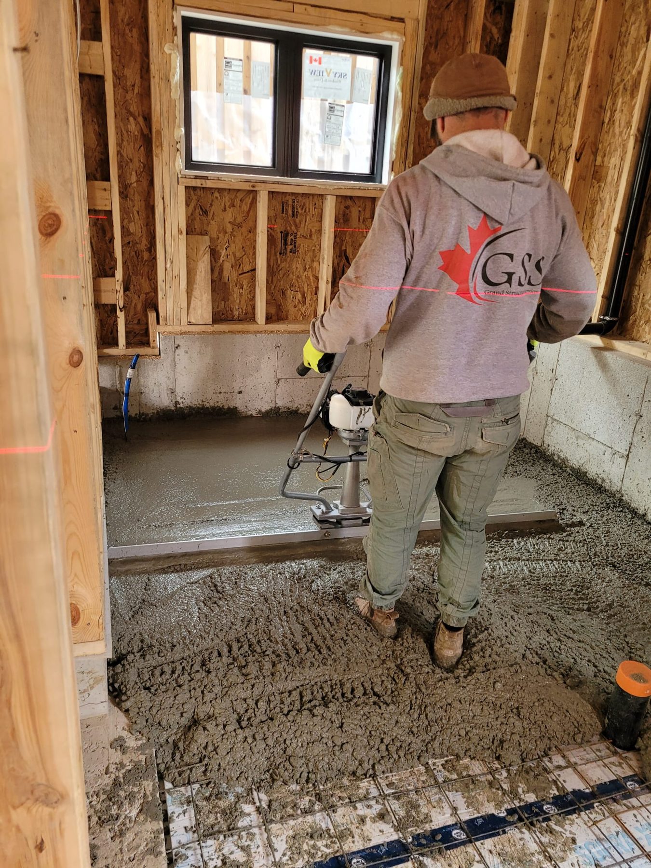
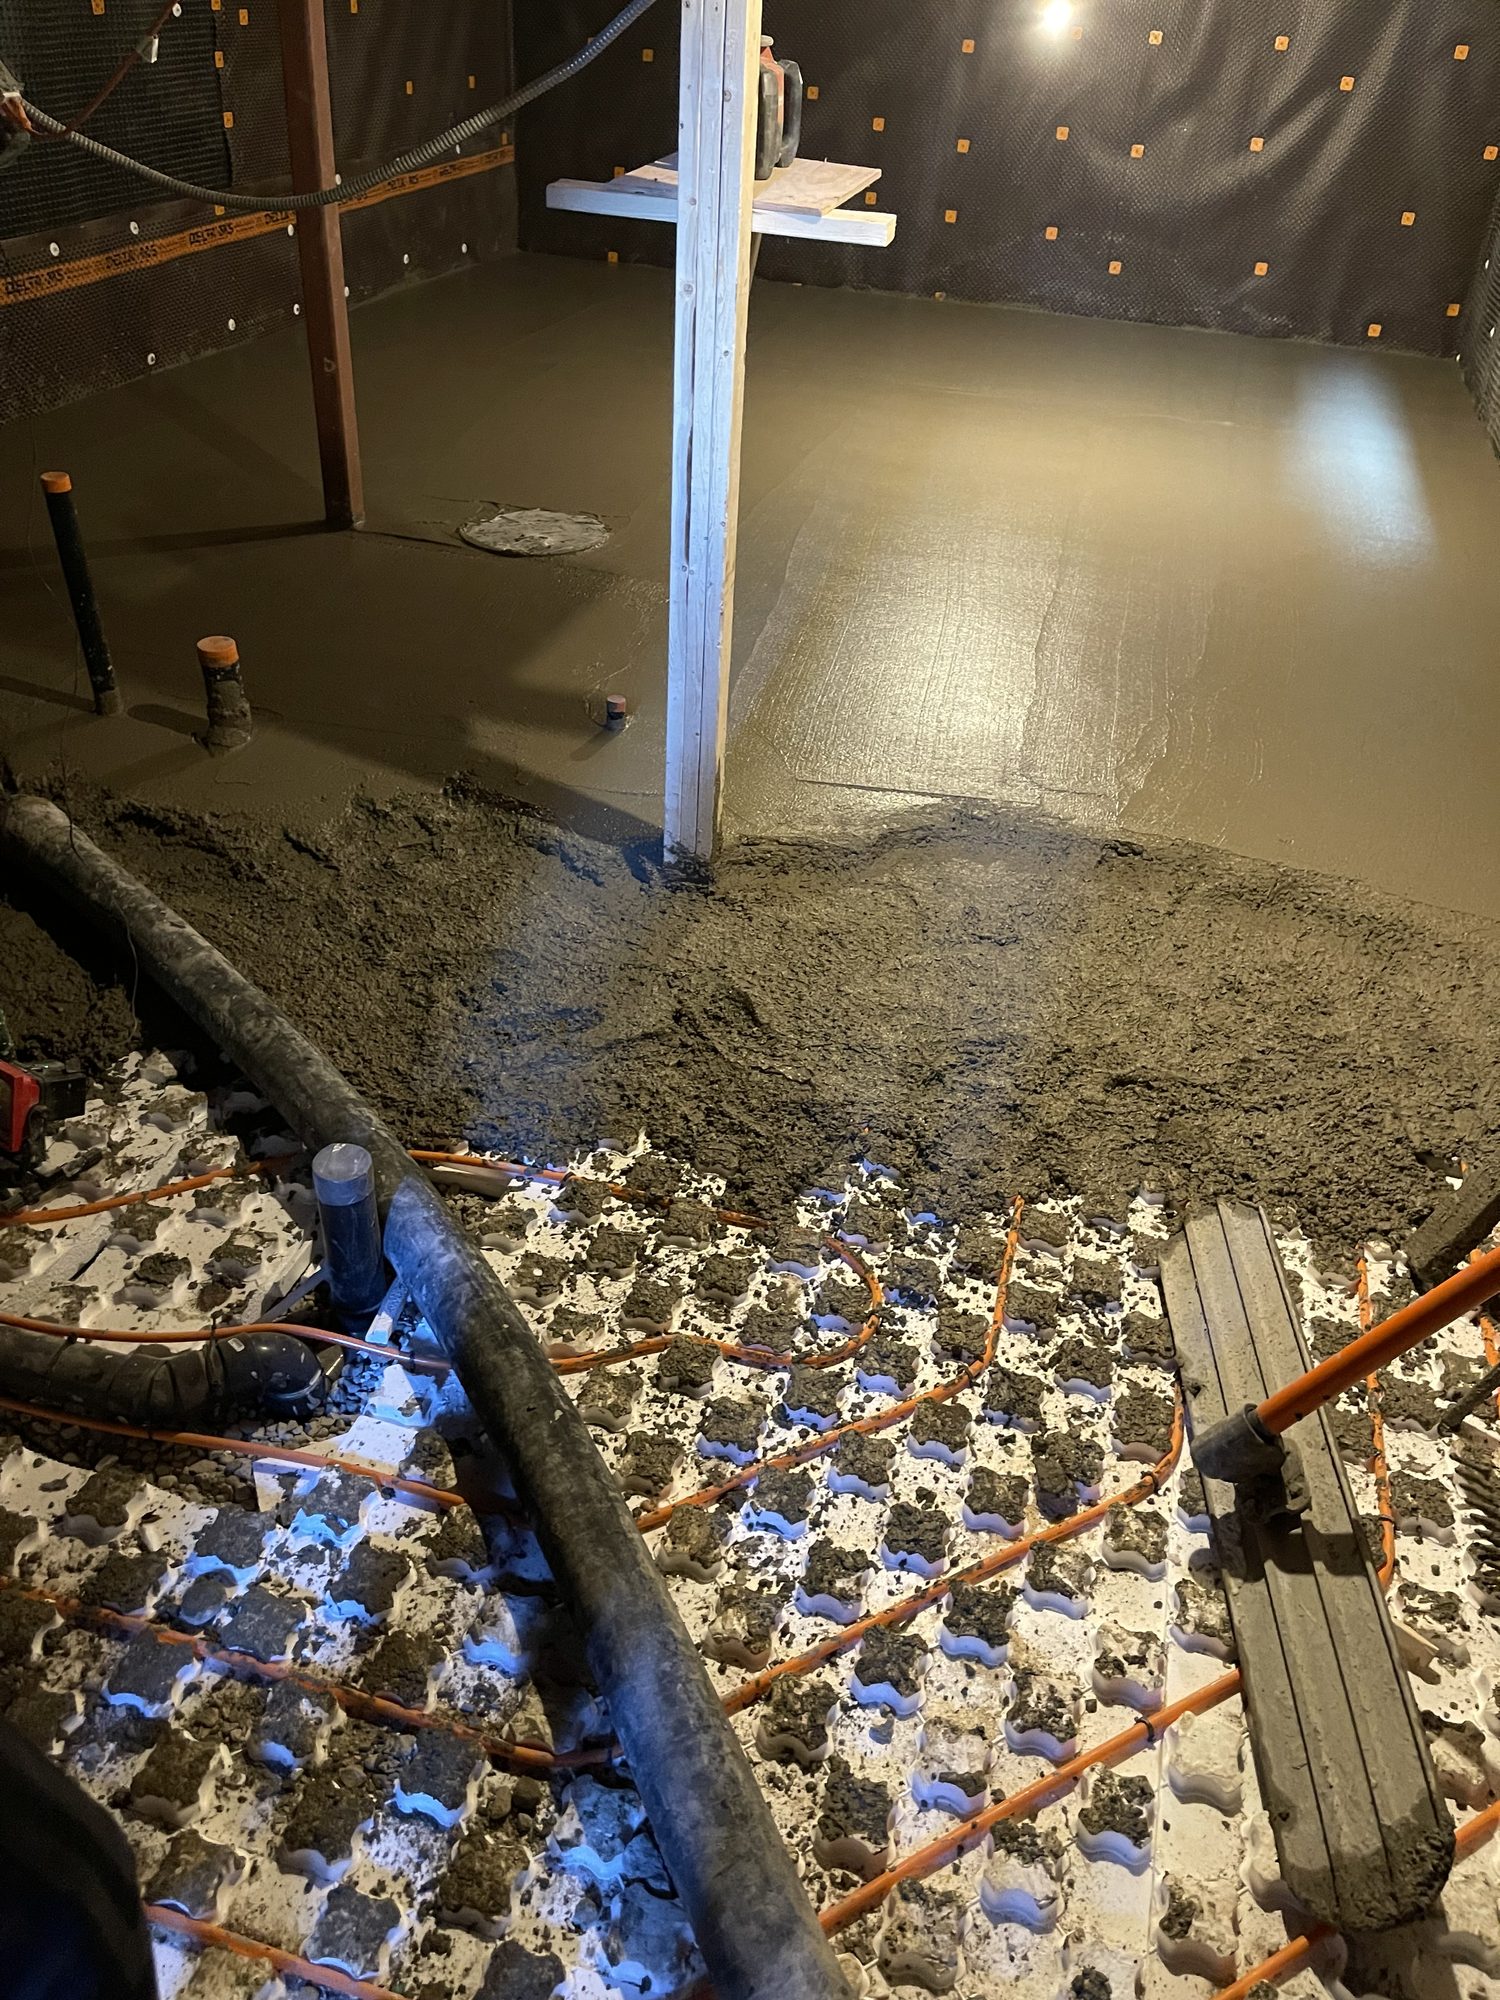
Suspended garage slabs, slabs on grade and basement slabs. More on slabs
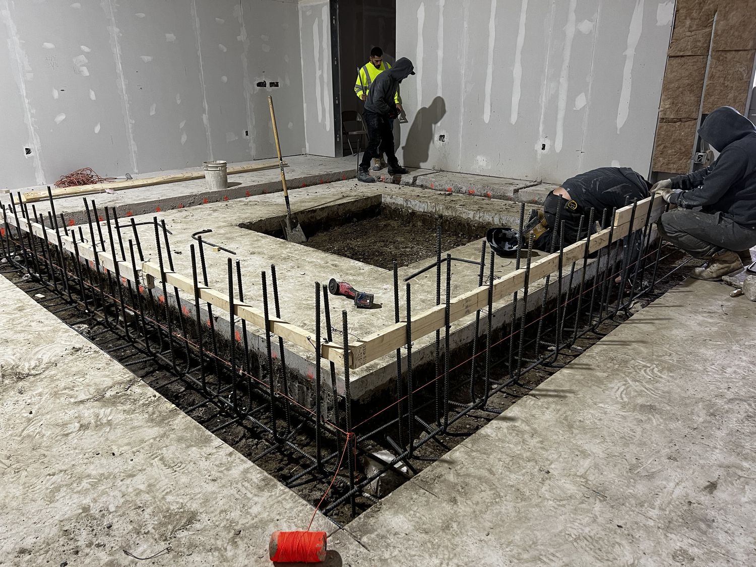
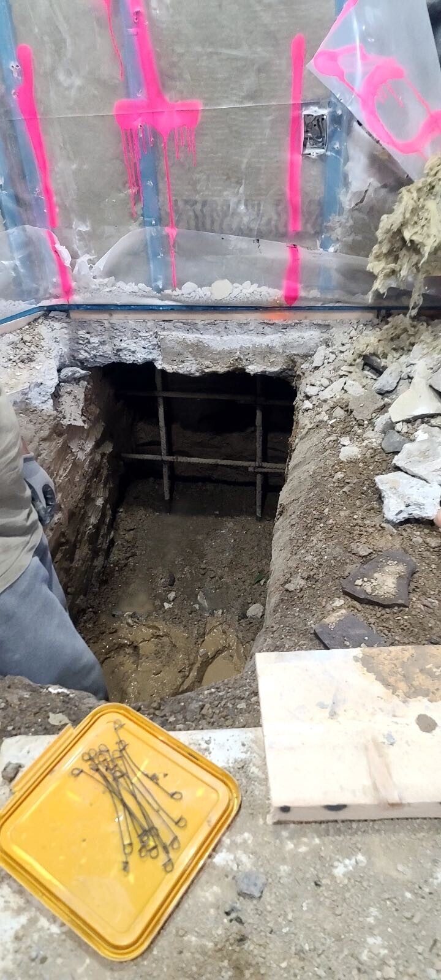
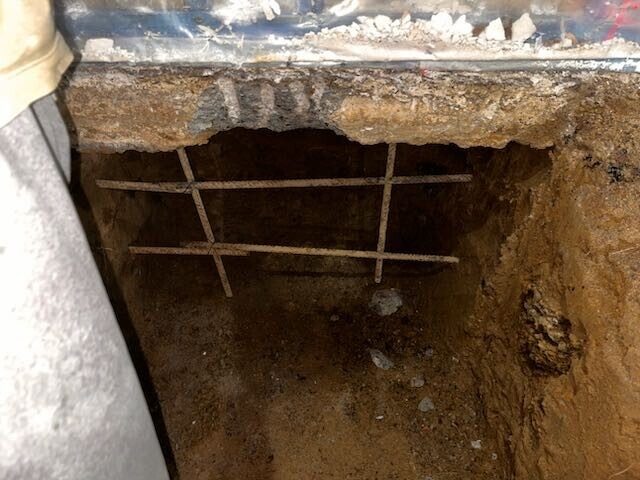
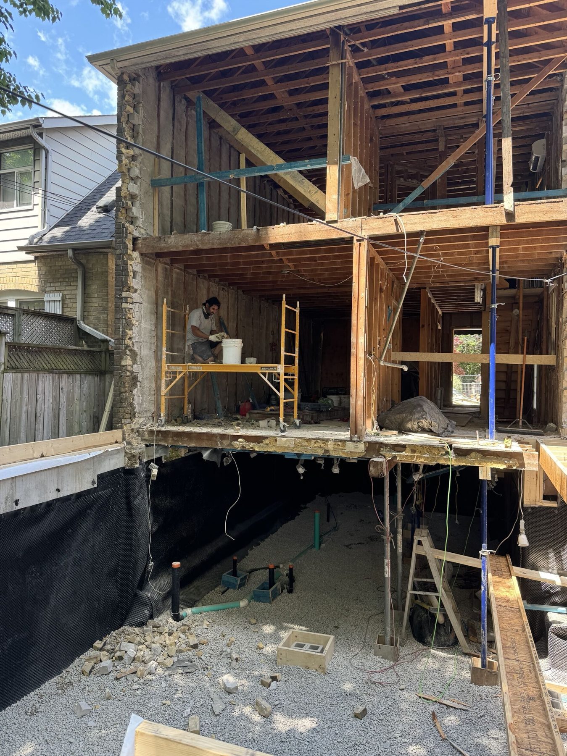
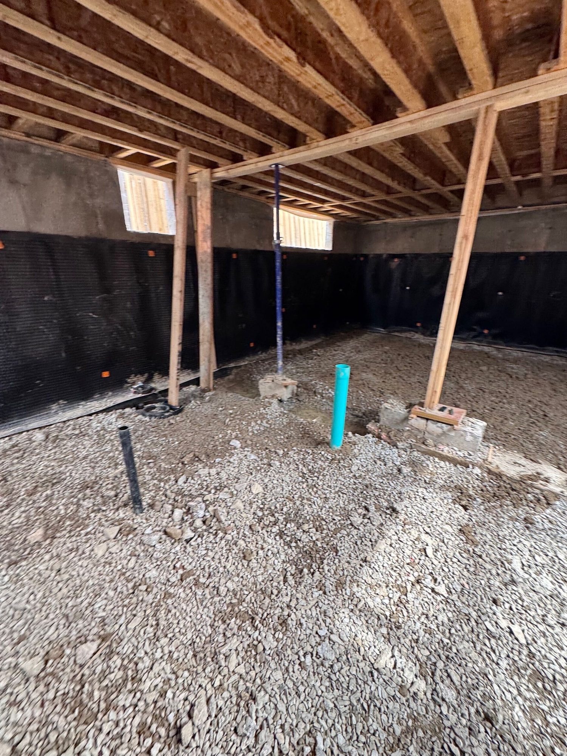
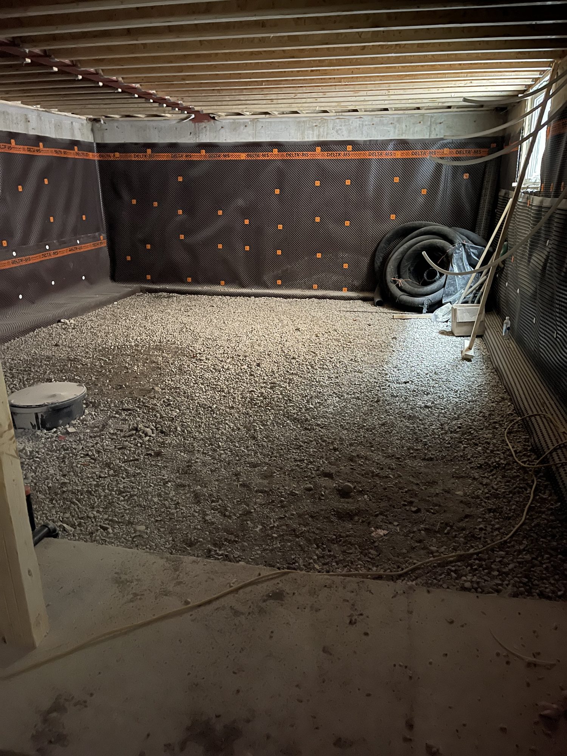
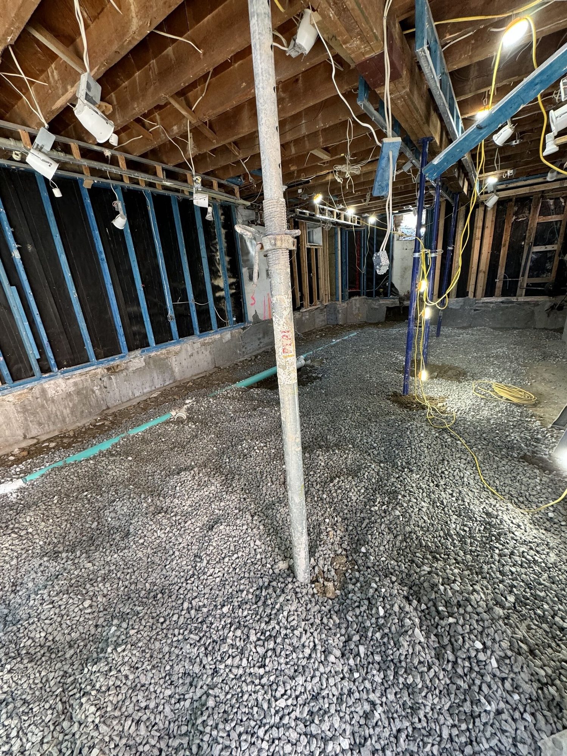
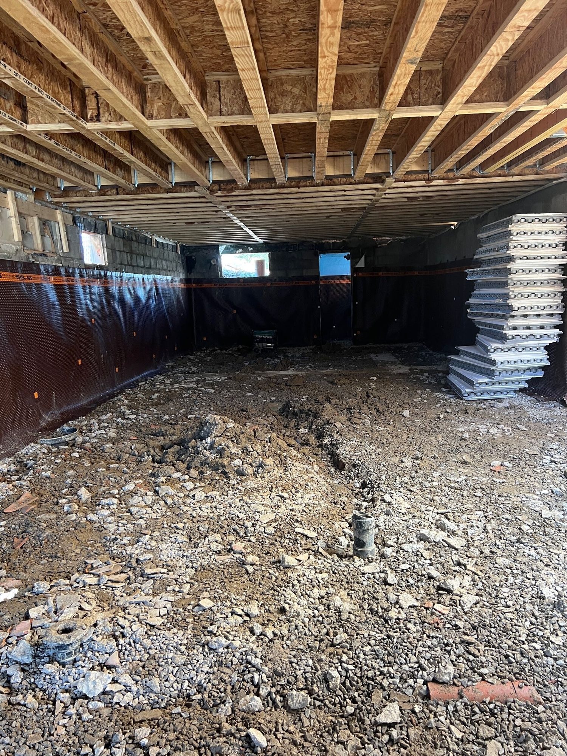
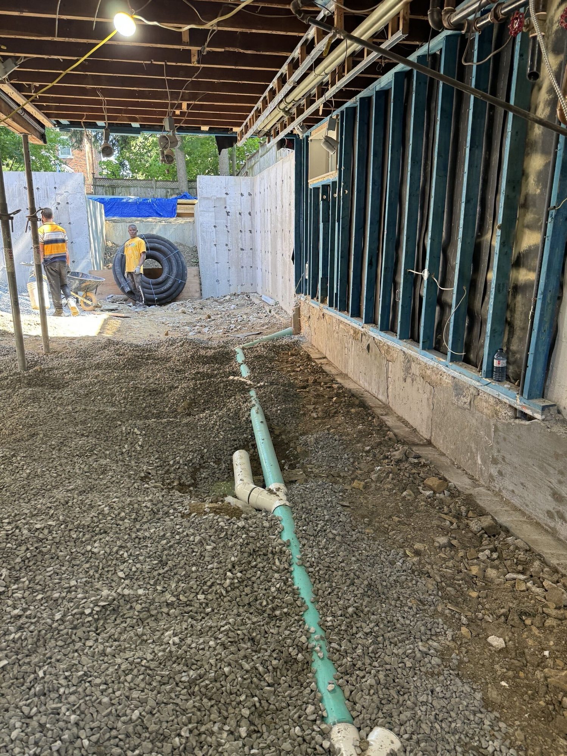
Engineered and permitted basement lowering, walkouts and new basement slabs. More on underpinning
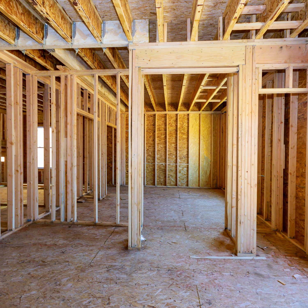
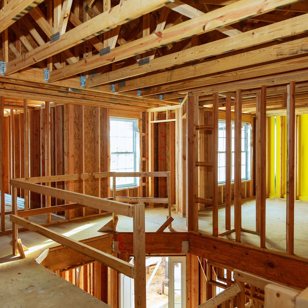
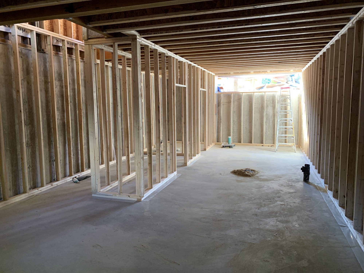
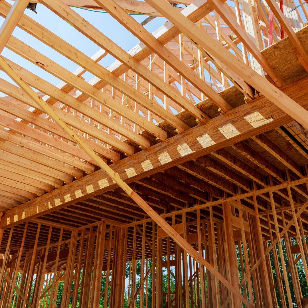
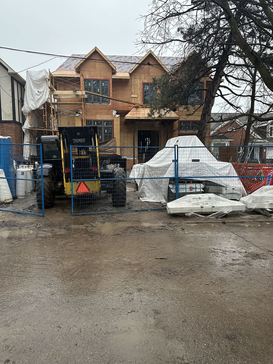
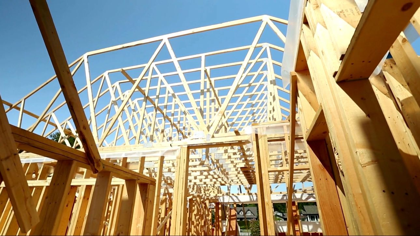
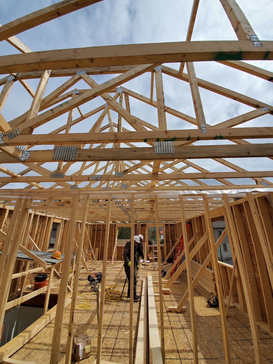
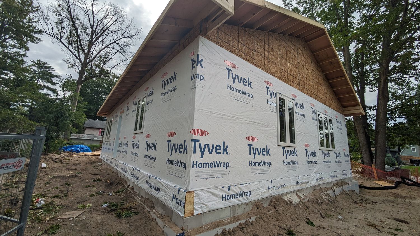
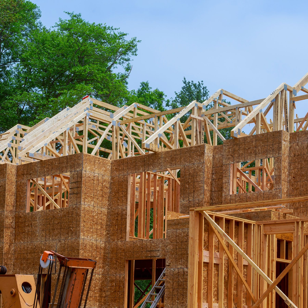
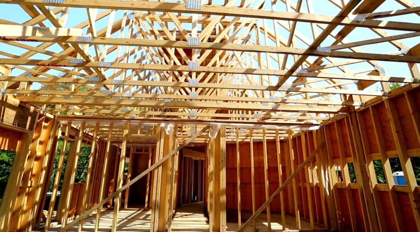
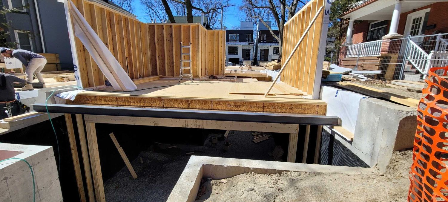
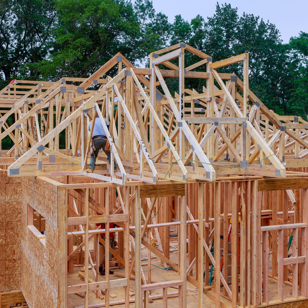
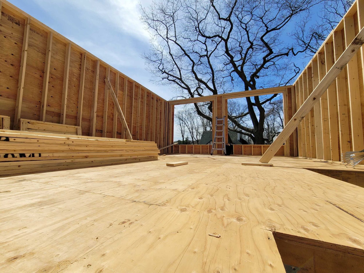
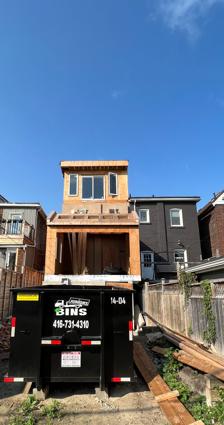
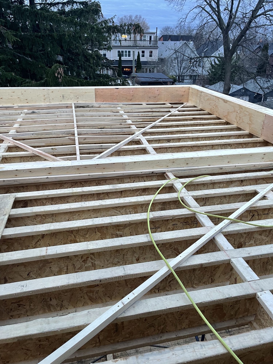
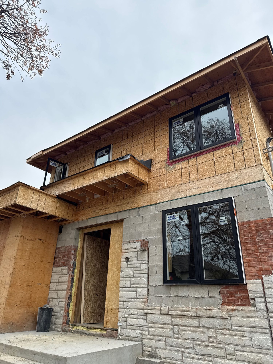
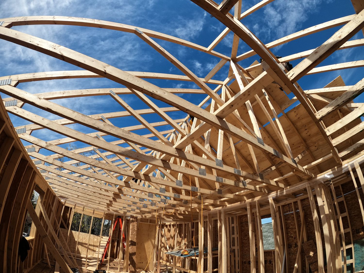
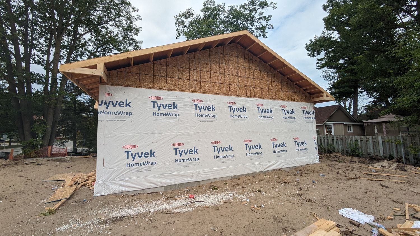
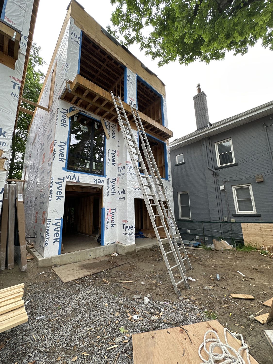
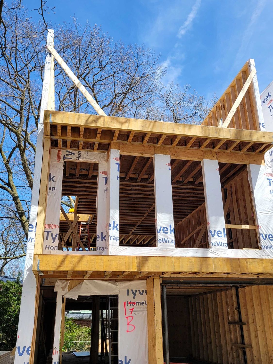
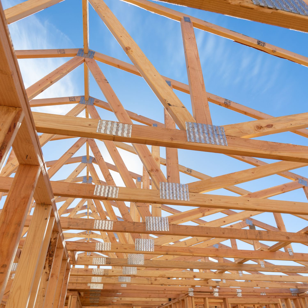
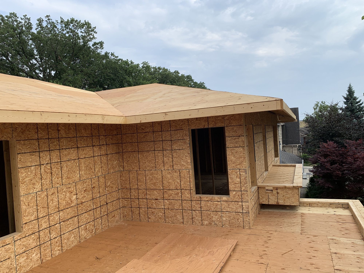
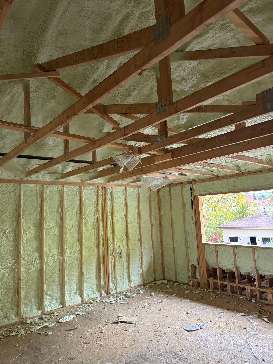
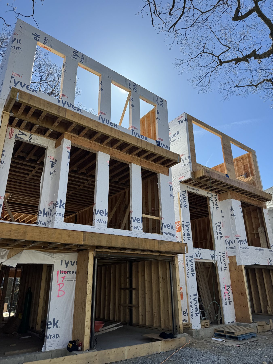
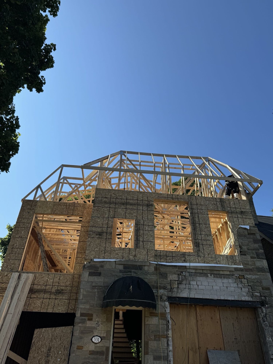
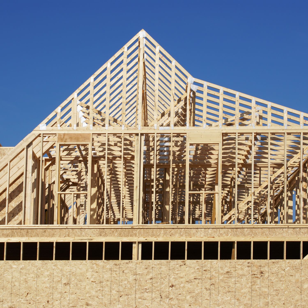
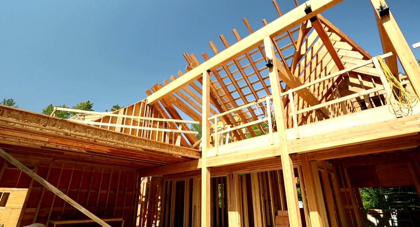
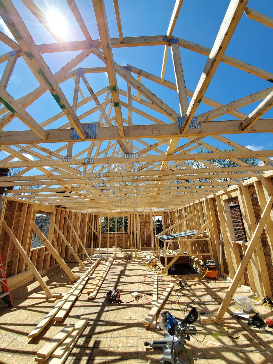
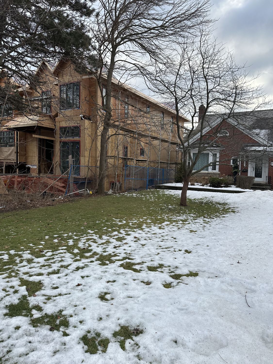
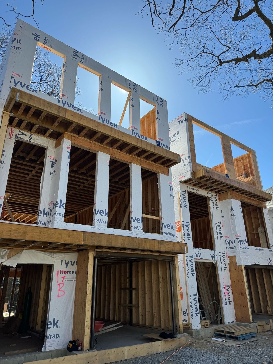
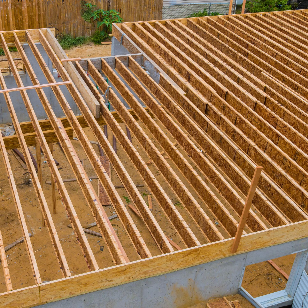
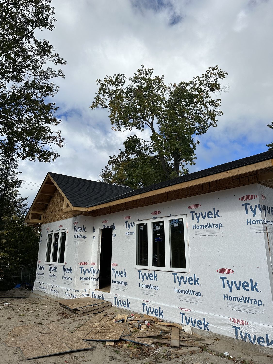
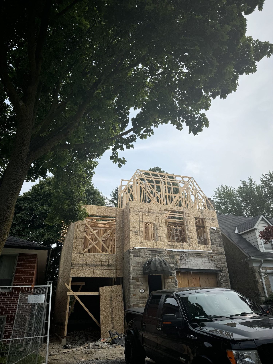
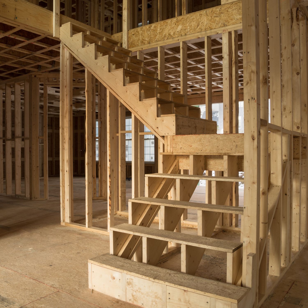
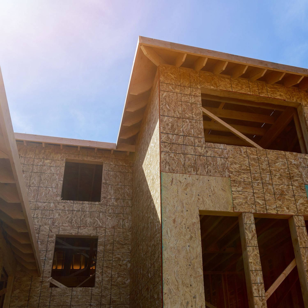
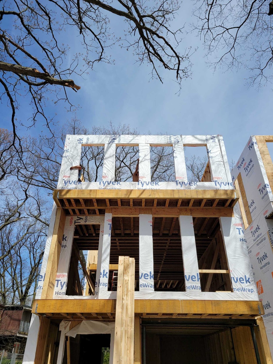
Custom homes, additions, second storeys, and garden and laneway suites. More on framing
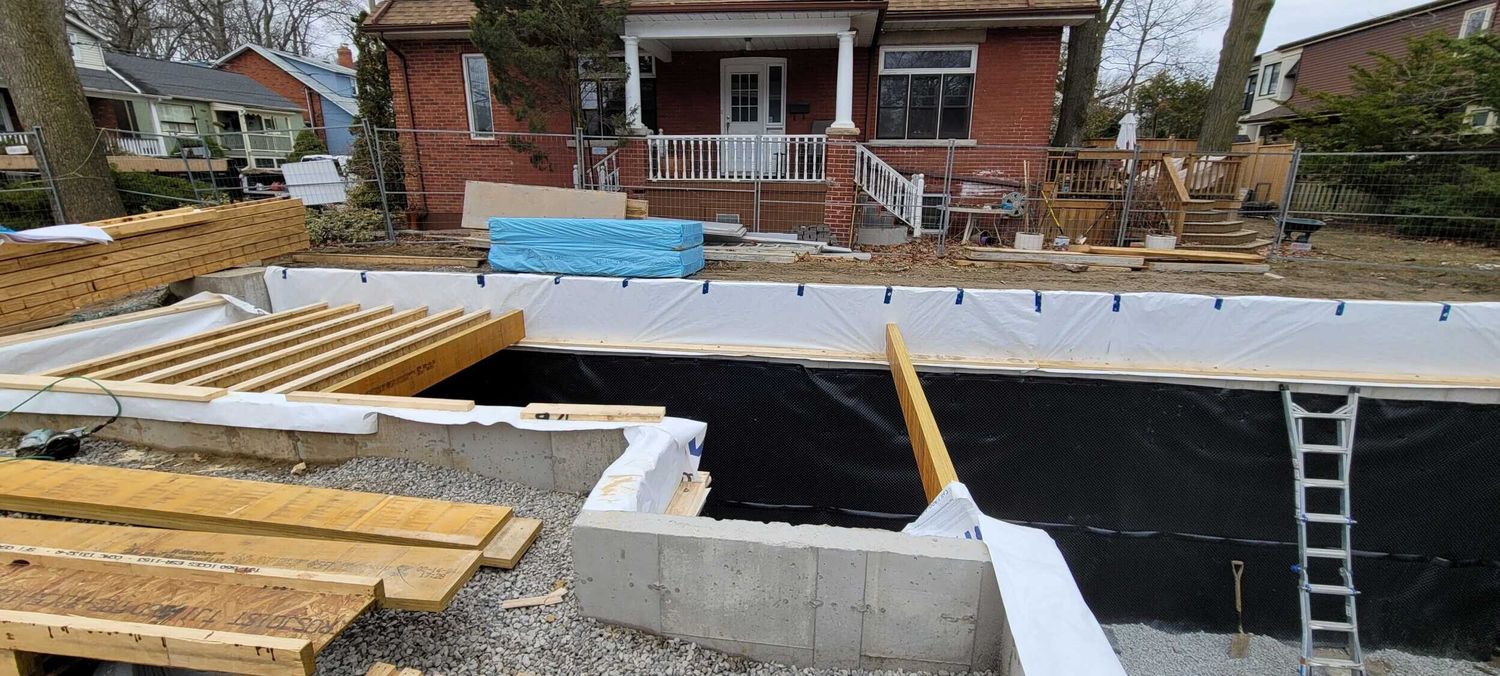
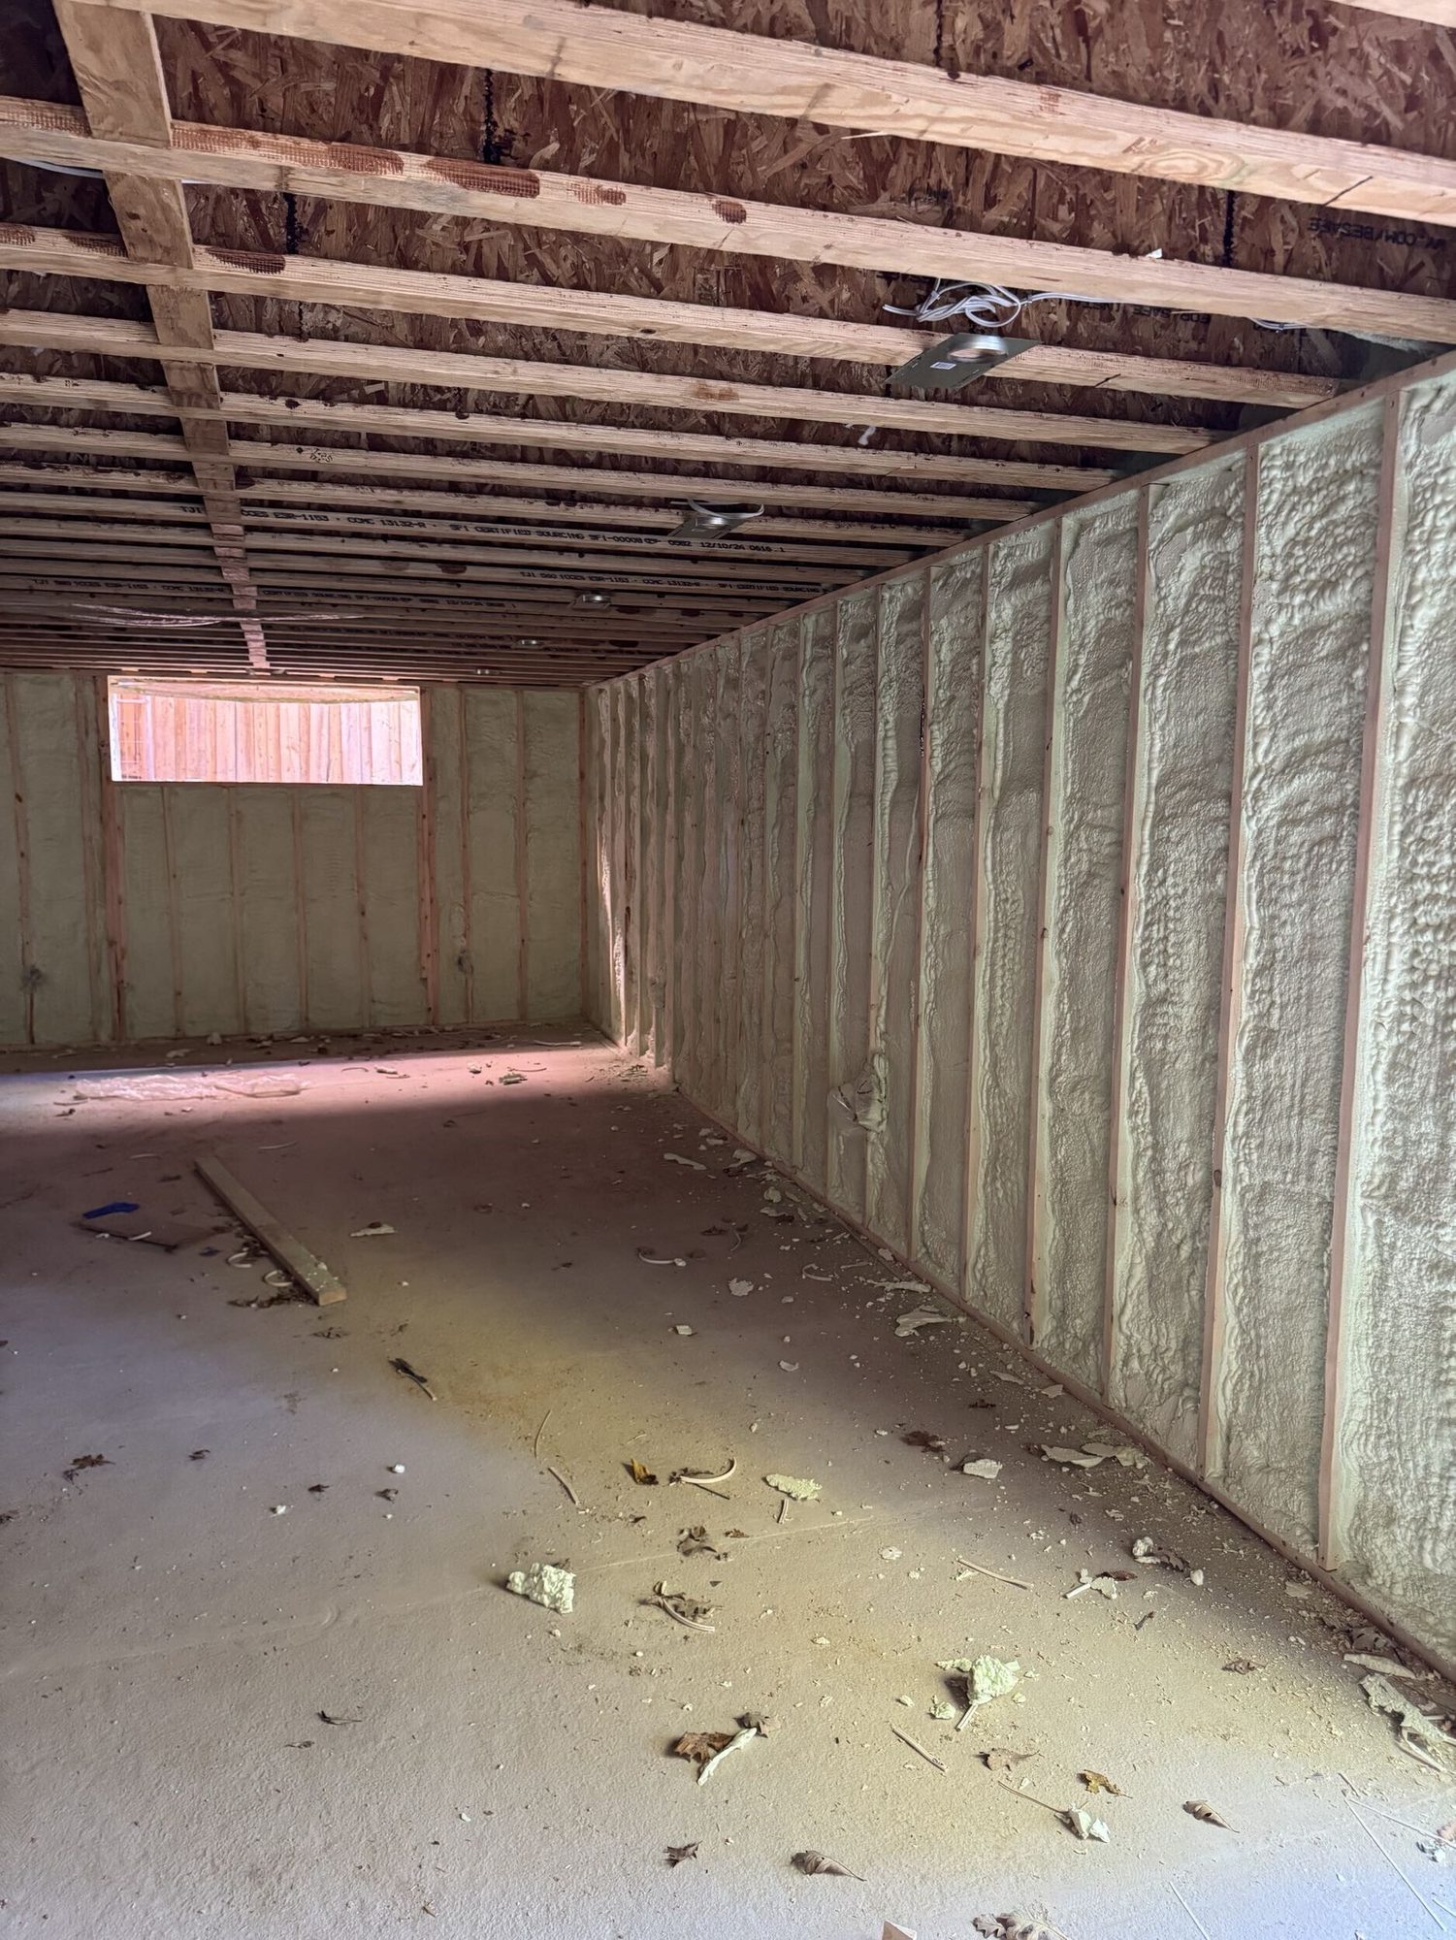
Foundation to framing with one company, so there is no gap between trades.
Orillia has year-round homes and cottage conversions near Lake Couchiching. Waterfront lots can need conservation authority approval and careful drainage, and cold winters mean planning for frost and cold-weather pours.
We work across Orillia, including Downtown Orillia, the North Ward and West Ridge, and homes along Lake Couchiching. Permits for new homes, additions and underpinning are issued by the City of Orillia Building Division. We don’t start until the permit is issued, and we book every inspection before the next pour.
Yes. We build footings, foundation walls, slabs, underpinning and framing for homes across Orillia, including Downtown Orillia, the North Ward and West Ridge, and homes along Lake Couchiching.
The City of Orillia Building Division. New homes, additions, underpinning and new below-grade entrances all need a permit.
Usually within 1 to 2 weeks of a signed quote, once the permit is issued. We give you the dates in writing.
Yes. We arrange the engineer, and their design and site reviews are part of our price.

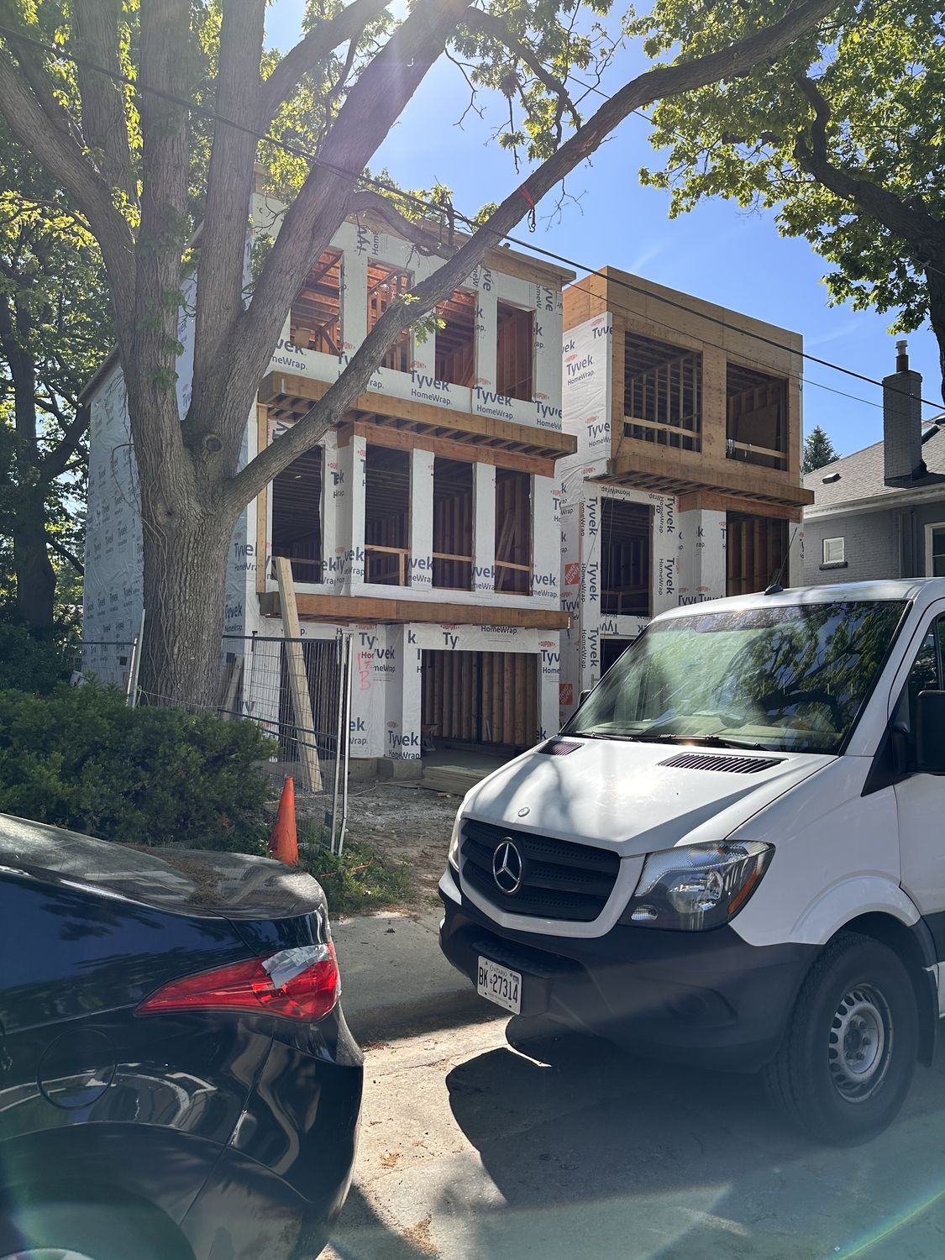
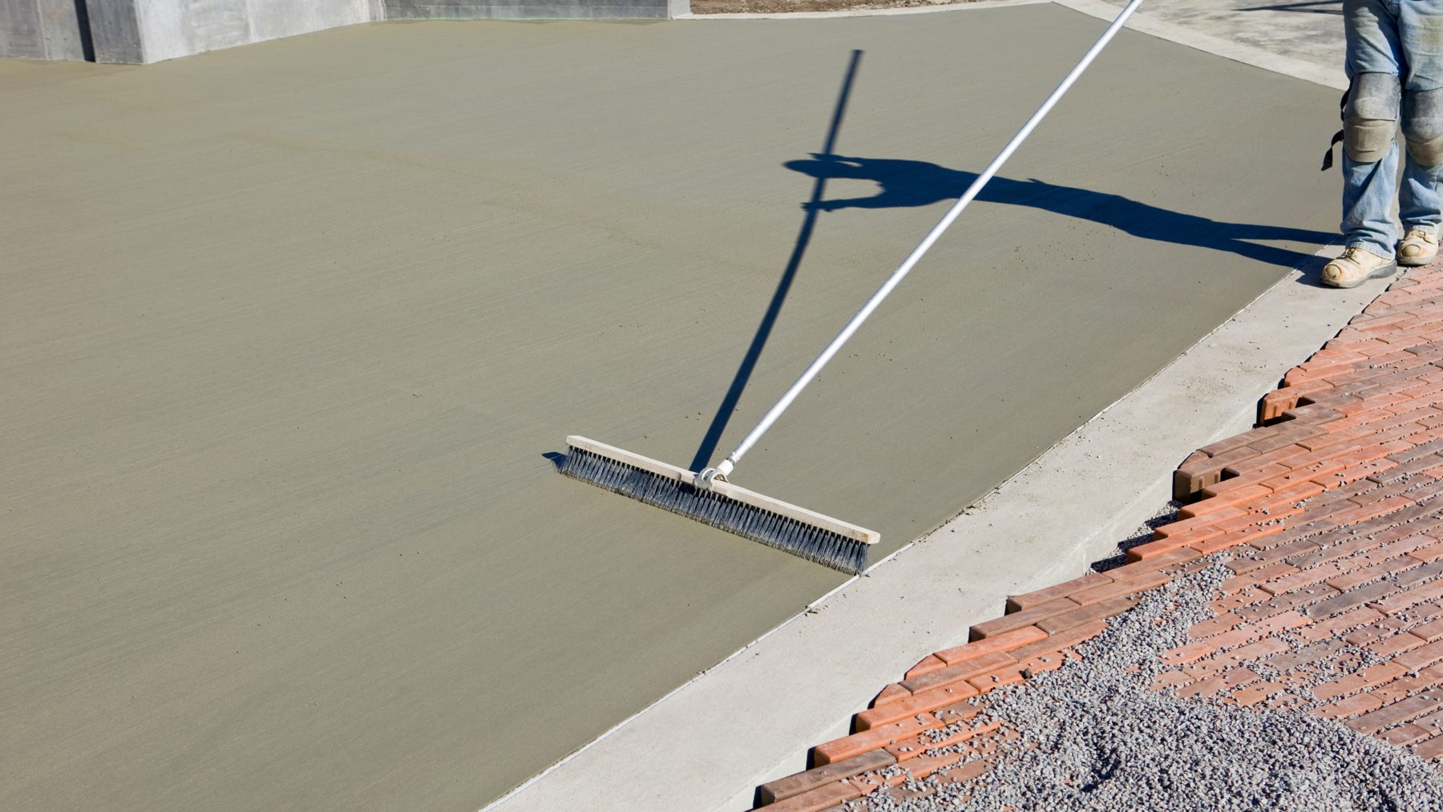
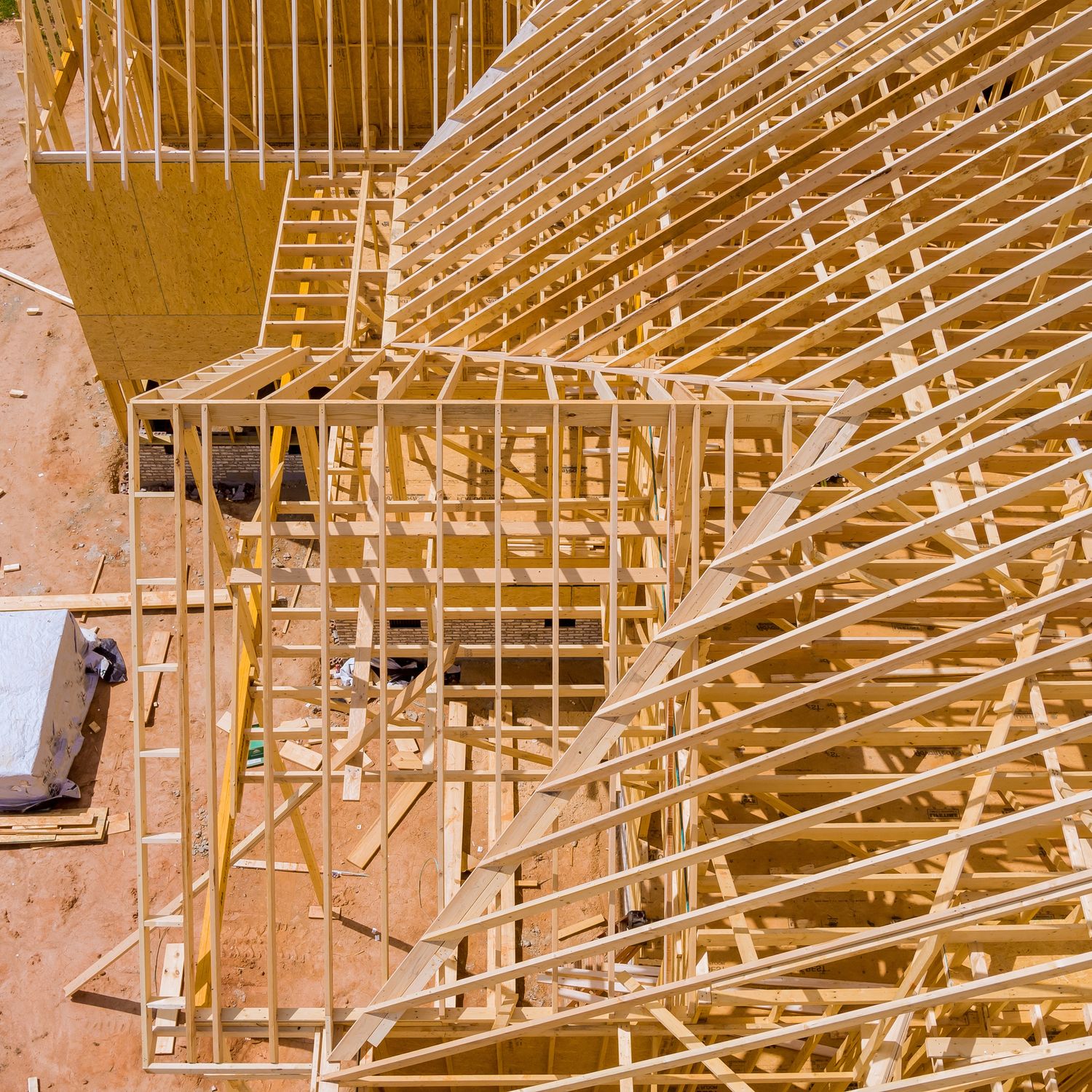
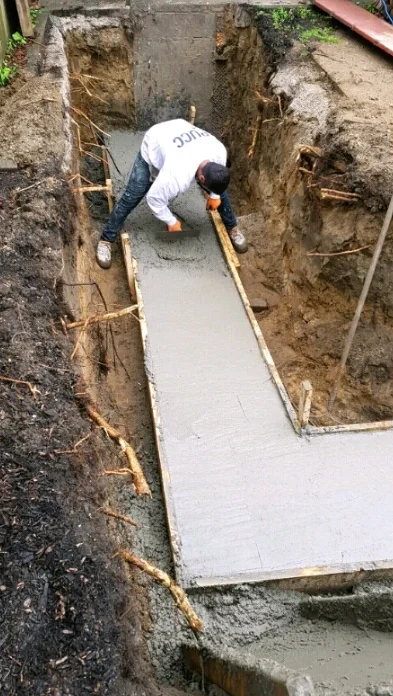





Send the drawings or the address. We’ll tell you what it needs and when our crew can start.