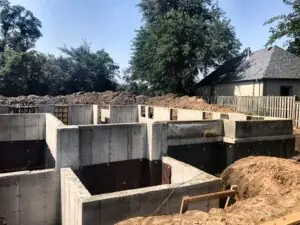
Concrete foundations across Toronto and the GTA
Clear scope|Written quotations

GSS guide

ICF Foundations in Ontario: Cost, Pros and Cons

ICF walls keep their foam forms as insulation. For footings and poured walls in Toronto and the GTA, send GSS your drawings for a free quote.

Our own forms

Concrete work carried out by GSS crews

Project scheduling

Timing confirmed around drawings, site readiness, required inspections and weather

Liability insurance

$2 million in liability insurance

Supply and install

GSS fabricates its own rebar and supplies rebar and concrete.

An ICF foundation is built from hollow foam blocks that lock together, get reinforced with rebar and filled with concrete. The foam stays in place for good, so the wall comes out of the ground already insulated on both sides. This guide covers how ICF compares with a poured concrete foundation wall, what drives the cost, and when it makes sense in Toronto.

What is an ICF foundation?

ICF stands for insulated concrete form. Instead of setting up wood or steel forms, pouring the wall and stripping the forms off, the crew stacks foam blocks along the footing, sets the rebar inside them and pours concrete into the core. The result is a solid concrete wall with a layer of rigid foam on the inside and the outside.
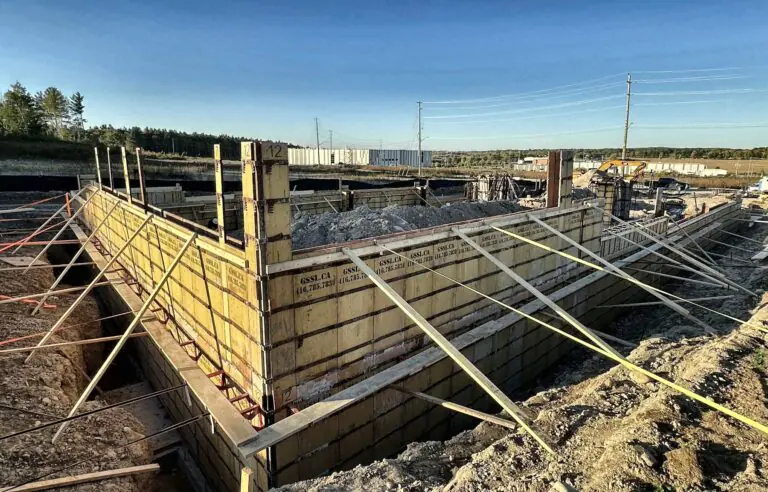
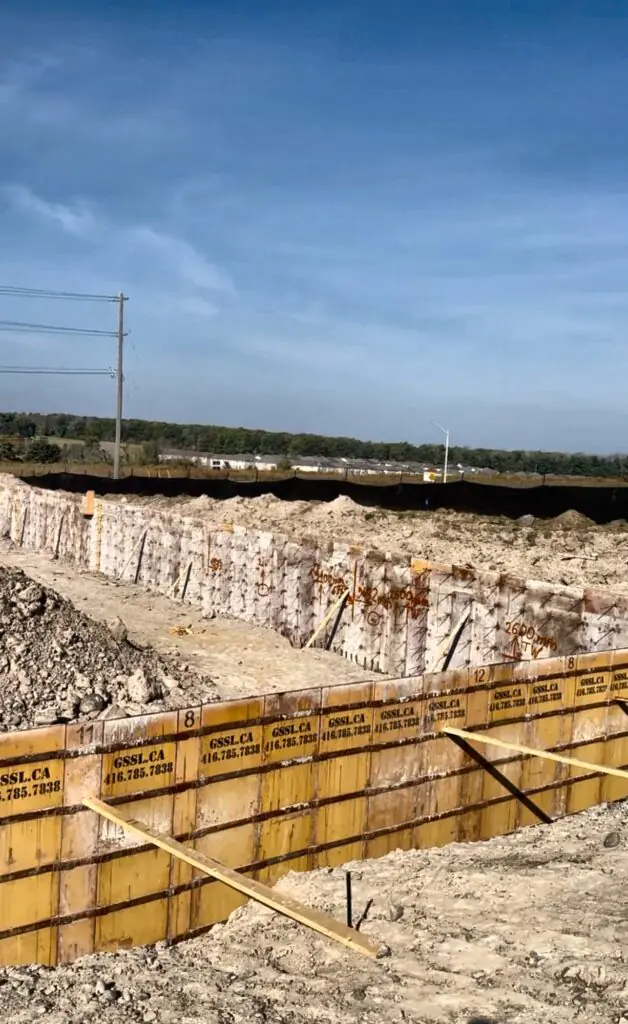
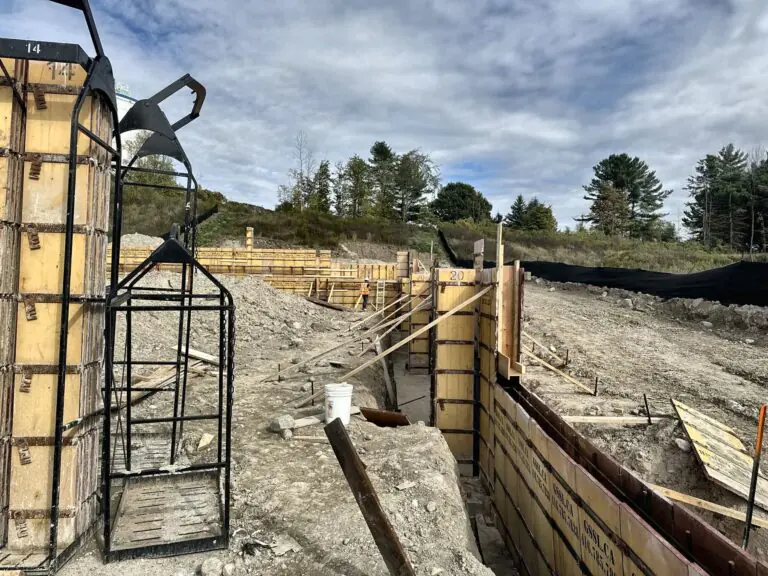
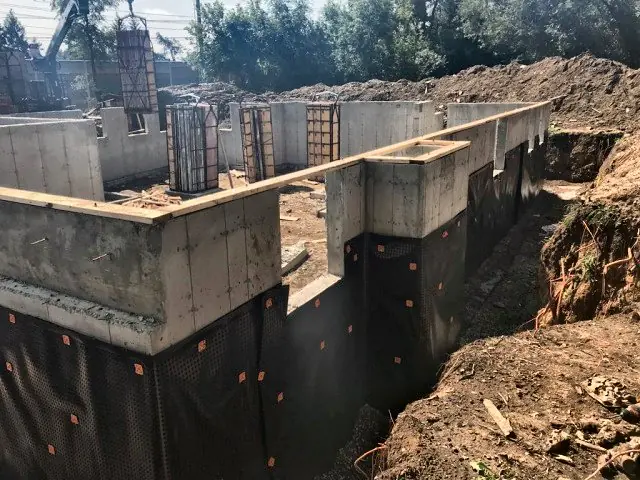
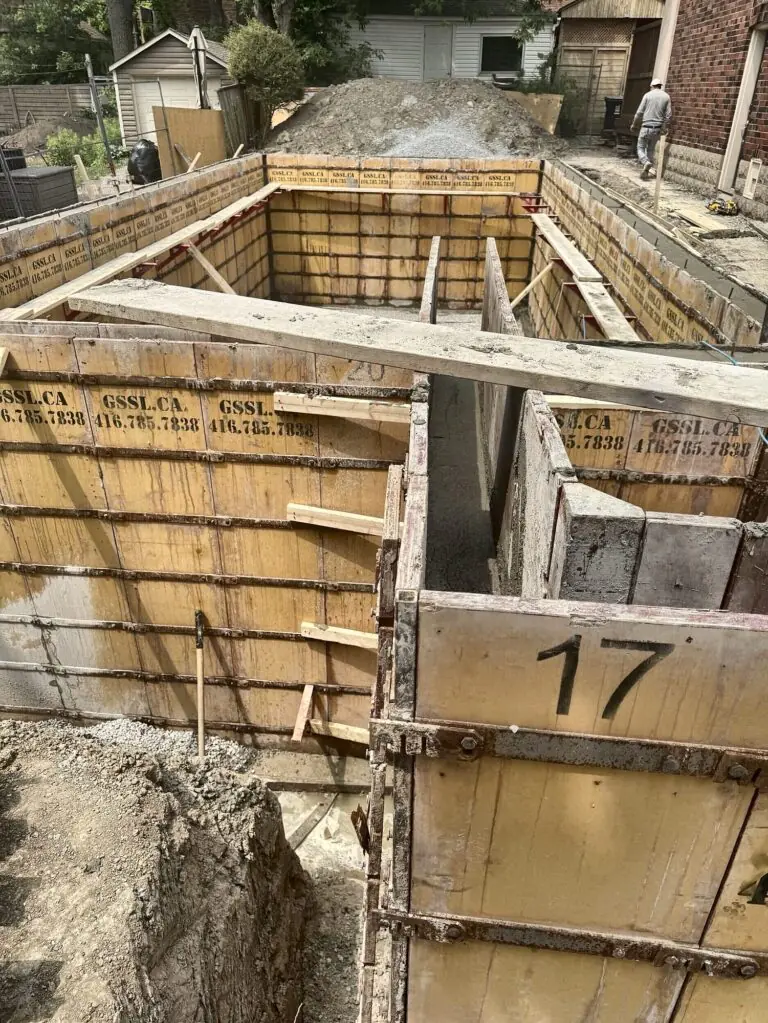
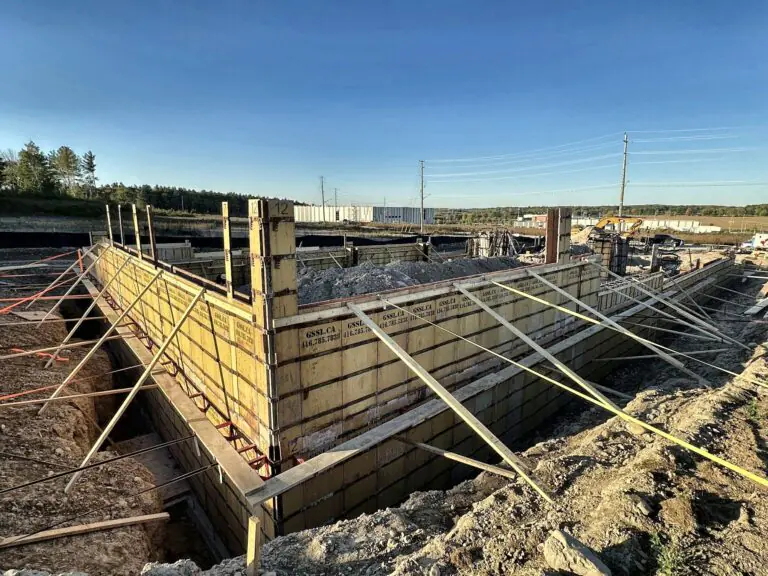
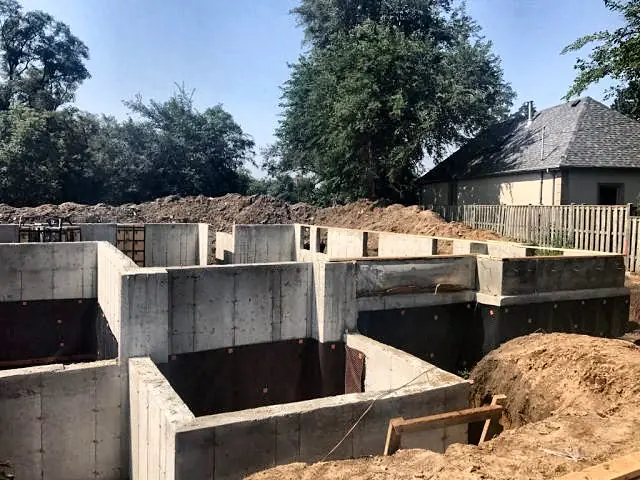
Foundation wall forms braced for the pour

ICF vs a poured concrete foundation

  • Insulation. ICF walls are insulated as they go up. A poured wall needs insulation added later, usually on the inside of the basement.
  • Strength. Both are reinforced concrete walls built to the engineer’s design. The structure inside an ICF block is still poured concrete.
  • Speed. A poured wall is formed, poured and stripped in a few days. ICF goes up block by block and needs more care with bracing and alignment before the pour.
  • Finishing. The foam on the outside needs a protective coating above grade. Inside, drywall can go straight onto the block’s fastening strips.

When ICF makes sense

  • New homes where the owner wants a warm, finished basement from day one.
  • Additions and garden suites where the energy targets are tight.
  • Walls with lots of finished space behind them, where you’d pay for interior insulation anyway.

For a basic unfinished basement, a poured wall is usually the simpler choice.
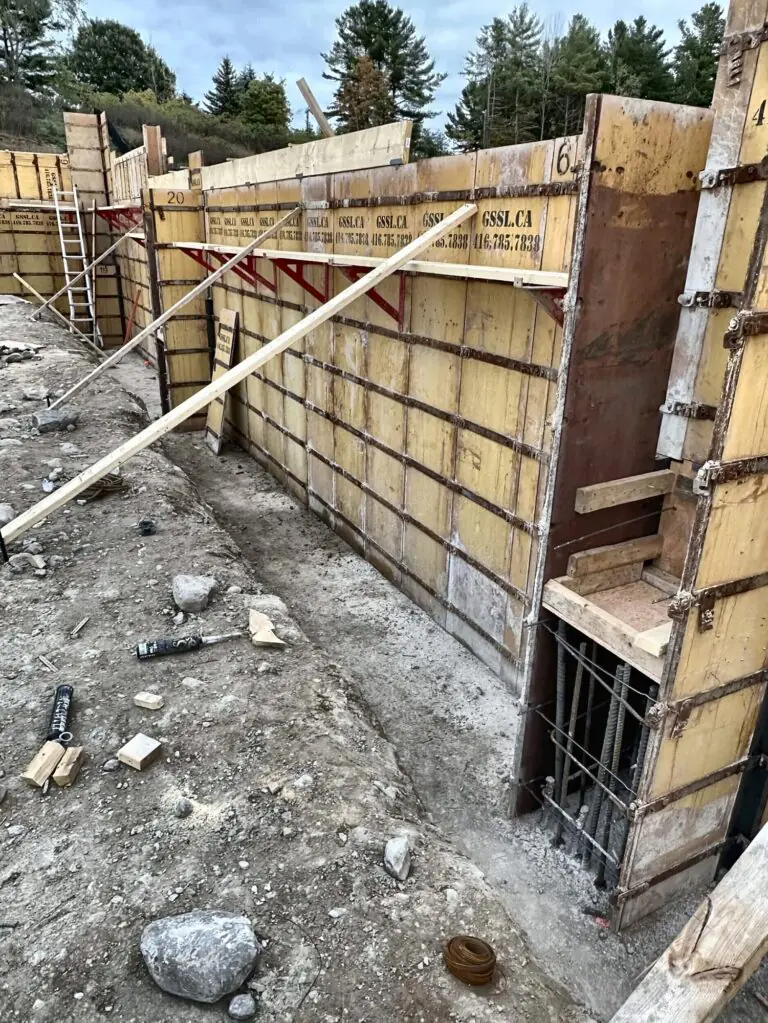
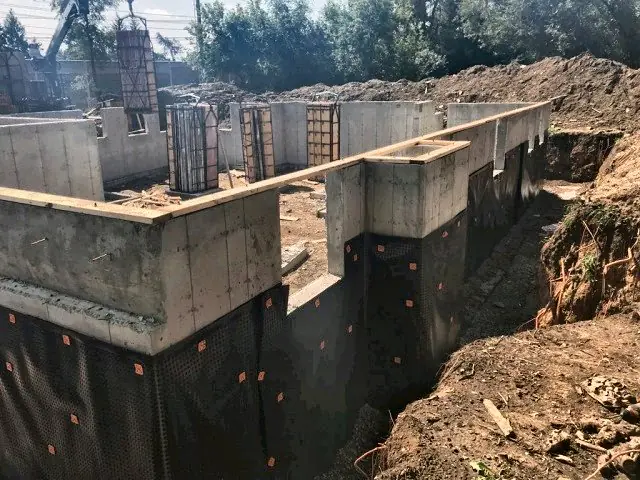
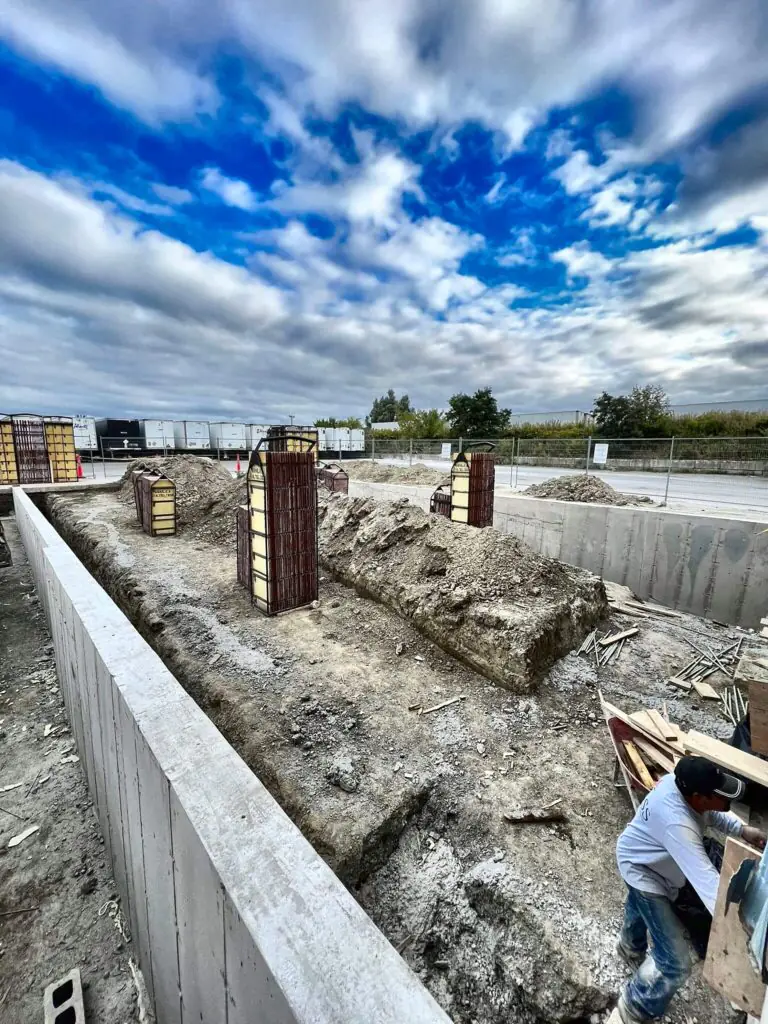
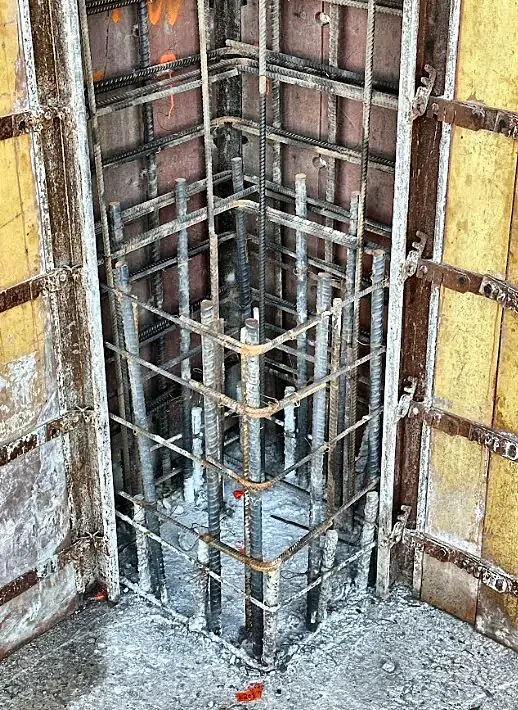
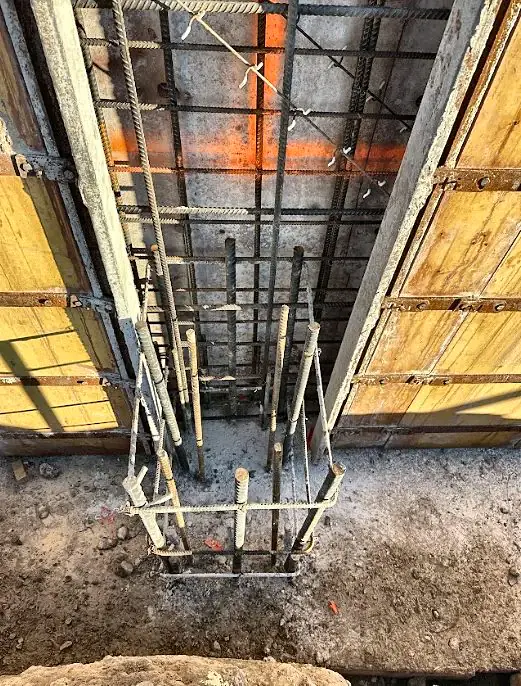
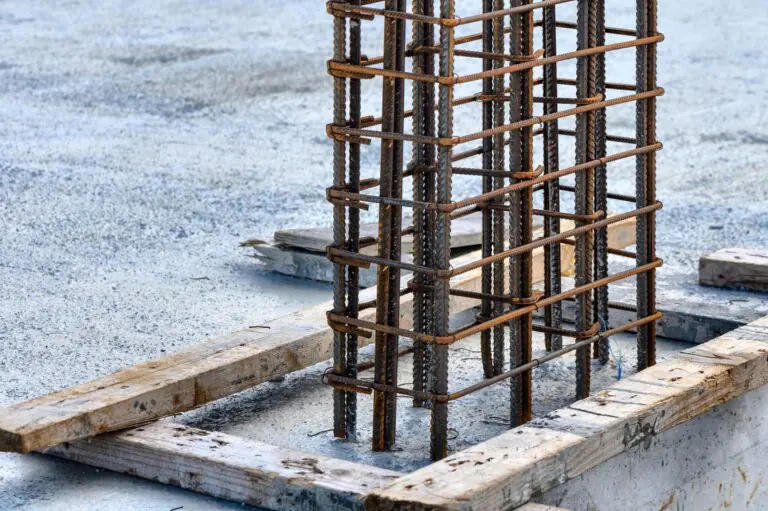
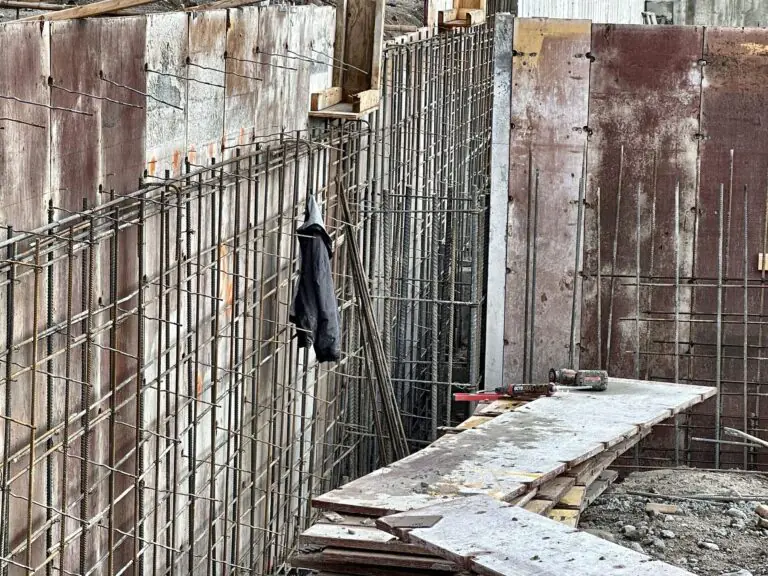
Wall forms and column rebar set for a concrete pour

What drives the cost of ICF walls

  • Wall area. Length times height sets how many blocks and how much concrete you need.
  • Block size. Thicker concrete cores carry more load and cost more per block.
  • Corners and openings. Windows, doors, steps in the wall and odd angles add labour and cut blocks.
  • Reinforcing. The engineer sets the rebar size and spacing. Taller walls and higher loads need more.
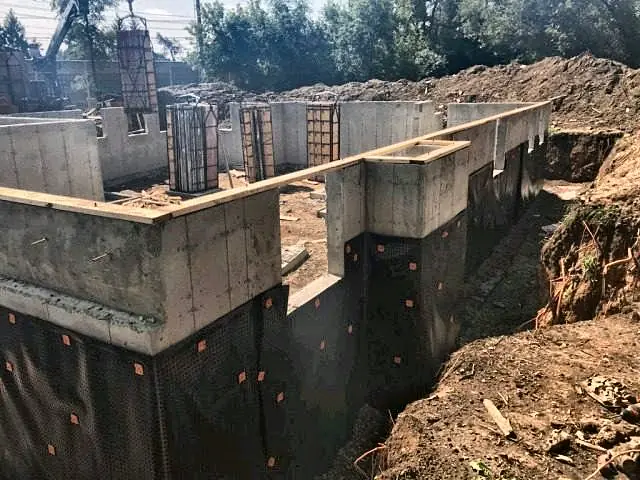
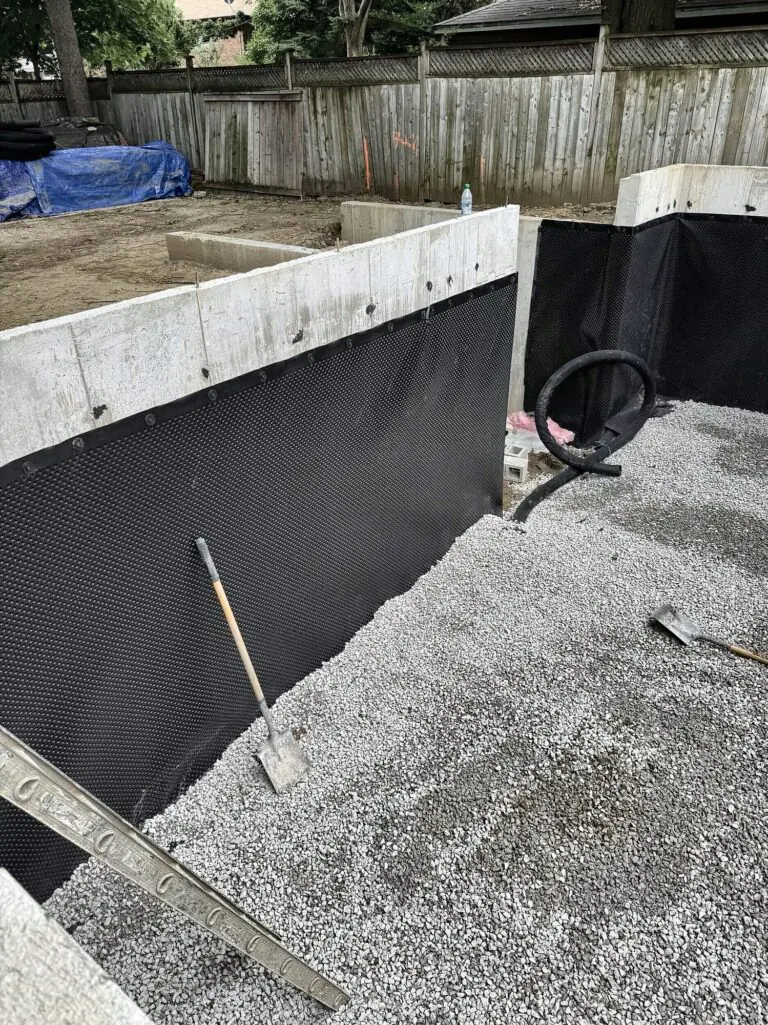
  • Waterproofing and exterior protection. Below grade, the foam still needs a membrane and drainage.
  • Season. Winter pours need heat, blankets and admixtures, the same as any concrete wall.

Questions people ask

Is an ICF foundation more expensive than a poured wall?

The wall itself usually costs more. Because it’s already insulated, the gap narrows once you count the interior insulation a poured wall would need for a finished basement.

Do ICF foundations need a permit and an engineer?

Yes. They need a building permit like any foundation, and the reinforcing follows the engineer’s drawings and the 2024 Ontario Building Code.

Where can I read about poured foundation walls in Toronto?

Read about our foundation wall service for new homes and additions in Toronto and the GTA.

Planning foundation walls?

Send the drawings for a free quote or call (416) 785-7838.

Get a free quote

Send your project address, current drawings and concrete scope for review.

Prefer to talk? Call (416) 785-7838

Why homeowners and builders choose GSS

Keep reading

More guides for homeowners and builders

Our projects

Recent work

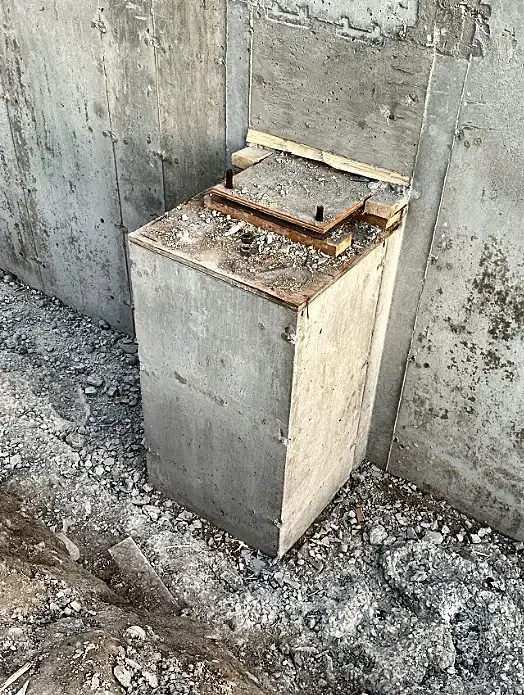
Concrete pier with a steel bearing plate
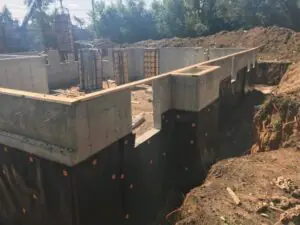
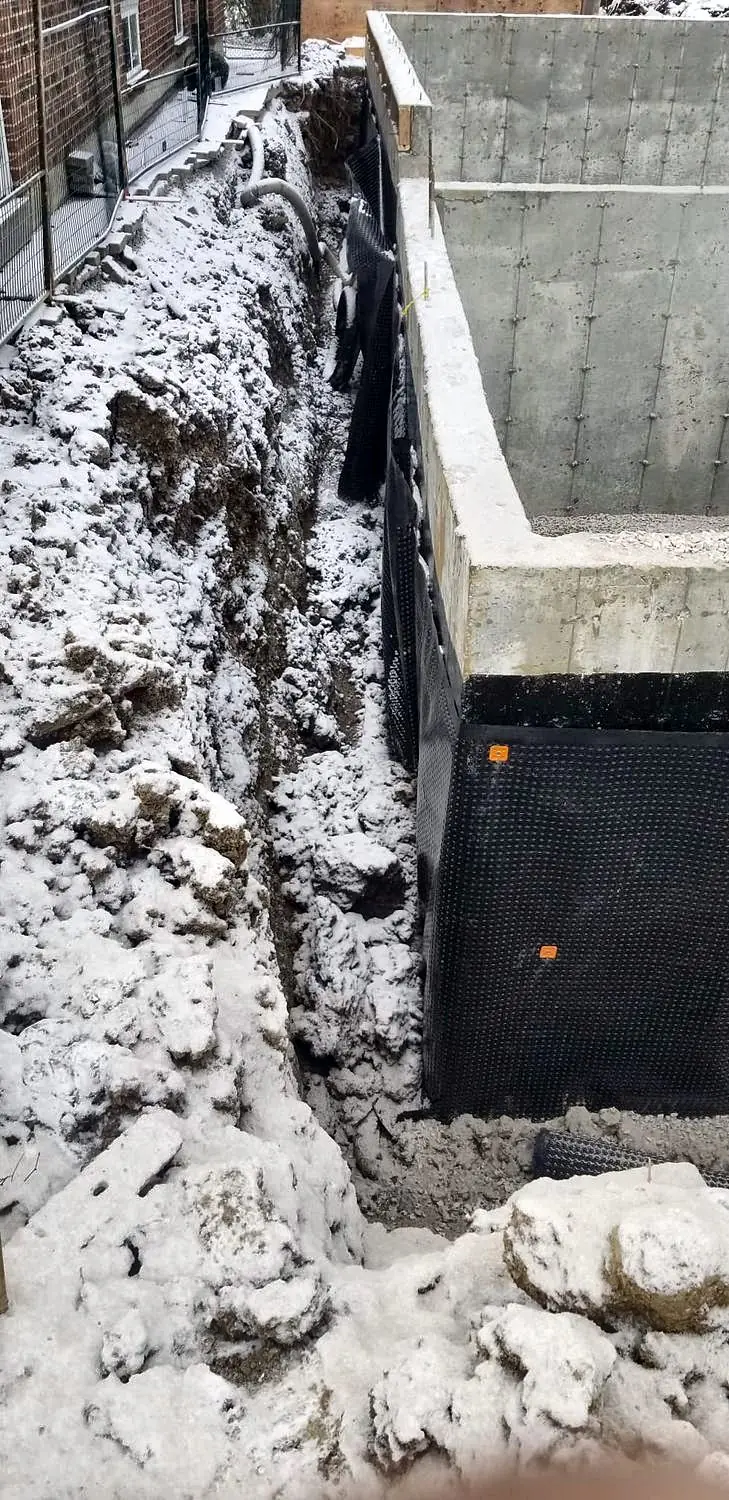
Waterproofing membrane on new concrete foundation walls in the GTA
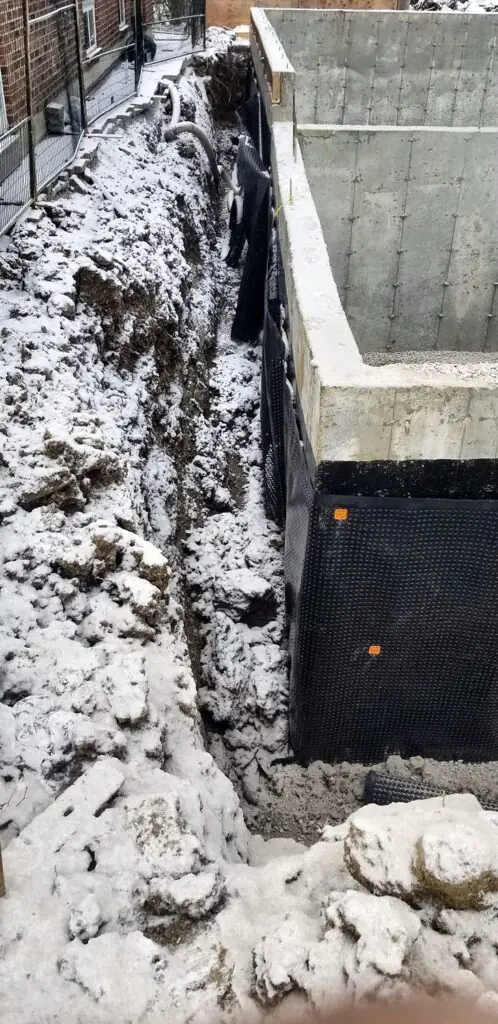
Waterproofed foundation walls on a winter job in Toronto
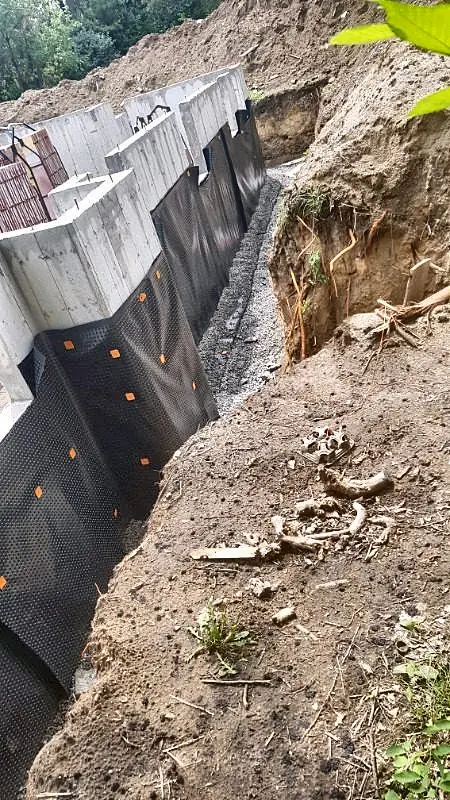
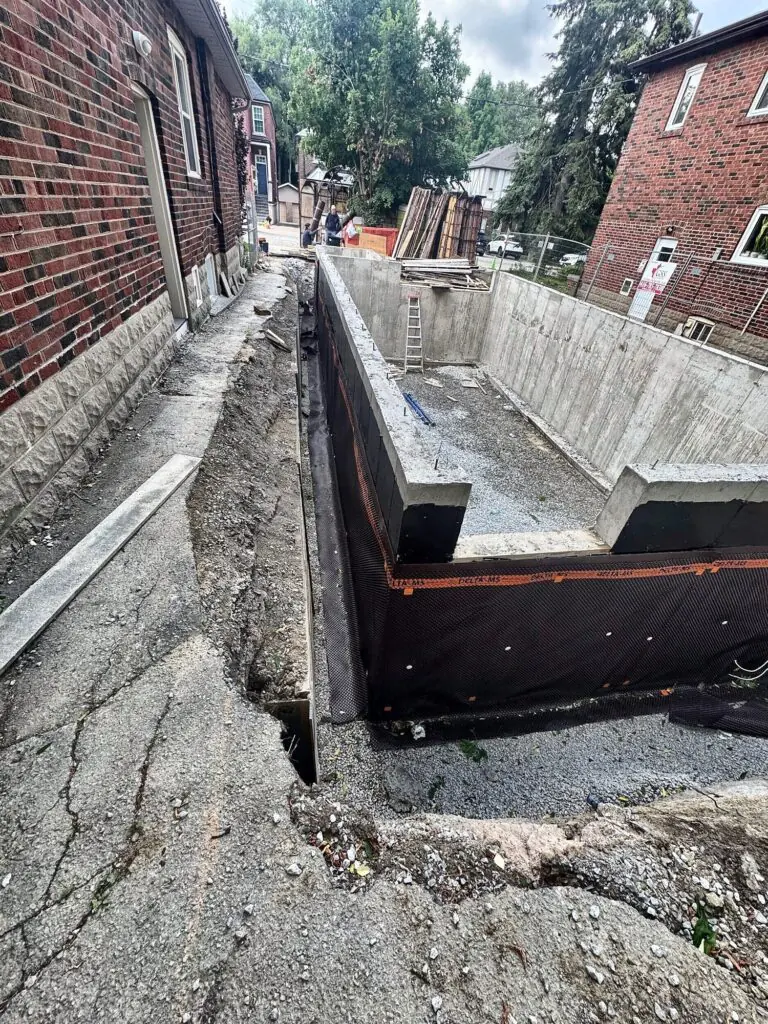
Waterproofed foundation wall beside the backfill trench
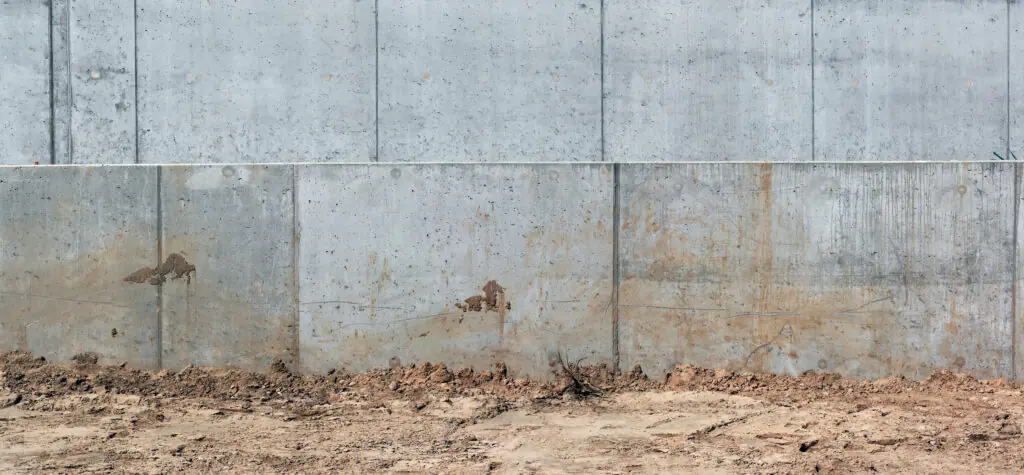
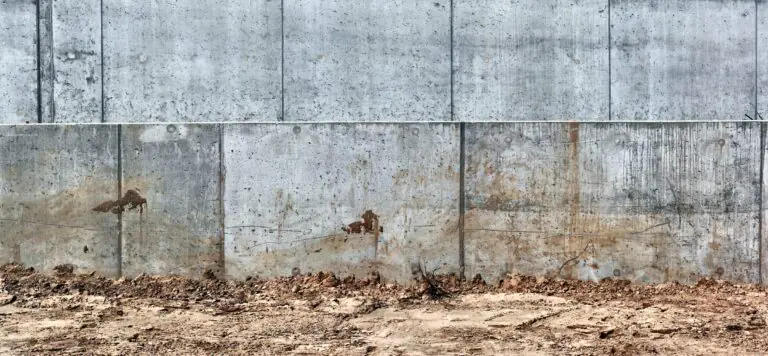
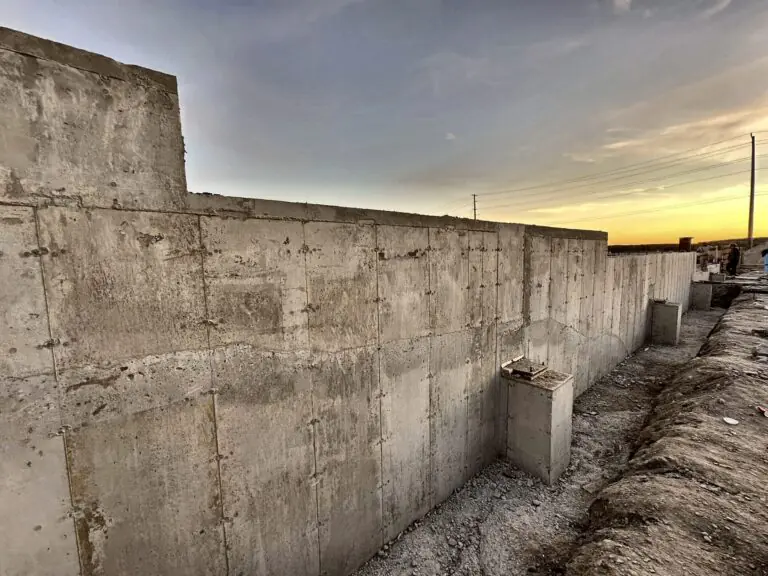
Smooth face of a poured concrete foundation wall
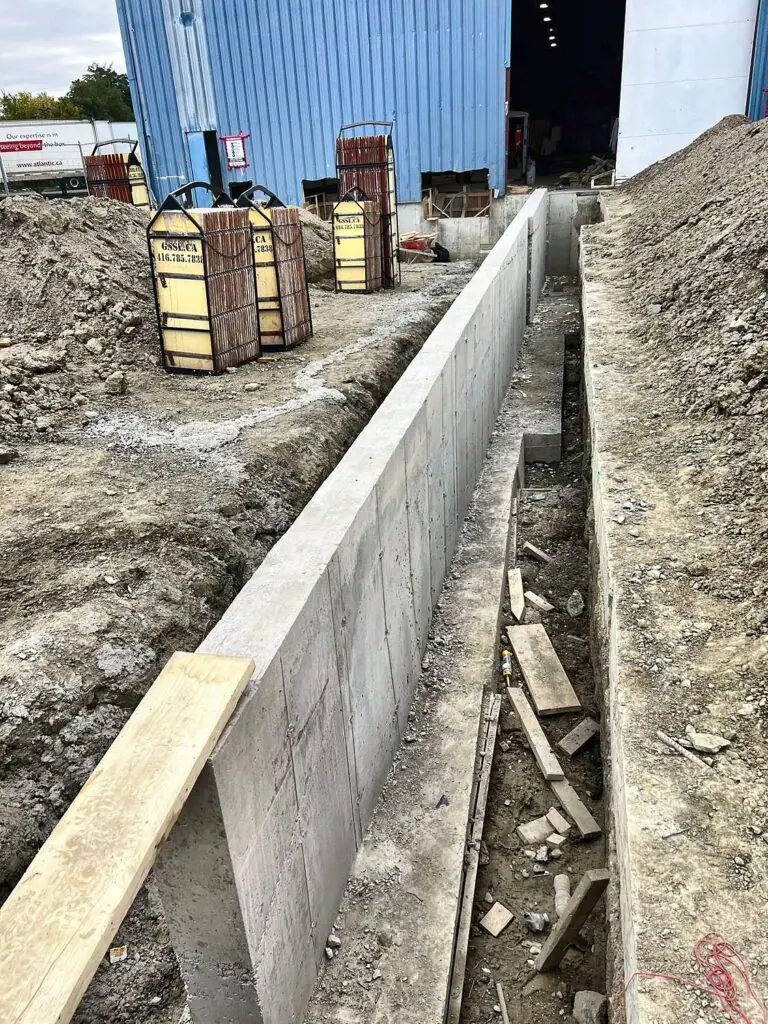
Concrete wall poured in a trench on a commercial site in Toronto
Concrete foundation wall forms set for a basement in Toronto
Foundation walls stripped with gravel placed inside
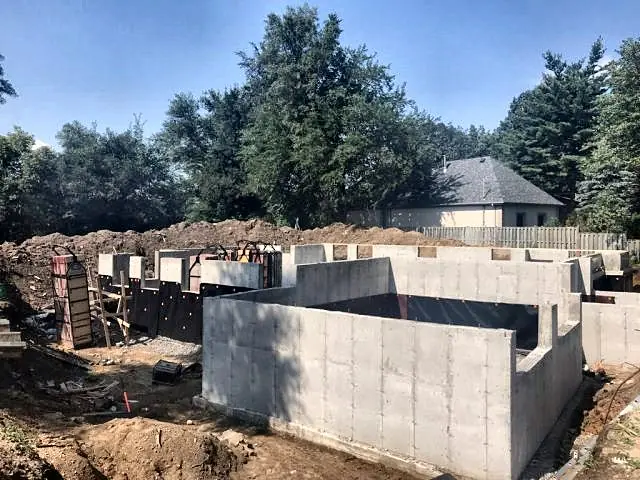
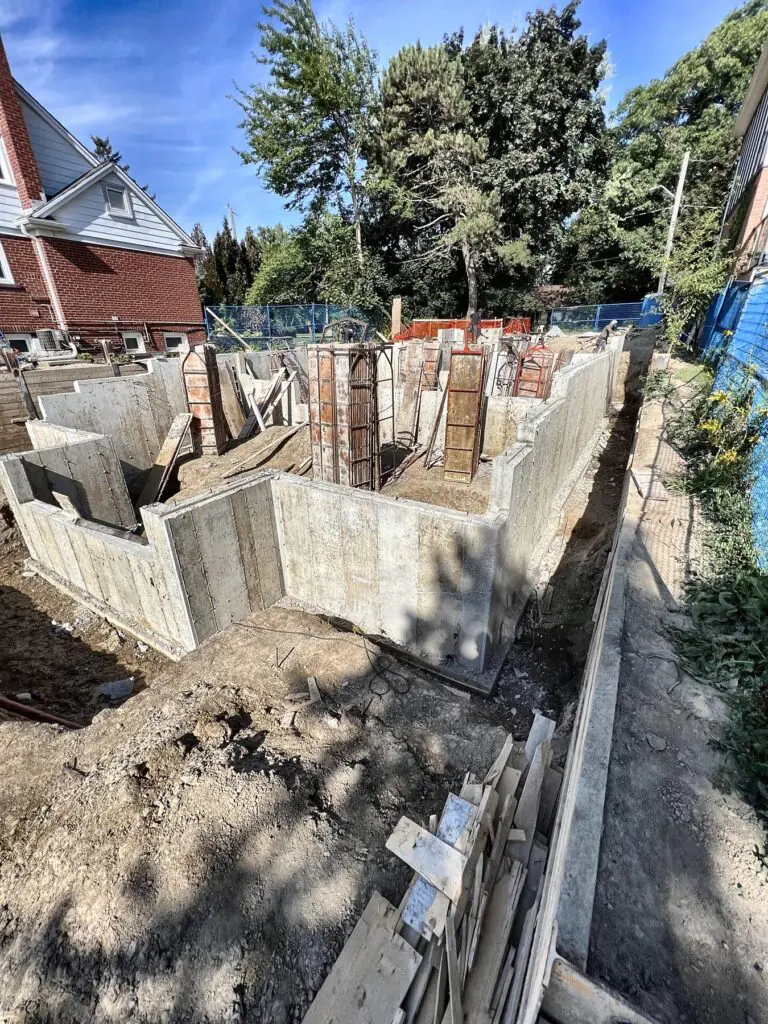
Concrete foundation walls stripped for a new home in the GTA

More of our work

New foundation walls, with a stone slinger placing gravel before the basement slab
Foundation walls stripped with gravel placed inside, Toronto
Foundation work for a rear, side and garage extension in the GTA
Base prepared for a basement floor slab
Our wall forms and column cages on an industrial site
Long run of poured concrete walls on a large site
Deep foundation walls waterproofed, column forms beside them
Waterproofed deep foundation walls with column forms, Toronto
Foundation walls stripped on a large home
Waterproofing going onto new foundation walls
Stripped concrete foundation walls for a large home in Toronto
Foundation wall forms set for a new build
New foundation walls, with a stone slinger placing gravel before the basement slab
Foundation work for a rear, side and garage addition
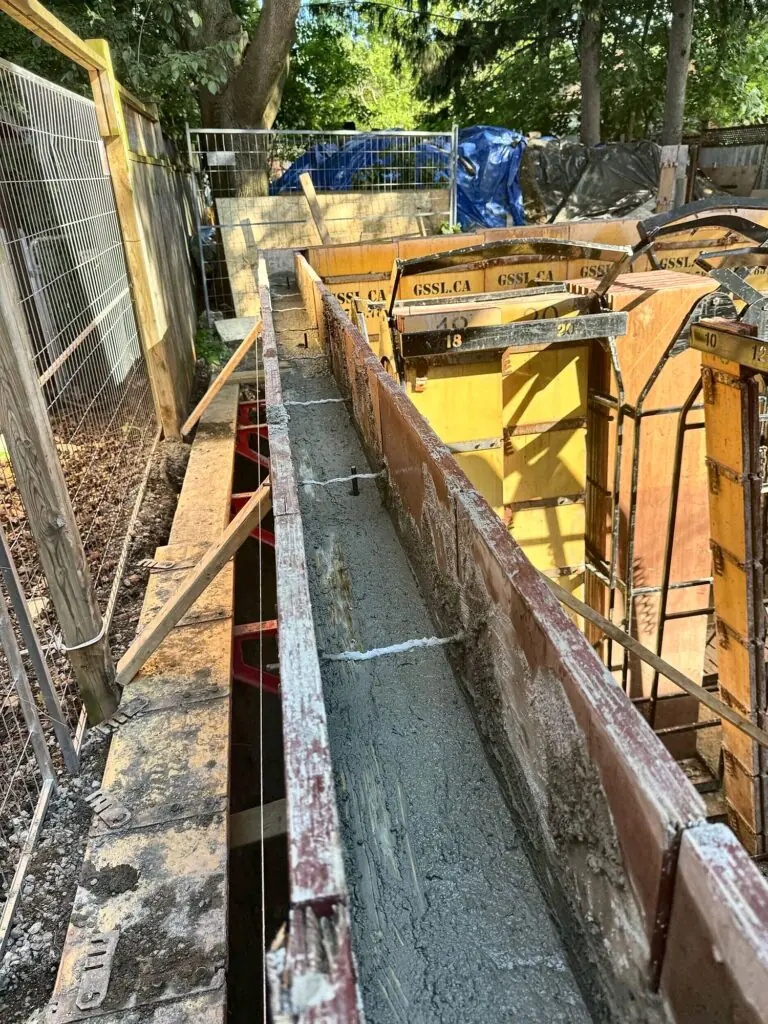
Wall forms in a narrow trench, freshly poured
Foundation wall corner just stripped, Toronto
Deep foundation walls waterproofed, with column forms set next to them
Commercial concrete wall poured in a trench, GTA
Our numbered wall forms, set and braced in Toronto
Poured wall in a long trench with column forms set
Poured foundation walls just stripped
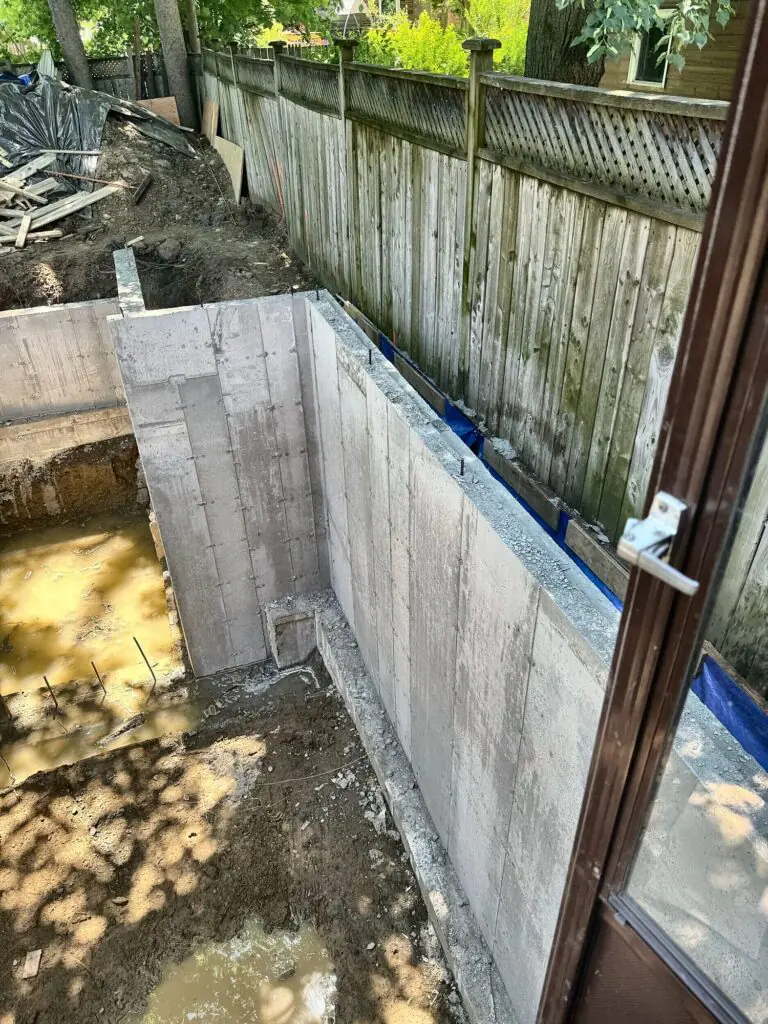
Concrete foundation walls just stripped
Concrete wall and column forms on a commercial job
Pump truck filling our foundation wall forms on pour day
Drainage membrane on new foundation walls, gravel base inside
Braced wall forms ready for concrete on a GTA site
Concrete pier with a steel bearing plate
Waterproofing membrane on new concrete foundation walls in the GTA
Waterproofed foundation walls on a winter job in Toronto
Waterproofed foundation wall beside the backfill trench
Smooth poured concrete wall face after stripping, Toronto
Concrete wall poured in a trench on a commercial site in Toronto
Concrete foundation wall forms set for a basement in Toronto
Foundation walls stripped with gravel placed inside
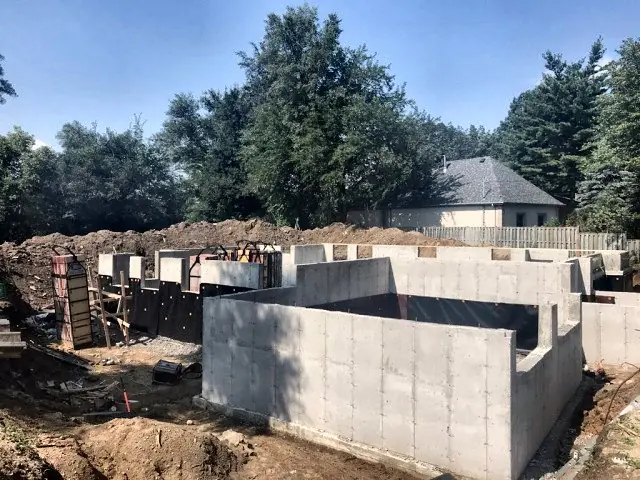
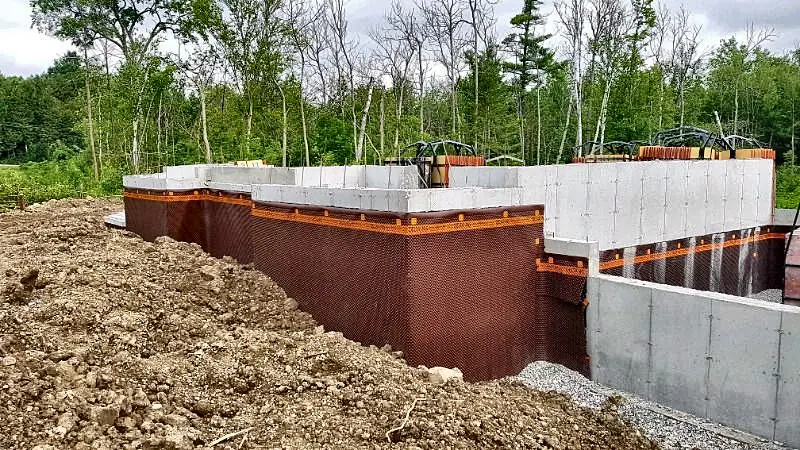
ICF foundation walls going up for a new home
Concrete foundation walls stripped for a new home in the GTA
Foundation wall forms braced for the pour
Wall forms and column rebar set for a concrete pour
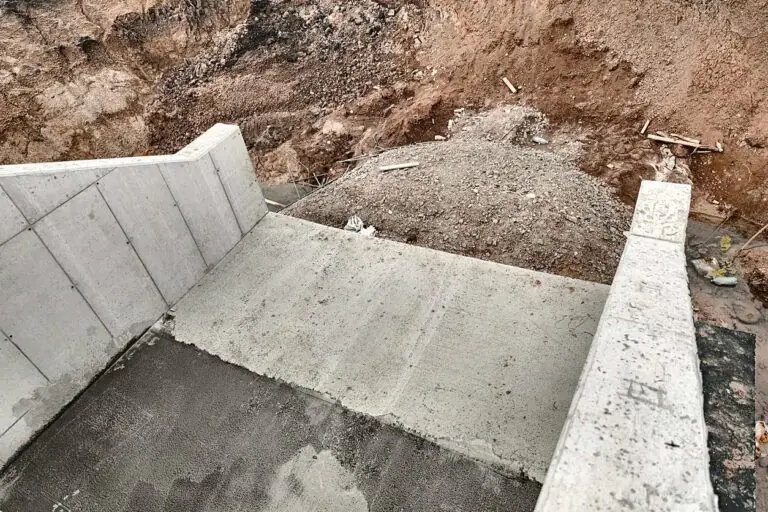
New concrete walls and footing at a step in the foundation
Column rebar cage inside the forms
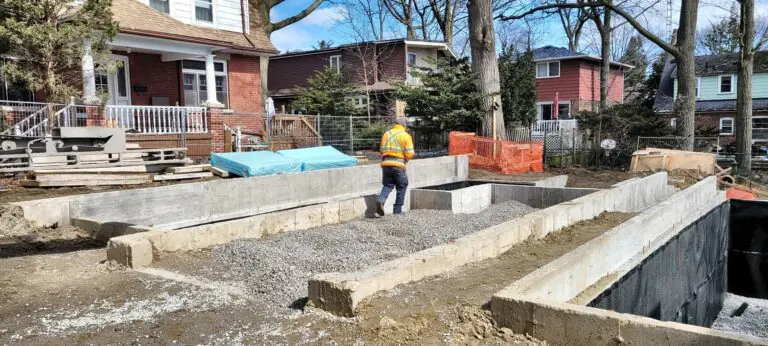
Foundation walls stripped and ready for backfill
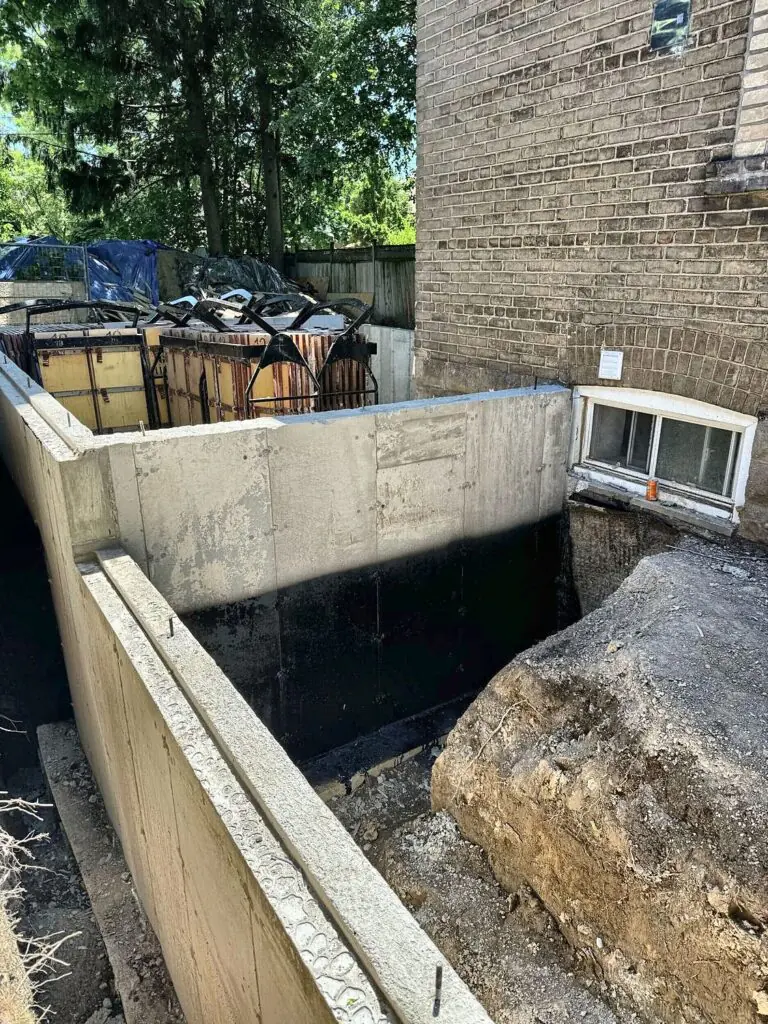
New foundation walls waterproofed before backfill
Foundation walls with exterior waterproofing membrane
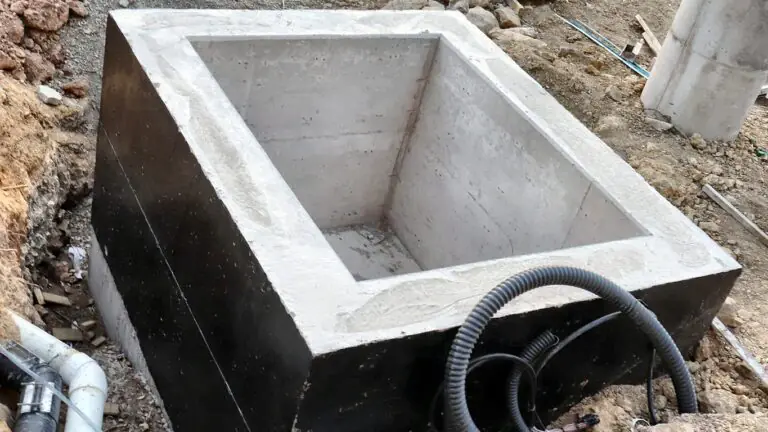
Small waterproofed concrete pit beside a new foundation
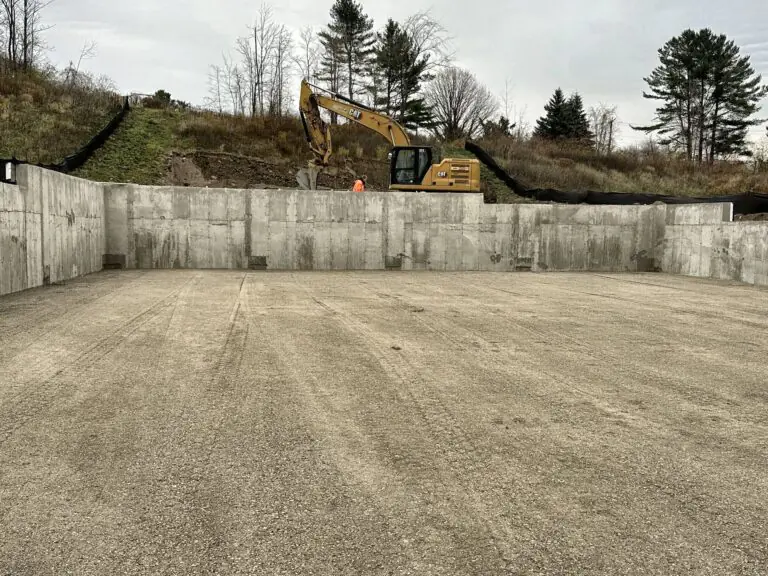
Tall poured concrete foundation wall
Waterproofed corner of a new foundation wall
Poured foundation walls with waterproofing in Toronto
Foundation walls in winter, with forms stacked to move
Foundation walls stripped on a large site
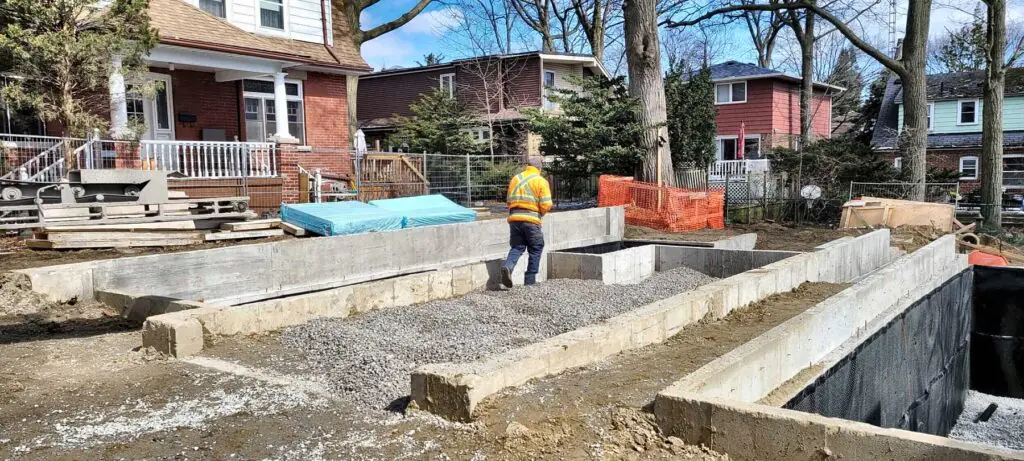
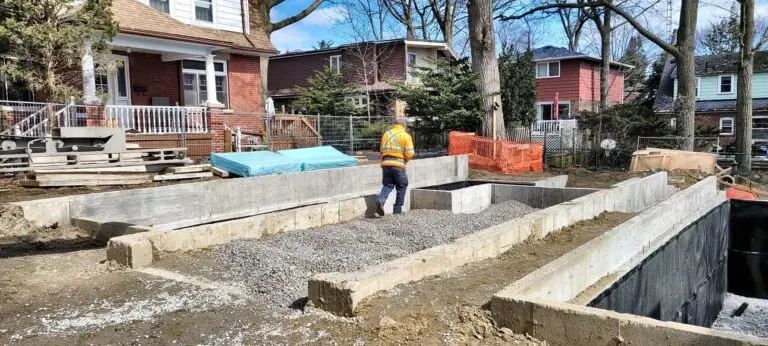
Concrete foundation walls between two houses in Toronto
Rebar cage set inside the forms, with base plates installed after, for a commercial building in Barrie, Ontario
New foundation walls behind an existing house in Toronto
Column rebar standing on a poured footing in Mississauga
Foundation walls stripped with gravel inside, GTA
Poured foundation walls with a ladder down into the basement
Wall rebar tied inside the forms
ICF foundation walls going up for a new home in the GTA
Concrete pump boom over our wall forms on pour day in Toronto
Long poured concrete wall in a trench on a commercial job

Planning a foundation or addition?

GSS builds foundations for garden and laneway suites. Send your drawings and project address for a free quote.