Footing Depth and Frost Protection in Ontario
GSS guide Footing Depth and Frost Protection in Ontario Footings, foundation walls, slabs, underpinning and framing in Toronto

In short: the cost of a suspended garage slab depends on its size and thickness, the engineer’s reinforcing, the shoring needed while it cures, how the concrete gets to it, and the season. This guide explains each one so you can compare quotes.
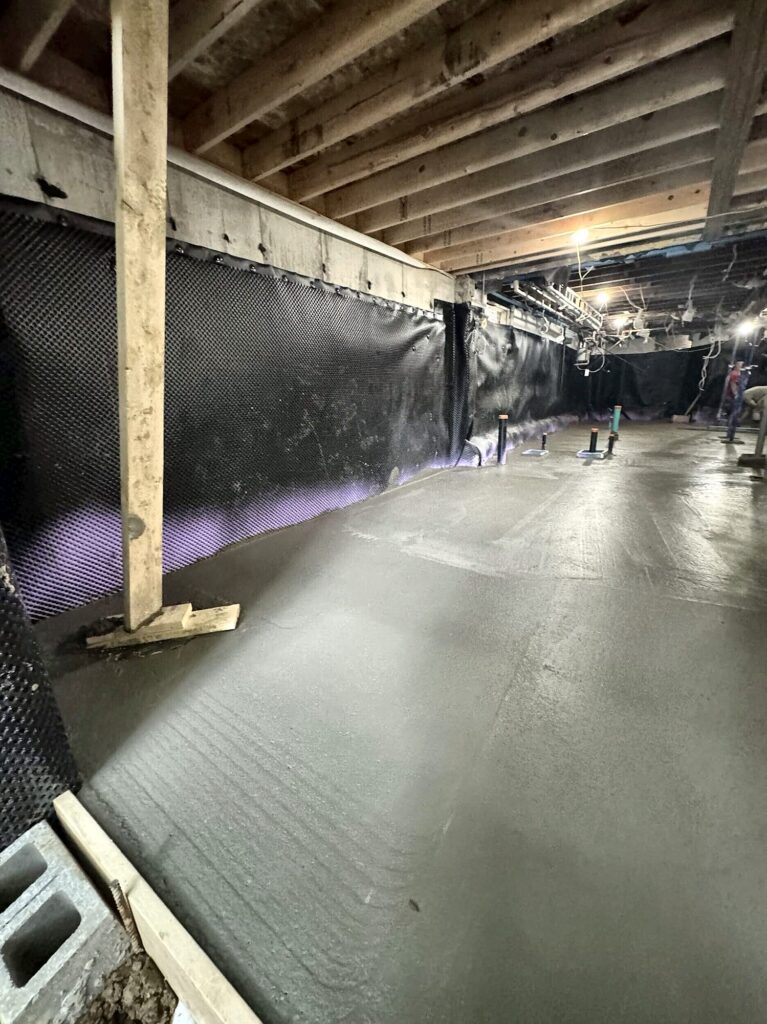
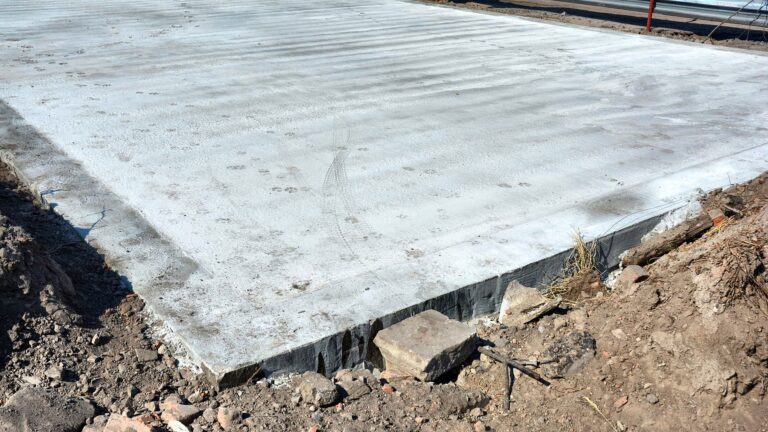
A reinforced concrete slab that spans over a room below, usually a cold cellar or a basement space under the garage. Unlike a slab on grade, it doesn’t rest on the ground, so it has to carry the cars above on its own, to an engineer’s design.
When the concrete reaches the strength the engineer specifies. We don’t strip shoring early.
If you want the room under the garage, yes. It turns dead space into a cold cellar or storage.
See our suspended garage slabs page, or send us the drawings for a free quote. Get a free quote or call (416) 785-7838.
GSS guide Footing Depth and Frost Protection in Ontario Footings, foundation walls, slabs, underpinning and framing in Toronto
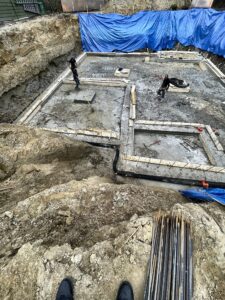
GSS guide Garden Suite Foundation Options in Toronto Footings, foundation walls, slabs, underpinning and framing in Toronto and
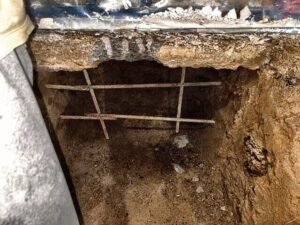
GSS guide Underpinning a Semi-Detached House: The Shared Wall Explained Footings, foundation walls, slabs, underpinning and framing in