Suspended Garage Slab Cost: What Drives the Price
GSS guide Suspended Garage Slab Cost: What Drives the Price Footings, foundation walls, slabs, underpinning and framing in

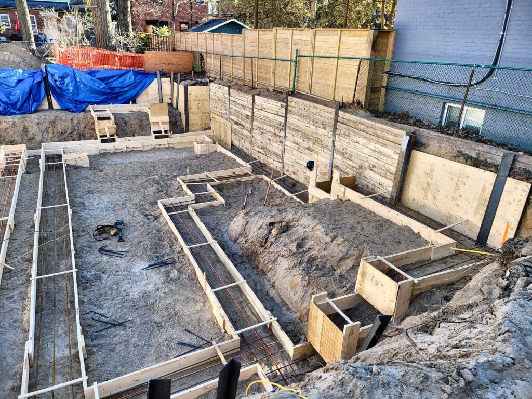
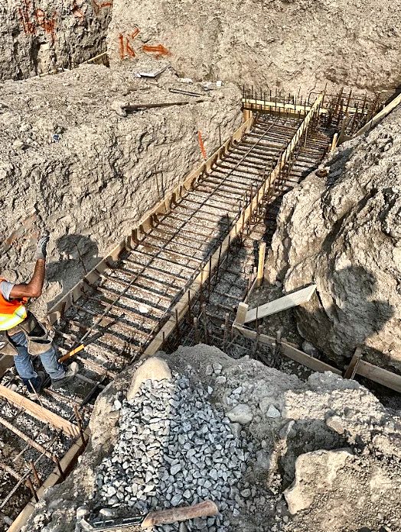
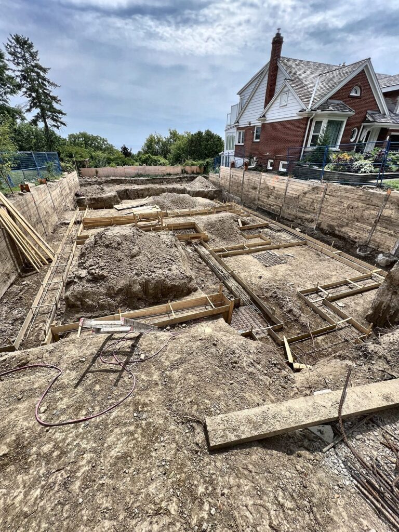
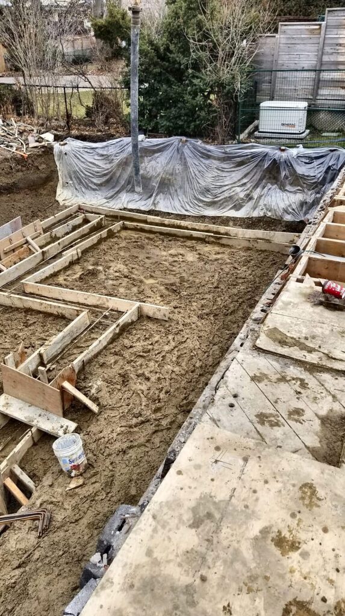
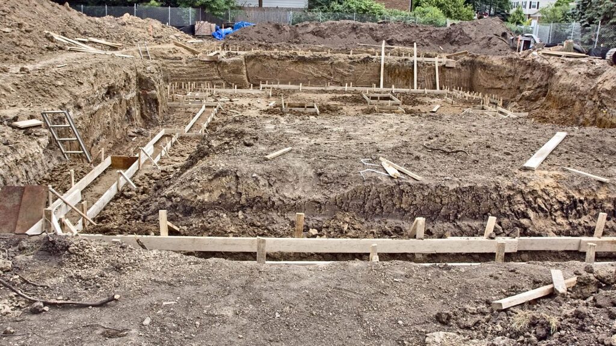
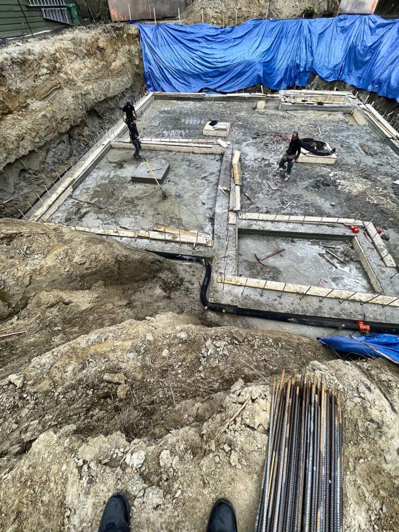
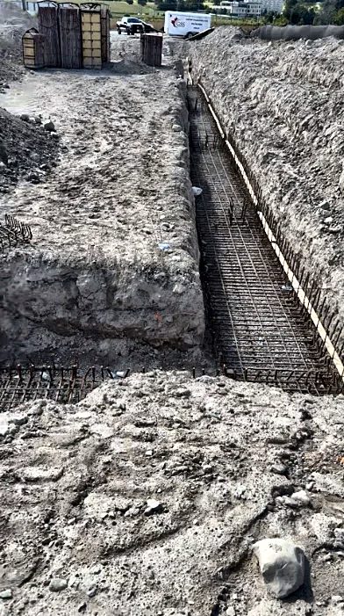
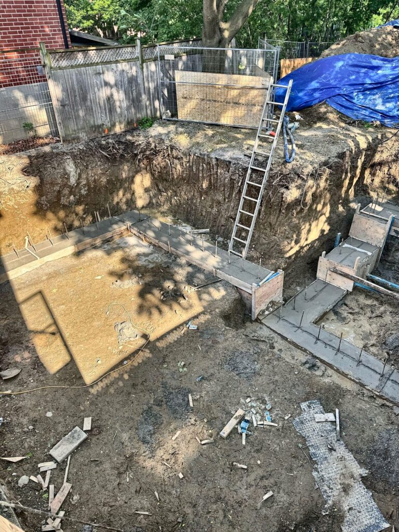
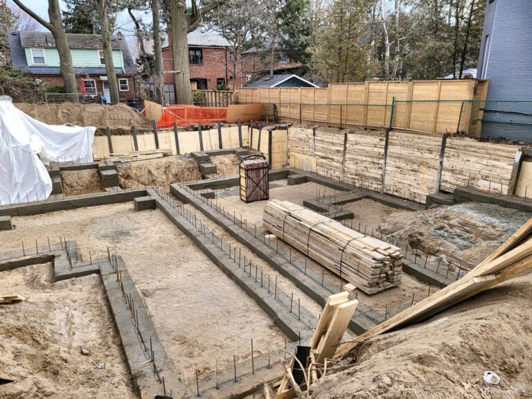
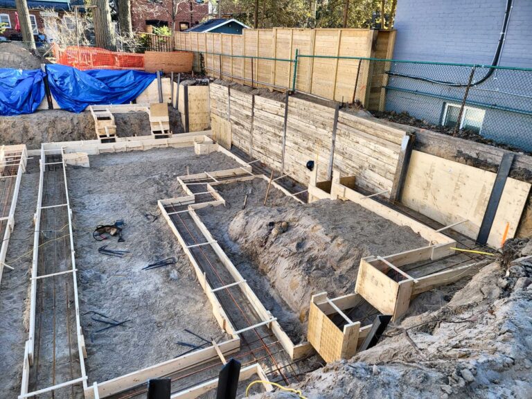
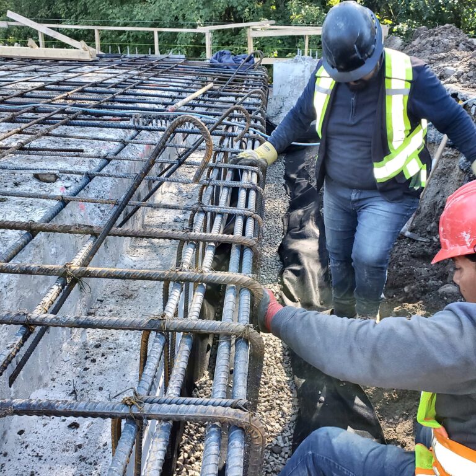
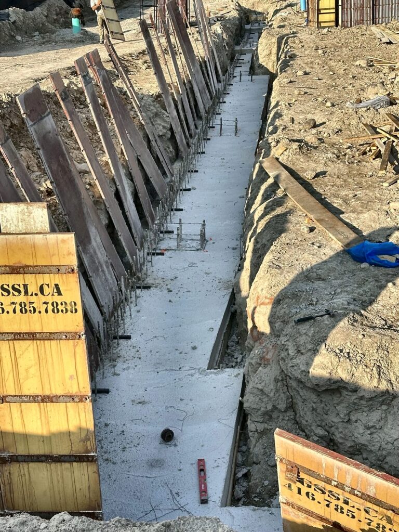
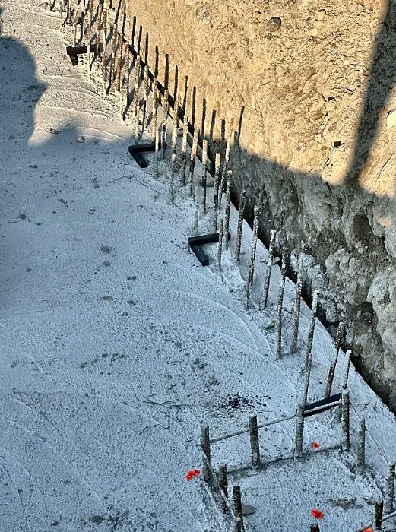
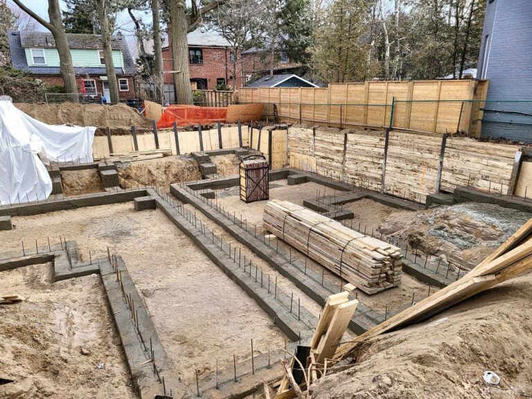
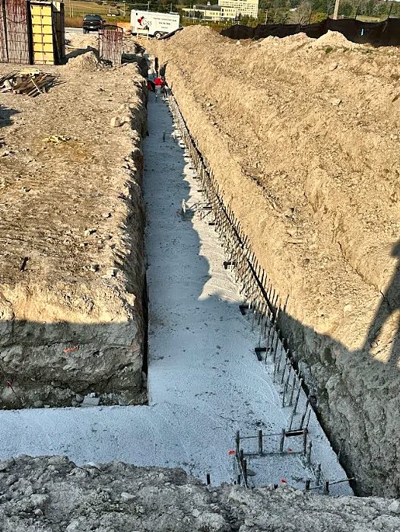
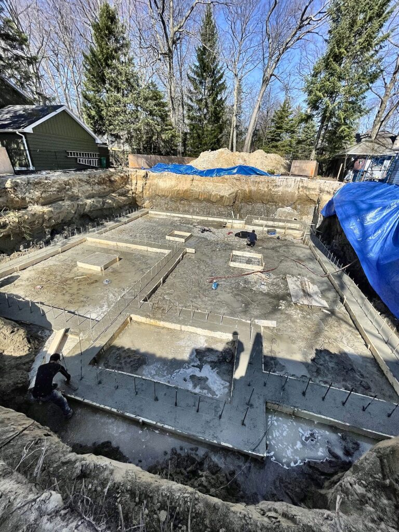
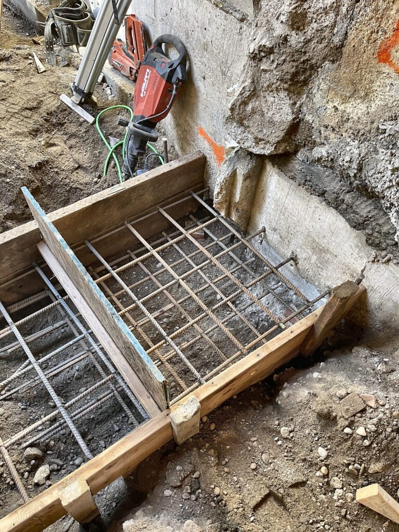
In short: in Toronto and most of the GTA, footings for a heated house are typically placed about 1.2 metres (4 feet) below finished grade so frost can’t lift them. The Ontario Building Code sets the minimums, and your engineer’s drawings set the actual depth.
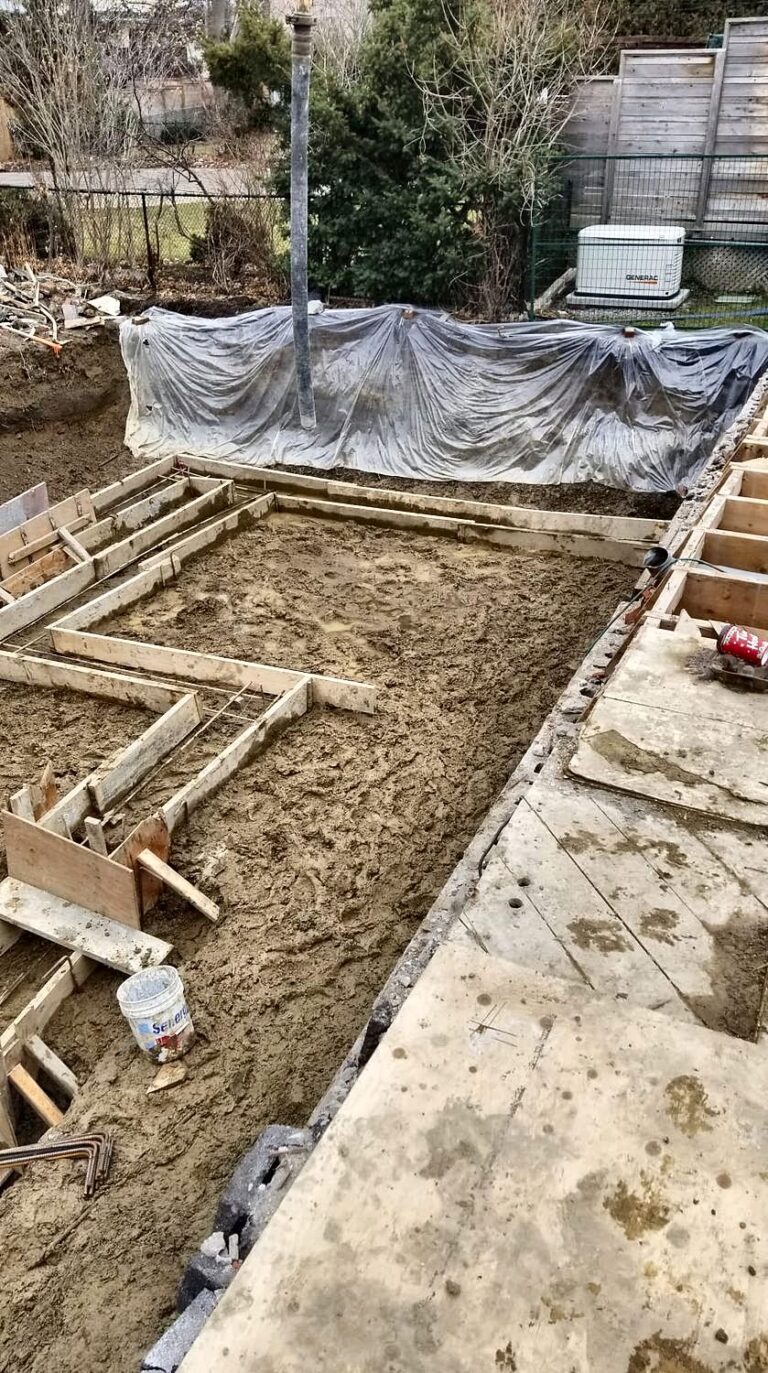
When wet soil freezes, it expands and can lift whatever sits on it. Then it thaws and settles. A footing that sits above the frost line moves every winter, and the walls and house above crack. Placing the footing below the depth frost reaches stops that.
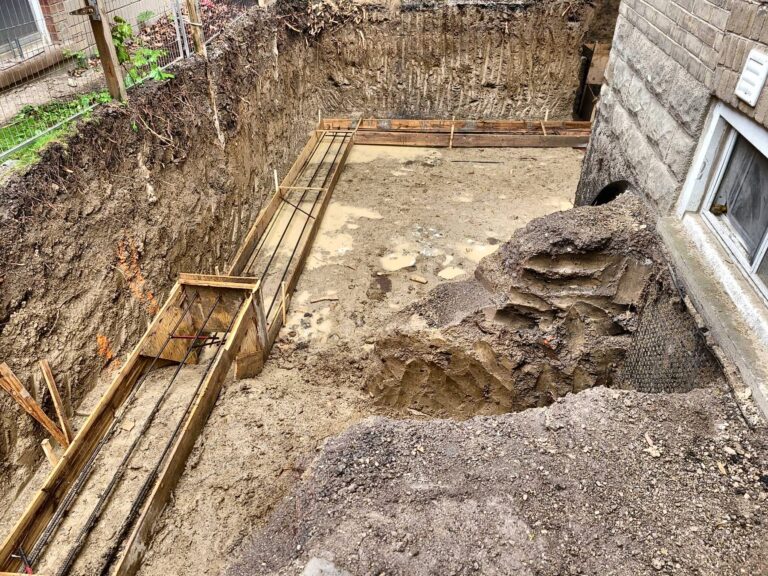
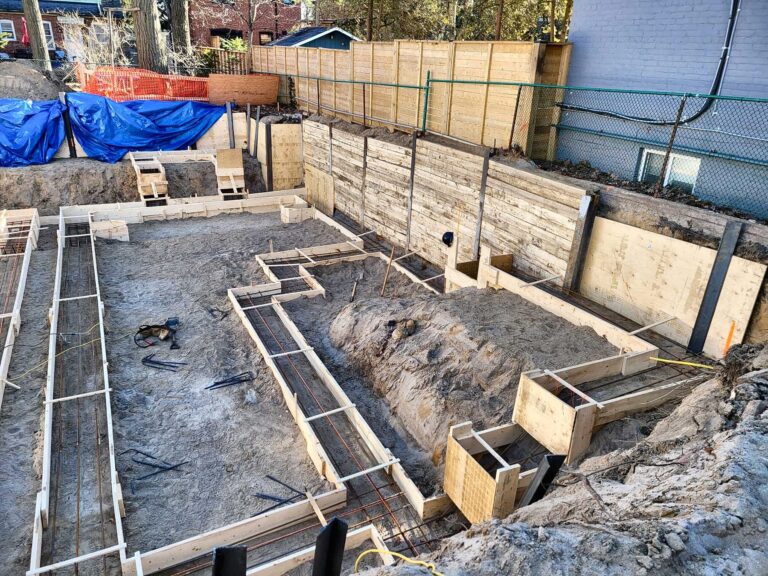
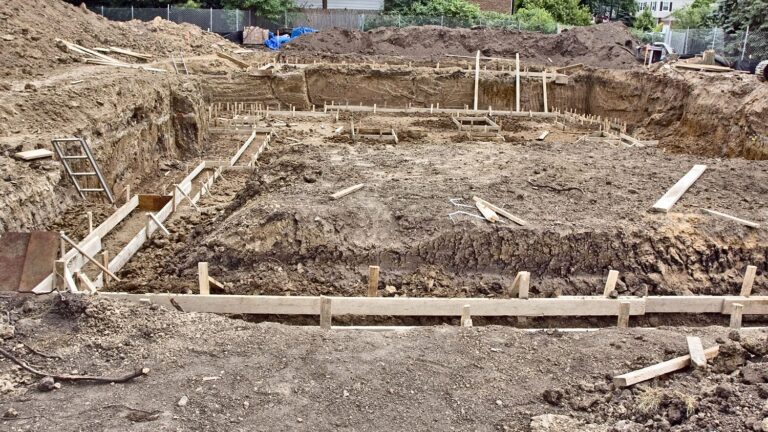
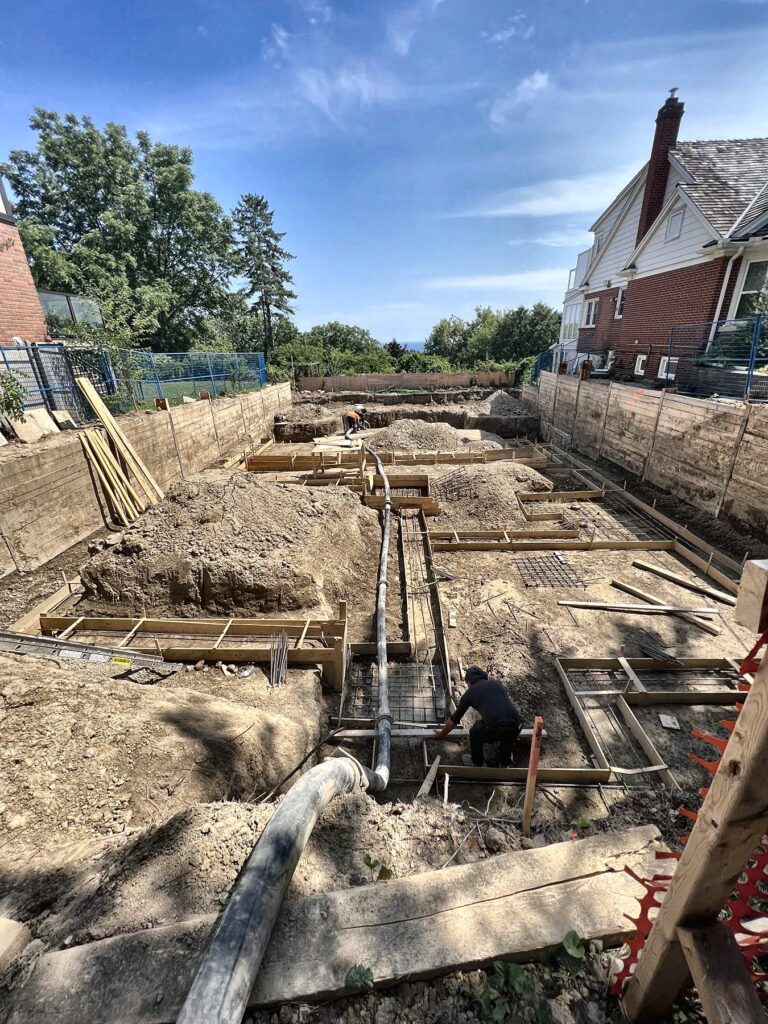
Footings for heated buildings in Toronto are typically about 1.2 metres (4 feet) below finished grade. The exact requirement depends on the soil, the drainage and whether the building is heated, and your structural drawings set it for your house.
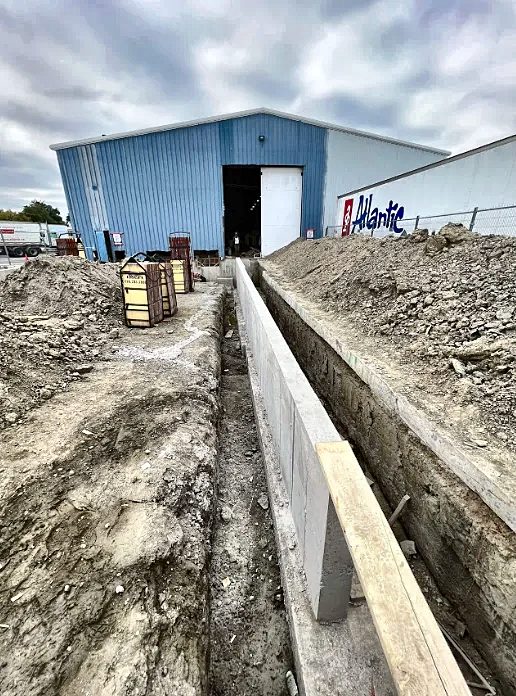
Unheated structures, like a detached garage or a deck, follow different rules, so check your drawings.
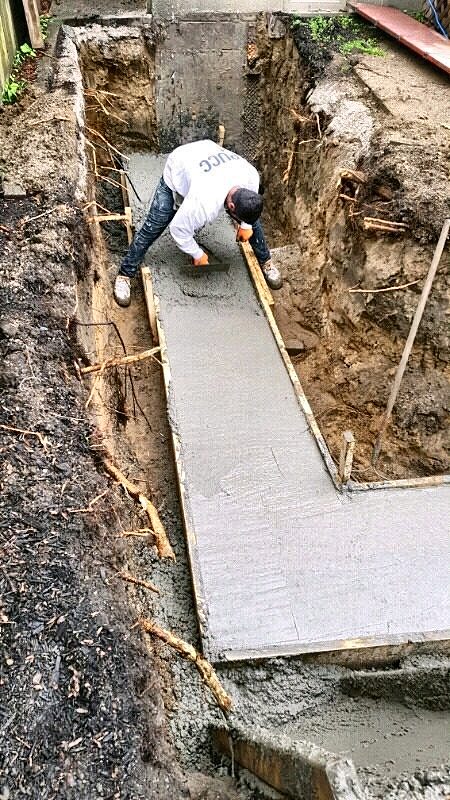
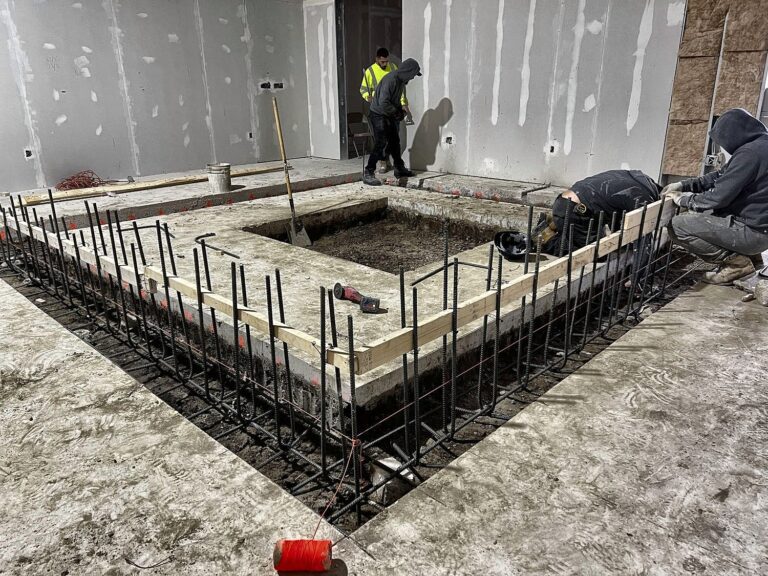
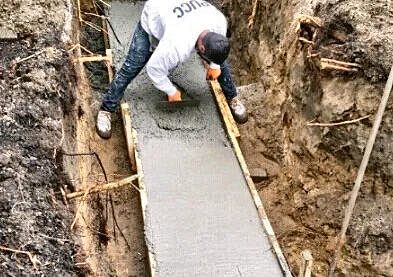
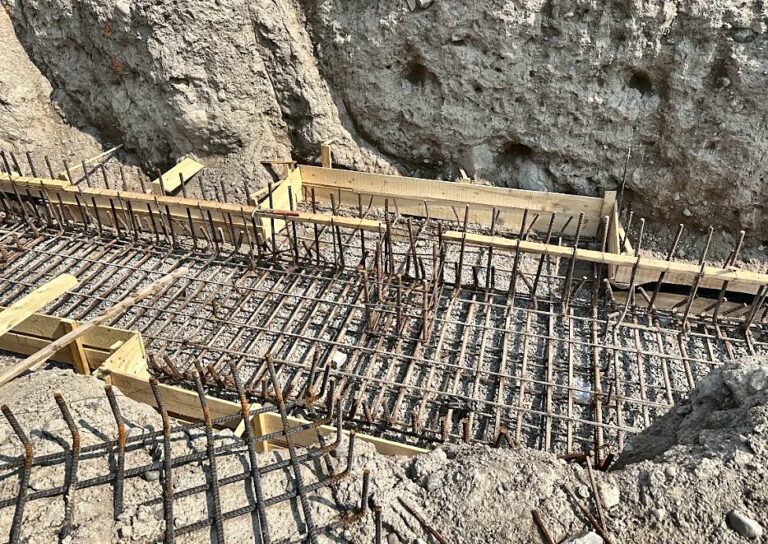
The City inspects footings before the concrete is poured. The inspector checks the depth, the soil, the size and the reinforcing against the permit drawings. We book that inspection and pour only after it passes.
Usually, yes, so they don’t heave. Our guide to strip, pad and pier footings explains the types.
Yes, with care. The ground under the footing must not be frozen when it’s poured, and the concrete is heated and covered while it cures.
See our footings and piers page, or send us your drawings. Get a free quote or call (416) 785-7838.
GSS guide Suspended Garage Slab Cost: What Drives the Price Footings, foundation walls, slabs, underpinning and framing in
GSS guide Garden Suite Foundation Options in Toronto Footings, foundation walls, slabs, underpinning and framing in Toronto and
GSS guide Underpinning a Semi-Detached House: The Shared Wall Explained Footings, foundation walls, slabs, underpinning and framing in