
GSS guide
Footings, foundation walls, slabs, underpinning and framing in Toronto and the GTA.
You want more headroom in your basement. There are two ways to get it: underpinning and benching. Both lower the floor. They are not the same job, they don’t cost the same, and they don’t leave you with the same room. This guide explains the difference so you can pick the right one for your house.
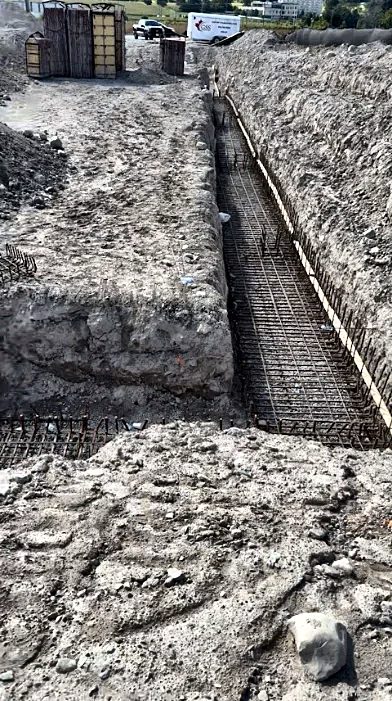
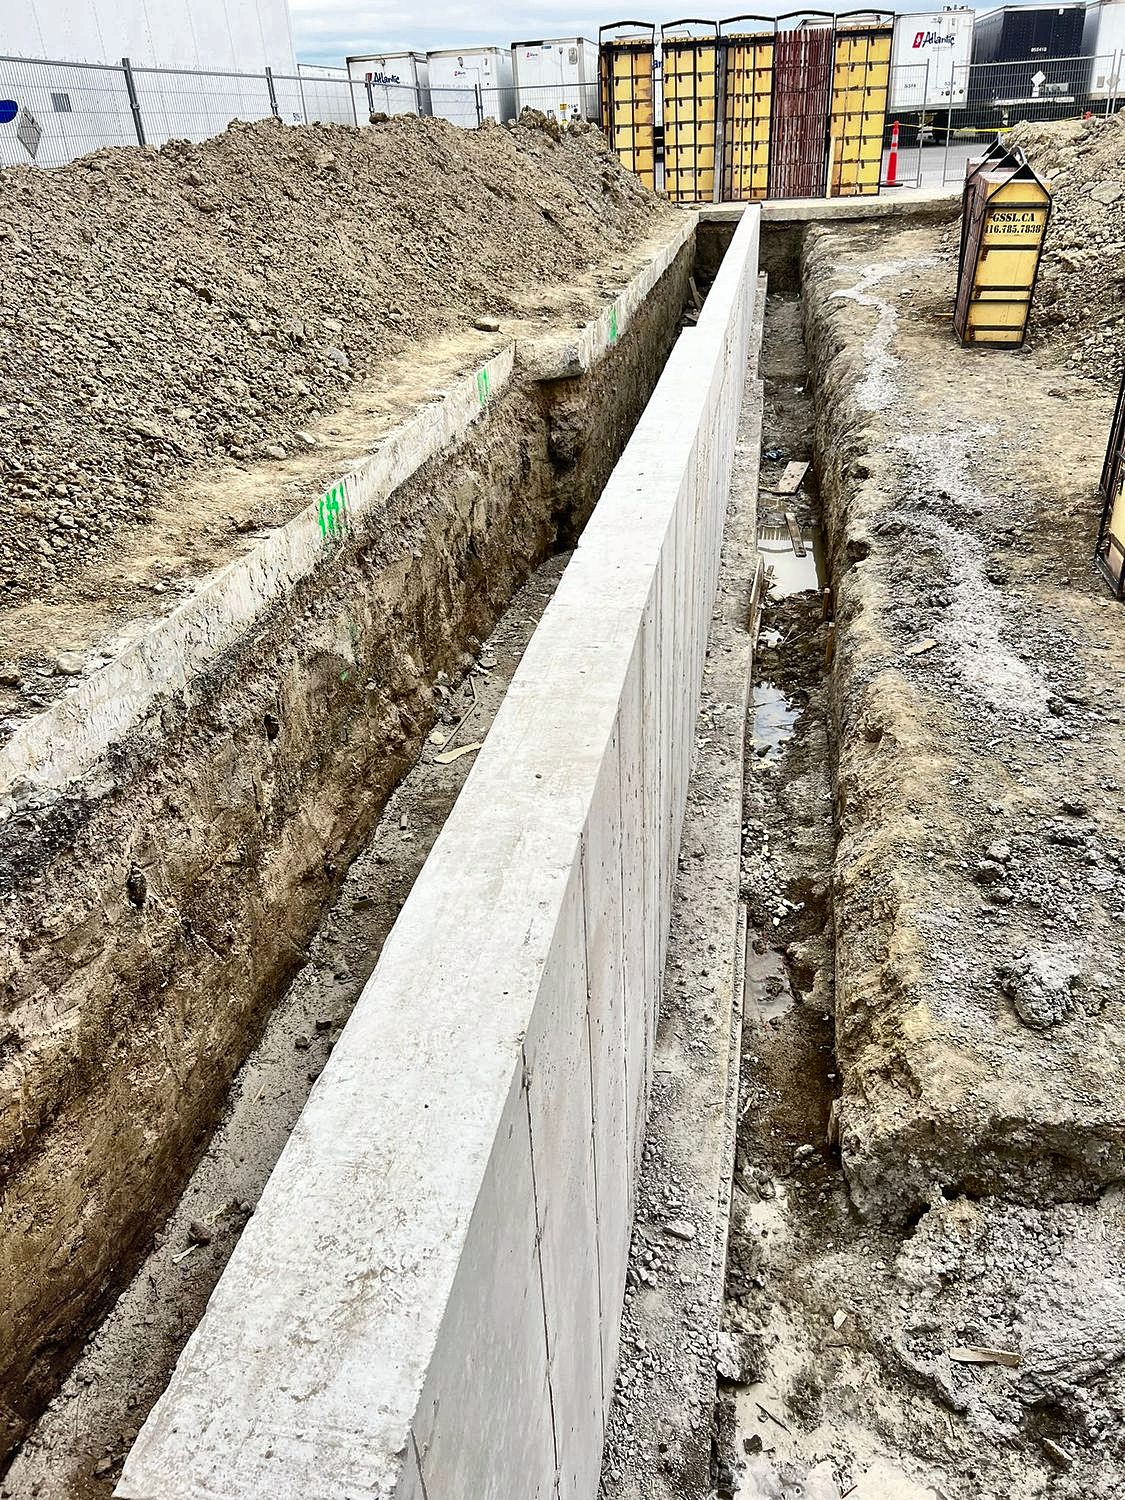
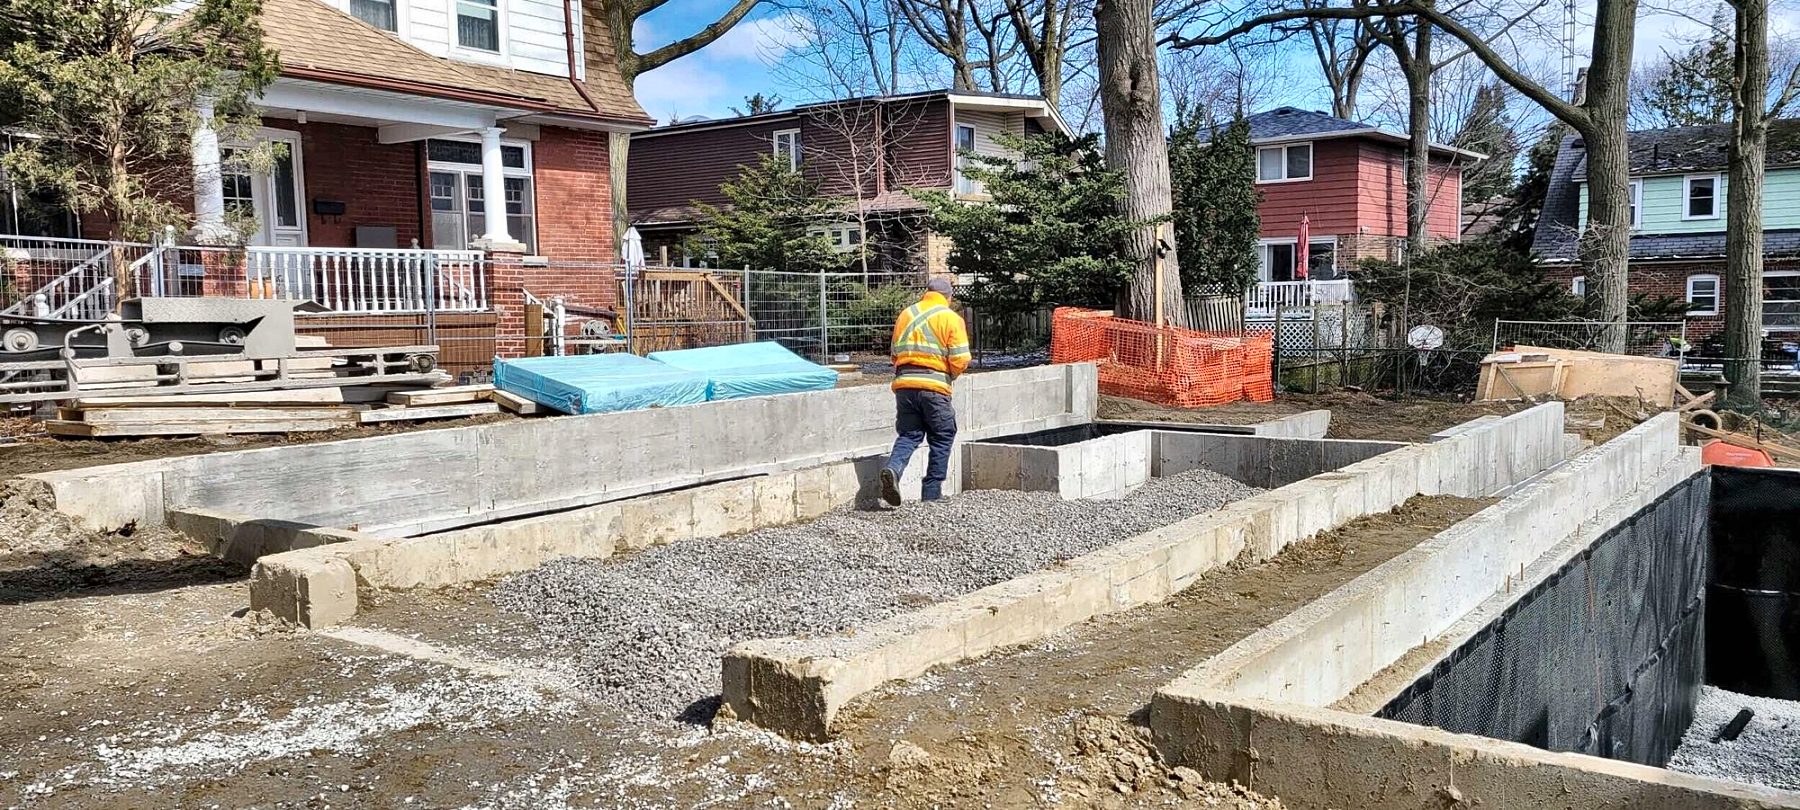
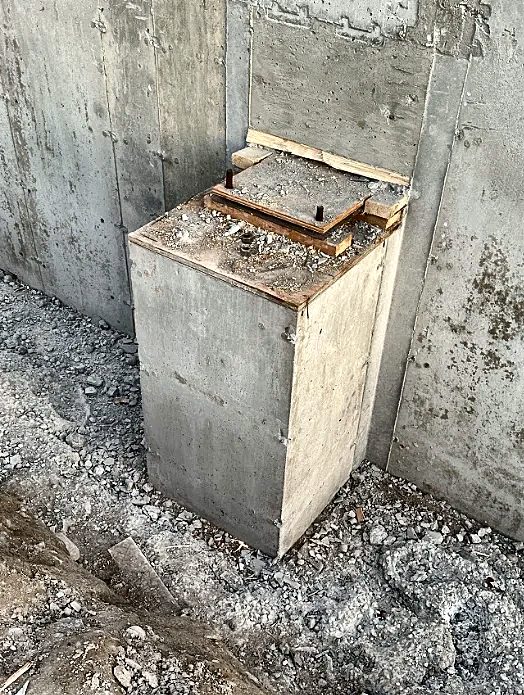
Underpinning builds new footings under your existing footings, one section at a time, and lowers the whole foundation. You keep the full floor area, wall to wall.
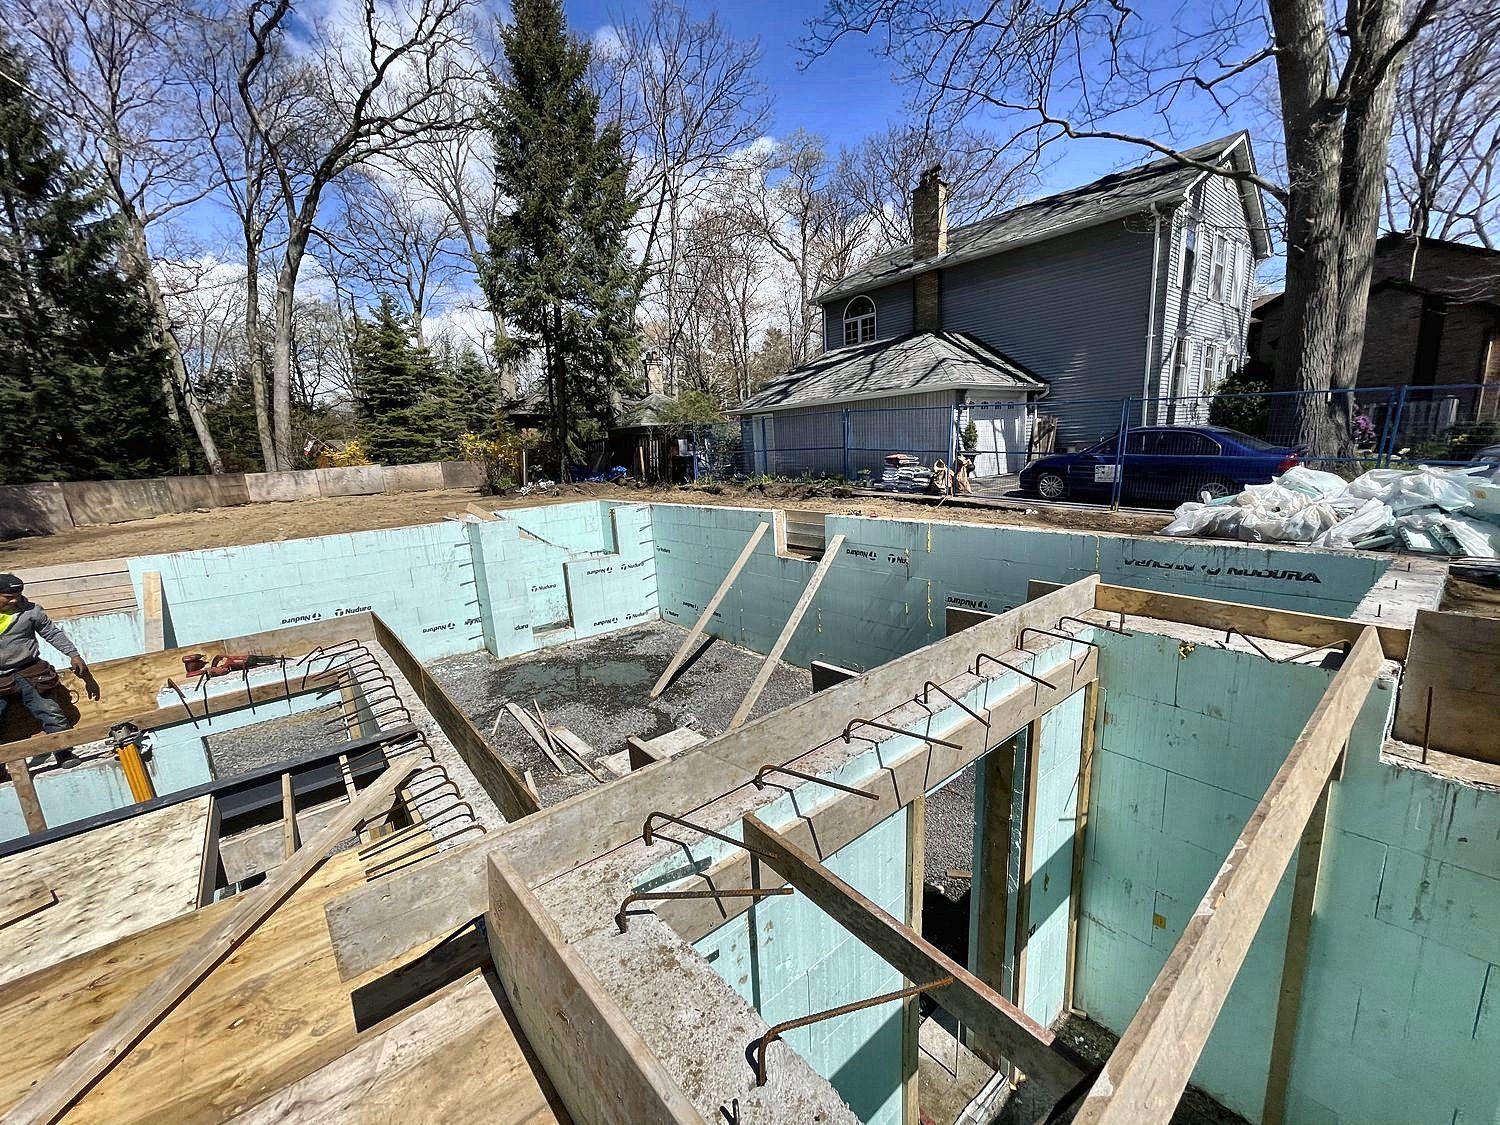
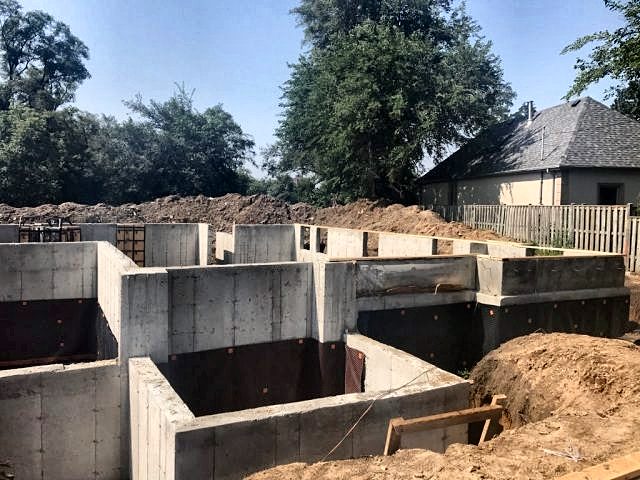
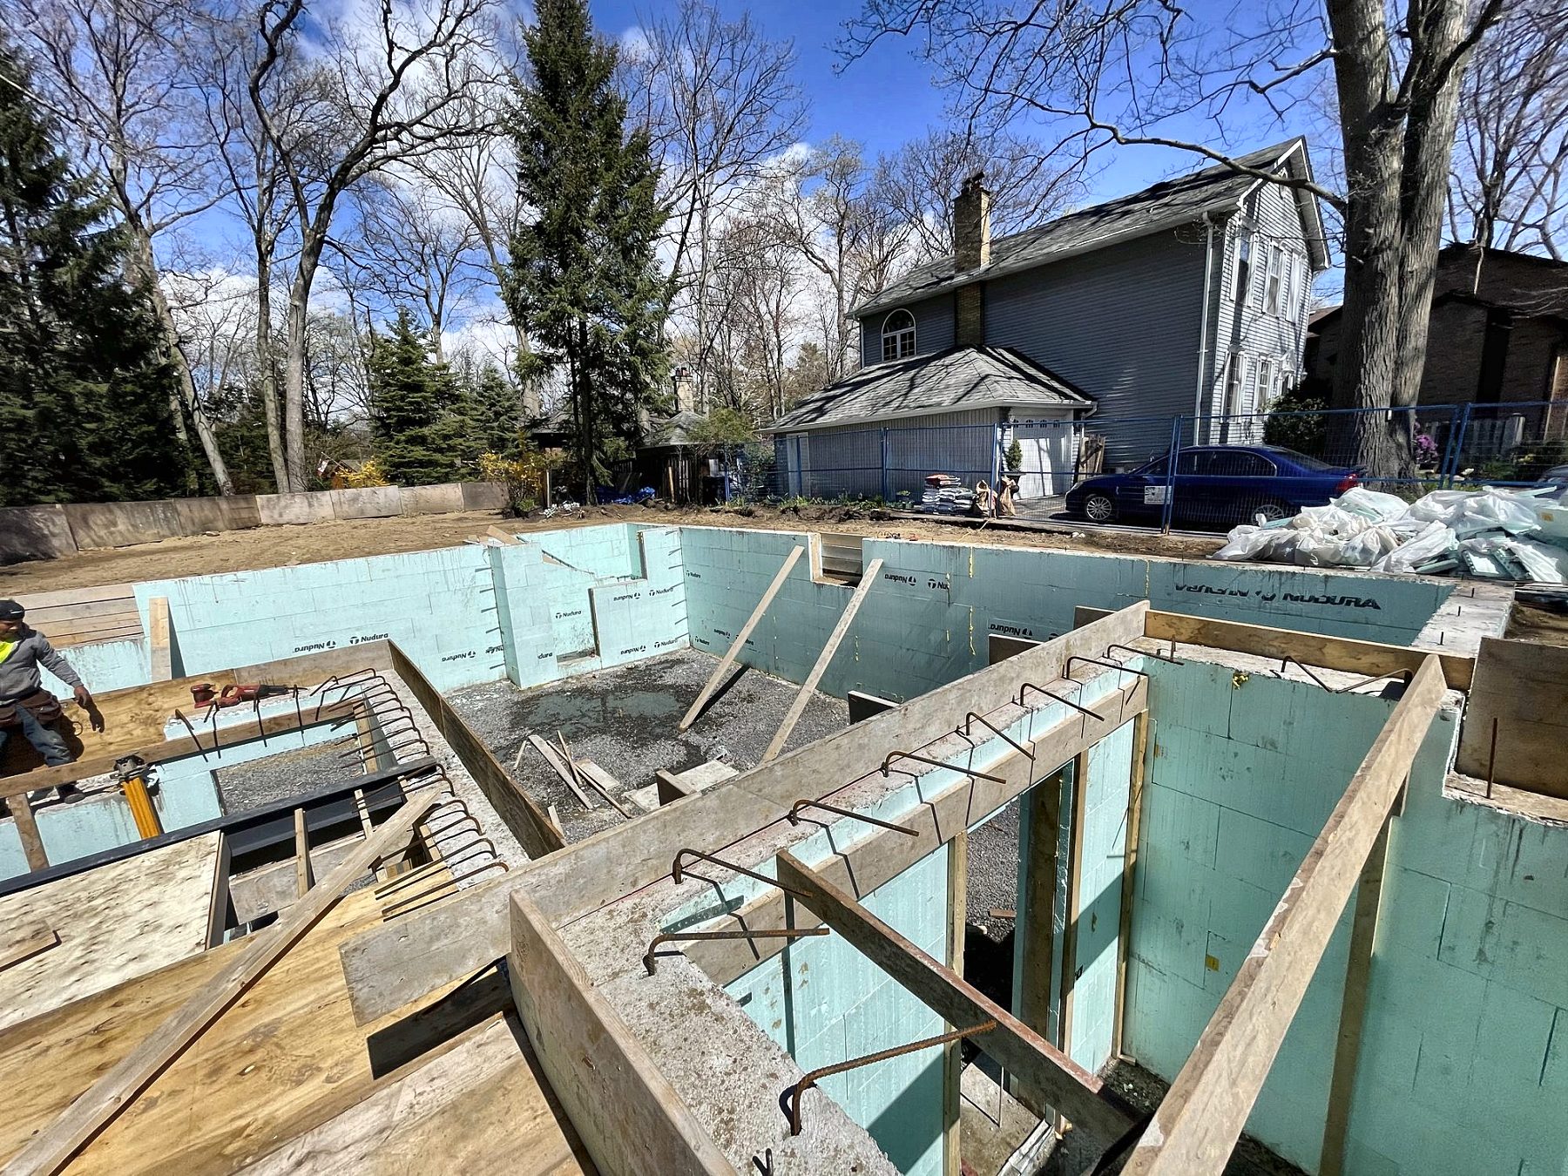
Benching leaves the existing footings where they are. The floor is lowered in the middle of the room, and a concrete ledge, called a bench footing, is poured around the inside of the walls to hold the soil under the old footings in place. You get the height, but you lose floor space along every wall.
Benching usually costs less. Underpinning gives you a better room.
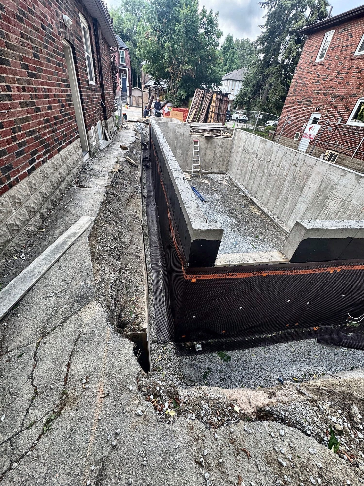
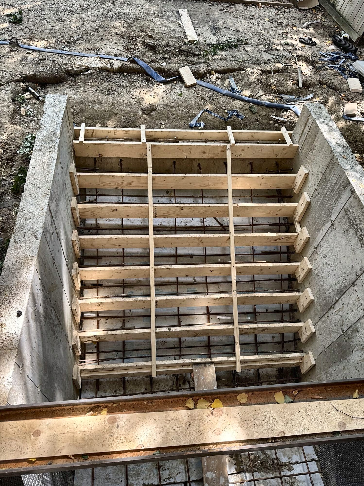
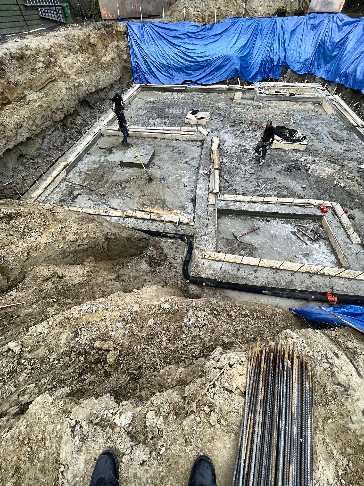
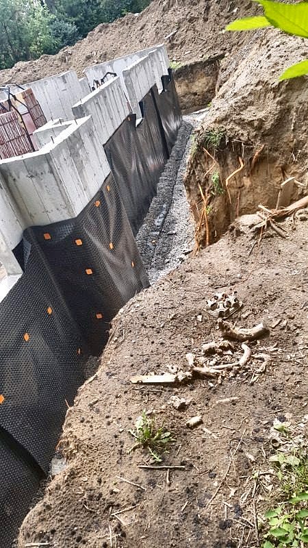
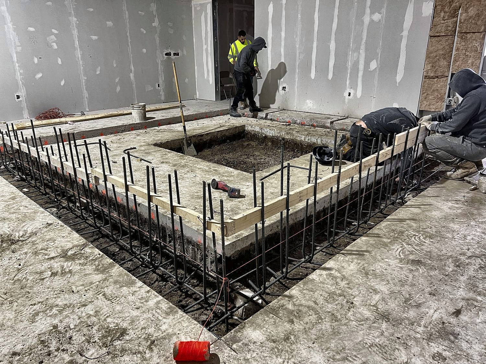
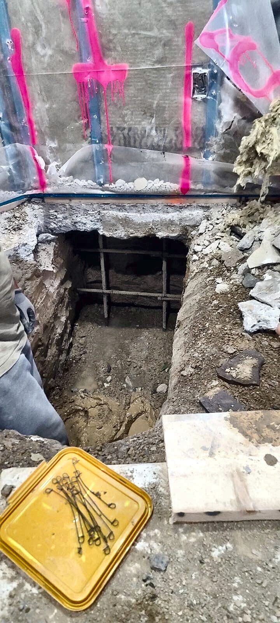
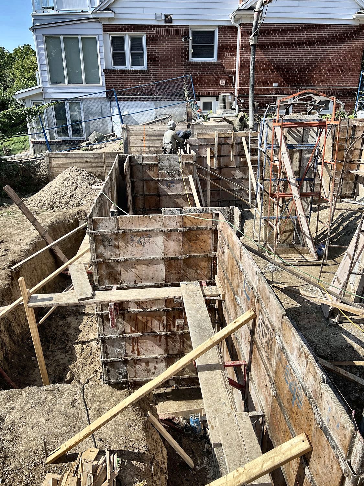
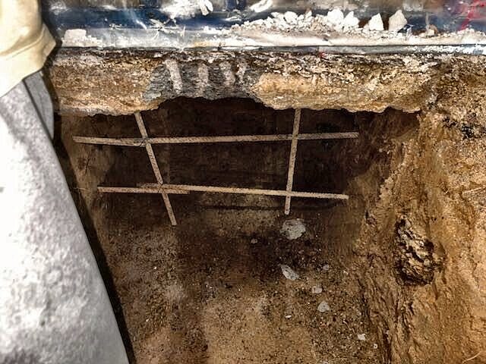
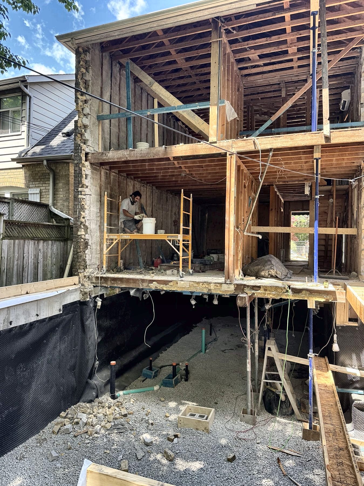
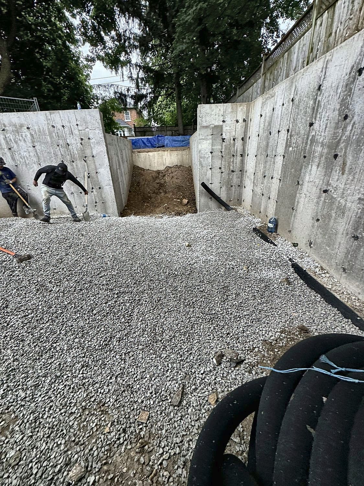
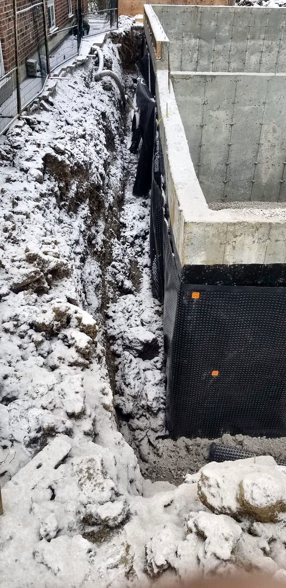
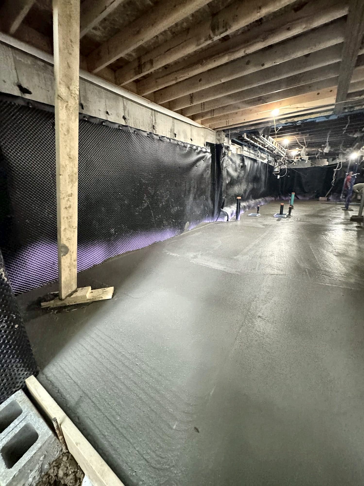
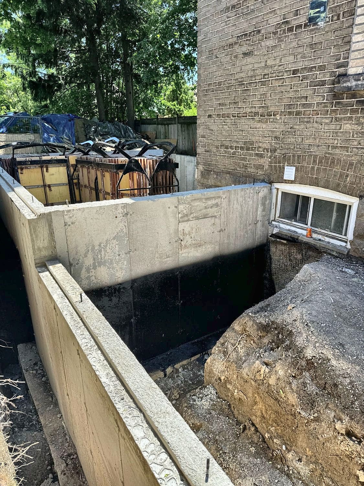
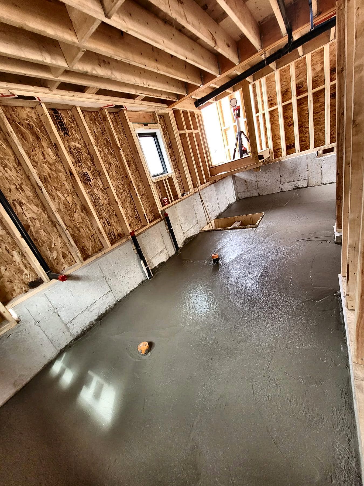
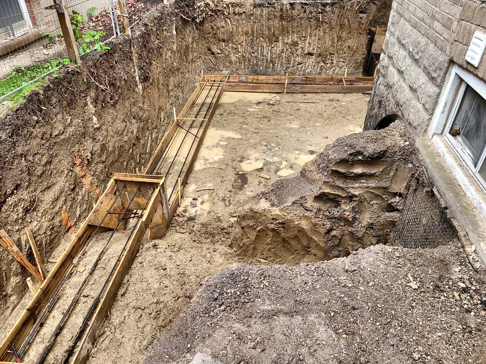
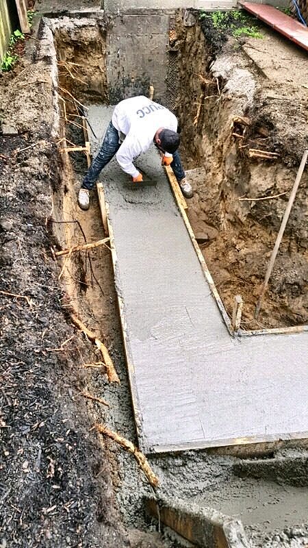
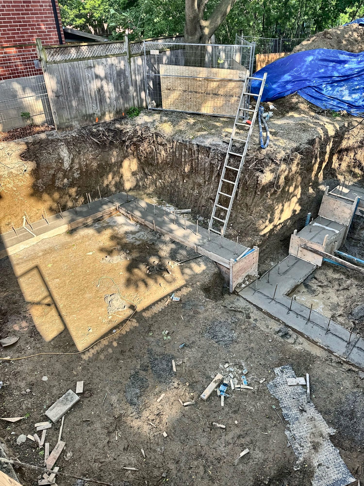
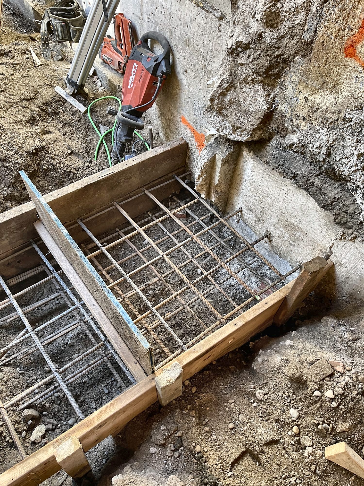
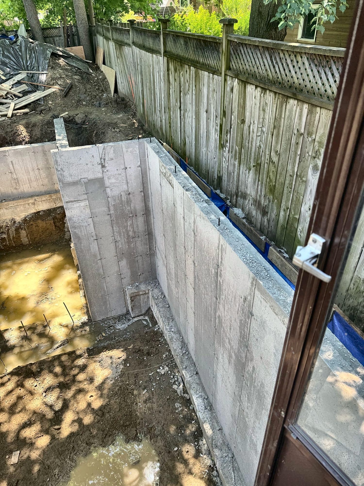
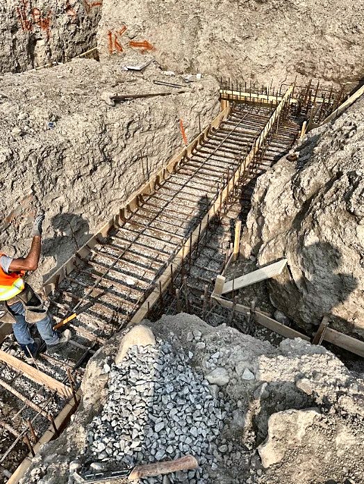
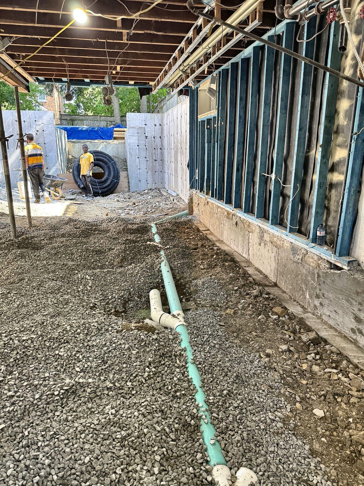
Underpinning a foundation means digging under the existing footing in short sections and pouring new concrete footings and walls below it. The sections are dug in a set order so the house is always supported. Once every section is done, the old floor comes out and a new basement slab goes in at the new depth.
In Toronto, underpinning needs a building permit. A professional engineer has to design it and review it on site when the new footing goes below your neighbour’s footing and within the soil’s angle of repose, when the unsupported height is over 1.2 metres, or when the soil is clay or silt. In every case, the City wants engineer testing and reports at the start and end of the work. You can read how we handle it on our basement underpinning page.
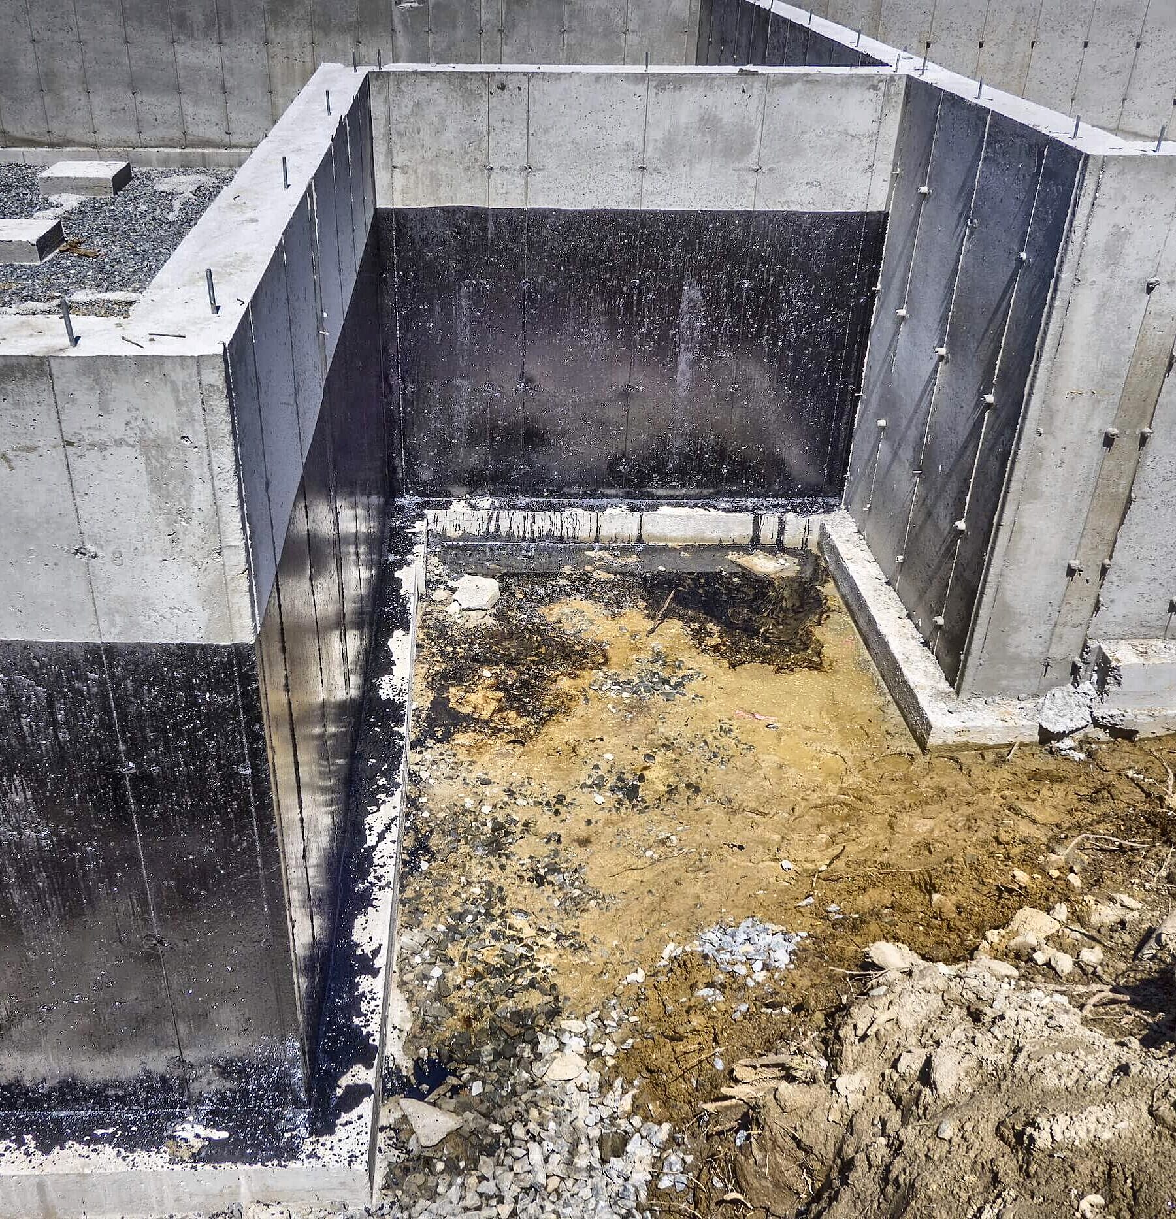
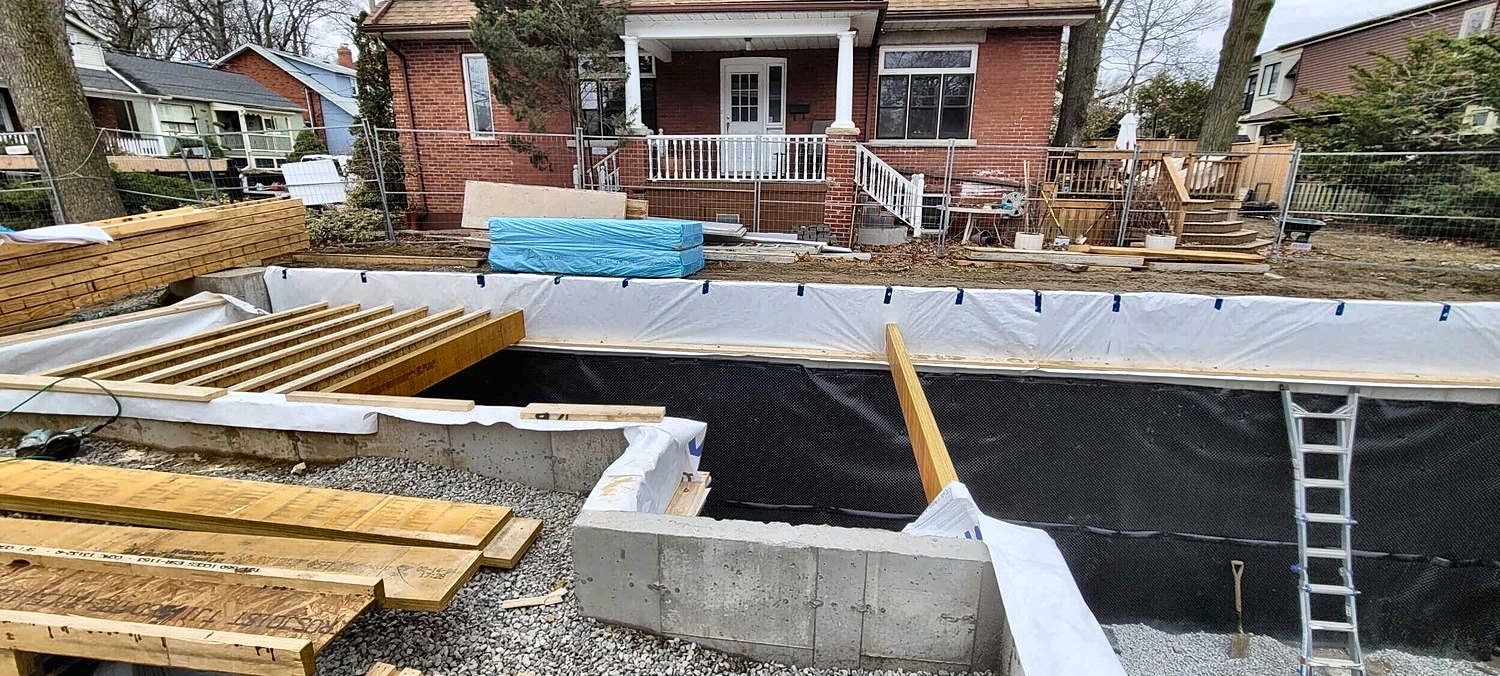
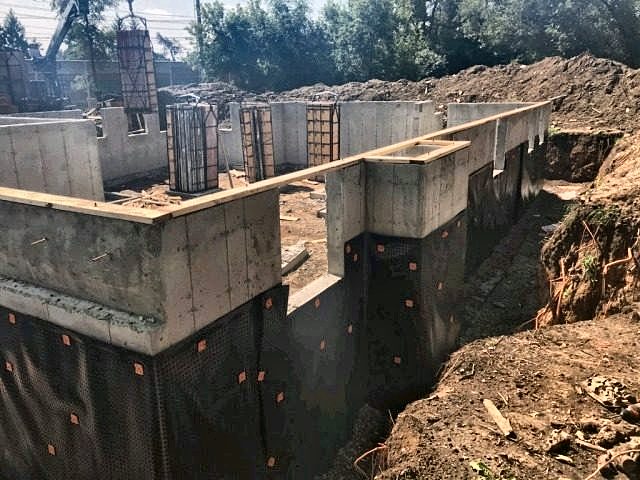
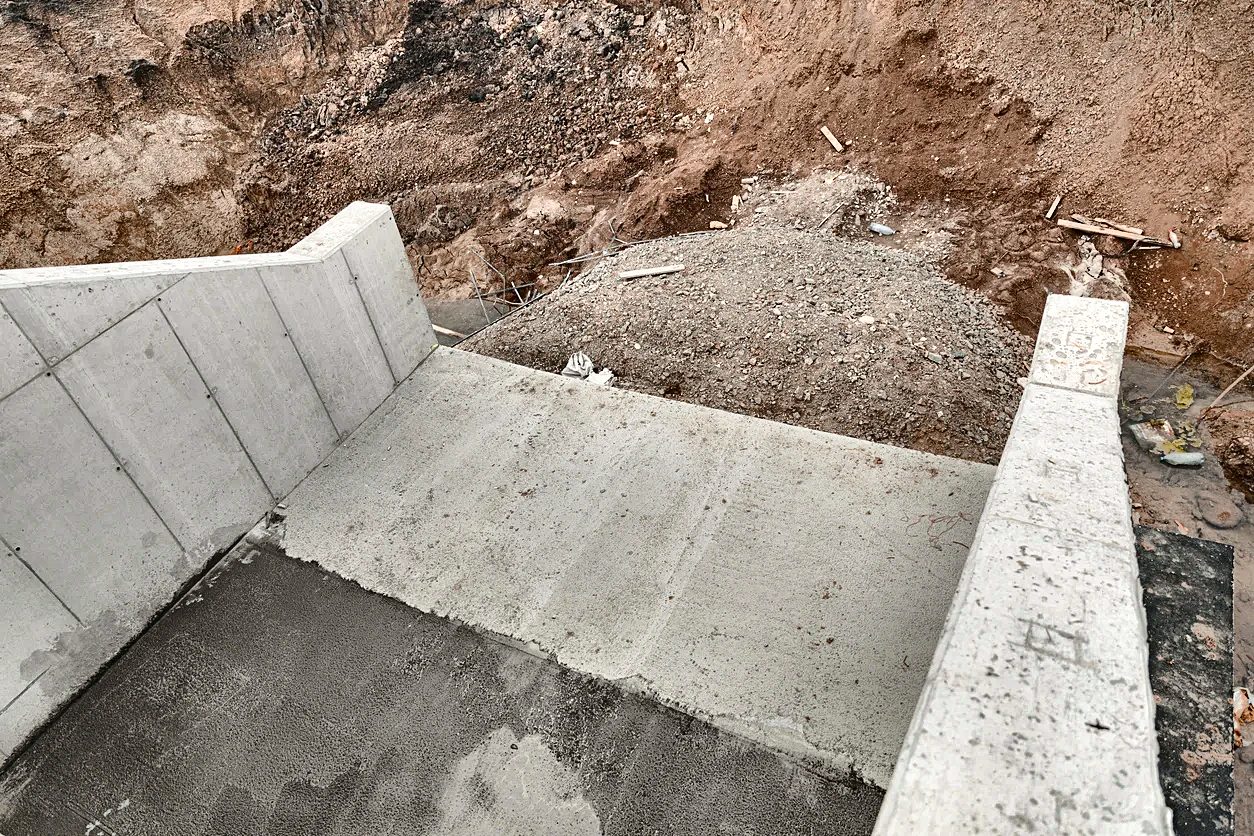
With benching, the crew digs the floor down inside the foundation but stops short of the walls. The soil left under the old footings is held in by a sloped or stepped concrete bench, poured against the inside of the foundation walls. How far the bench sticks into the room depends on how deep you go, the soil and what the engineer specifies.
There is less excavation under the house, fewer sections and less engineering, which is why benching is usually the cheaper option. It still needs a permit and the right design for your soil and depth.
| Underpinning | Benching | |
|---|---|---|
| Floor area | Full room, wall to wall | Smaller: a concrete ledge runs along the walls |
| Cost | Higher | Lower |
| Work under the existing footings | Yes, in sections | No |
| Walkout or separate entrance | Works well | Harder: the bench gets in the way of a new opening |
| Legal basement apartment | Best option: full height and full floor area | Possible, but the lost floor space can make the layout tight |
| Finishing | Straight walls, easy to frame and insulate | The bench has to be framed over or left as a ledge |
Benching is usually cheaper because there is less digging under the house and fewer sections. The real price for either depends on the length of wall, how deep you go, the soil and access. Send us the address and your current ceiling height and we will price both.
Yes. Lowering a basement floor is structural work, and the City expects a permit and a design that suits your soil and depth.
It is possible, but you would be paying for the basement twice. If you think you will want a full-height unit or a walkout later, underpinning now is usually the better use of the money.
It is the concrete ledge poured around the inside of the foundation walls when a basement is benched. It holds the soil under the old footings in place so the walls stay supported.
Tell us the address and your current ceiling height, or send the engineer’s drawings if you have them. We will tell you whether underpinning or benching fits, and give you a clear, line-by-line price. Get a free quote or call (416) 785-7838.
Takes 30 seconds. Upload your drawings for a faster price. We reply the same day.
Prefer to talk? Call (416) 785-7838
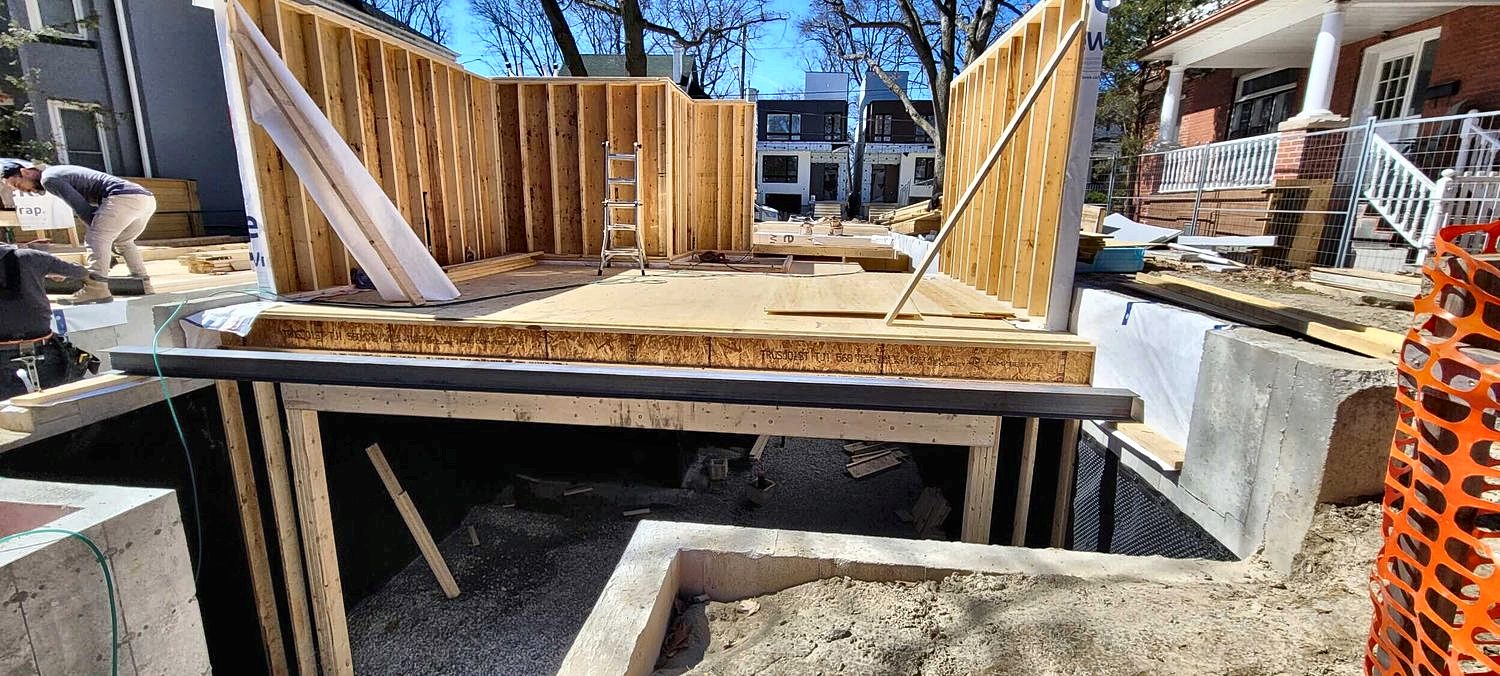
Send the drawings. We reply the same day and build footing to roof on one schedule.