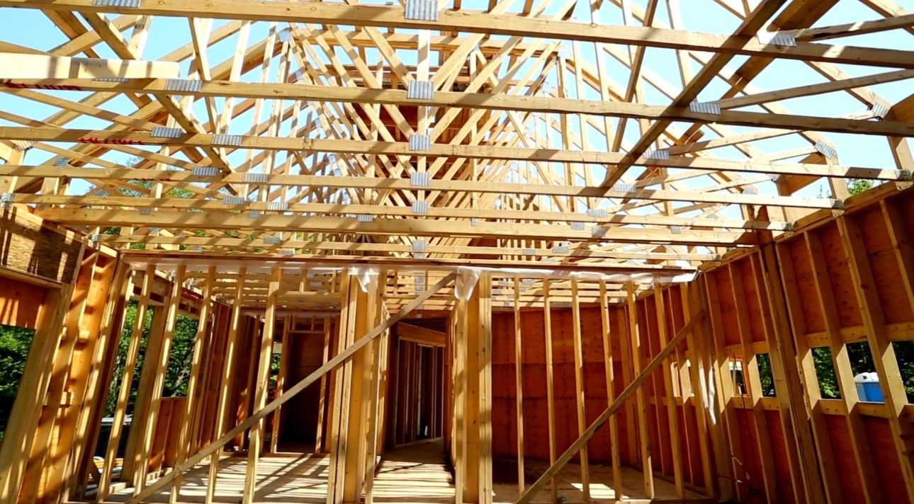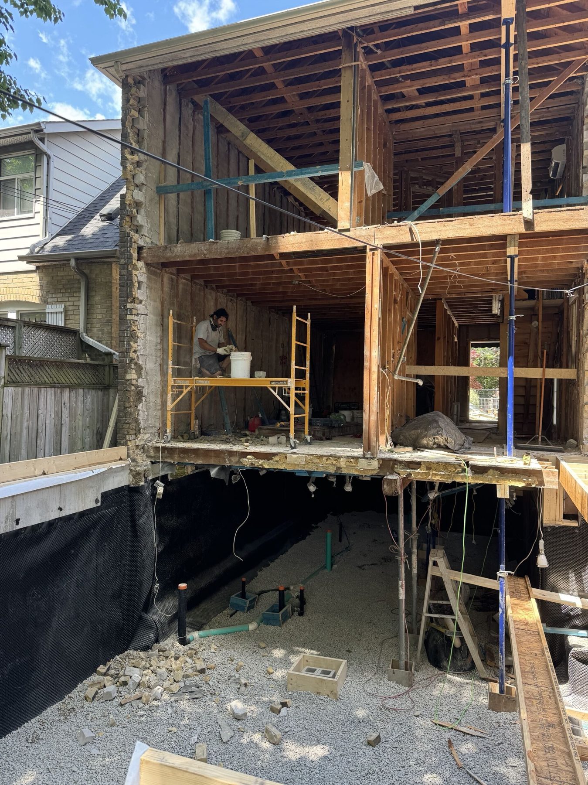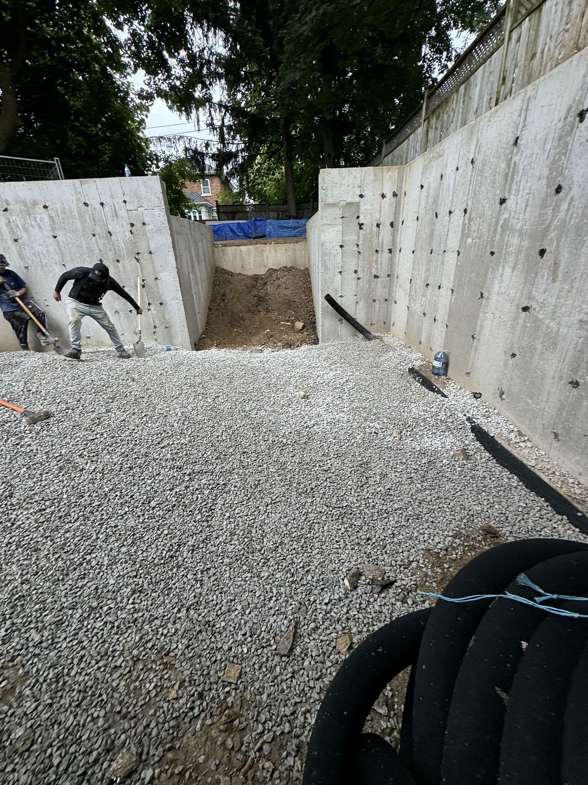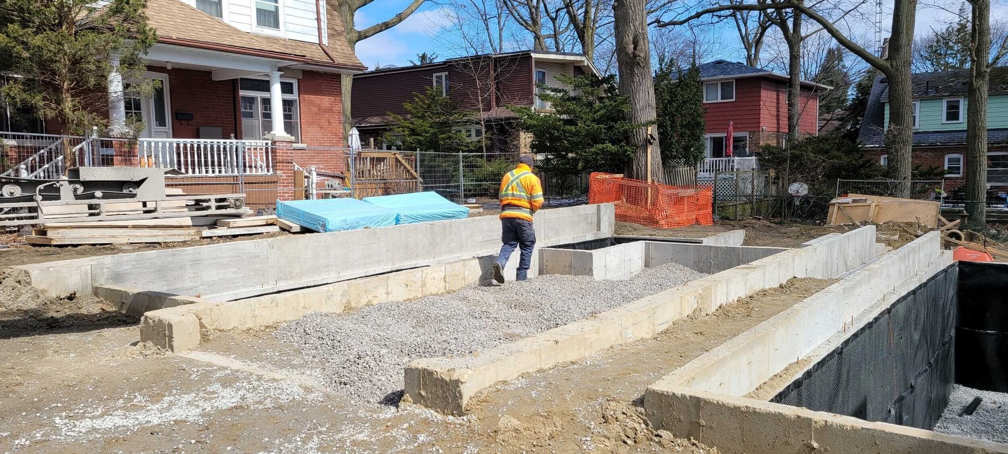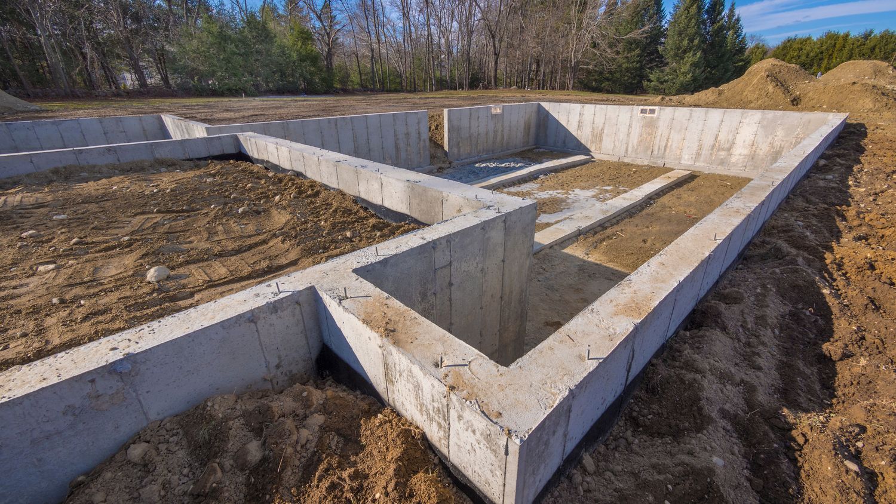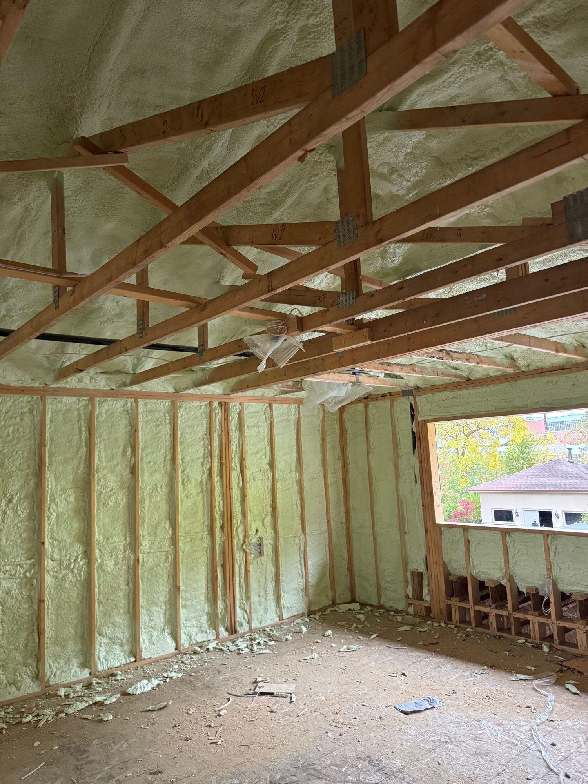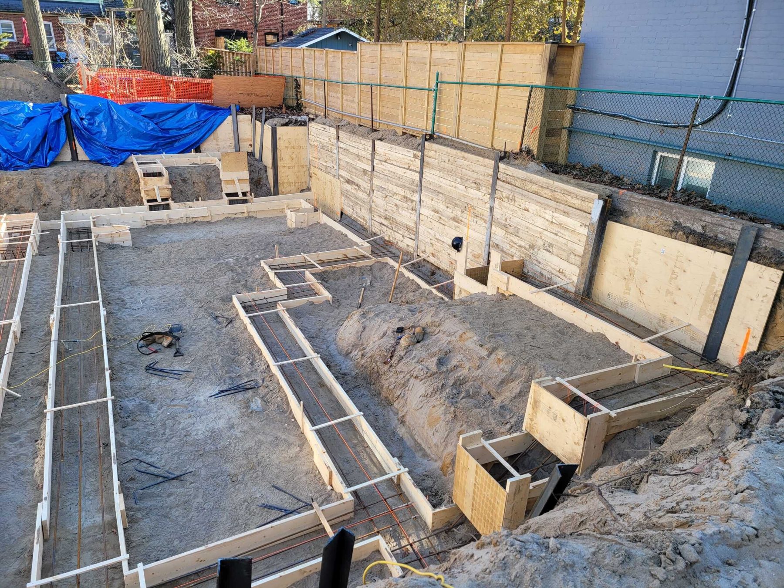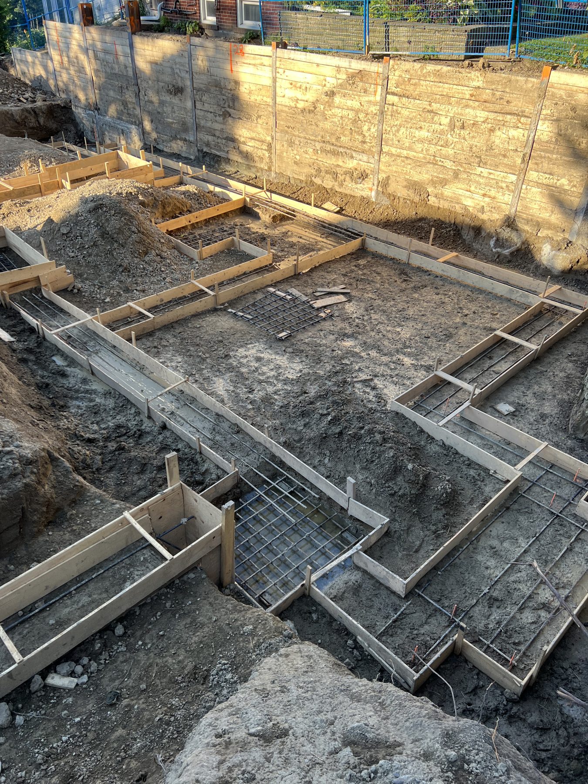
Concrete foundations across Toronto and the GTA
WSIB cleared|$5M liability insured

GSS guide

What Is a Walkout Basement? What It Takes to Add One in Toronto

Footings, foundation walls, slabs, underpinning and framing in Toronto and the GTA.

A walkout basement has its own door to the outside at basement level, so you can walk straight out to the yard instead of going up through the house. It is one of the most asked-about basement upgrades in Toronto, mostly because it makes a basement apartment or family room far more usable. This guide covers what a walkout is, how it differs from a walk-up, and what it takes to add one to an existing house.

What is a walkout basement?

In a true walkout, the basement floor is at or near the level of the ground outside on one side of the house. That usually happens on a sloped lot: the back of the house sits lower than the front, so the basement opens straight onto the yard through a regular door.

On a flat lot, which is most of Toronto, the ground outside is higher than the basement floor. To get a door out, you dig down outside the wall and build concrete stairs up to the yard. That is called a walk-up basement or a below-grade entrance. Most people still call it a walkout.

Walkout vs walk-up

  • Walkout: door at basement level opens onto the yard. Needs a sloped lot or a lot of grading.
  • Walk-up: door at basement level opens into a concrete stairwell that leads up to the yard. Works on a flat lot.

Why homeowners add one

  • A separate entrance for a legal basement apartment.
  • Easier access for a home office, gym or family room.
  • More daylight, and a second way out of the basement.

What basement walkout construction involves

Adding a walkout or walk-up to an existing house is structural work. The steps are usually:

  1. Design and permit. The opening in the foundation wall needs a structural design. In Toronto, a below-grade entrance falls under the City’s underpinning permit, so a building permit is required.
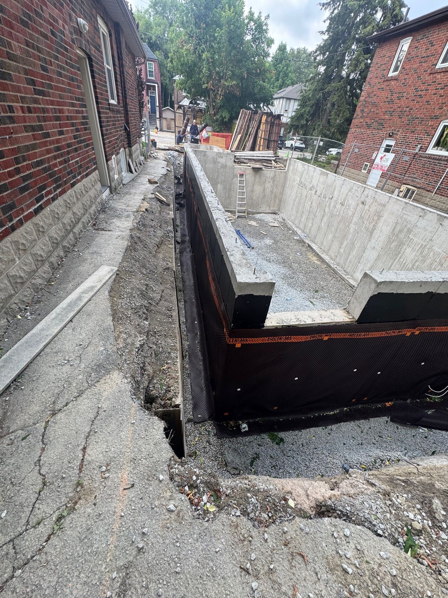
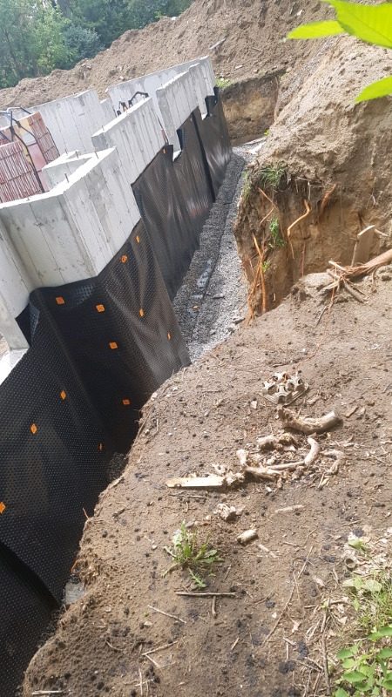
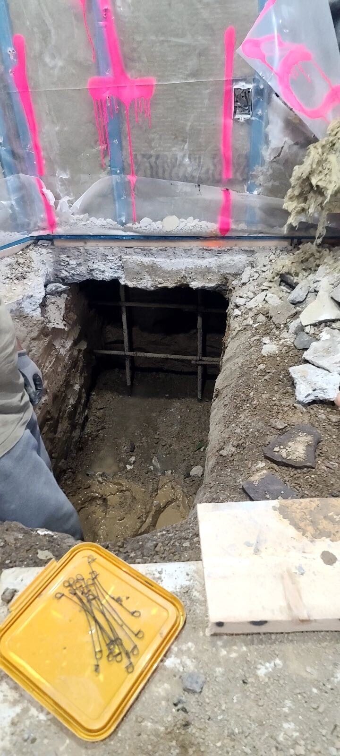
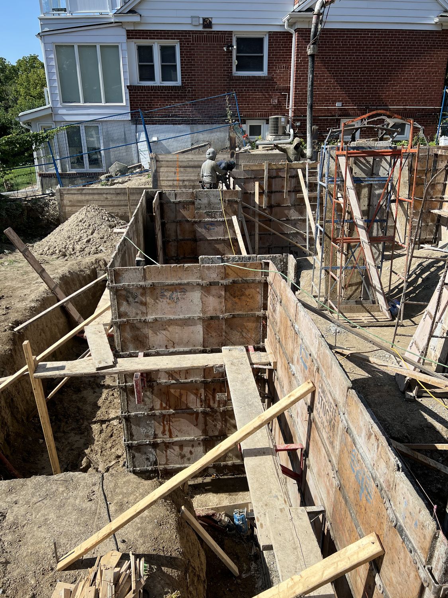
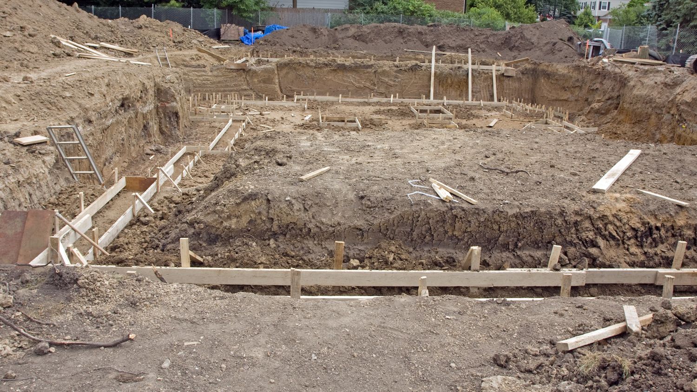
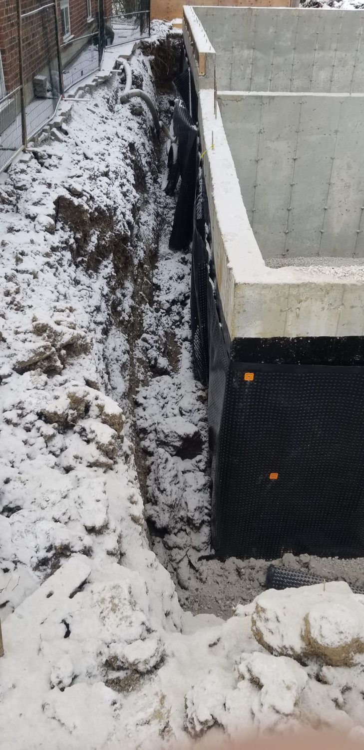
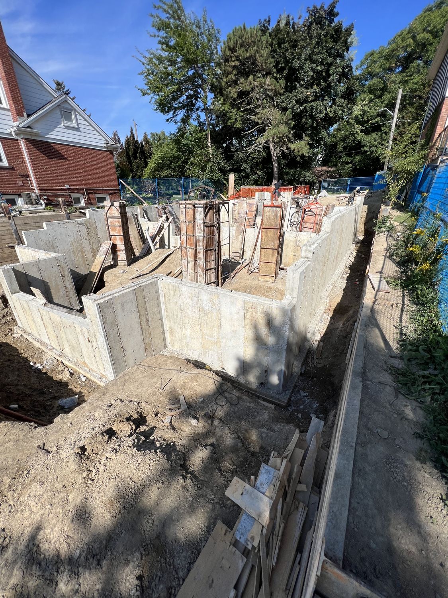
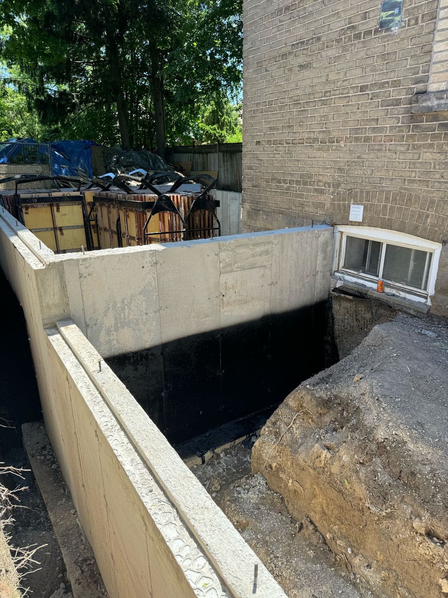
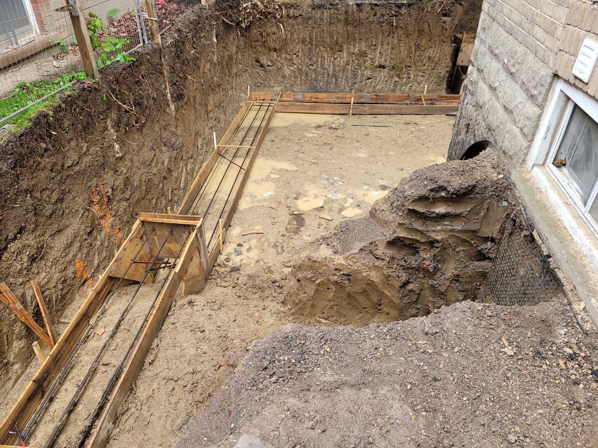
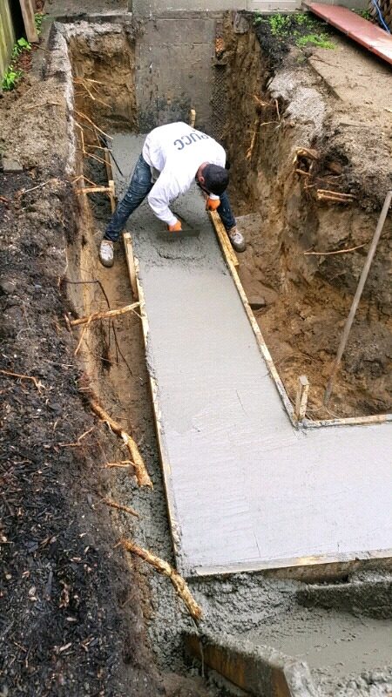
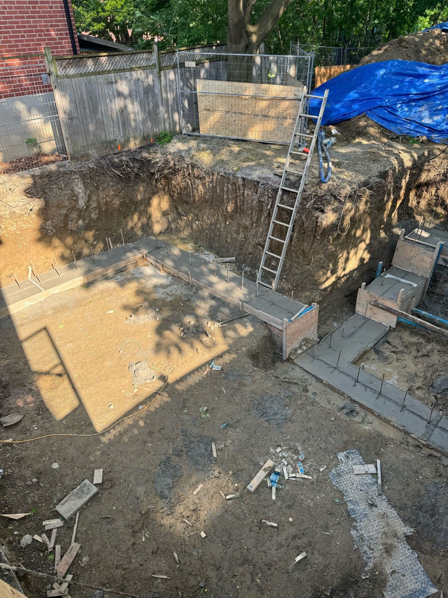
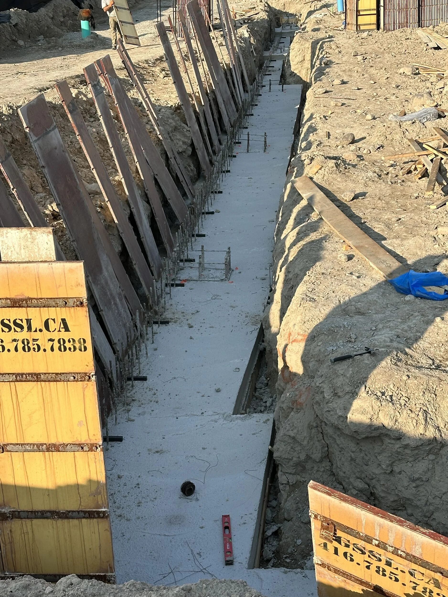
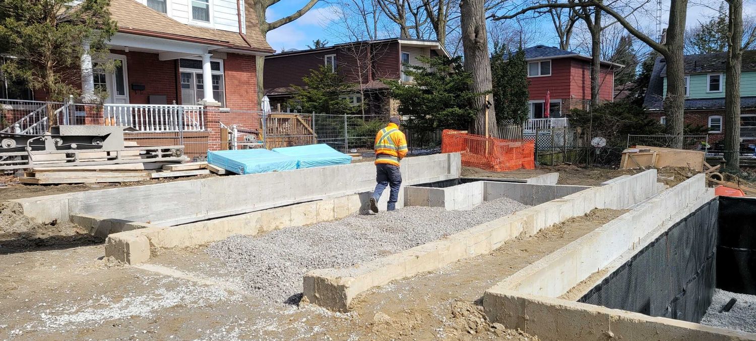
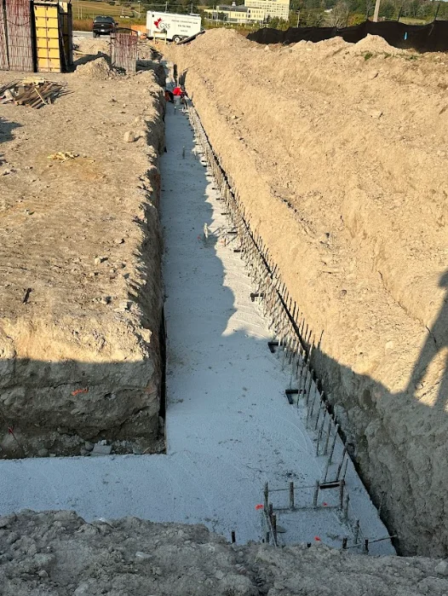
  2. Excavation. We dig down outside the wall to the depth of the new landing.
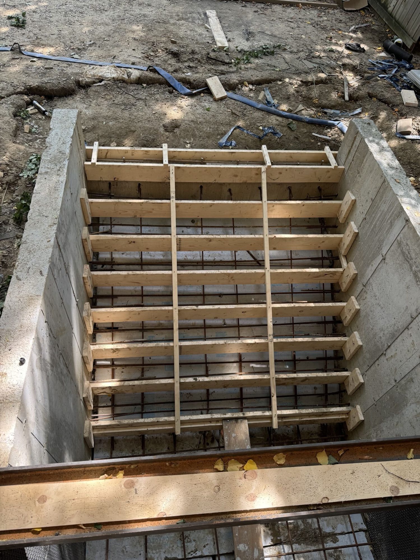
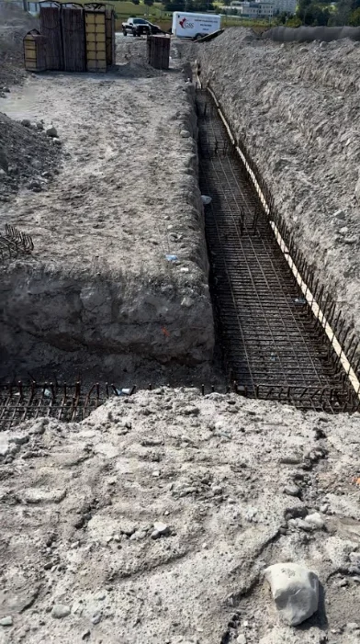
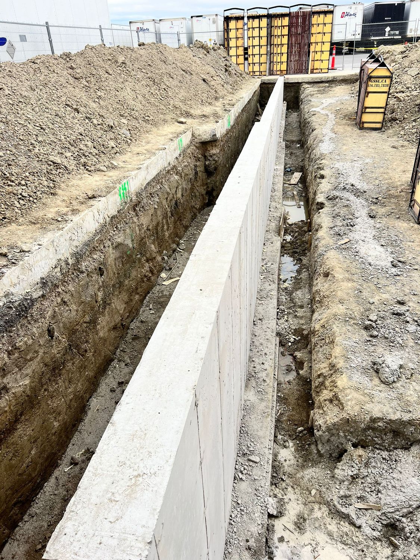
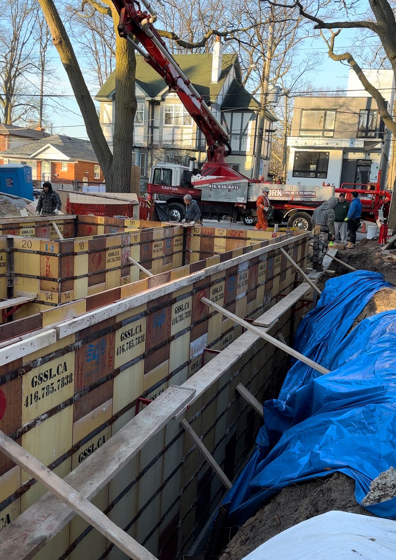
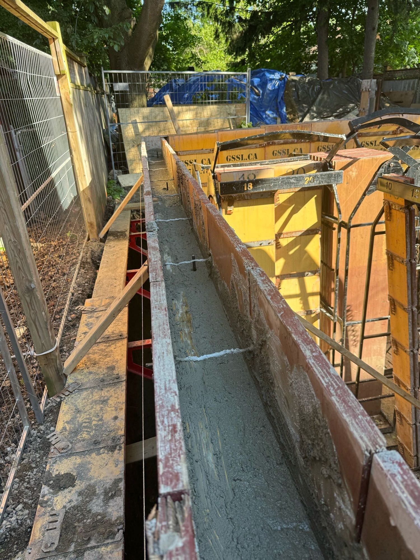
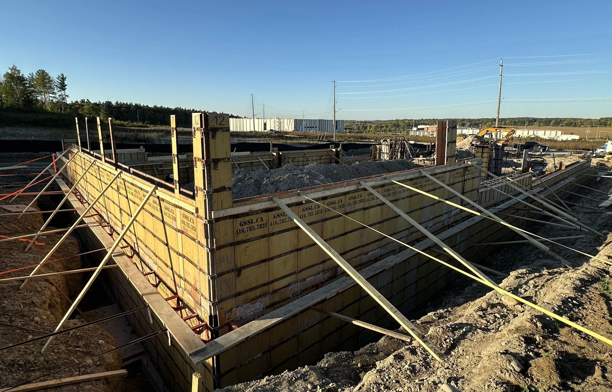
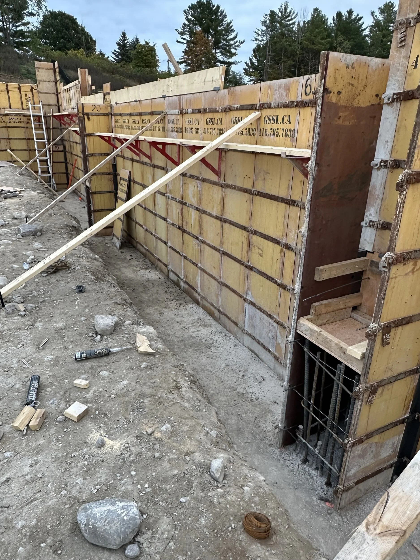
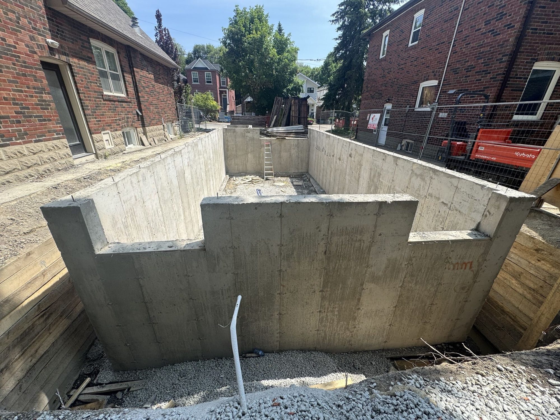
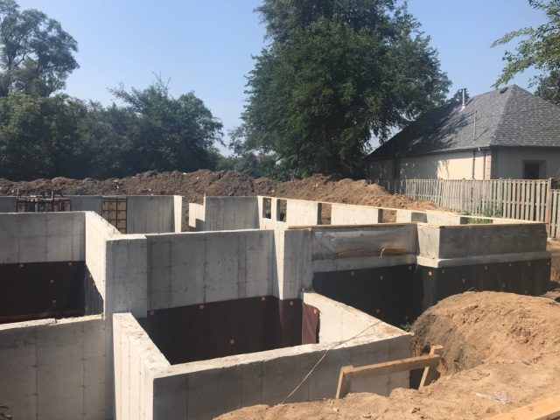
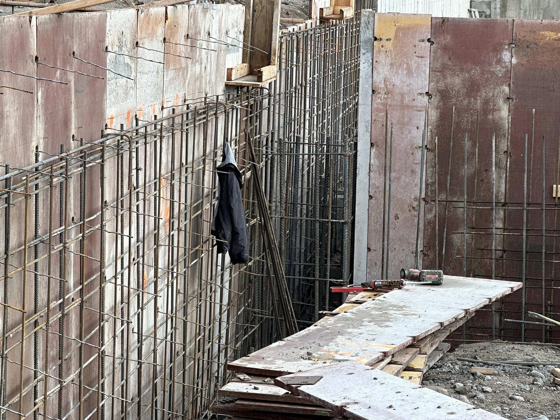
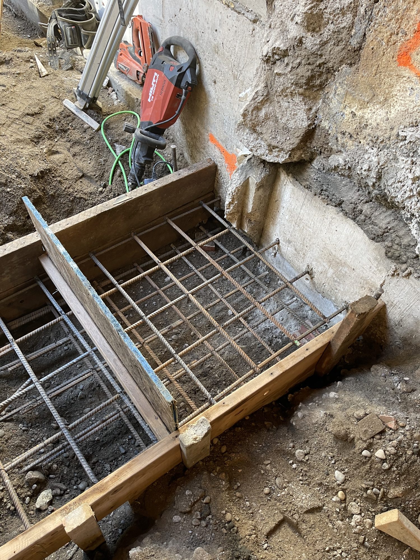
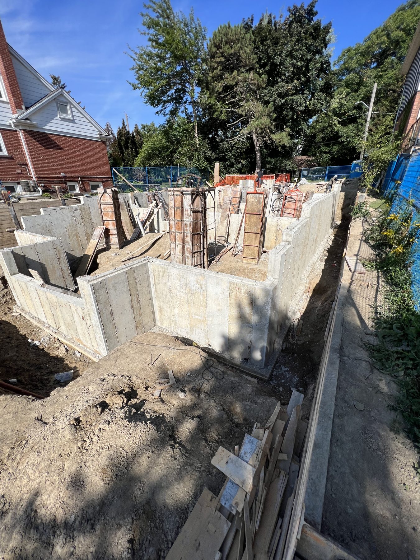
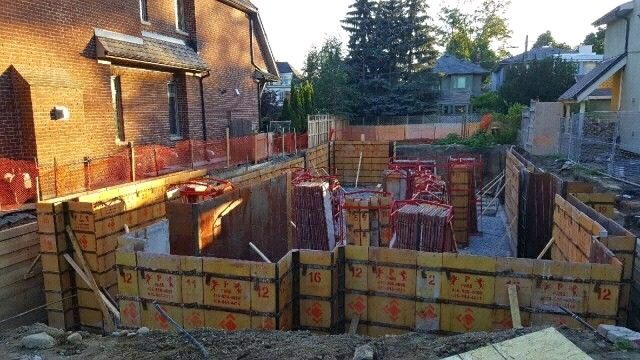
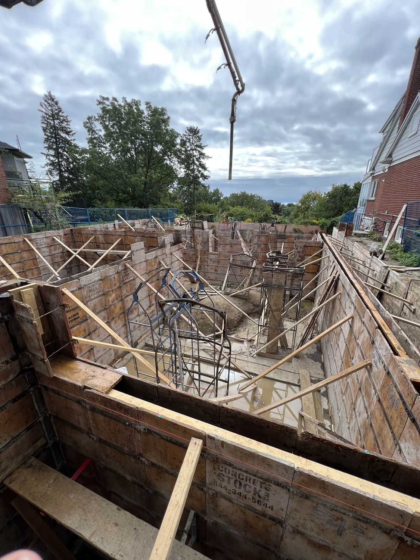
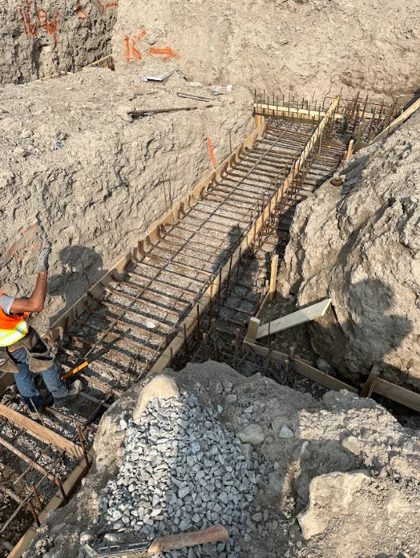
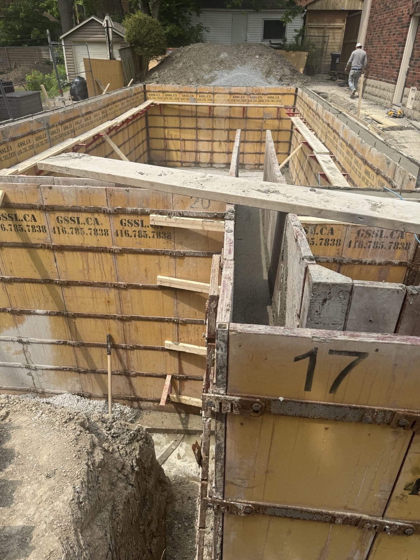
  3. New footings and walls. The stairwell needs its own concrete footings and retaining walls, formed and poured to the drawings.
  4. Cutting the opening. The foundation wall is cut for the door, with a lintel or beam over it to carry the load above.
  5. Stairs and landing. Concrete stairs and a landing are formed and poured, with a drain at the bottom so water doesn’t pool against the door.
  6. Inspections. The City inspects at the stages listed on your permit.

Do I need to lower the basement too?

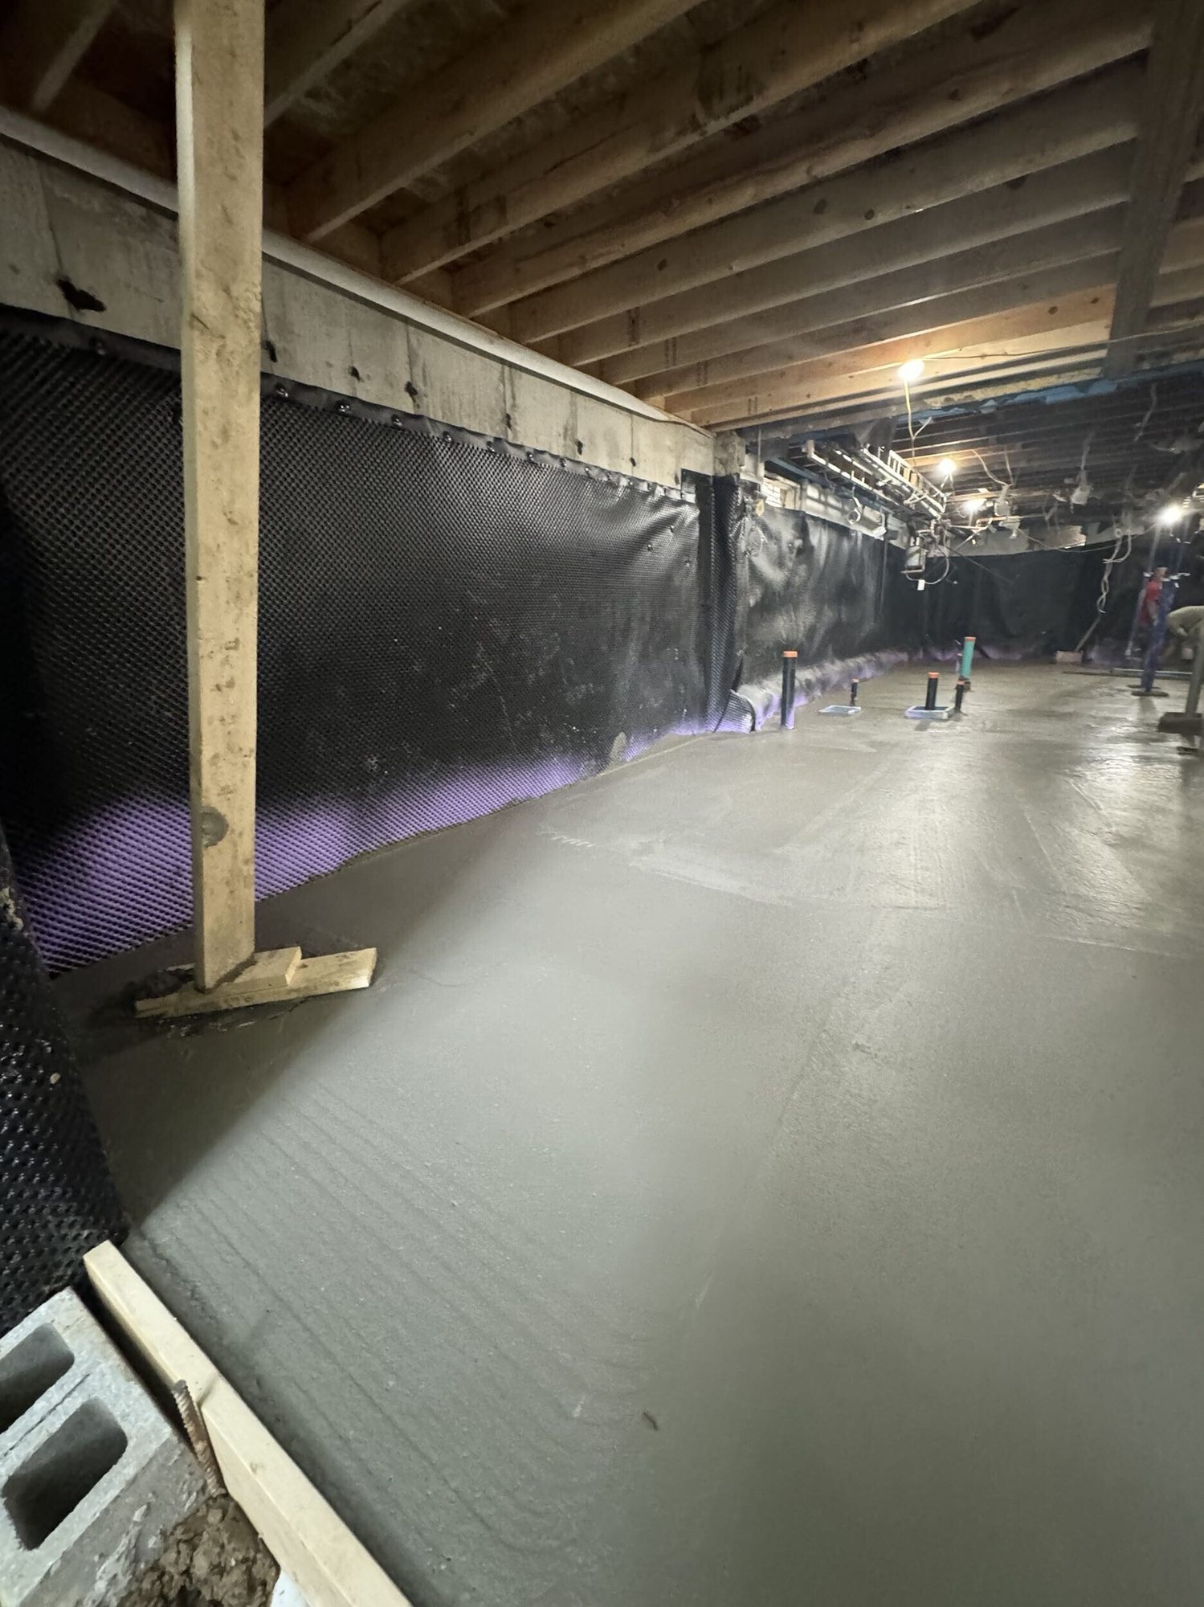
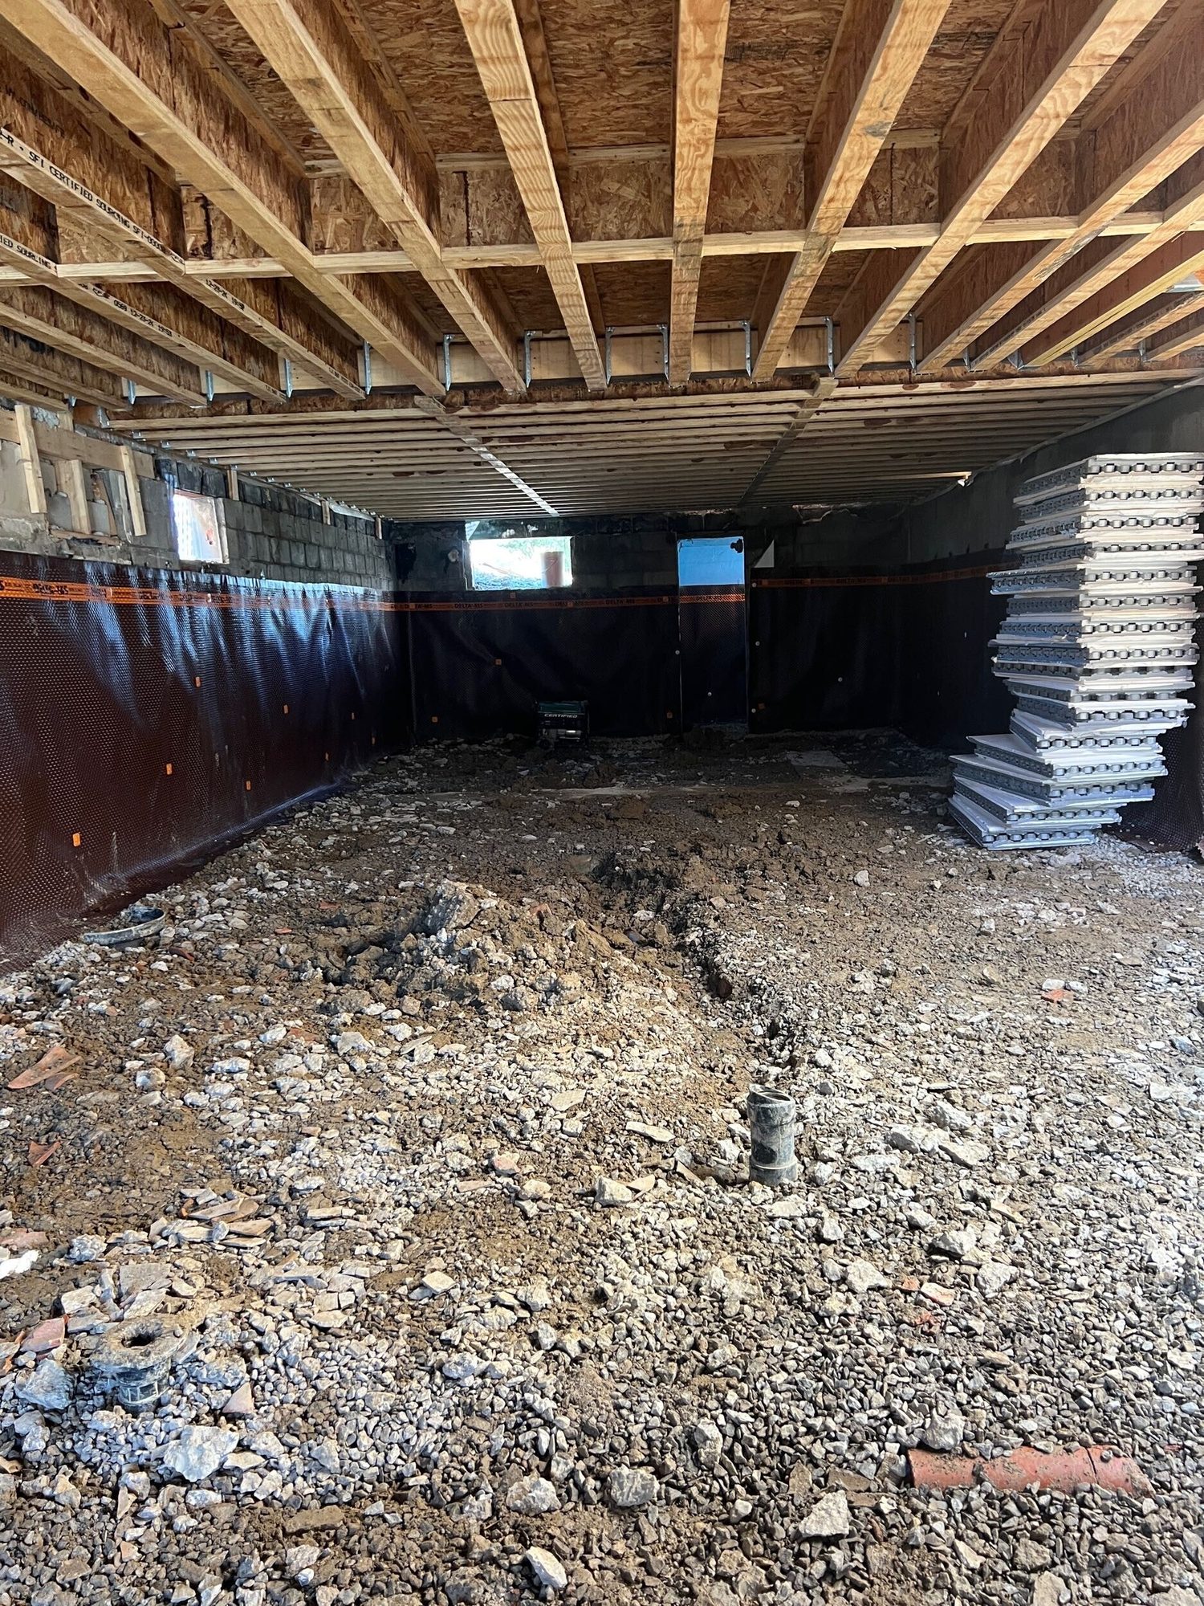
Often, yes. If the basement ceiling is too low for the use you want, the walkout is usually built at the same time as underpinning or basement lowering, so the new door, the new floor and the new footings all line up. For a legal second unit, the Ontario Building Code sets a minimum ceiling height of 1.95 m in a basement secondary suite, and 1.85 m under beams and ducts (Division B, 9.5.3). Your designer will confirm what applies to your house.

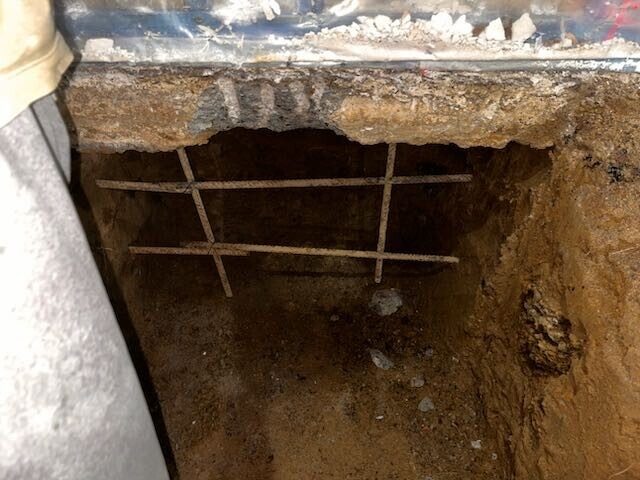
If you are weighing your options for lowering the floor, read our guide on underpinning vs benching. Benching leaves a ledge along the walls that can get in the way of a new opening.

Questions homeowners ask

Do I need a permit for a basement walkout in Toronto?

Yes. The City treats a new below-grade entrance as part of underpinning work, and a building permit is required before work starts.

What does a basement walkout cost?

It depends on the depth, the length of the stairwell, the soil, access for the excavator and whether you are lowering the basement at the same time. If the walkout is part of a new home, an addition or a full underpinning project, send us the drawings and we’ll price it with the rest of the work.

Can you add a walkout to any house?

Most houses, yes, but setbacks to the lot line, the neighbour’s foundation and where the stairs can go all matter. The design and permit stage sorts this out before any digging.

What is a walk-up basement?

A walk-up is a basement door that opens into a concrete stairwell leading up to the yard. It is how most walkouts are built on flat Toronto lots.

Walkouts as part of a bigger project

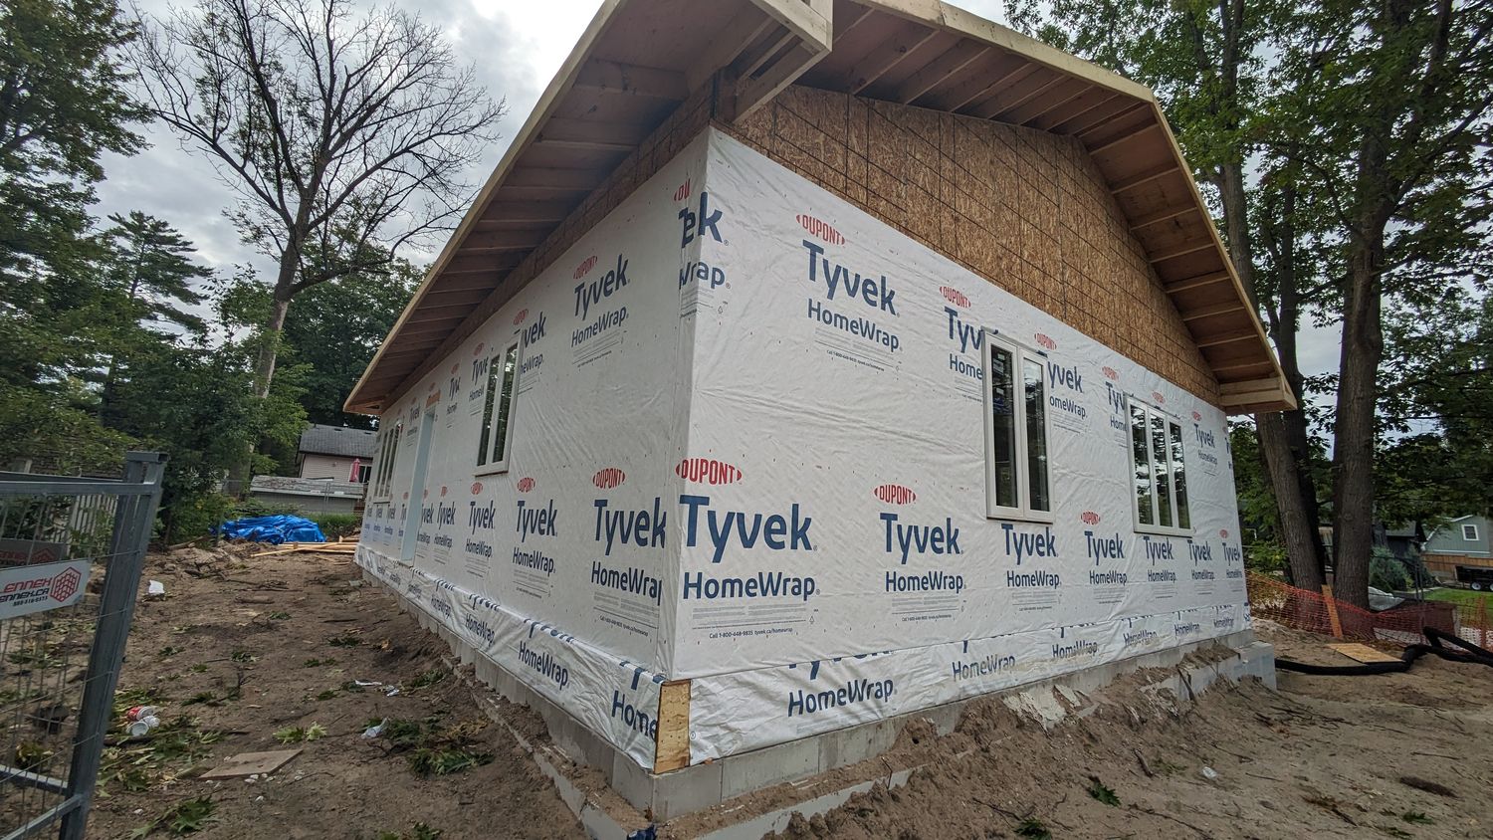
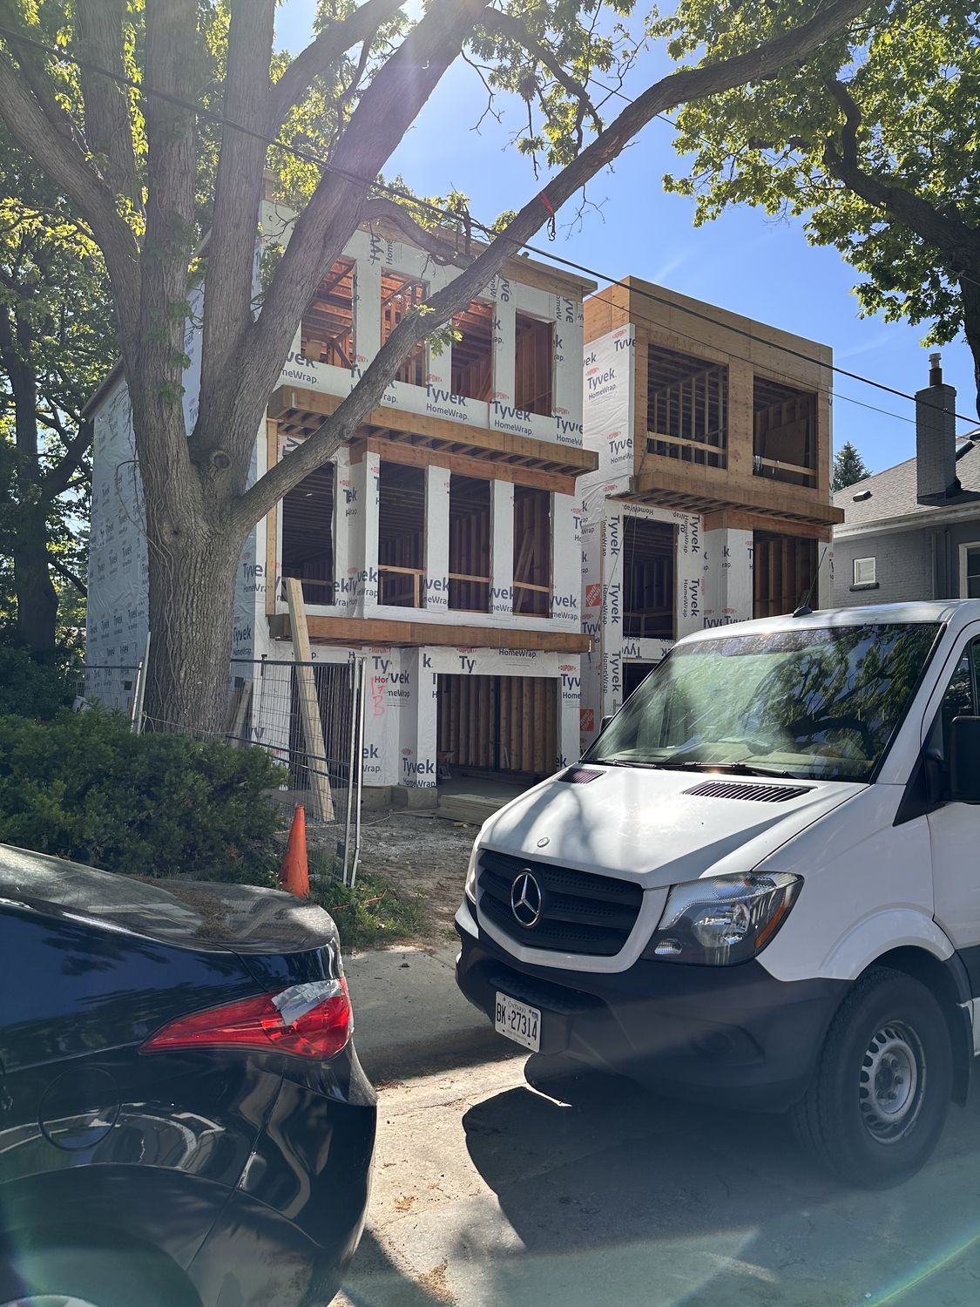
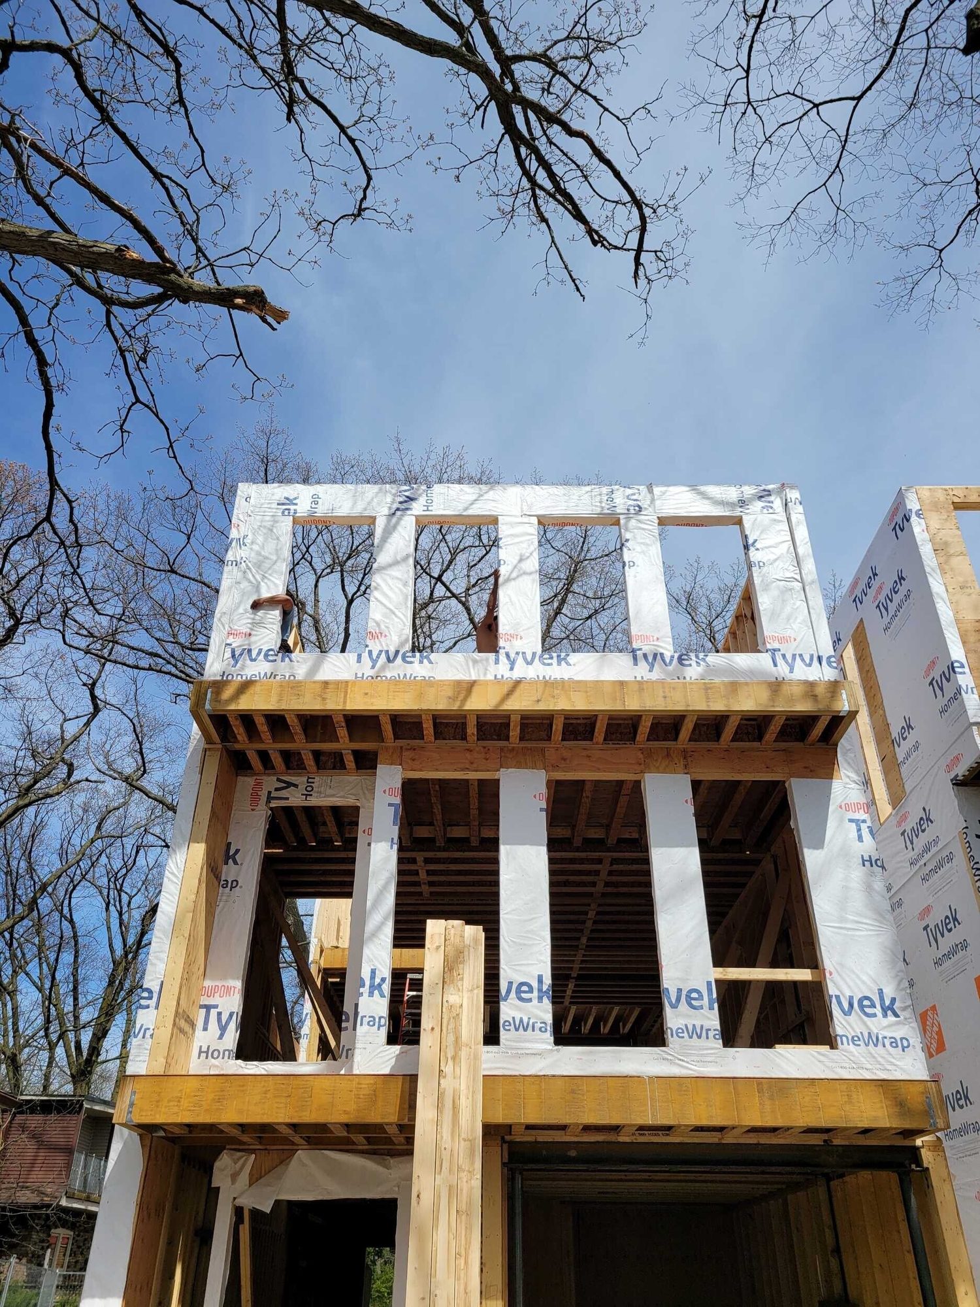
GSS builds walkouts as part of new homes, additions and full underpinning projects, on the same engineer’s design, permit and schedule as the rest of the work. We don’t take on stand-alone walkout jobs. Planning a project that includes one? Get a free quote or call (416) 785-7838.

Get a free quote

Takes 30 seconds. Upload your drawings for a faster price. We reply the same day.


Prefer to talk? Call (416) 785-7838
Why homeowners and builders choose GSS

Recent work

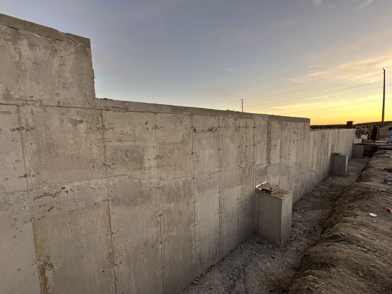
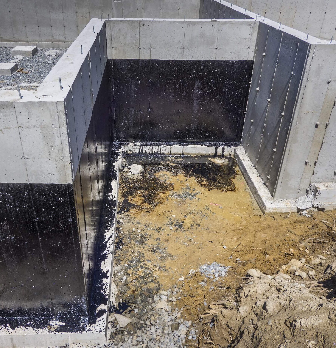
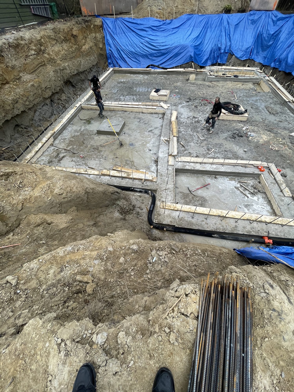
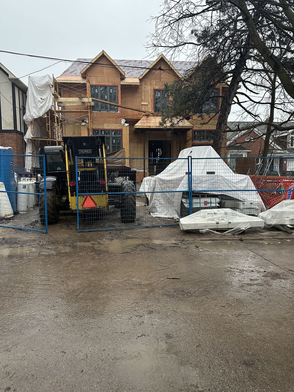
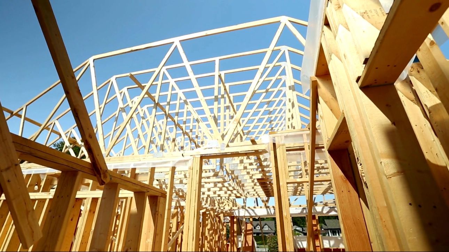
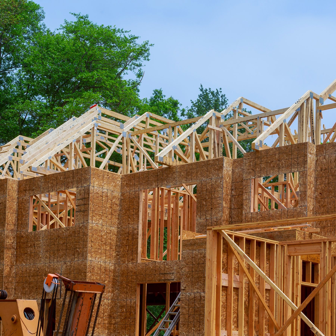
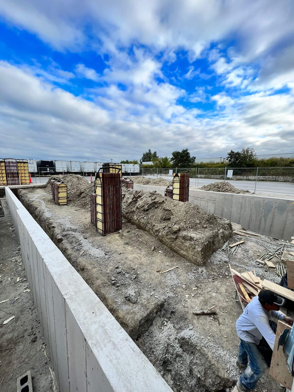
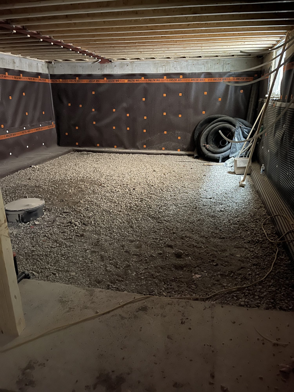
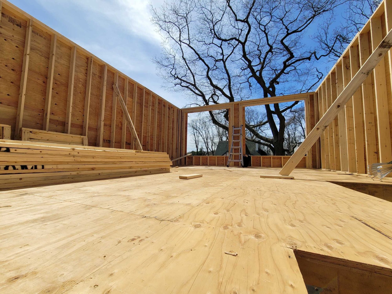
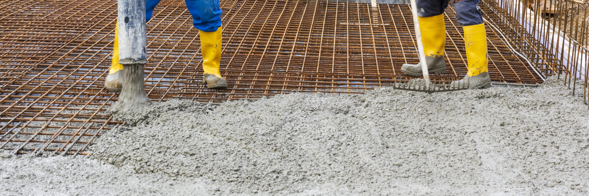
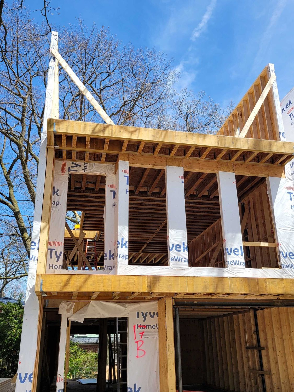
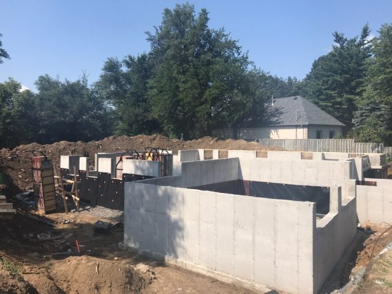
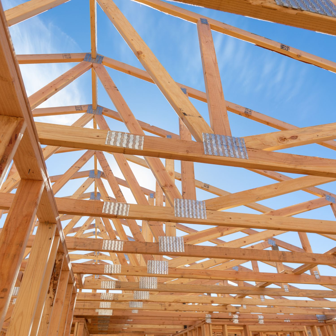
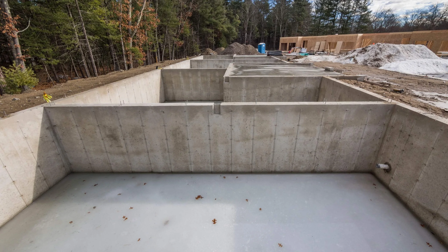
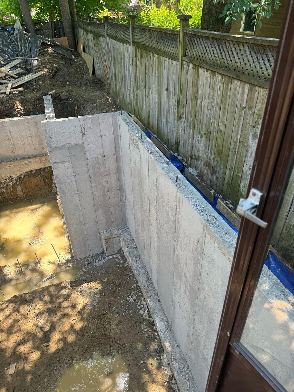
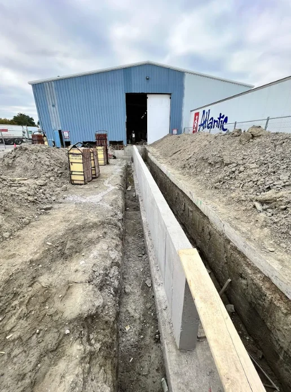
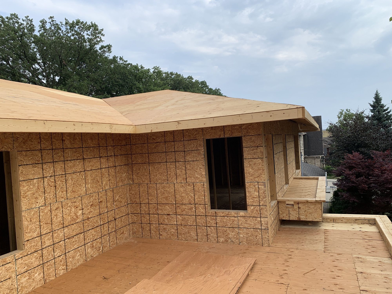
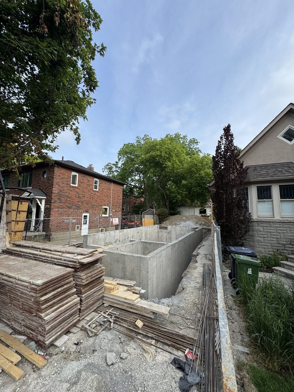
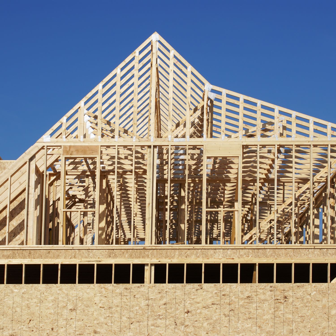
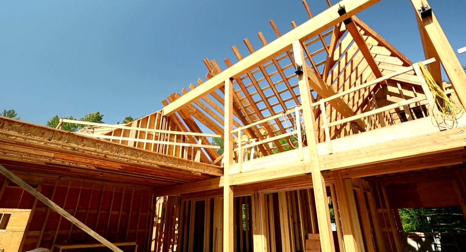
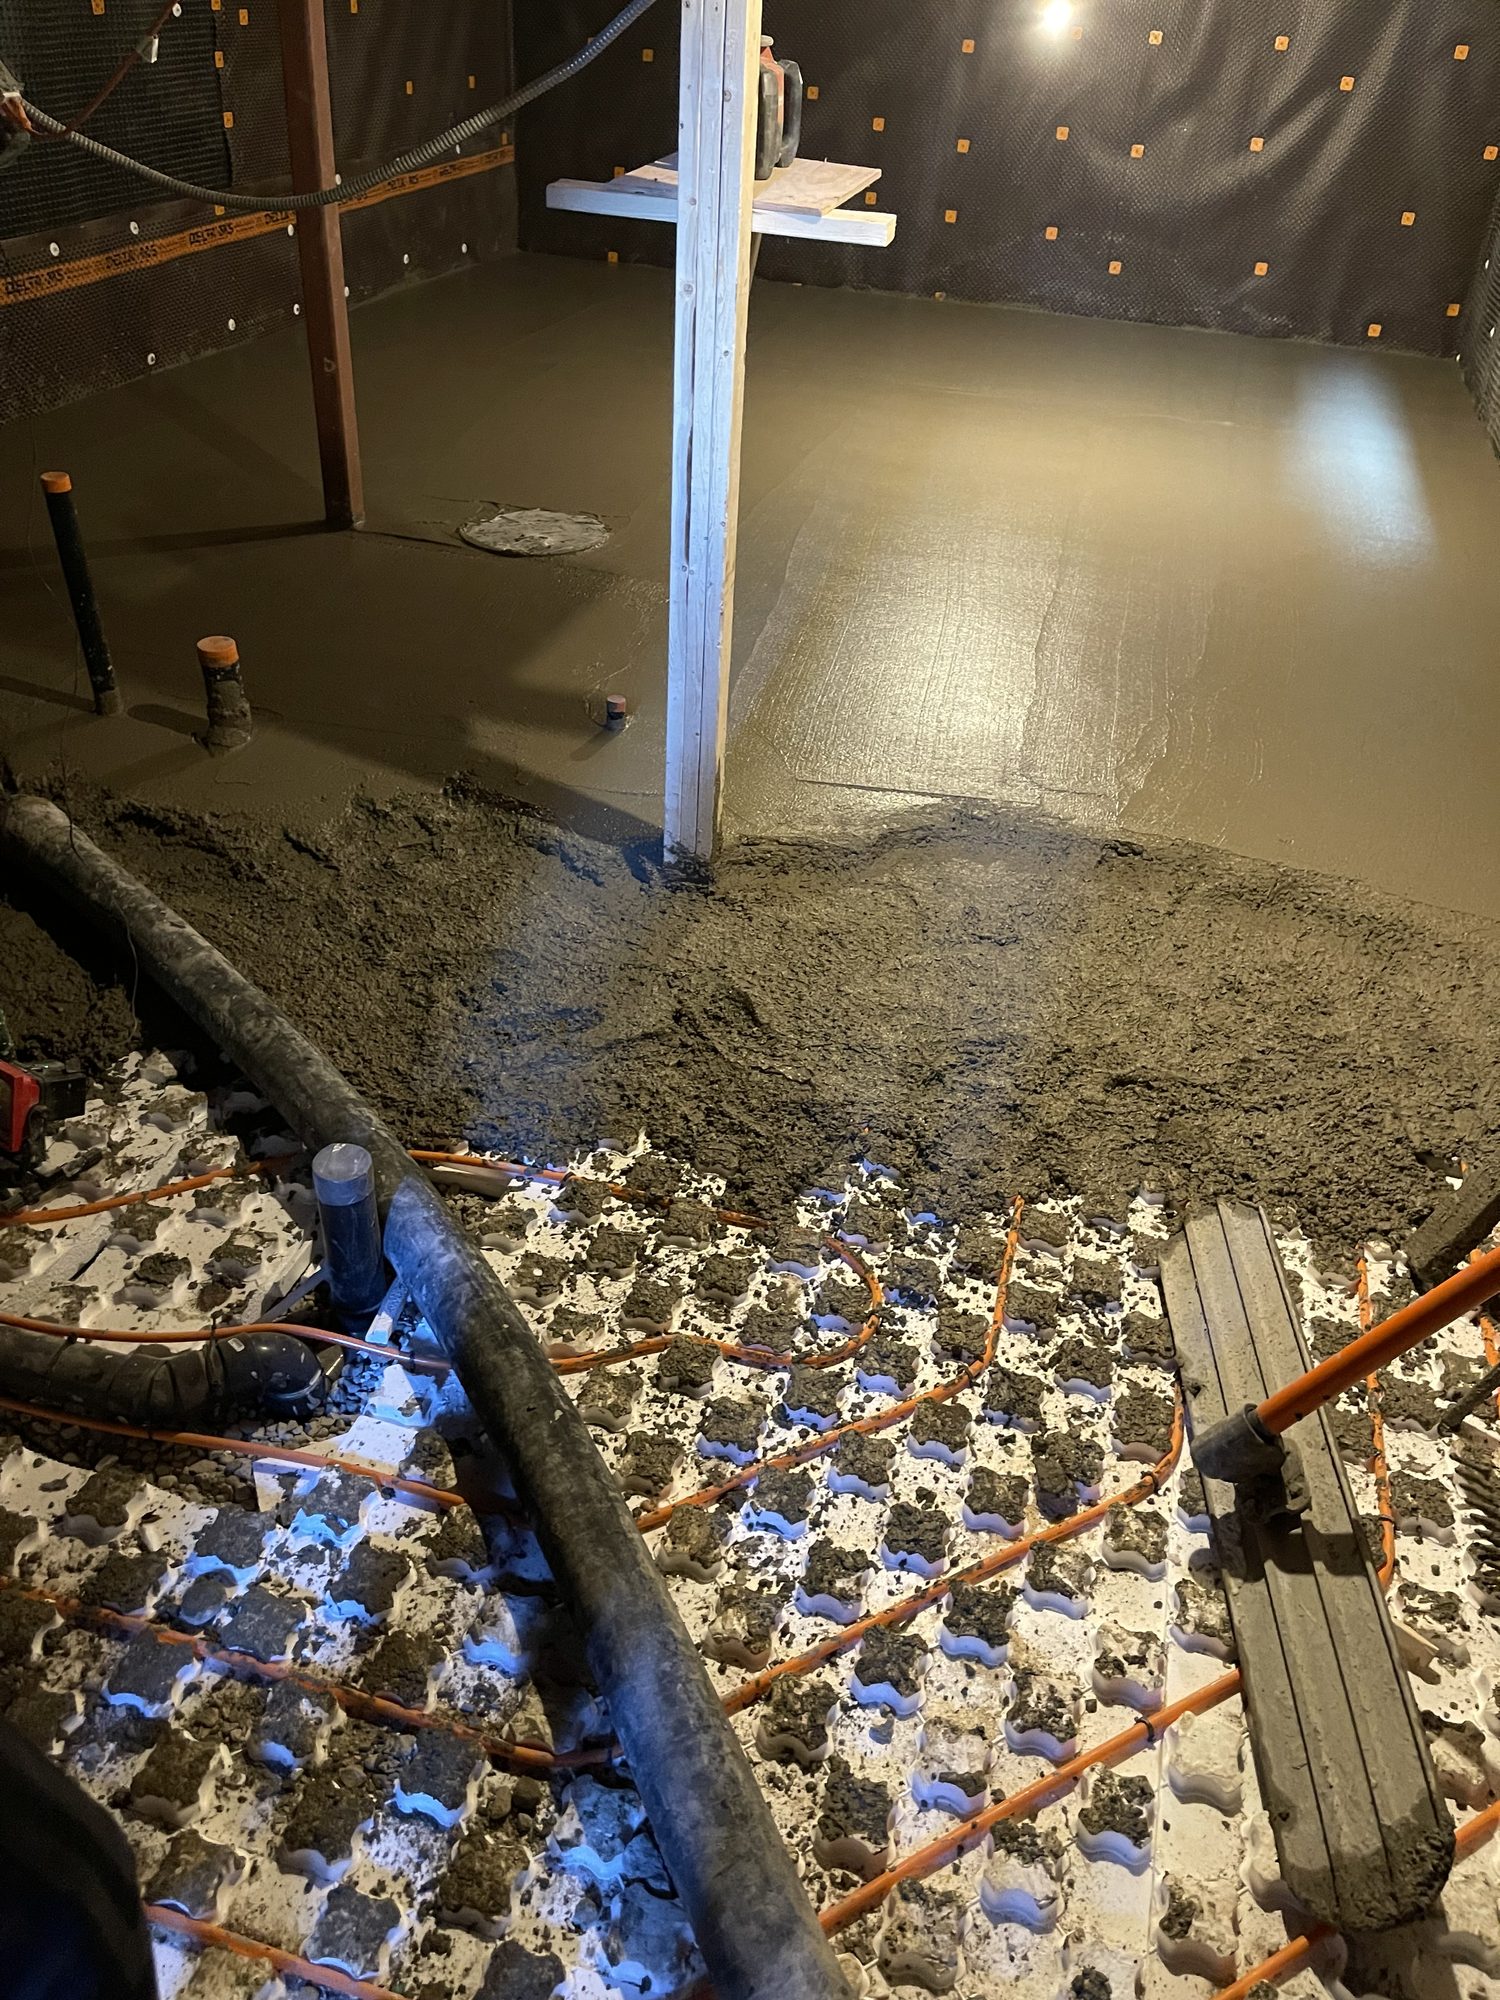
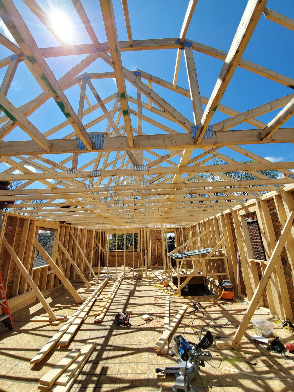
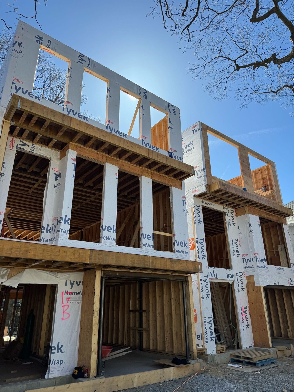
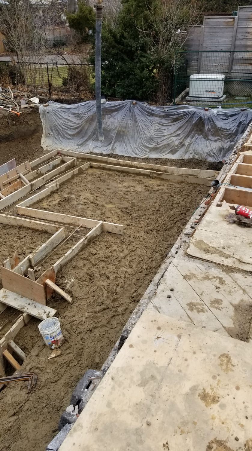
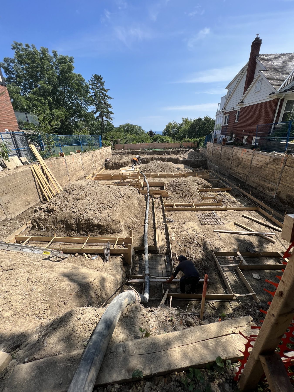
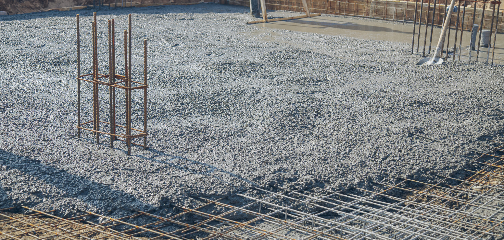
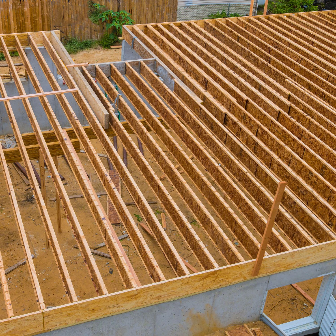
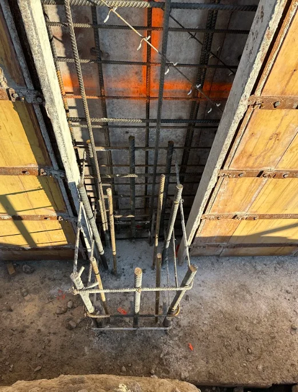
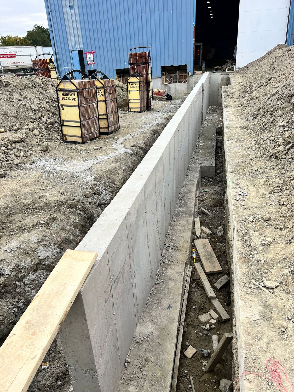
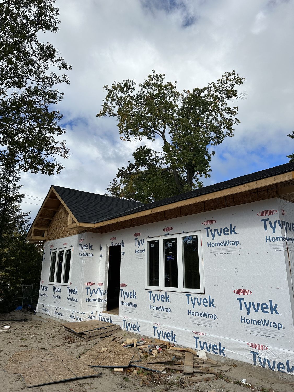
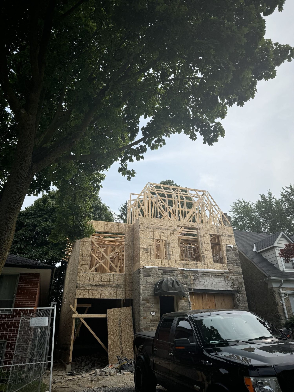
Concrete and framing work by Grand Structural Services

Planning a foundation, an addition or a deeper basement?

Send the drawings. We reply the same day and build footing to roof on one schedule.