Basement concrete floor slabs for Toronto and GTA projects
A basement floor is only as good as what sits under it. Grand Structural Services (GSS) pours basement floor slabs across Toronto and the GTA: compacted granular base, vapour barrier, insulation where the design calls for it, reinforcing, then a level finish our own crews place. Built to the engineer’s drawings and the Ontario Building Code.
Request a quote
Send your project address, current drawings and concrete scope for review.
Forms and crews coordinated for your concrete scope
A coordinated schedule
Timing confirmed around site readiness and required inspections
Clear project scope
Inclusions and exclusions set out in your quotation
Supply and install
Reinforcing steel and concrete within the agreed package
What goes into a basement concrete floor?
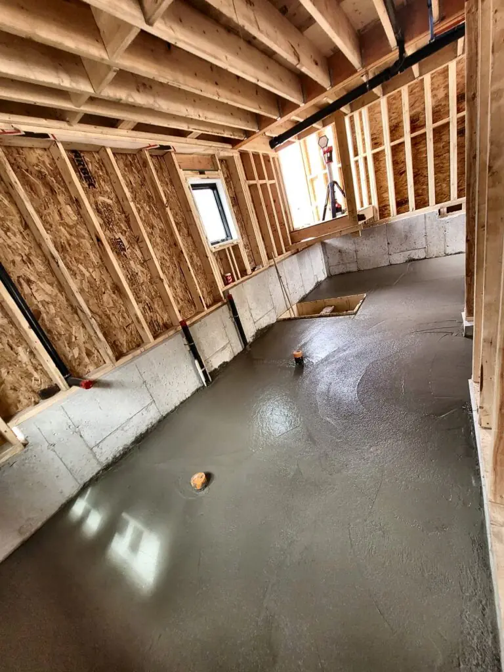
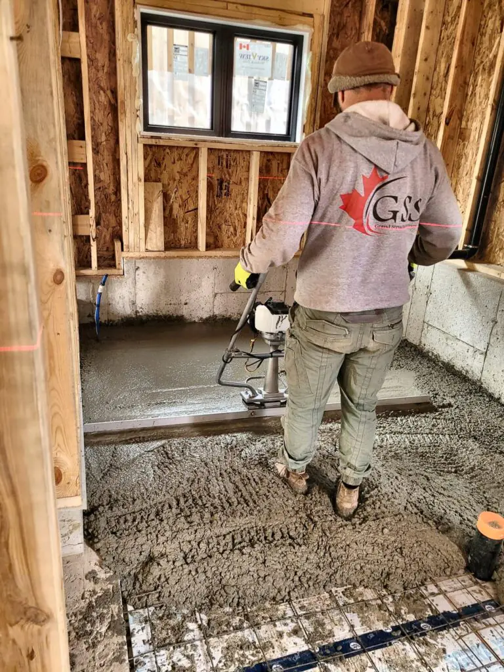
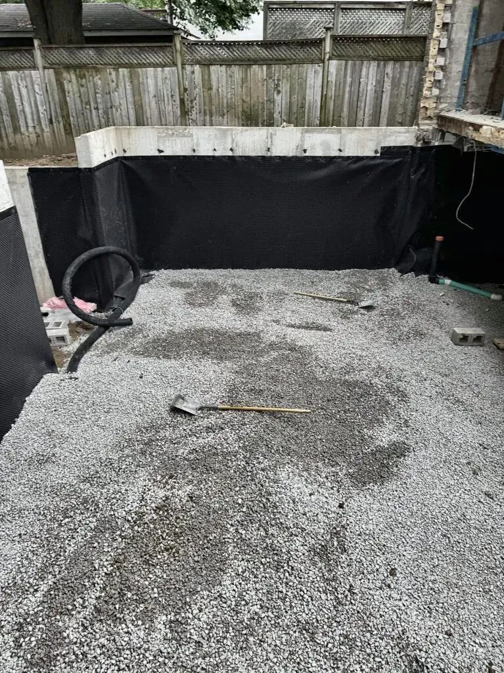
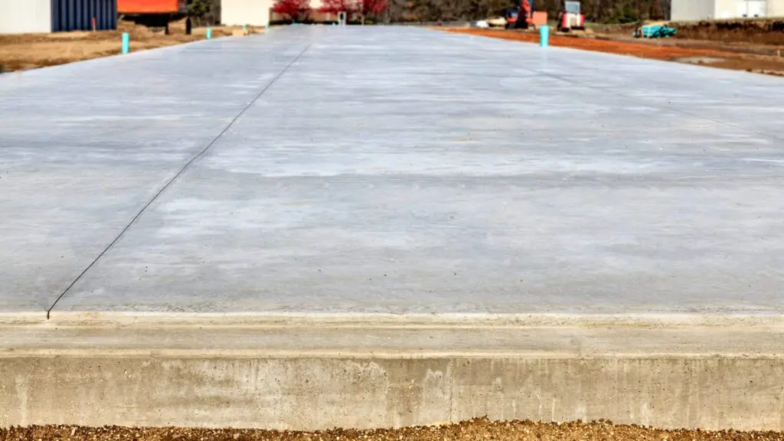
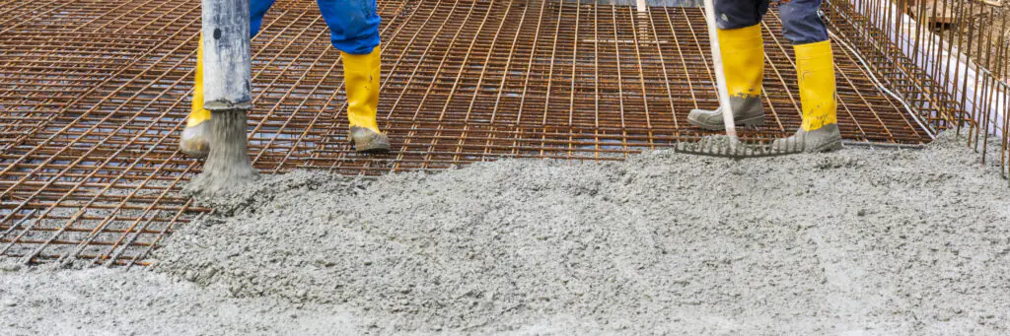
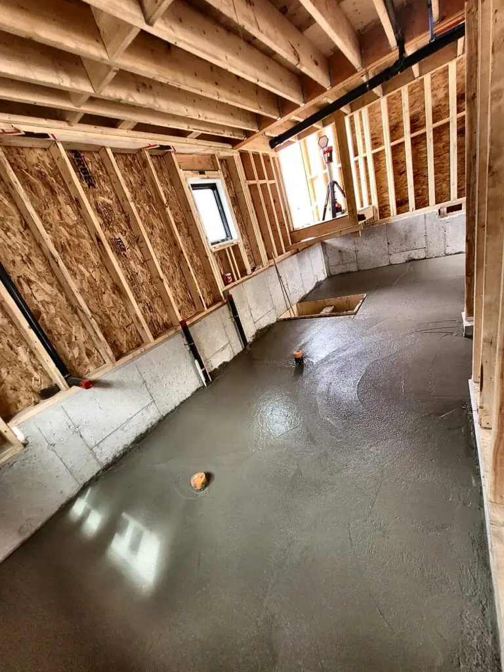
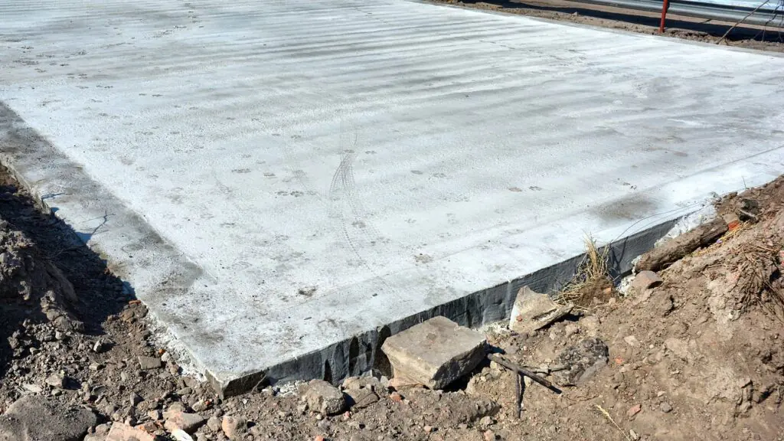
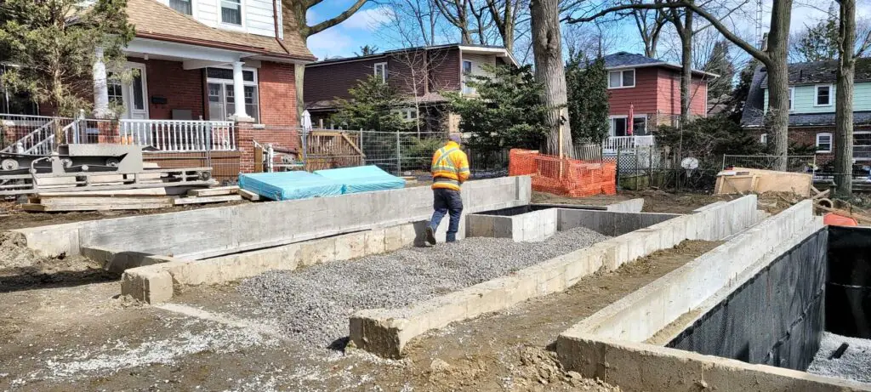
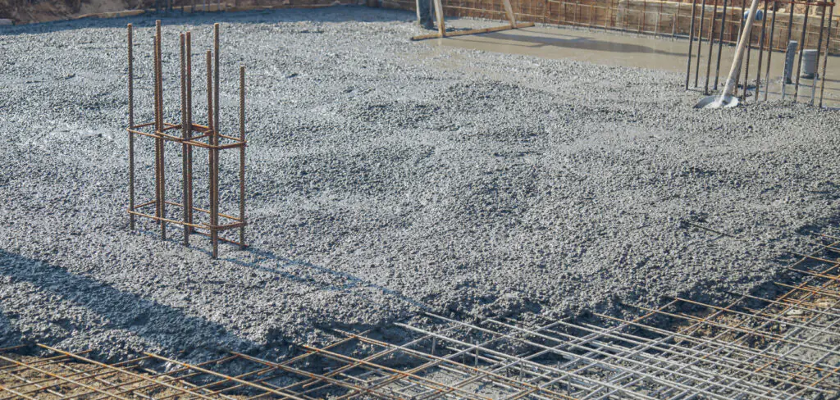
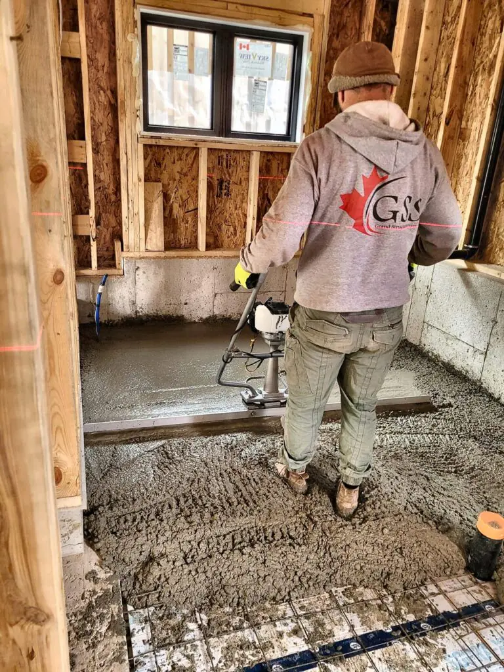
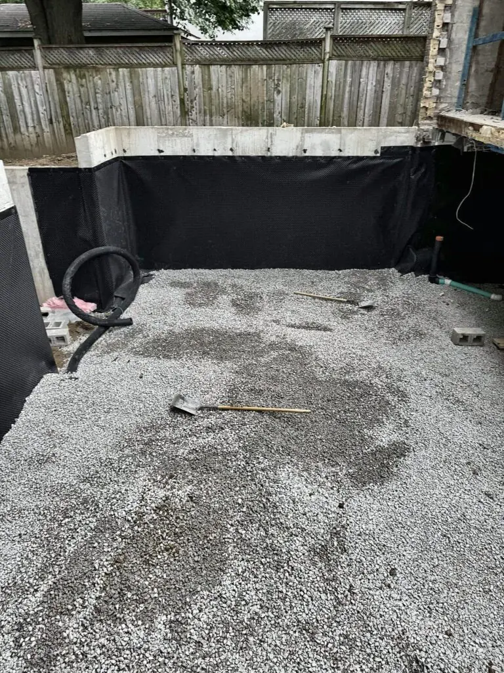
A basement concrete floor is a slab poured over a compacted stone base and a vapour barrier, with rigid insulation where the drawings call for it. The plumbing under the slab goes in and is inspected first. We pour and finish it level, to the thickness on your drawings.
Base
Compacted granular base to the depth on the drawings, so the floor doesn’t settle or crack.
Vapour barrier and insulation
Placed as your drawings call for, to keep moisture and cold out of the finished basement.
Under-slab plumbing
Drains and rough-ins go in before the pour, through our own plumber, so the pour isn’t held up.
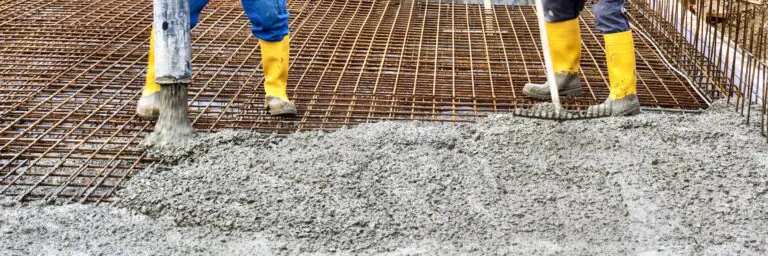
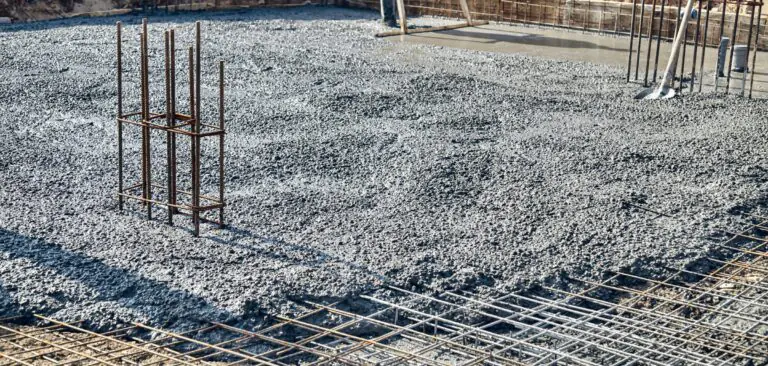
Pour and finish
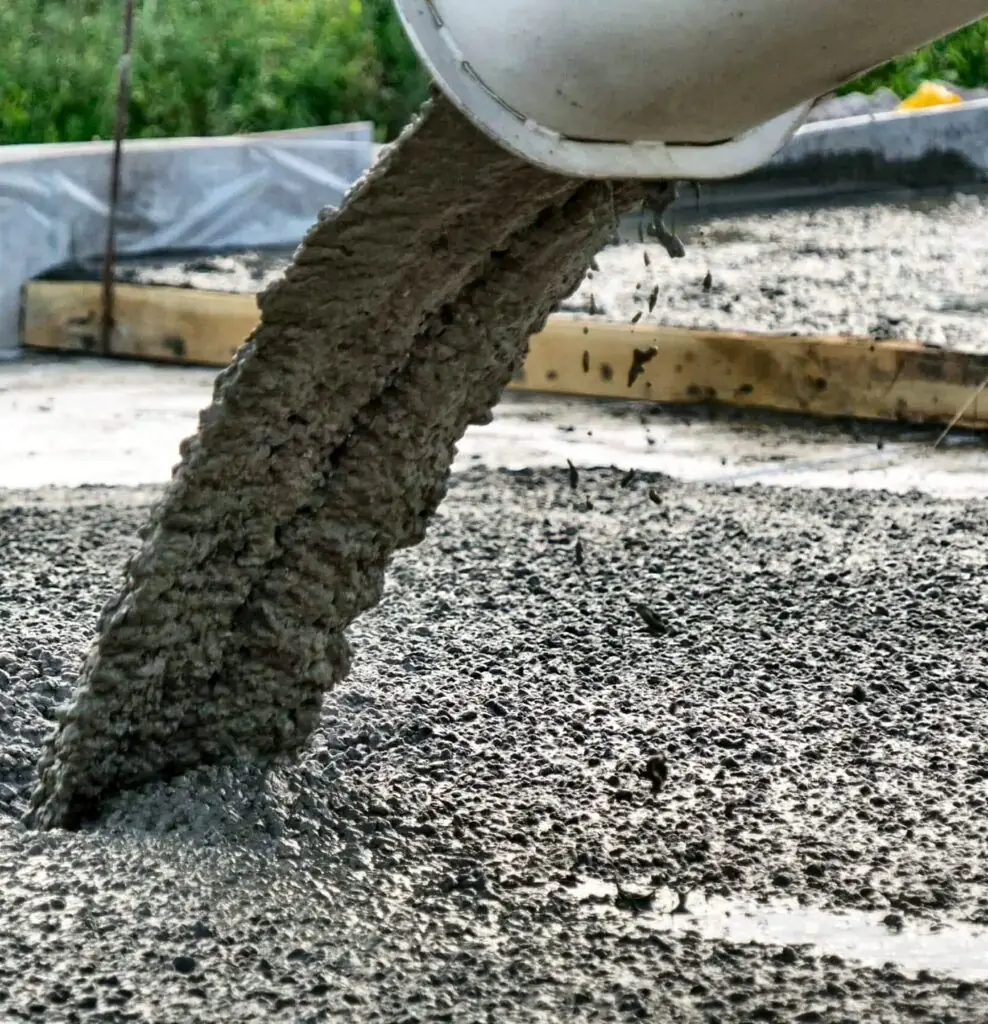
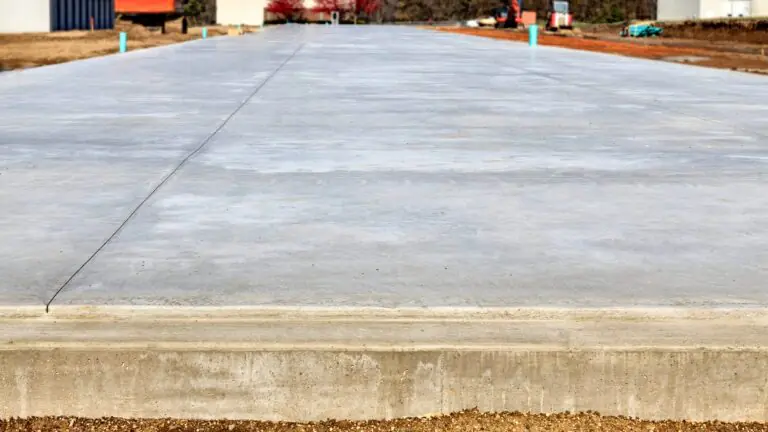
Poured and finished level, with the edges and any thickened sections formed as drawn.
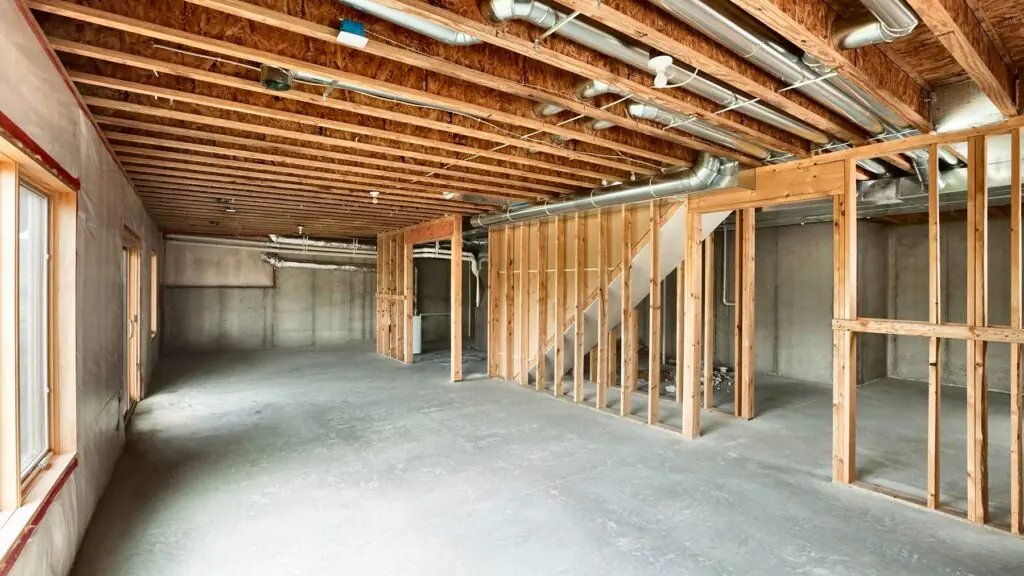
A basement floor is only as good as what is under it. We prepare the base, vapour barrier and insulation your drawings call for, handle the under-slab plumbing, and pour a level floor the next trade can work on.
Compacted granular base
Vapour barrier and insulation to the drawings
Under-slab plumbing by our own plumber
Level, finished floor
01
Plan each concrete stage
Our forming system and crews help us coordinate the concrete work. Timing depends on drawings, site readiness, inspections, weather and availability.
02
One company, footing to slab
Footings, walls and slabs can be included in one concrete package, with the scope and responsibilities confirmed in writing.
03
Built right, inspected at every stage
Built to your engineered drawings. Footings are inspected before every pour, and walls are checked against the drawings before we strip.
04
Know what is included
Your quotation identifies the concrete work included, exclusions and information needed before construction.
New homes and additions
On a new home, the basement floor goes in once the walls are up and the under-slab work is done.
Either way, we pour it on the same schedule as the rest of our work, so there is no wait for a separate slab crew. Finishing the basement as an apartment? Read our guide to legal basement ceiling height.
Need a basement floor priced? Send the drawings and we will review the details and confirm the next step.
Footings, foundation walls and slabs, with forms and crews coordinated around the agreed scope.