
Garden and laneway suites
We build the structure of laneway houses and garden suites: the footings, foundation or slab, and the framing, on one schedule.
Takes 30 seconds. Upload your drawings for a faster price. We reply the same day.
Prefer to talk? Call (416) 785-7838
Why GSS
01
We own our forming system, so your pour never waits on a rental yard or another crew’s calendar.
02
Concrete and framing under one contract. No gap between trades, and no arguing over walls that are out of square.
03
Built to your engineered drawings. Footings are inspected before every pour, and underpinning follows the engineer’s sequence.
04
WSIB cleared with $5 million in liability insurance. Certificates on request, before we start.
We build the structure of laneway houses and garden suites: the footings, foundation or slab, and the framing, on one schedule. Your designer handles the drawings and permit; we build what’s on them.
No waiting on rental stock or another crew
The date we give you is the date we pour
$5 million liability, certificates on request
Custom rebar and concrete at bulk pricing, one source
Strip and pad footings to the depth on your drawings, inspected before the pour.
Poured foundation walls for a crawl space or basement, or a slab on grade, depending on the design.
Floors, walls, roof and sheathing, framed square on the foundation we poured.
Backyards and laneways leave little room. We plan the pour, the forms and the lumber drop around it.
On a suite, the foundation and the framing are most of the structure. When one crew pours the footings and walls and then frames on them, there is no gap between trades and no argument over a wall that is out of square.
Toronto allows laneway suites and garden suites on many residential lots. The rules on size, height and setbacks are set by the City, and your designer works them into the drawings. We price and build from those drawings.
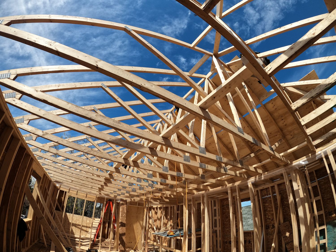
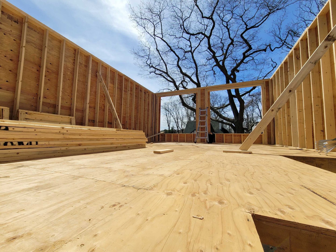
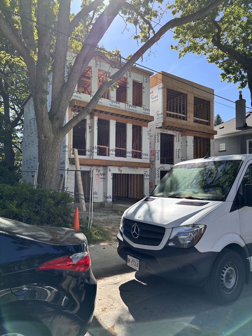
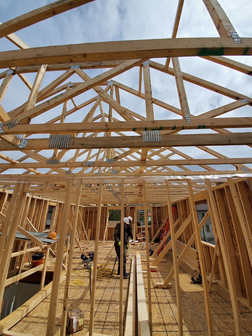
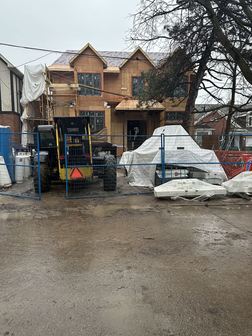
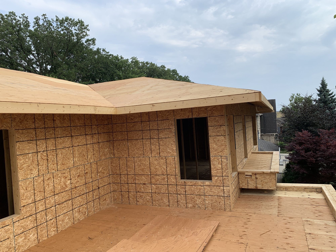
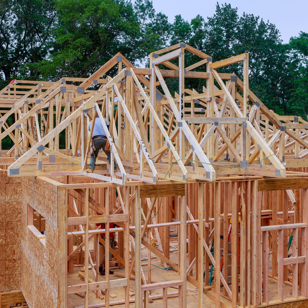
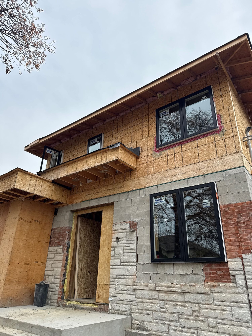
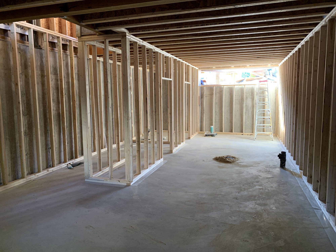
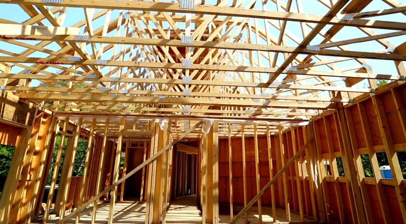
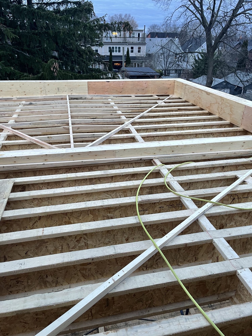
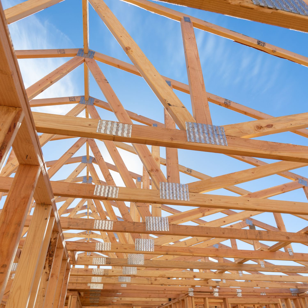
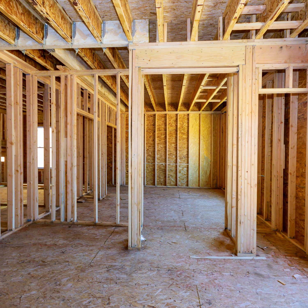
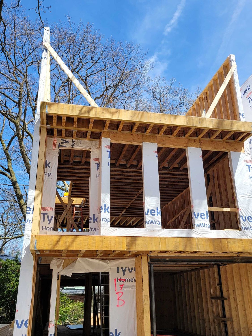
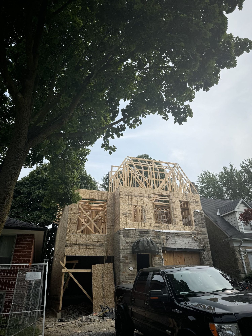
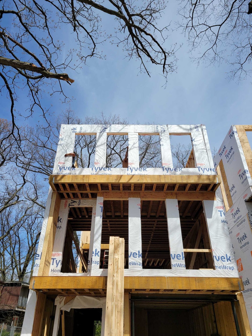
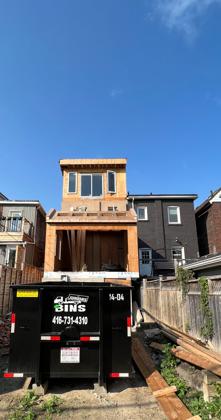
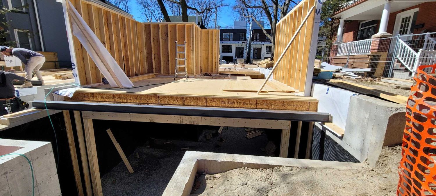
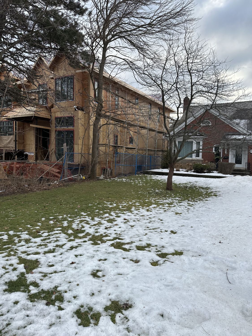
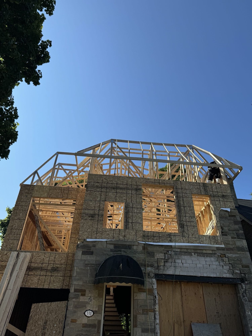
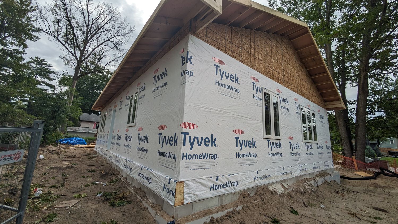
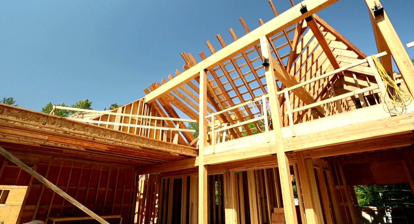
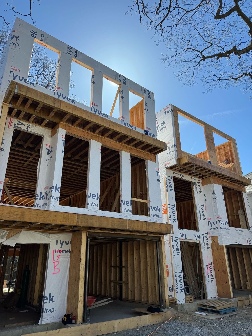
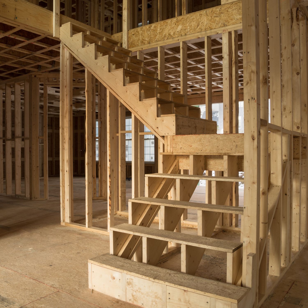
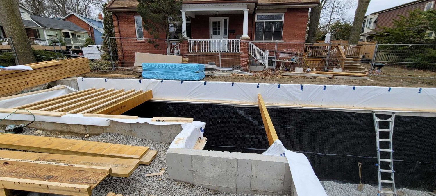
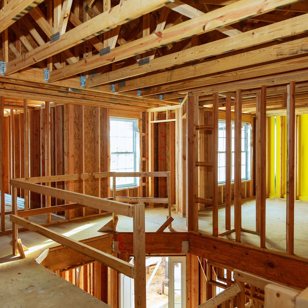
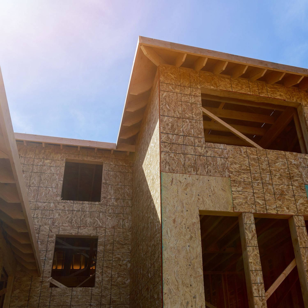
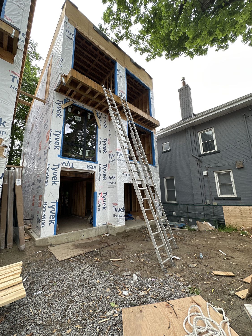
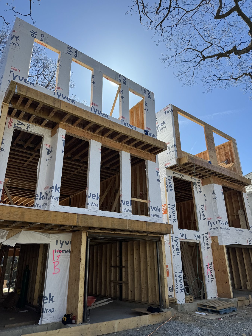
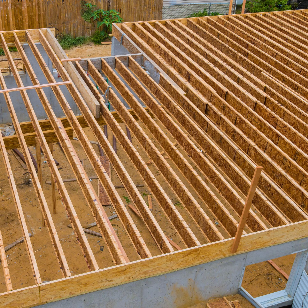
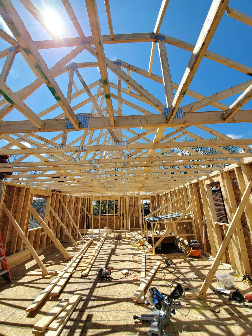
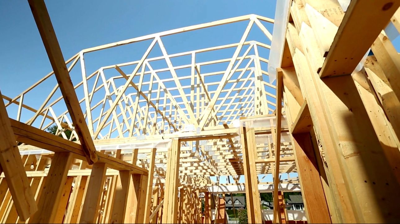
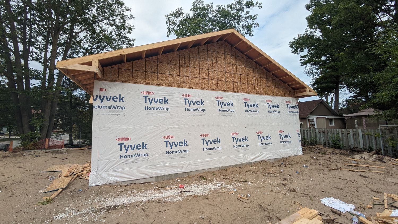
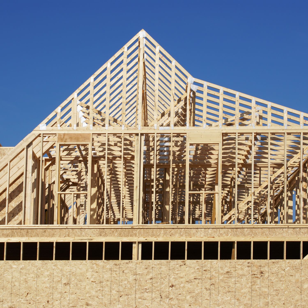
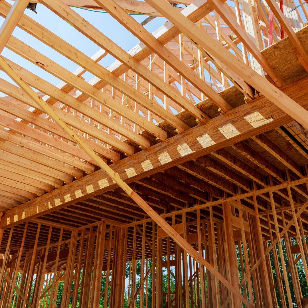
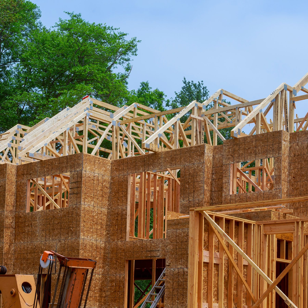
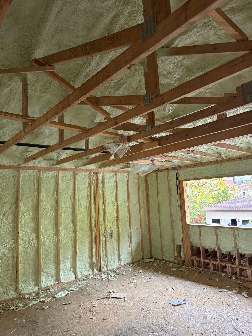
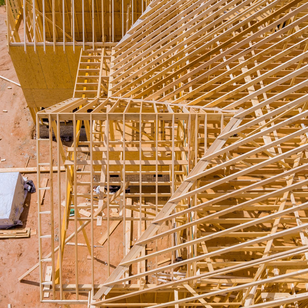
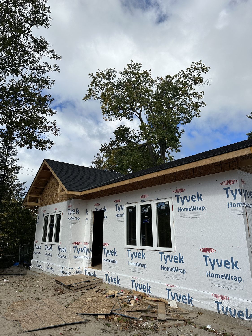
We build the structure: footings, foundation or slab, and framing. Your general contractor or designer handles the finishing trades.
No. Your designer prepares the drawings and the permit application. We build to the approved drawings.
Often, yes. Send the address and the drawings and we’ll tell you how we would get forms, concrete and lumber in.
Yes, as long as it’s ready and checked for level and square before we start.
Part of our house and structural framing service.
Send them over. We’ll price the foundation and the framing as one package.