Concrete foundations across Toronto and the GTA
WSIB cleared|$5M liability insured

Additions

Second storey addition contractors in Toronto

Adding a floor puts new load on your walls and foundation.

Get a quote

Takes 30 seconds. Upload your drawings for a faster price. We reply the same day.


Prefer to talk? Call (416) 785-7838

Why GSS

Why homeowners and builders choose GSS

01

Your schedule stays on track

We own our forming system, so your pour never waits on a rental yard or another crew’s calendar.

02

One company, footing to roof

Concrete and framing under one contract. No gap between trades, and no arguing over walls that are out of square.

03

Built right, inspected at every stage

Built to your engineered drawings. Footings are inspected before every pour, and underpinning follows the engineer’s sequence.

04

You’re covered on every job

WSIB cleared with $5 million in liability insurance. Certificates on request, before we start.

Adding a floor puts new load on your walls and foundation. We frame the new storey to the engineer’s design, and build any new footings or underpinning the added load needs.

Our own forms

No waiting on rental stock or another crew

Pour date in writing

The date we give you is the date we pour

WSIB cleared

Clearance certificate on request

Fully insured

$5 million liability insurance on every job

What a second storey addition needs

An engineer’s check

The engineer confirms whether your walls and footings can carry the new floor, and what has to change if not.

Foundation work

New footings under new posts, or underpinning where the existing footings are too small. We do both.

Framing

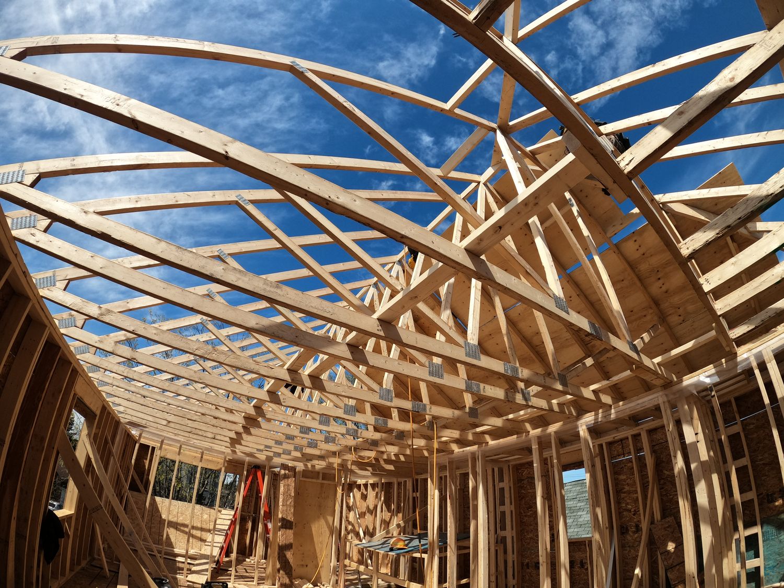
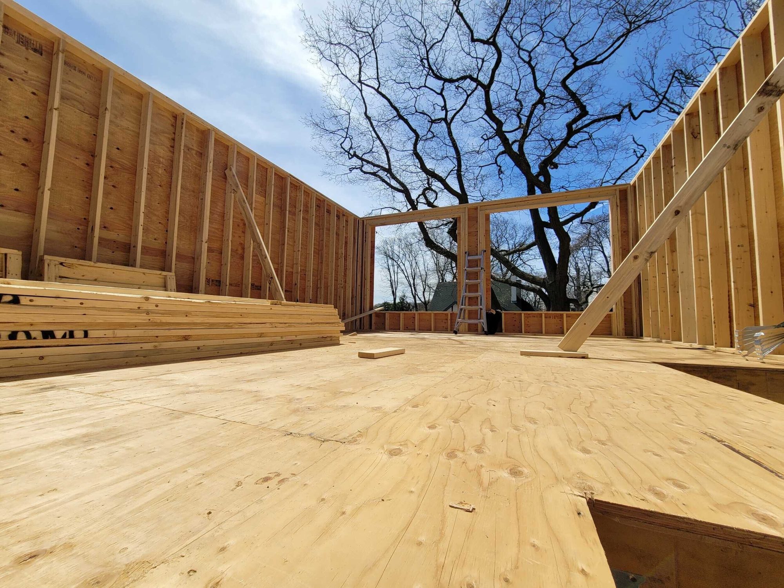
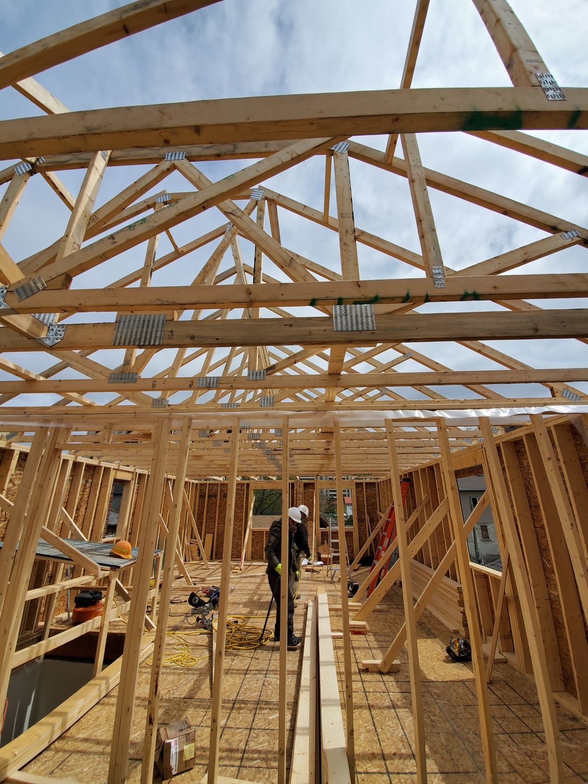
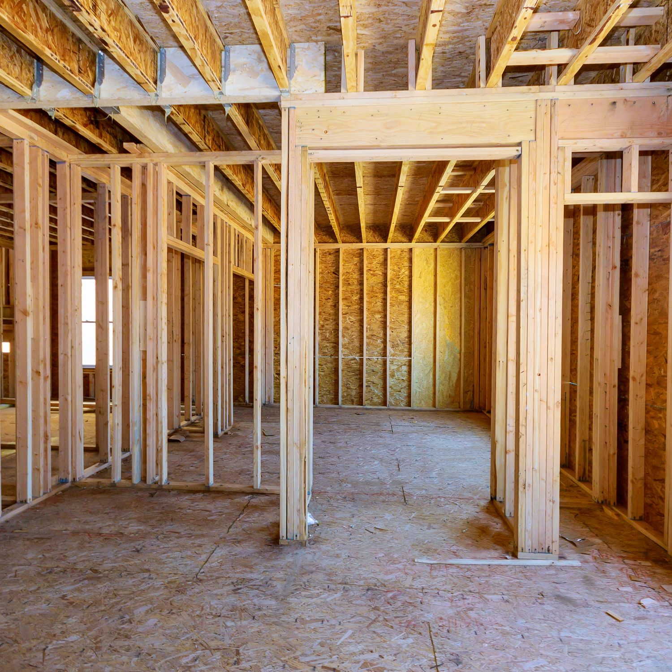
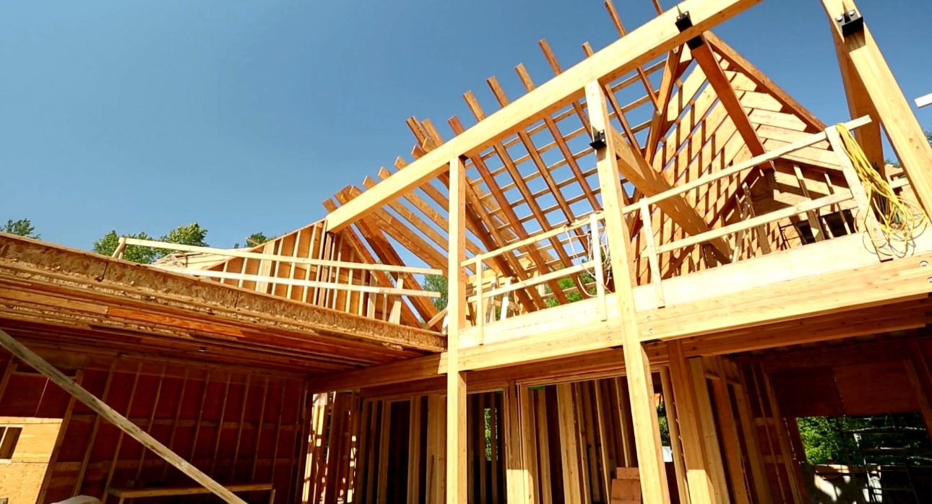
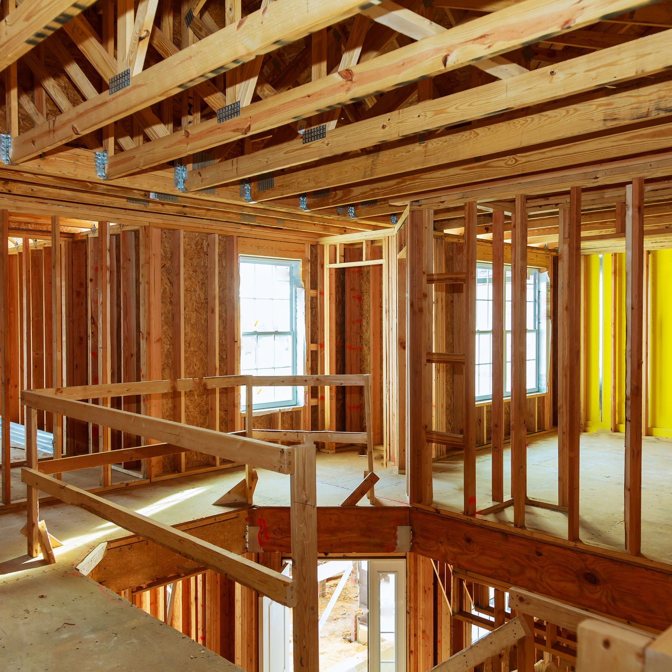
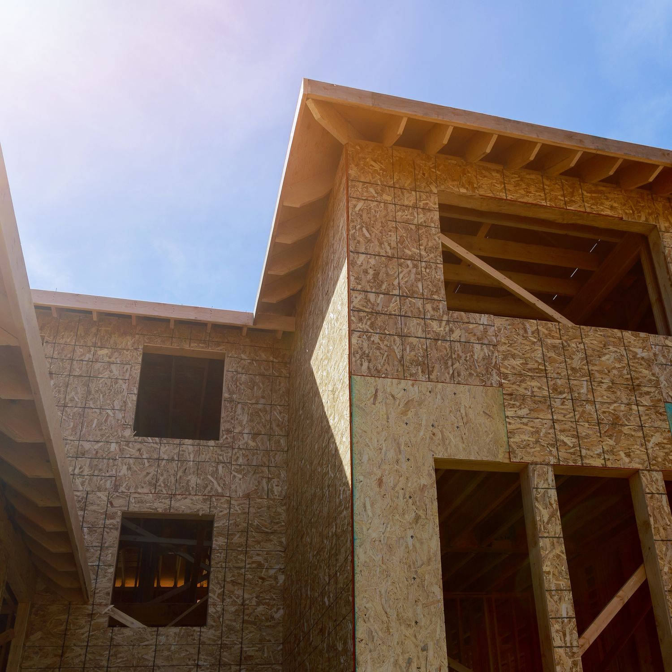
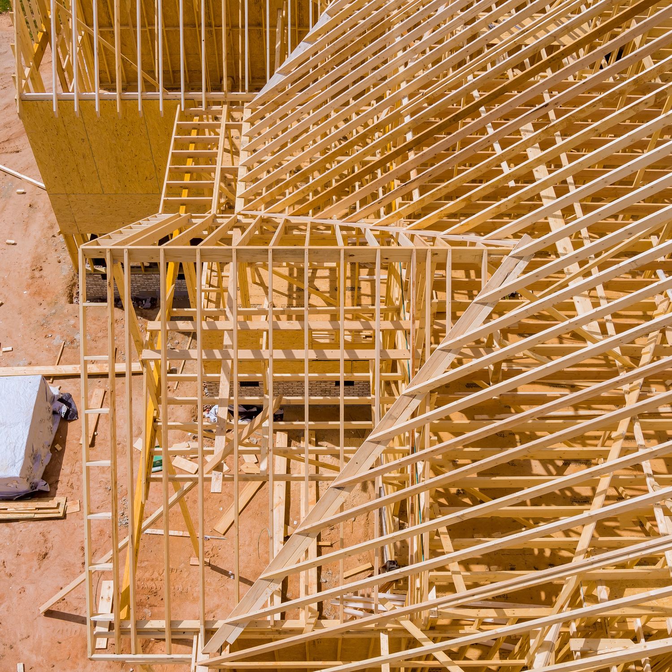
Floor system, walls, roof framing and sheathing, tied into the existing house to the drawings.

Inspections

Footing and framing inspections booked and passed in order.

Why the foundation matters on an addition

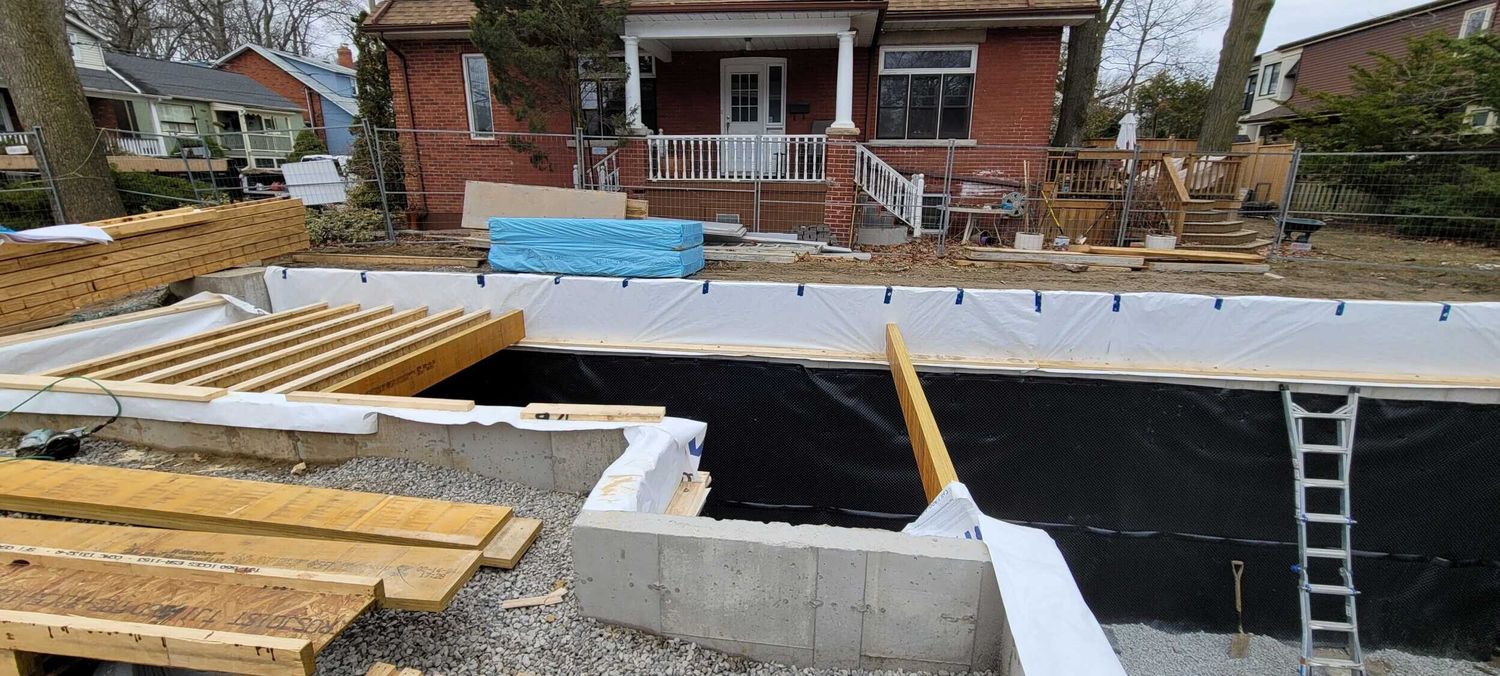
Most second storey jobs are thought of as framing. But the new floor’s weight goes down through the walls to the footings. If the engineer finds the footings undersized, that work has to be done before framing starts.

Because we do concrete and framing, one company handles both and keeps them on one schedule. Send the drawings and we’ll price the framing and any foundation work together.

Recent work

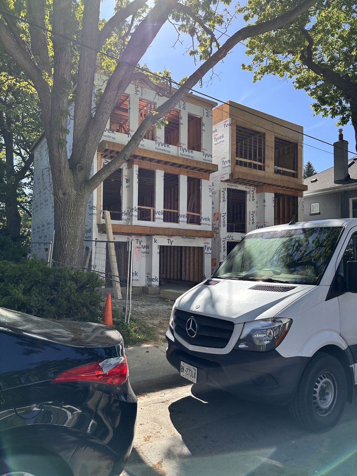
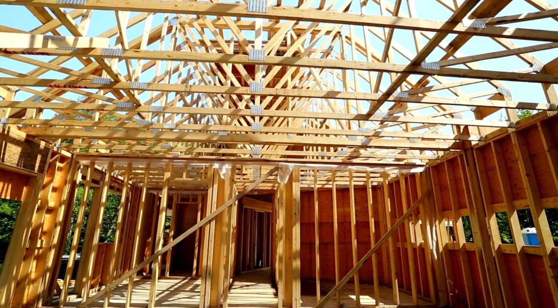
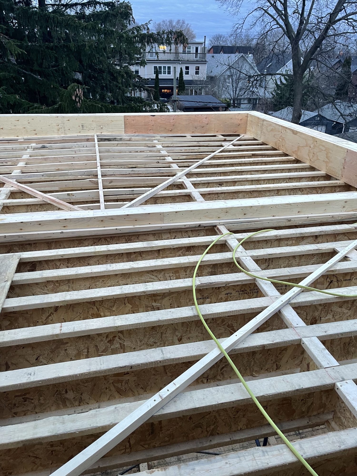
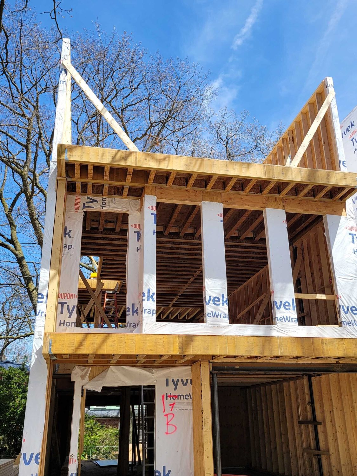
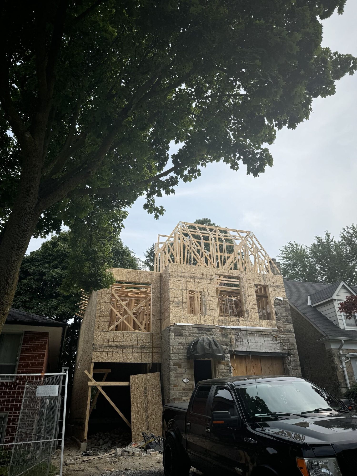
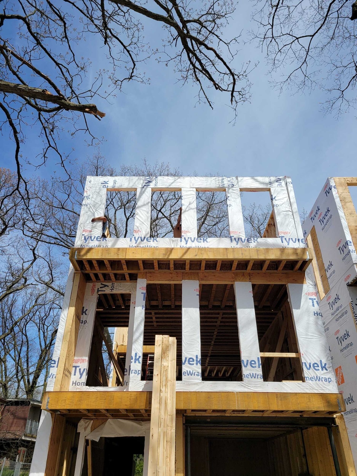
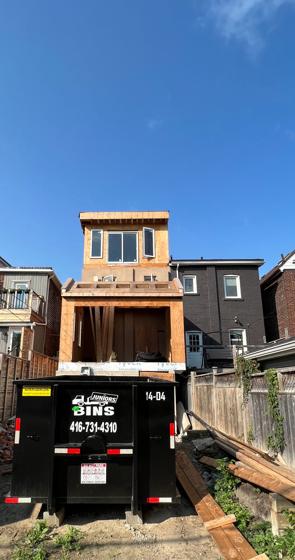
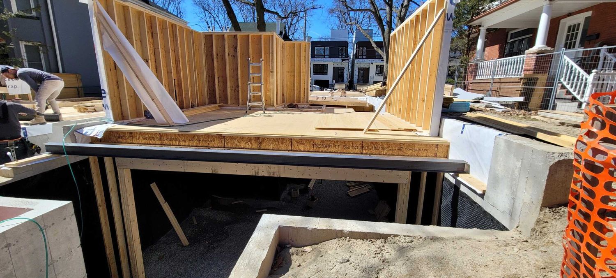
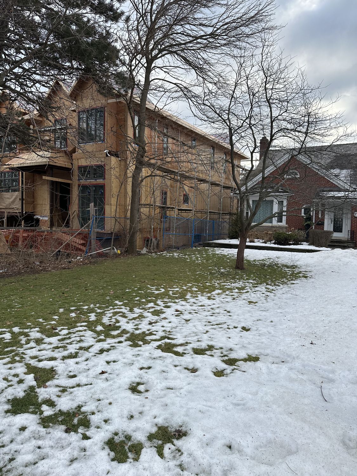
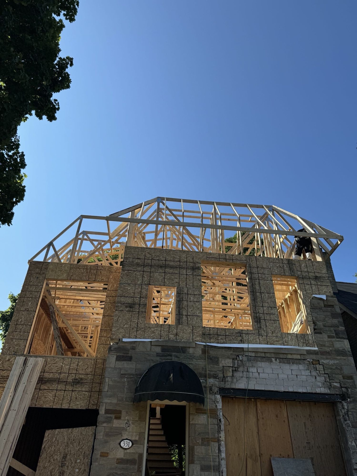
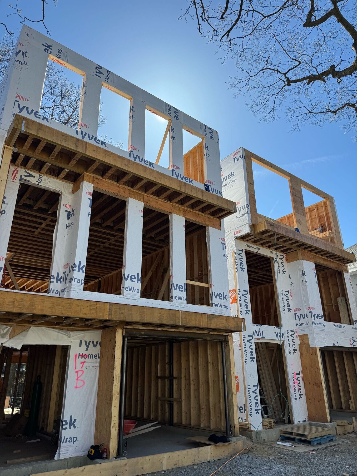
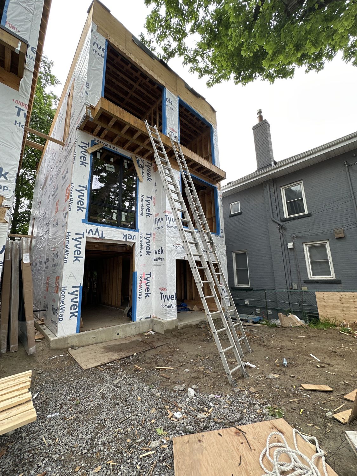
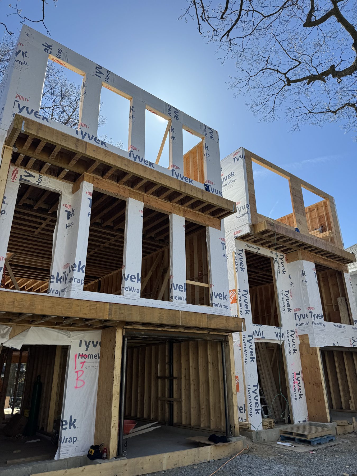
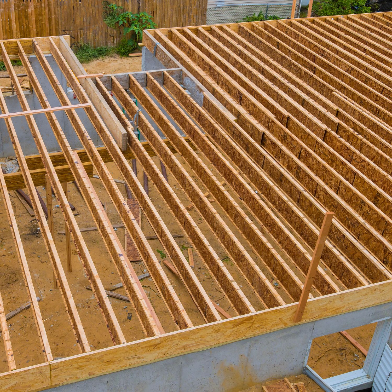
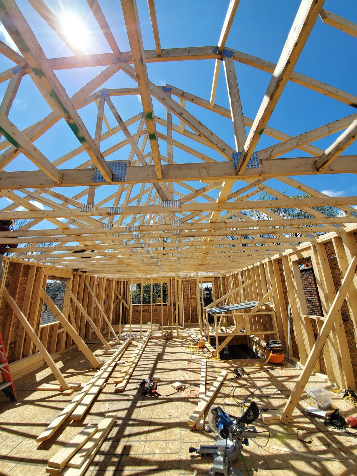
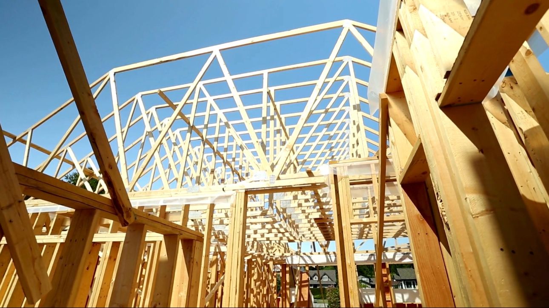
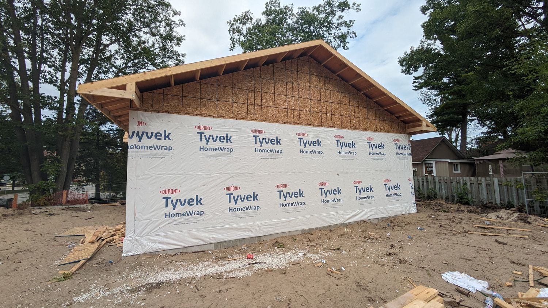
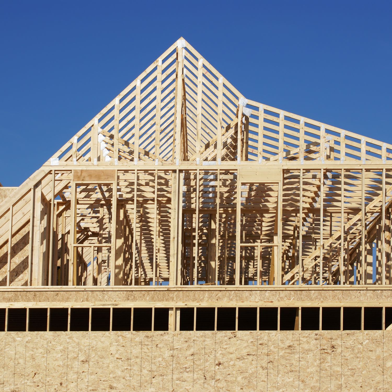
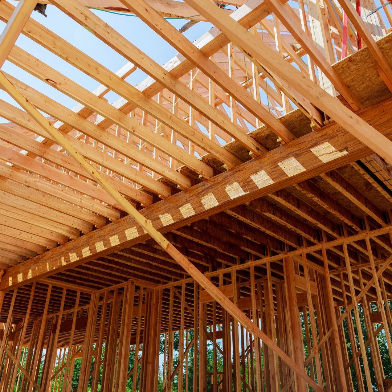
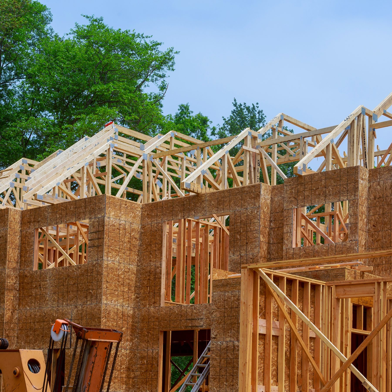
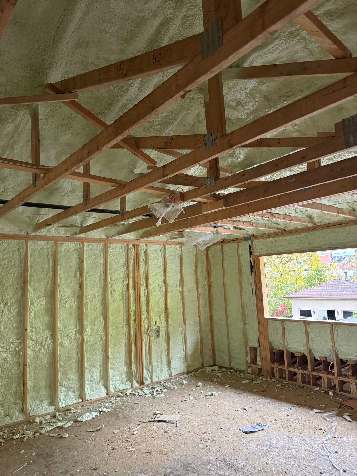
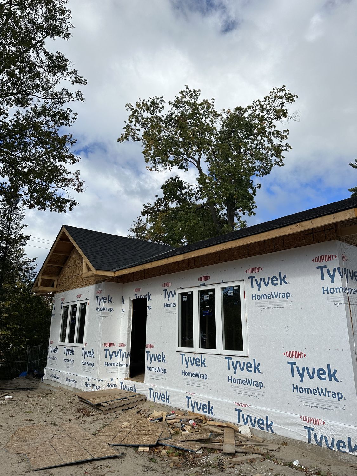
Framing by Grand Structural Services

Adding a floor? Send the drawings and we’ll reply the same day.

Questions we get asked

That’s the engineer’s call. They check the walls and footings and specify any changes. We build to their design.
Yes. New footings and underpinning are our core work, so they are priced and scheduled with the framing.

It depends on the job and the roof work. We plan the sequence with you and your contractor before we start.

Yes. We frame additions for homeowners, builders and renovation contractors.

Part of our house and structural framing service.

Have addition drawings?

Send them over. We’ll price the framing and any foundation work together.