We own our forming system, so your pour never waits on a rental yard or another crew’s calendar.
02
One company, footing to roof
Concrete and framing under one contract. No gap between trades, and no arguing over walls that are out of square.
03
Built right, inspected at every stage
Built to your engineered drawings. Footings are inspected before every pour, and underpinning follows the engineer’s sequence.
04
You’re covered on every job
WSIB cleared with $5 million in liability insurance. Certificates on request, before we start.
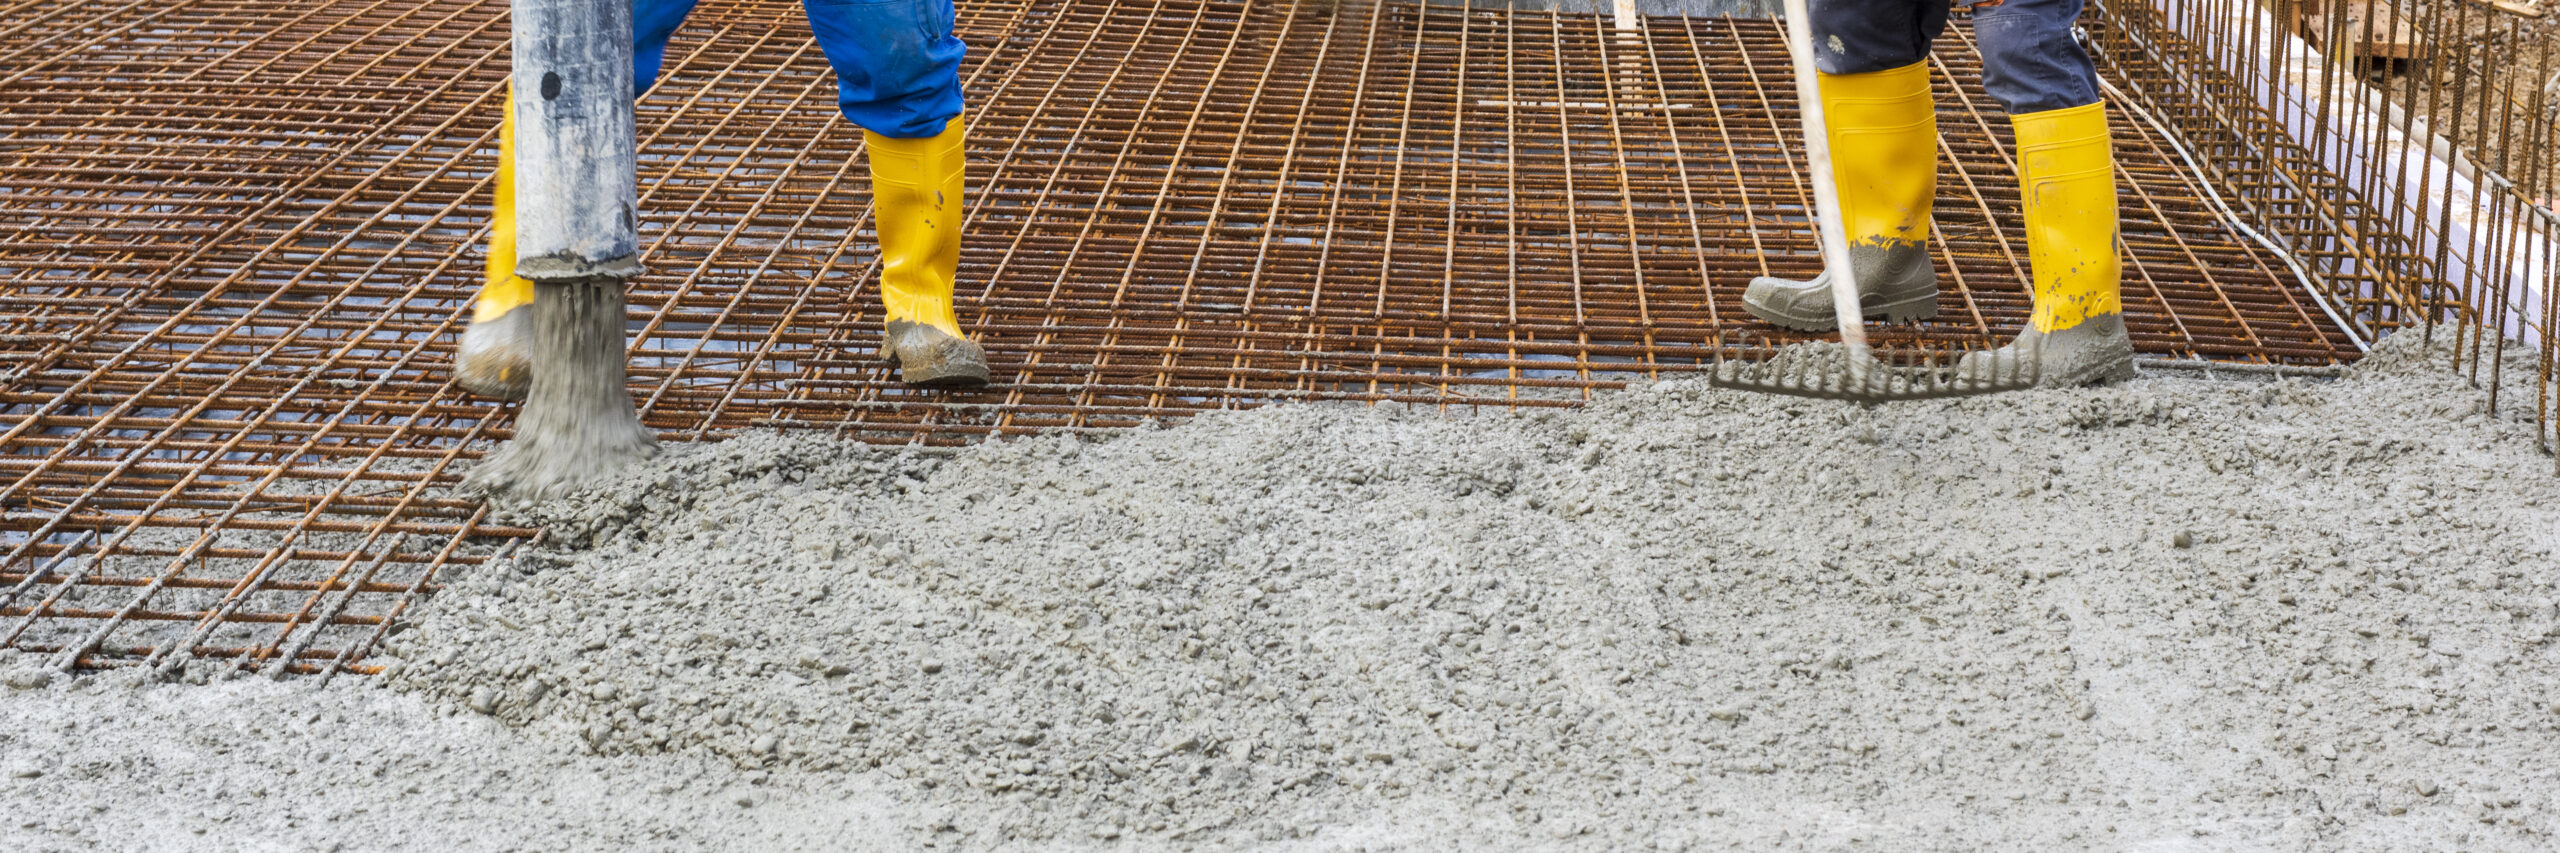
A suspended garage slab spans over a cold cellar or basement room, so it carries your car on the strength of the slab, not the ground. We shore it, reinforce it and pour it to the engineer’s design.
Engineered and reinforced
Shored while it cures
Mix suited to salt and freeze-thaw
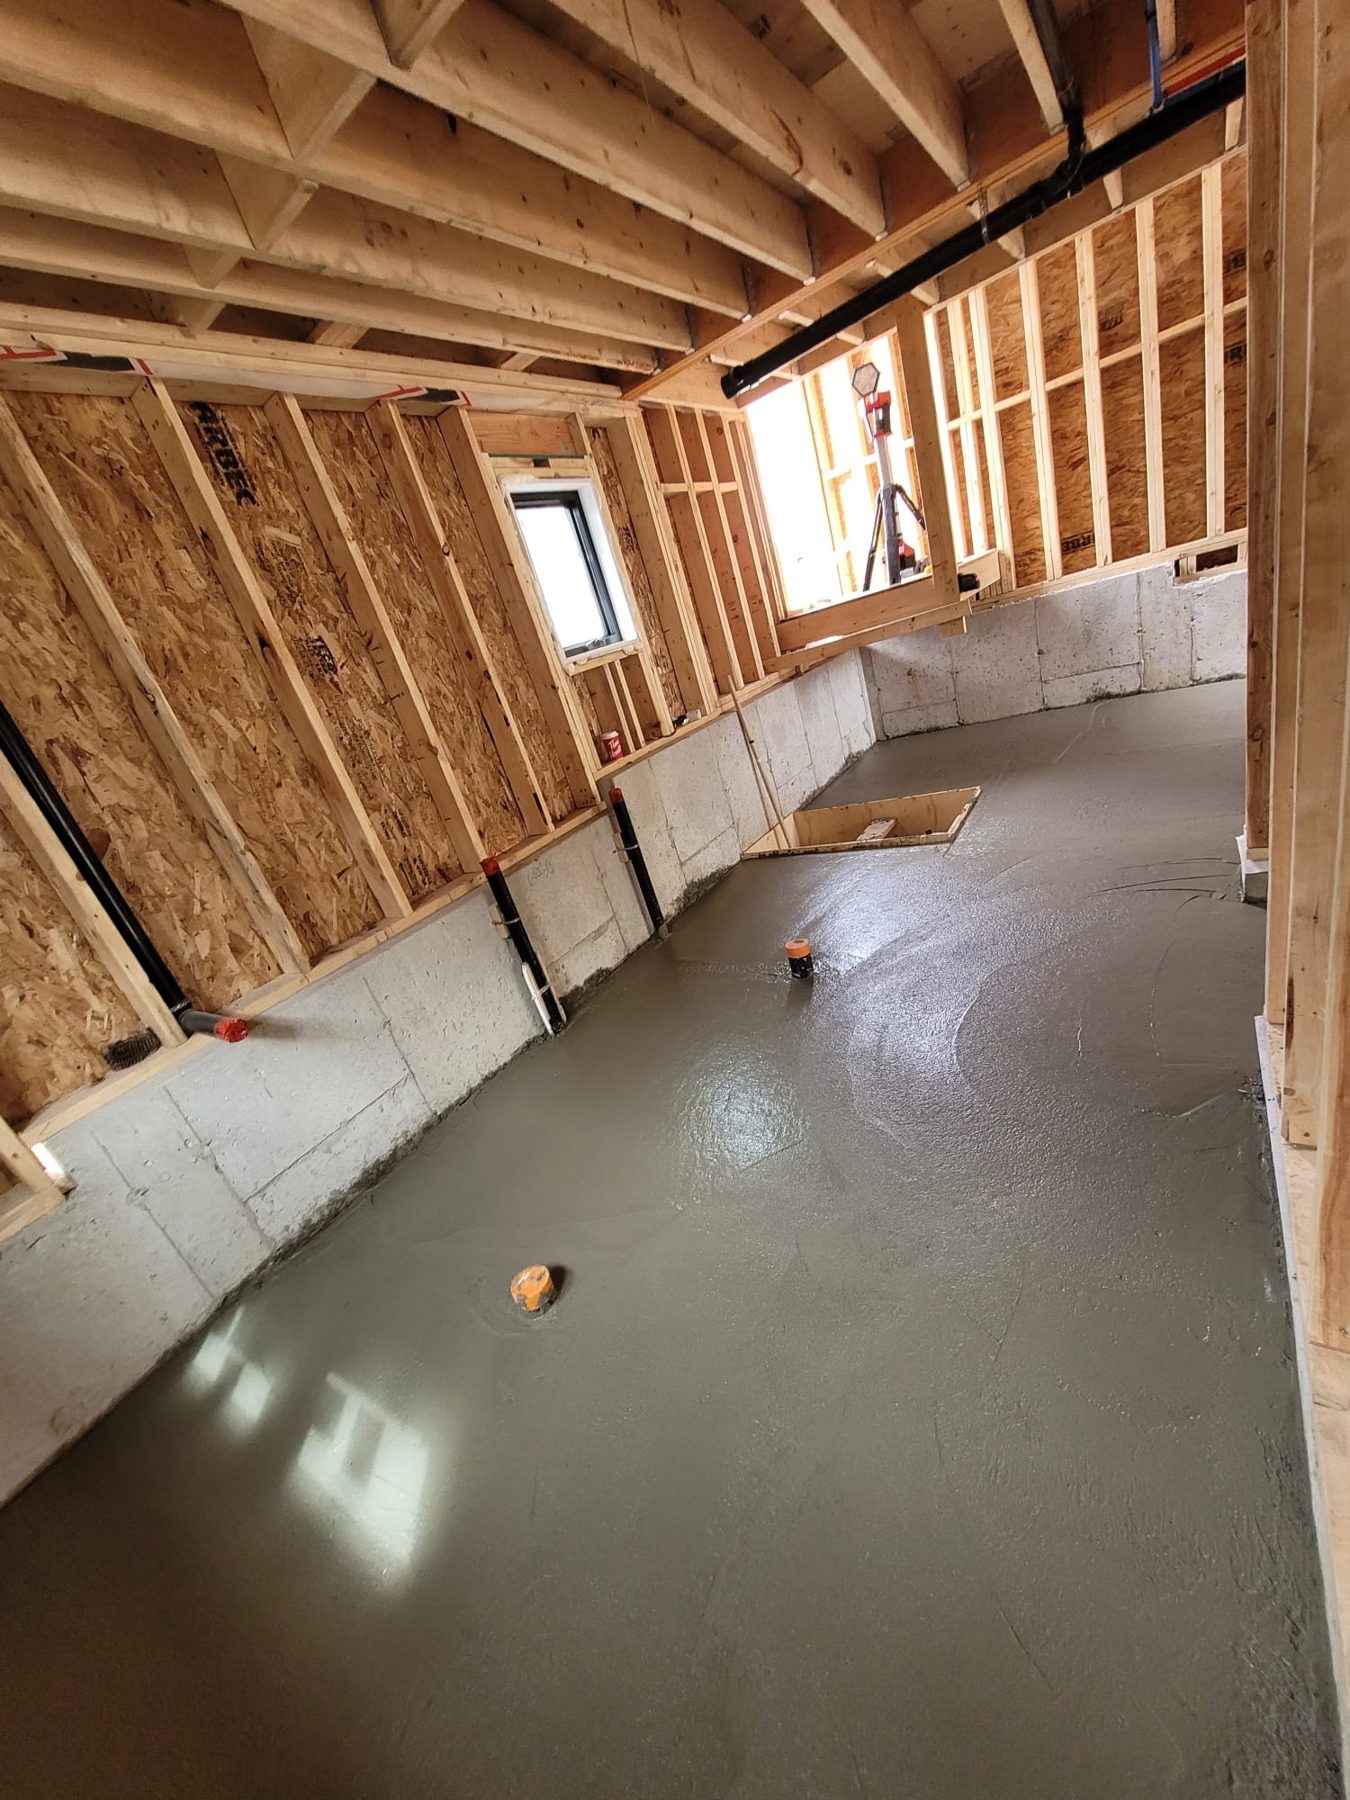
Poured with your foundation
Our own forms
No waiting on rental stock or another crew
Pour date in writing
The date we give you is the date we pour
WSIB cleared and insured
$5 million liability, certificates on request
Supply and install
Custom rebar and concrete at bulk pricing, one source
How a suspended garage slab is built
Engineer’s design
Thickness, reinforcing and supports all come from the structural drawings. A suspended slab is never guessed.
Shoring
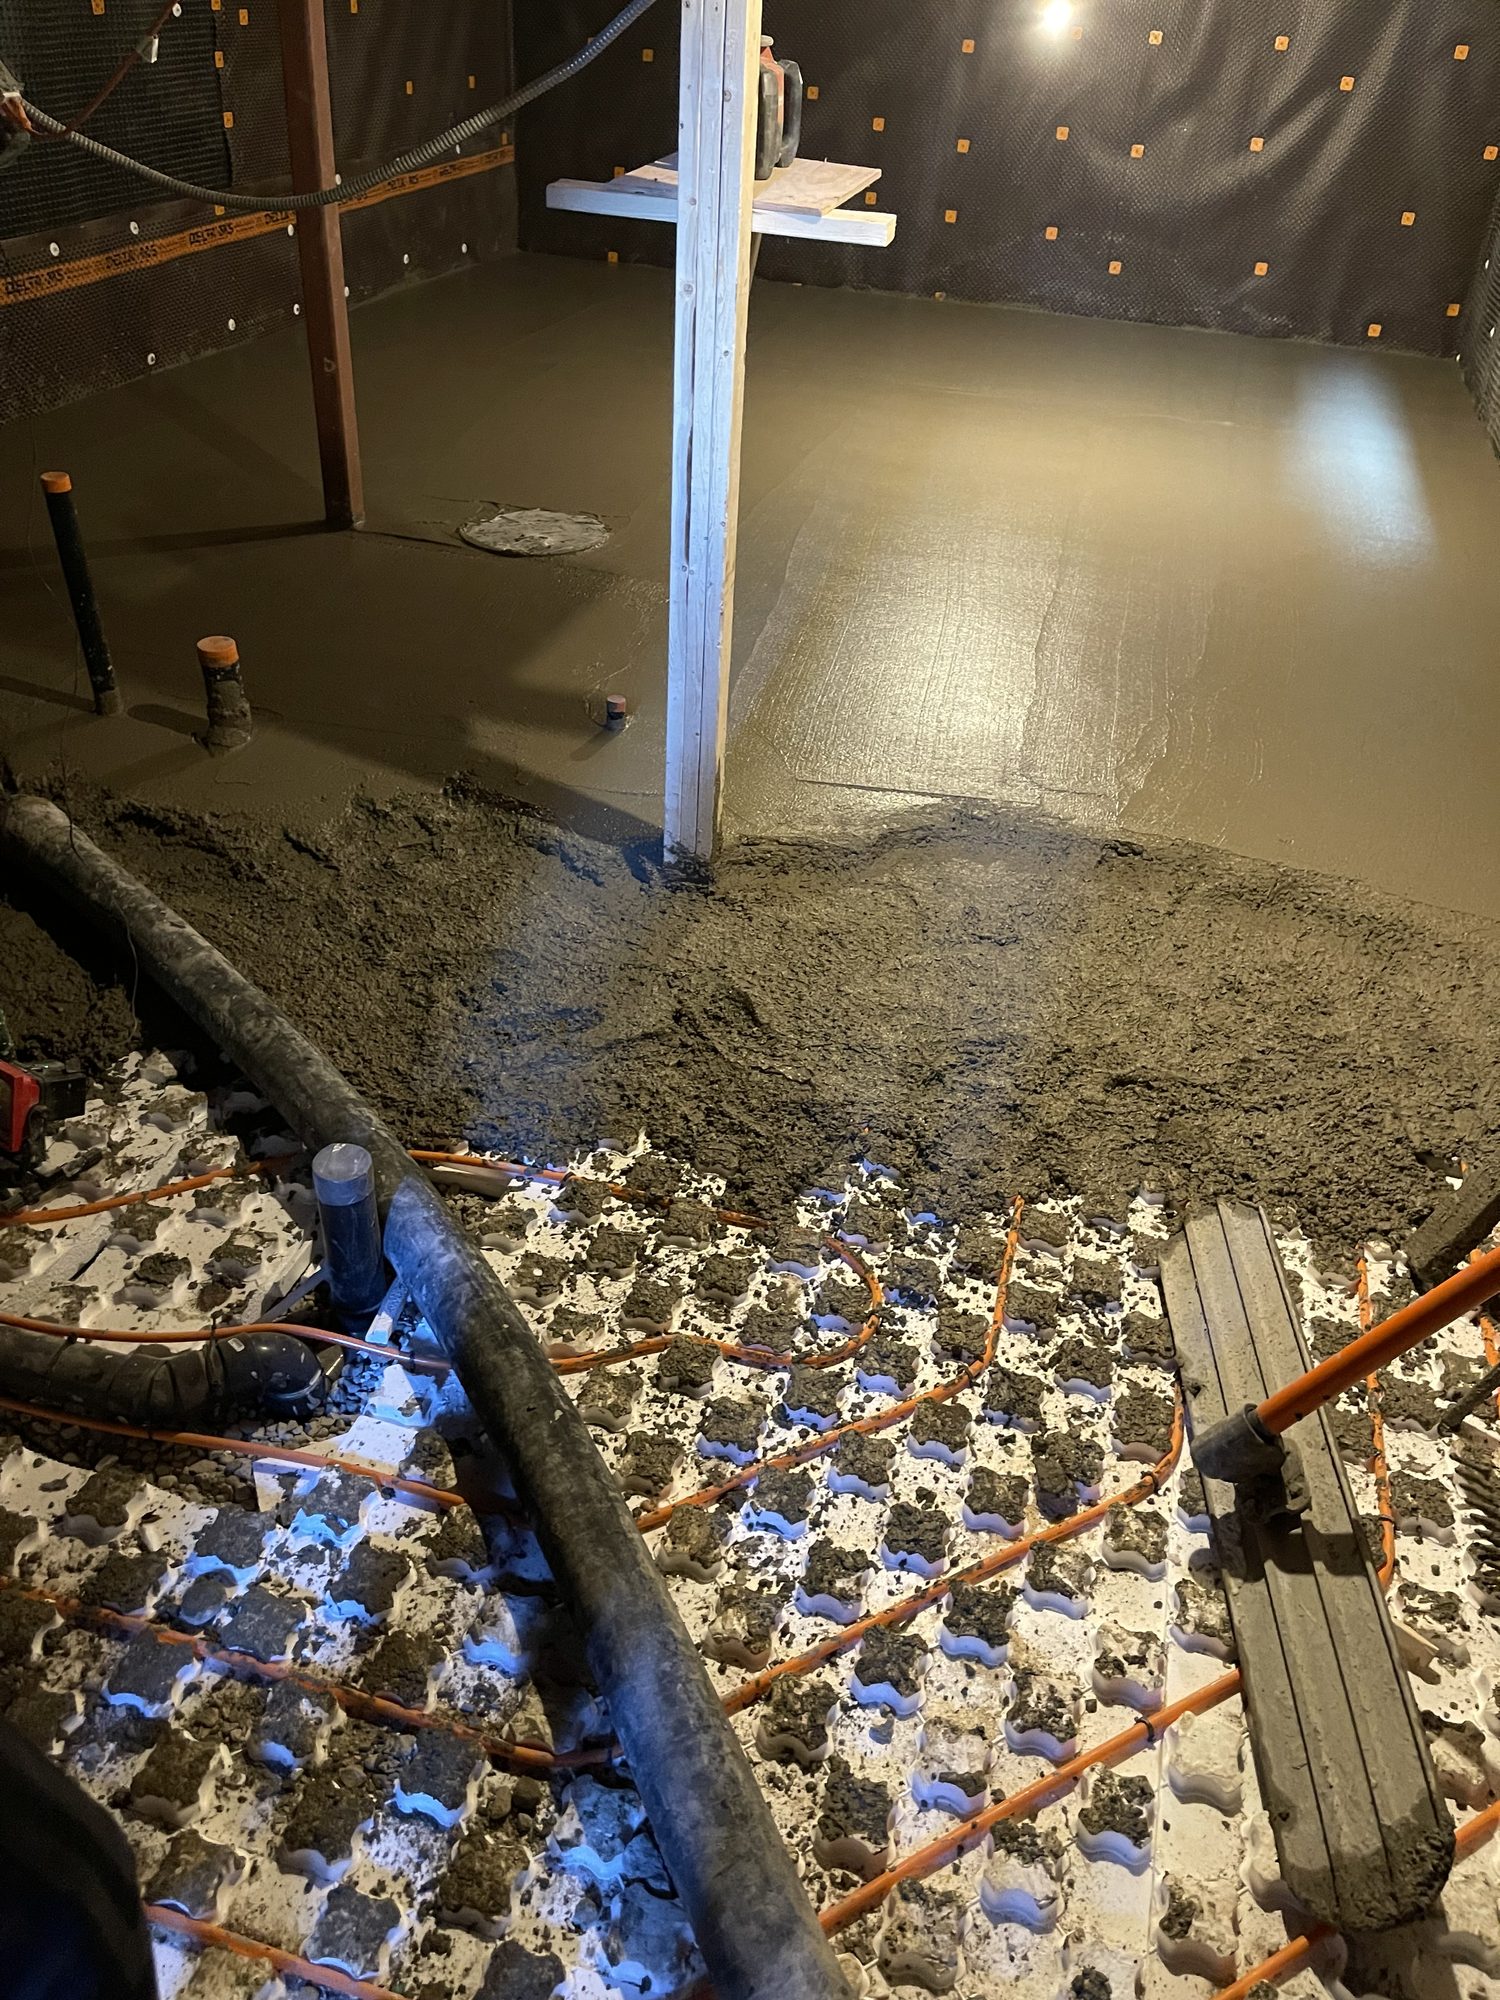
The slab is formed on shoring that stays in place until the concrete is strong enough to carry itself.
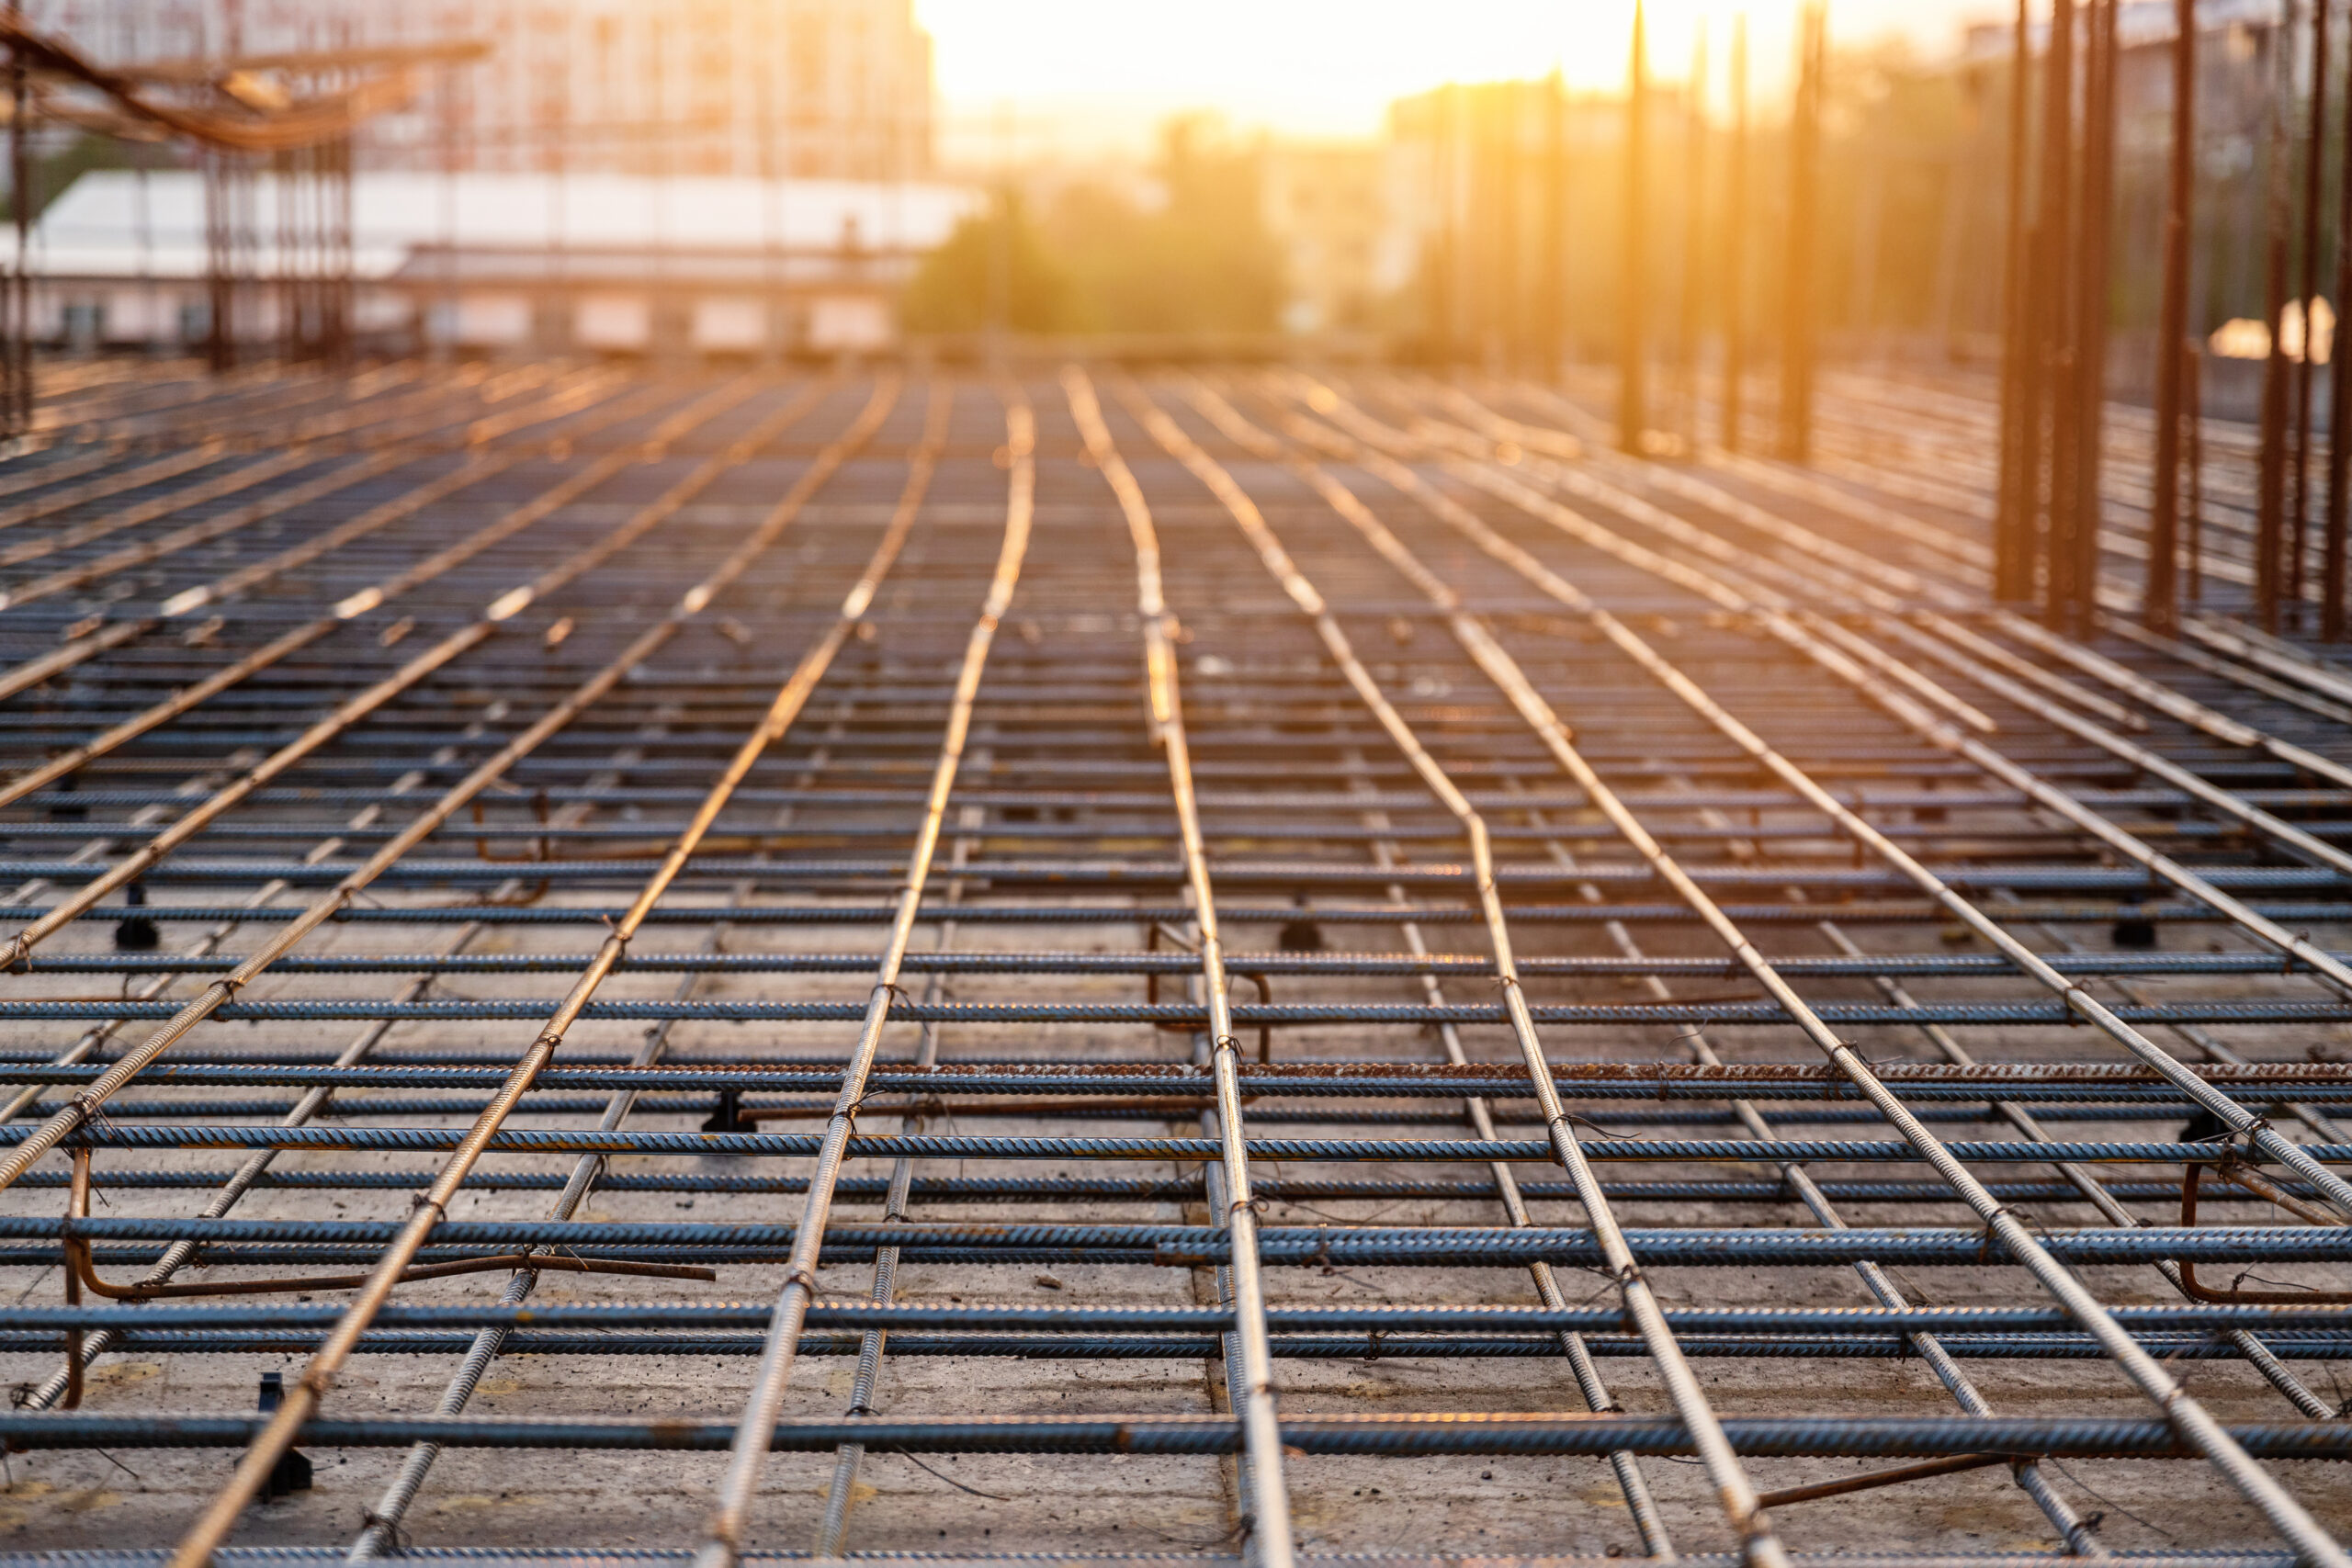
Reinforcing
Rebar laid out and tied to the drawings, and inspected before the pour where required.
The right mix
Garage slabs see road salt and freezing every winter, so the mix has to suit that. We confirm it when we price the job.
Suspended slab or slab on grade?
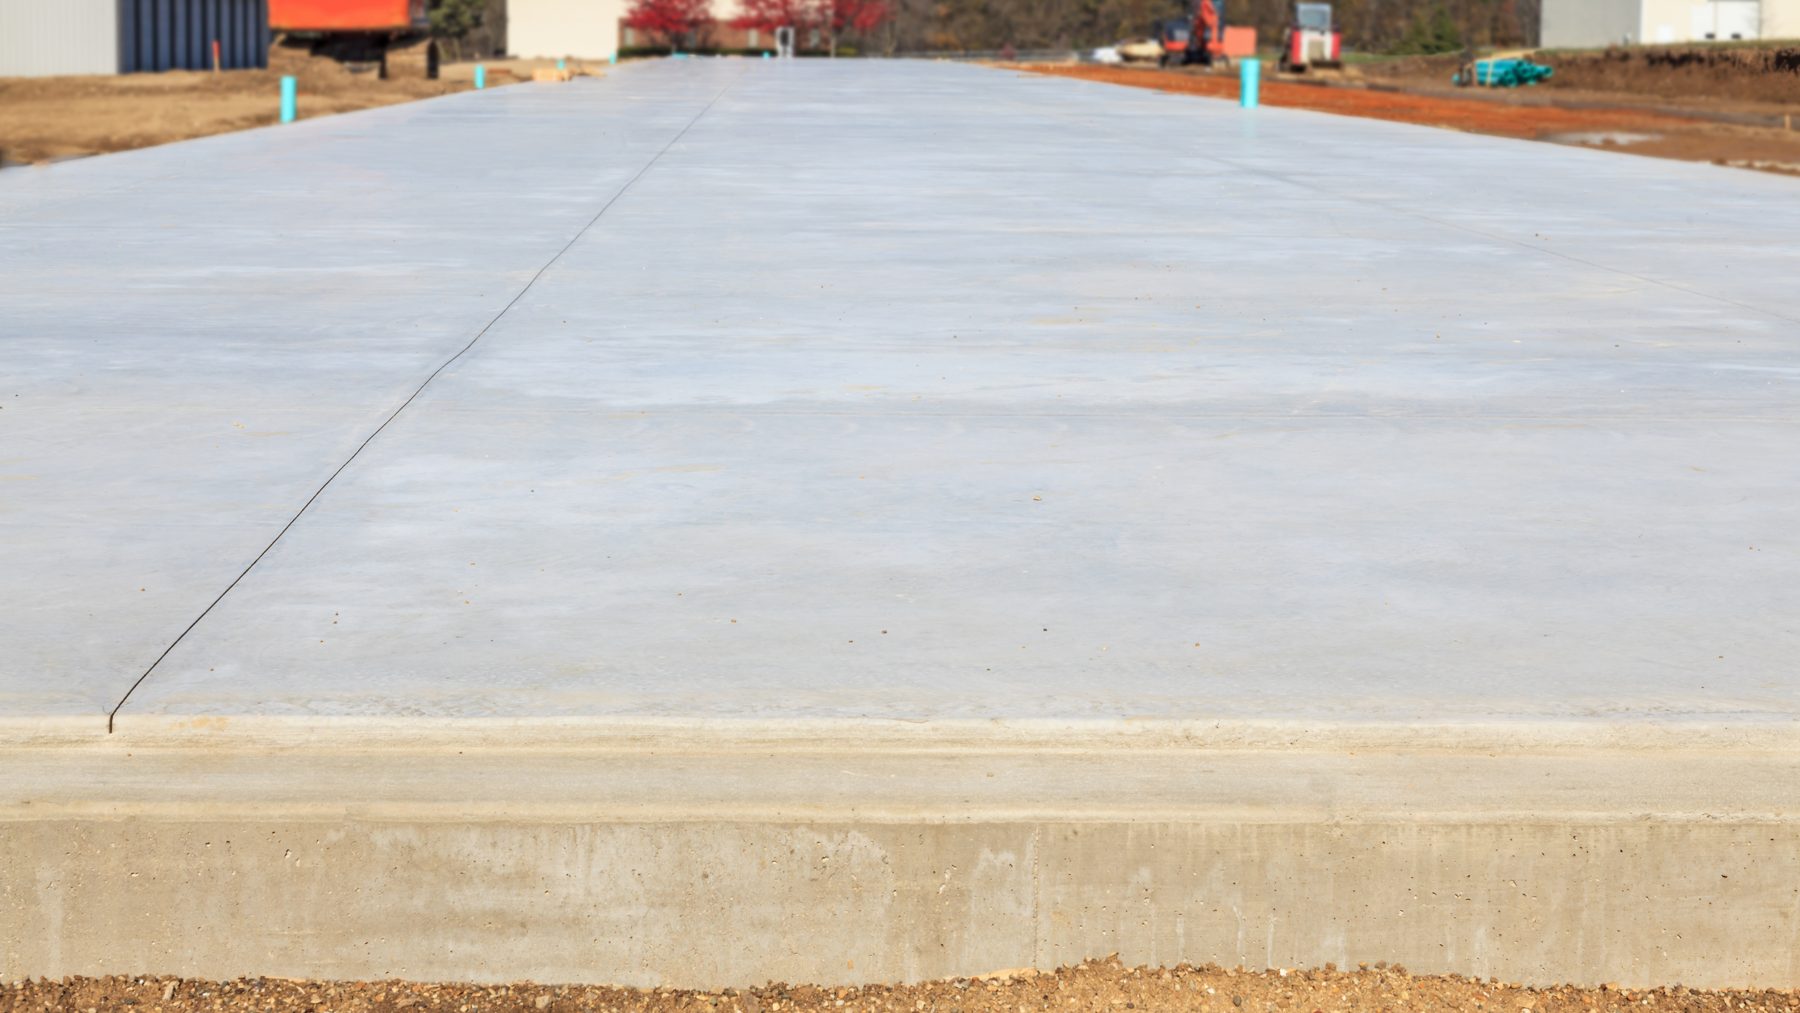
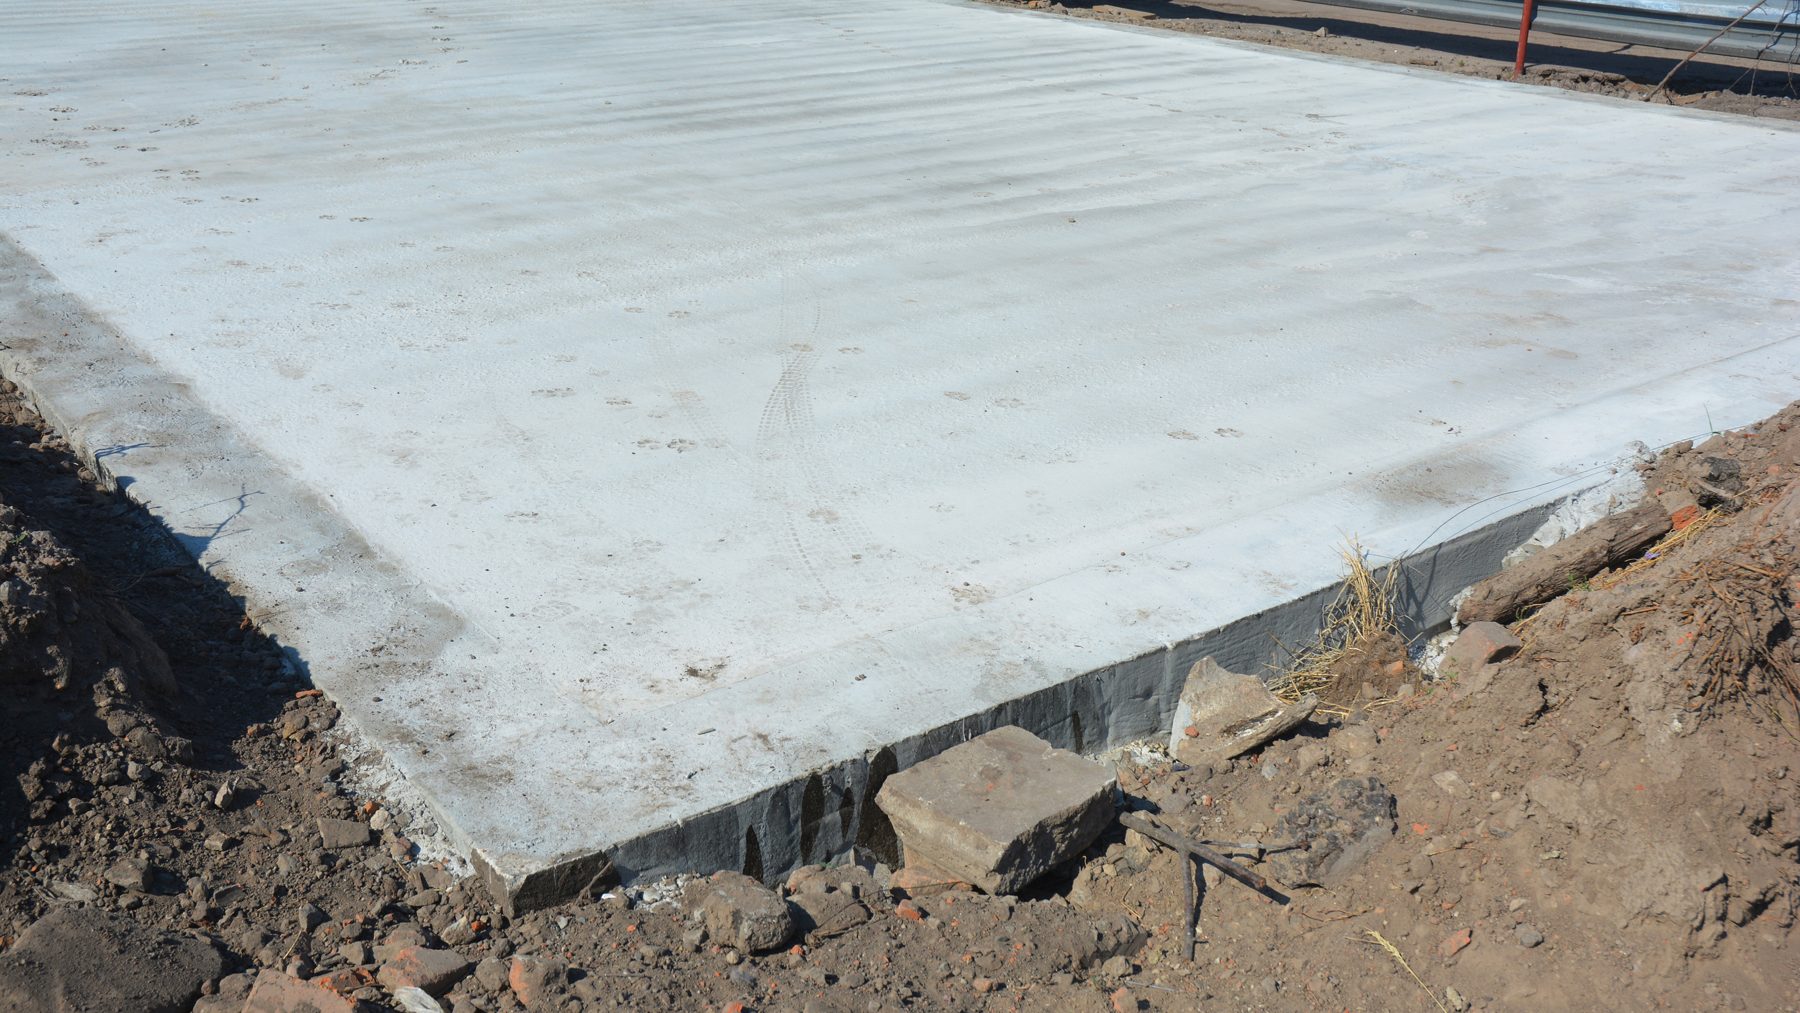
A slab on grade sits on compacted ground. A suspended slab spans over a space below, like a cold cellar, so it is a structural element: it needs an engineer’s design, shoring while it cures and more reinforcing.
Most new custom homes with a garage over a cold cellar need one. We pour it in sequence with your foundation walls, so it fits the same schedule.
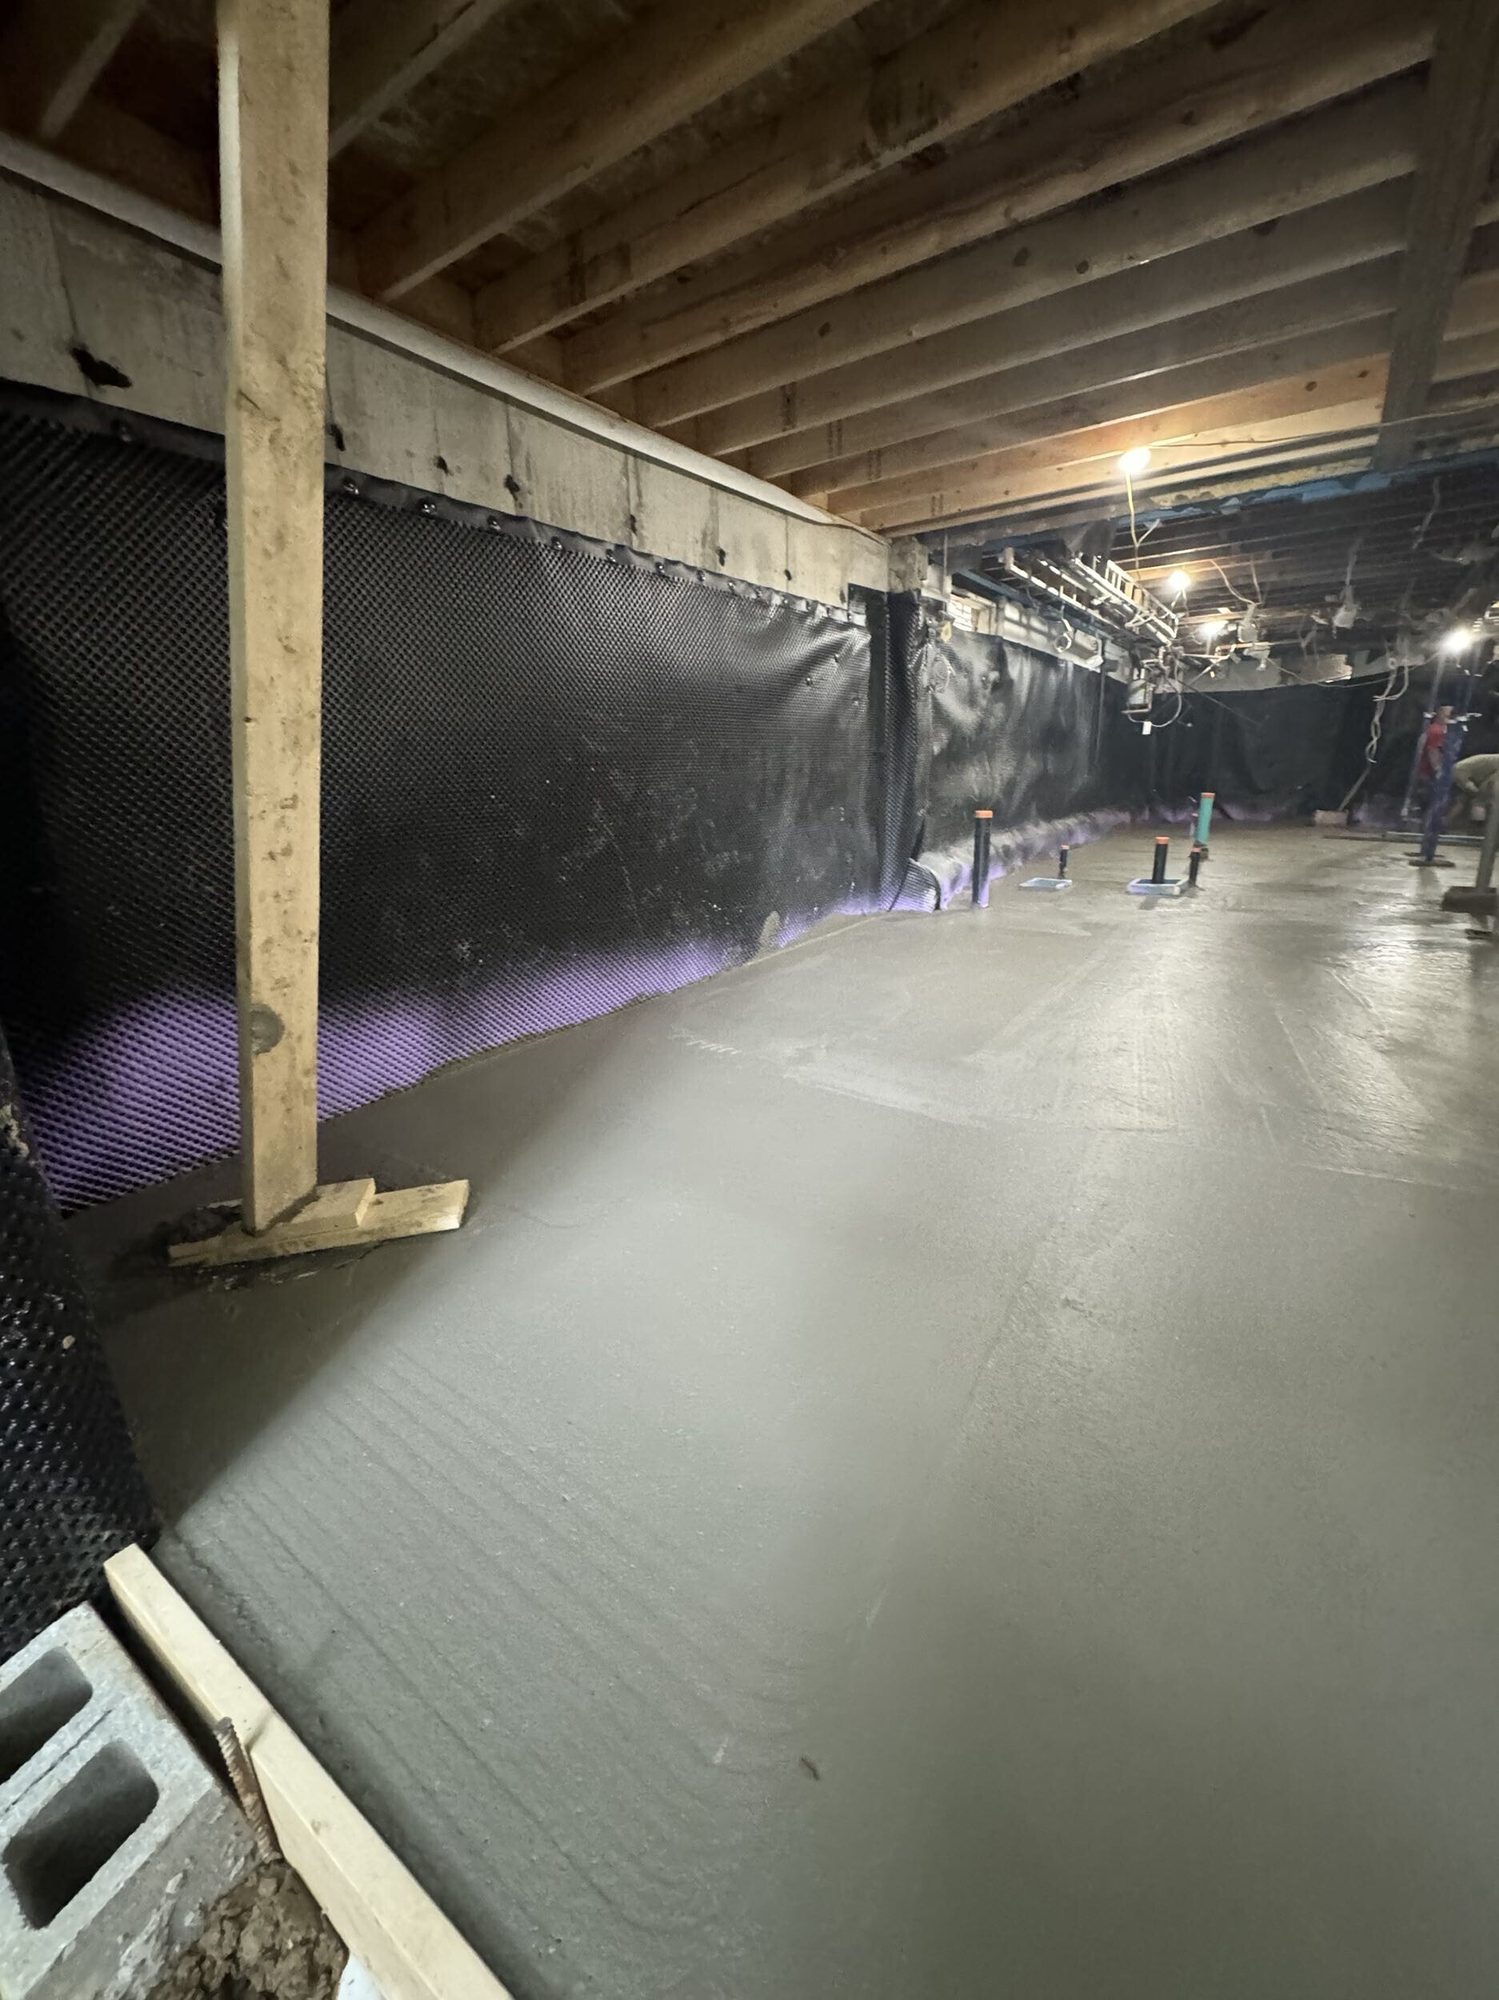
Recent work
Need a garage slab priced? Send the drawings and we’ll reply the same day.