Concrete foundations across Toronto and the GTA
Clear scope|Written quotations

GSS guide

Foundation Repair or a New Foundation? What Decides the Cost

Footings, foundation walls and slabs in Toronto and the GTA.

Our own forms

Concrete work carried out by GSS crews

Project scheduling

Work dates and access requirements reviewed before construction

Liability insurance

$2 million in liability insurance

Supply and install

Rebar and concrete as set out in your quotation
When a foundation has a problem, most homeowners ask the same thing first: can it be repaired, or does it need to be rebuilt? The answer depends on what’s actually wrong, and that’s an engineer’s call. This guide explains what drives the cost of each option, so you know what you’re weighing before you get prices.

Is foundation repair cheaper than a new foundation?

Usually, yes, when the problem is local. A single crack, one wet wall or one settled corner can often be fixed where it is. A new foundation, or new footings under the old one, makes sense when the problem runs along the whole structure, or when you’re changing the house anyway: adding a storey or replacing the house.
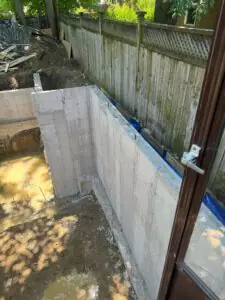
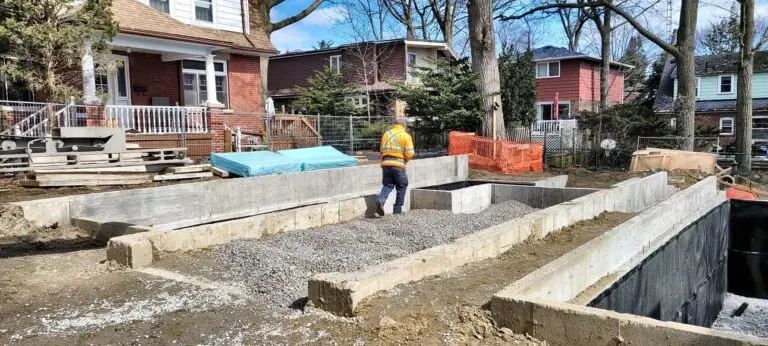
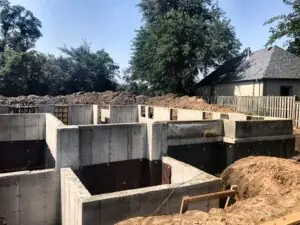
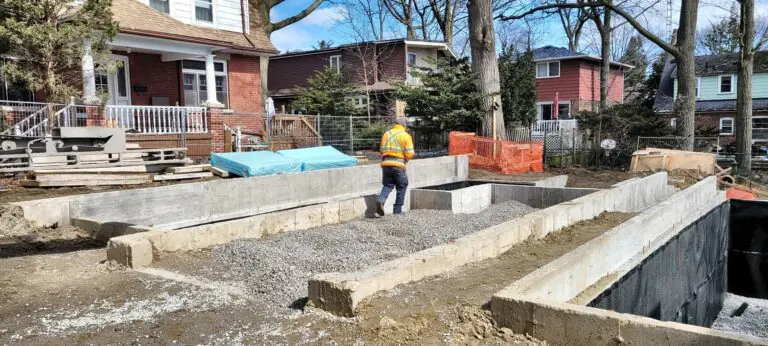
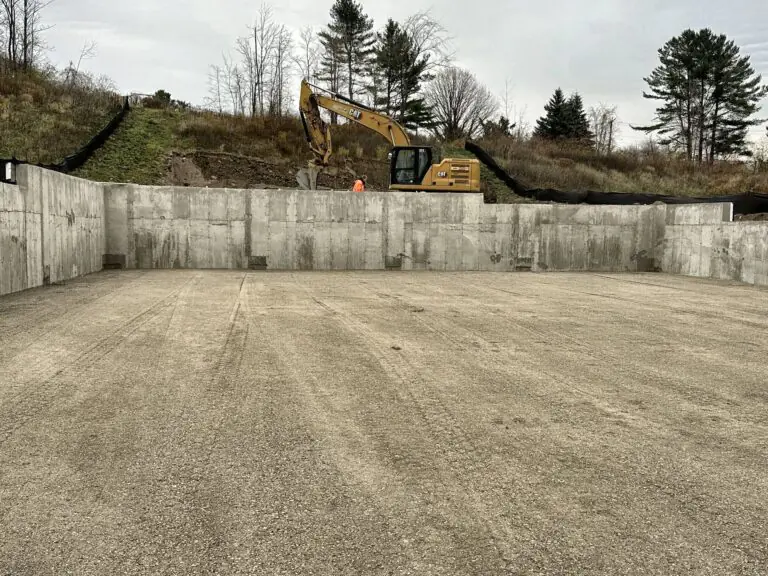
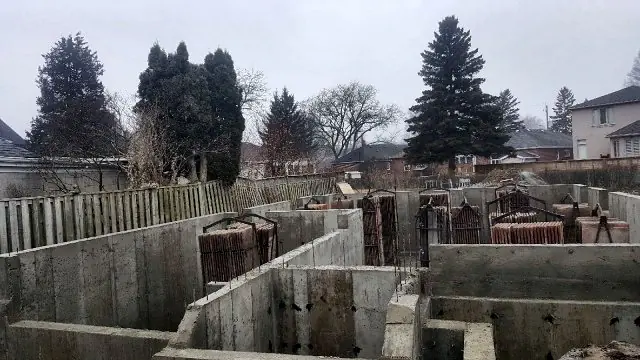
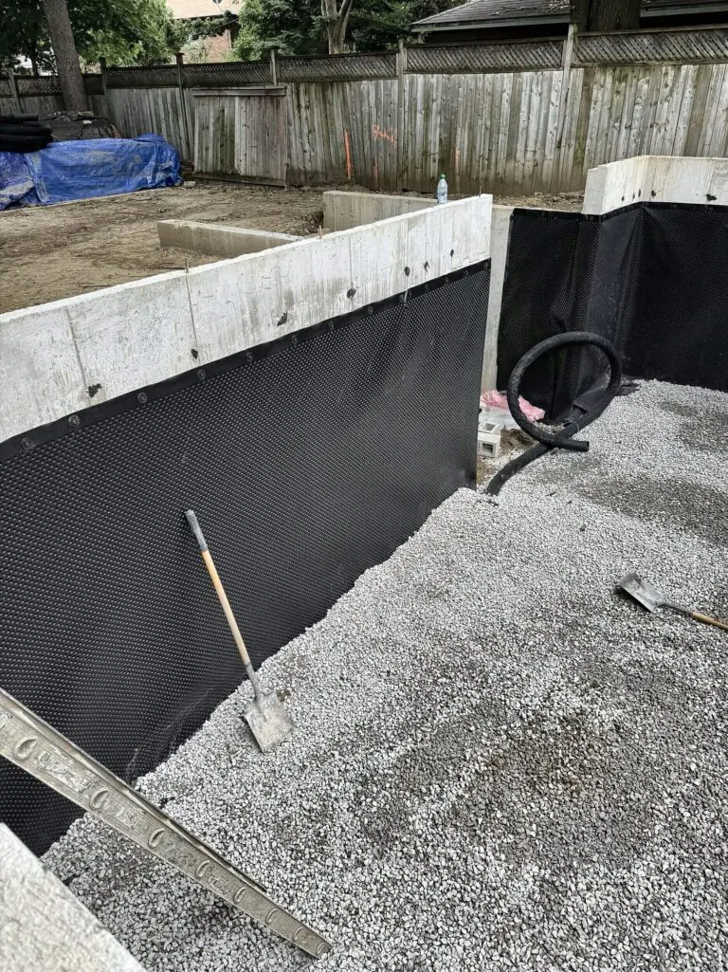
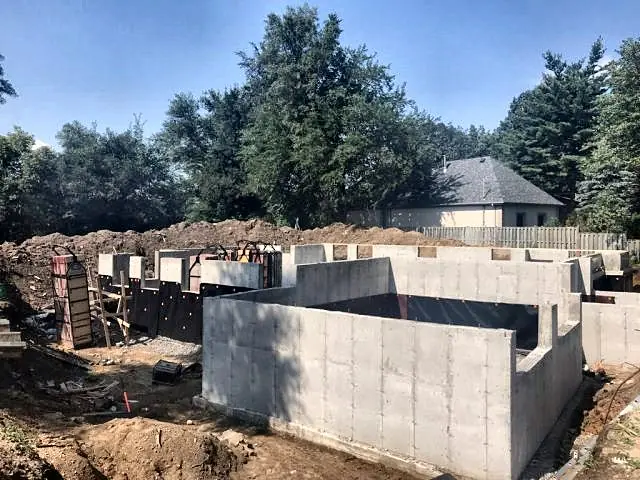
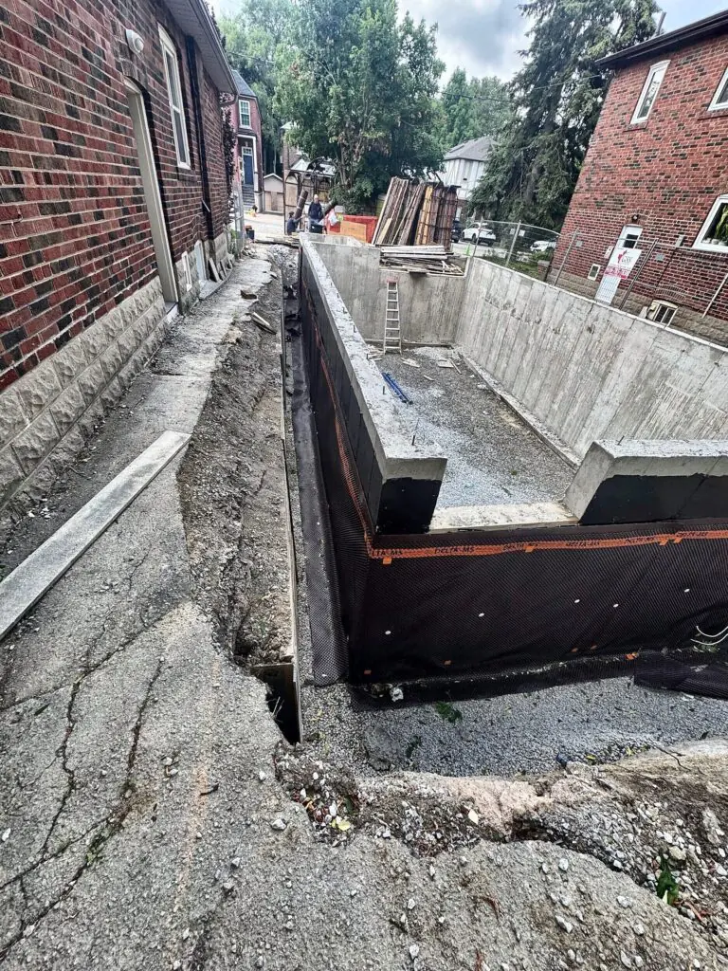
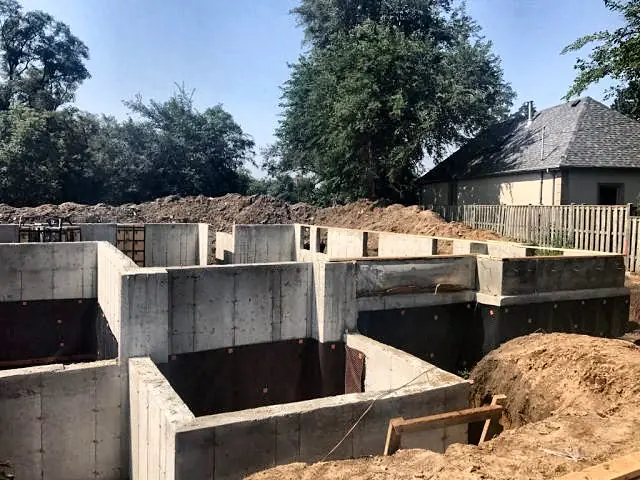
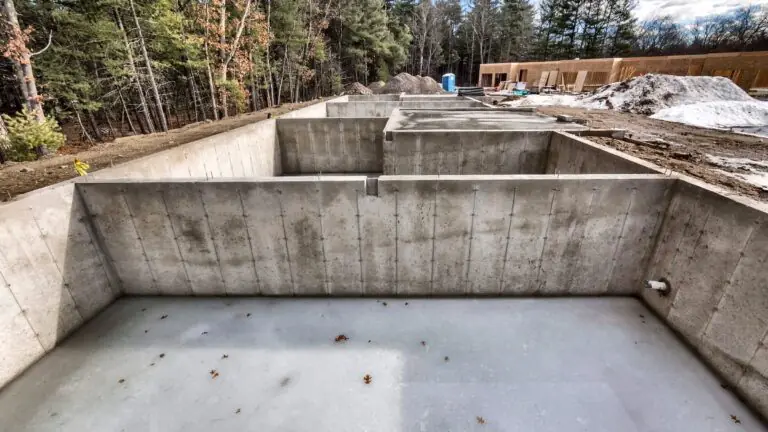
Foundation walls stripped with gravel placed inside

What “foundation repair” usually covers

  • Crack repair. Sealing or injecting a crack in a poured wall to stop water.
  • Waterproofing. Digging down the outside of a wall to waterproof it and replace the weeping tile.
  • Local support. Adding support under one part of a footing that has settled.
These are targeted fixes. They don’t change the depth or size of the foundation.

When a new foundation or new footings make more sense

  • The engineer finds the footings are too small for the load, or failing along their length.
  • You’re adding a second storey and the existing footings can’t carry it.
  • The house is being replaced, and the old foundation can’t be reused.
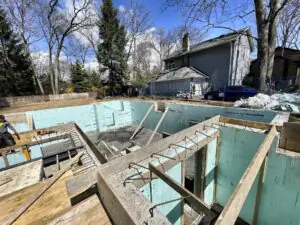
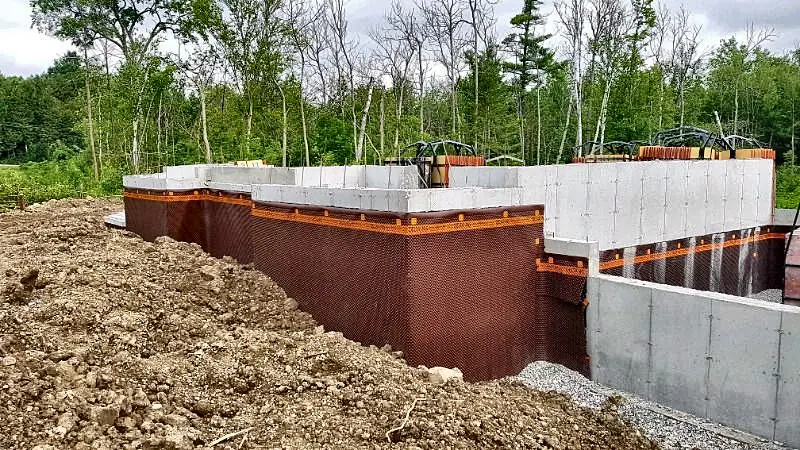
ICF foundation walls going up for a new home

What drives the cost of each

For a repair, the price depends on how much digging is needed to reach the problem, the length of wall involved and what’s in the way: decks, driveways, landscaping or a neighbour’s house. For new footings or a new foundation, the price depends on the size and depth of the work, the engineer’s design, the permit, site access, and whether the basement floor and waterproofing are replaced at the same time.

Signs it’s more than a simple repair

  • Cracks that are getting wider, or that are wider at one end than the other.
  • Doors and windows upstairs that start to stick.
  • Floors that slope noticeably toward one wall.
  • A wall that leans or bows inward.
Any of these is a reason to have an engineer look before you pay for a repair.

Where GSS fits

We don’t repair house foundations. A new foundation quote covers footings, foundation walls and slabs. Our structural concrete repair is for garages, condos, and commercial and industrial buildings. If the engineer says your house needs new footings or a deeper foundation, that’s our work.
  • Our own crews carry out the concrete work.
  • $2 million in liability insurance.

Need new footings or foundation walls?

Send us the address and any drawings or engineer’s report. We’ll tell you how we’d build it. Get a free quote or call (416) 785-7838.

Get a free quote

Send your project address and any drawings or reports for review.

Prefer to talk? Call (416) 785-7838

Why homeowners and builders choose GSS

Keep reading

More guides for homeowners and builders

Our projects

Recent work

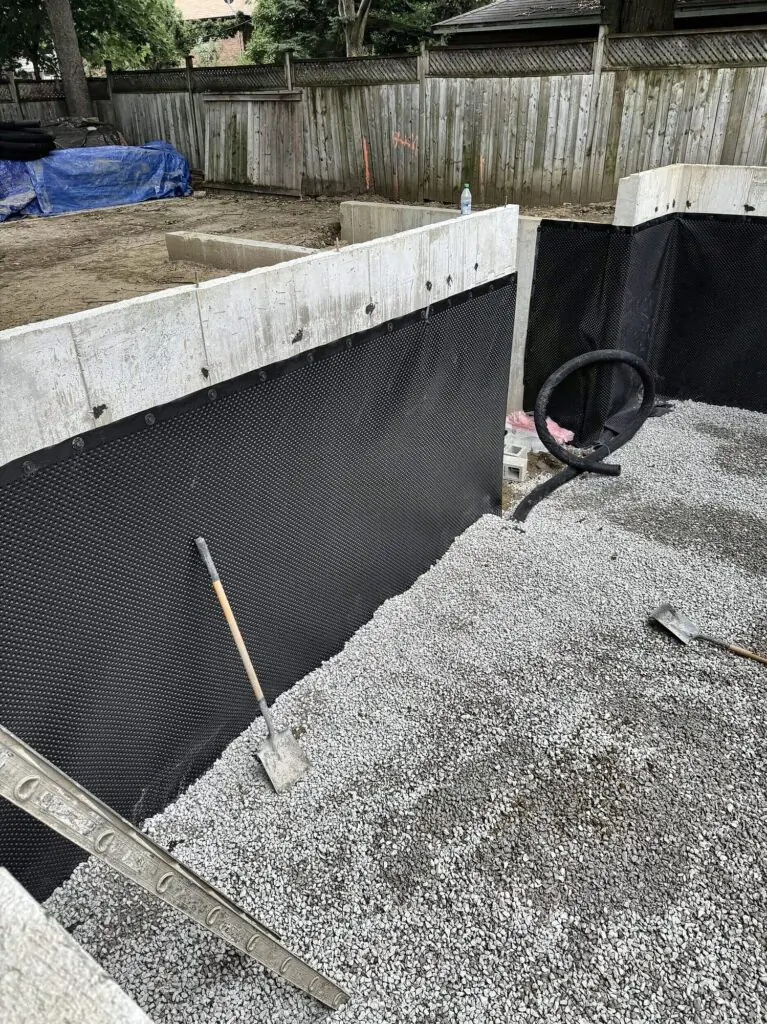
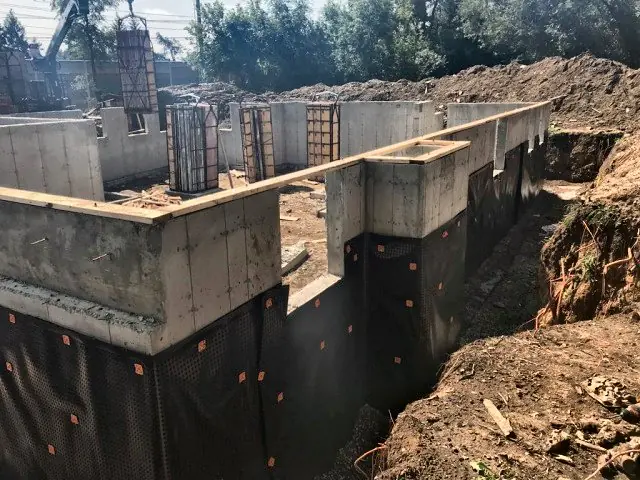
Drainage membrane on new foundation walls, gravel base inside
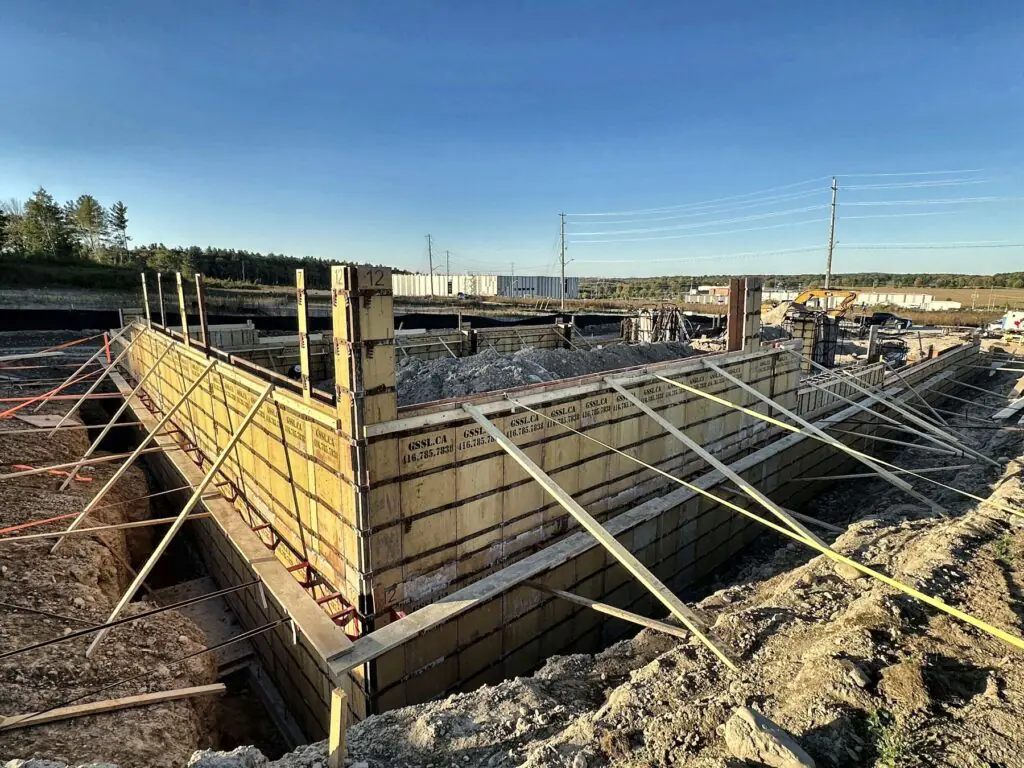
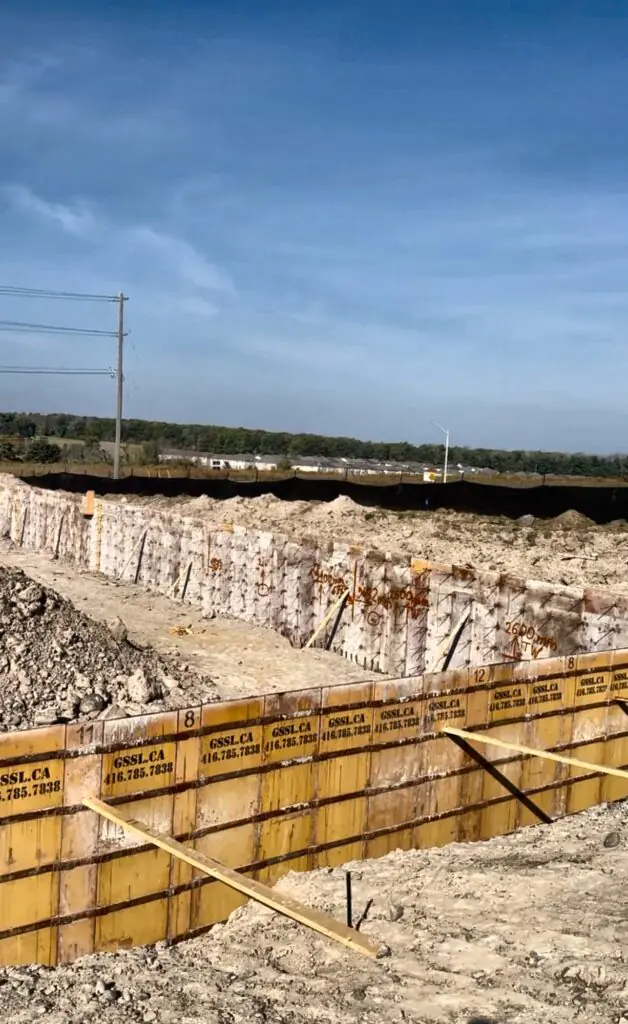
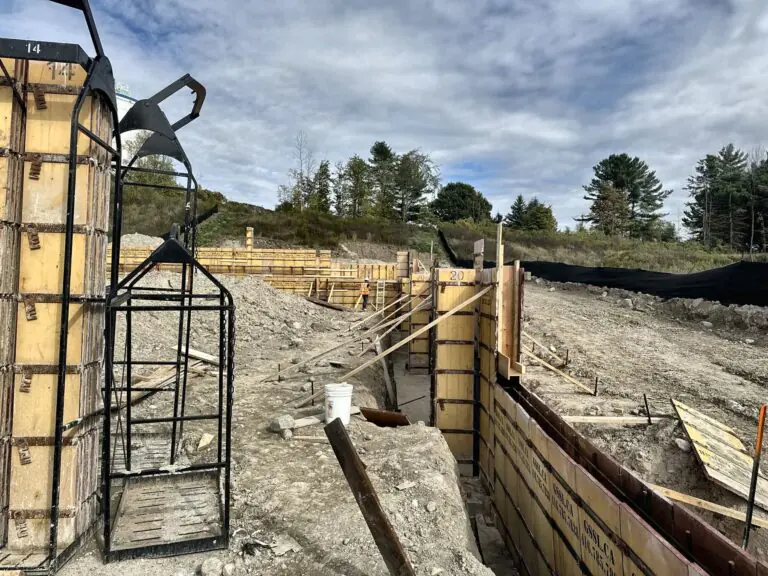
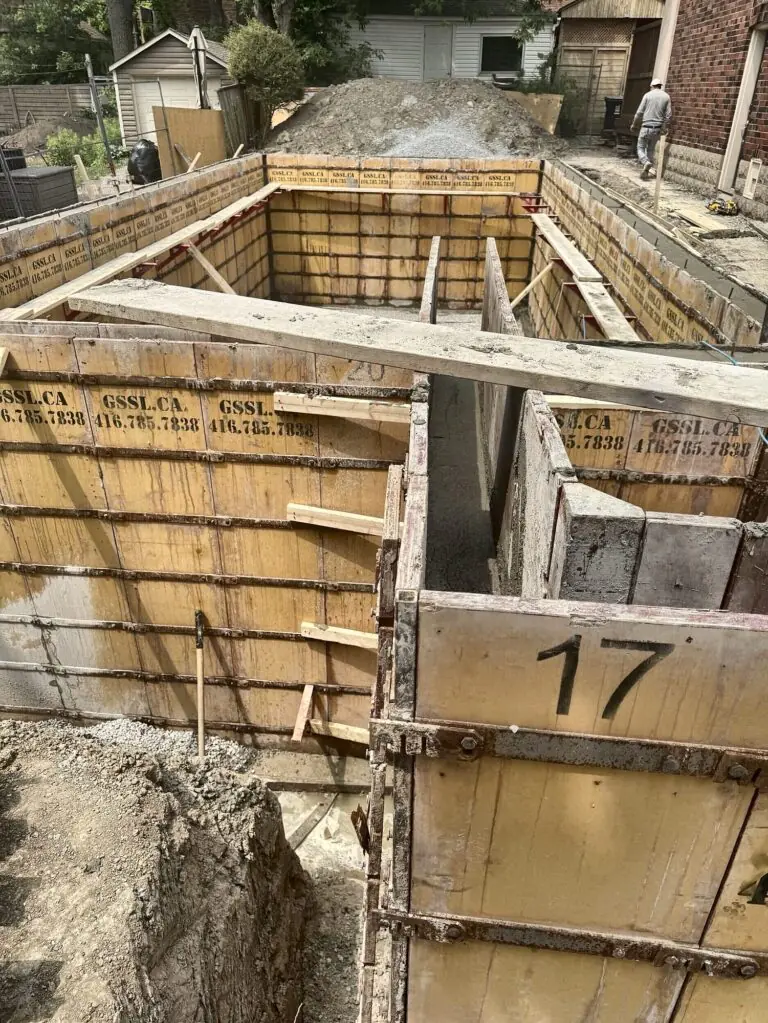
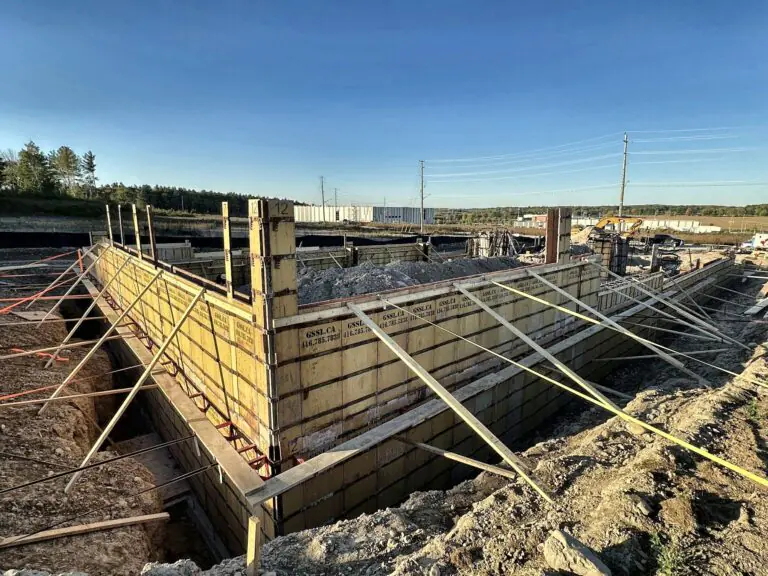
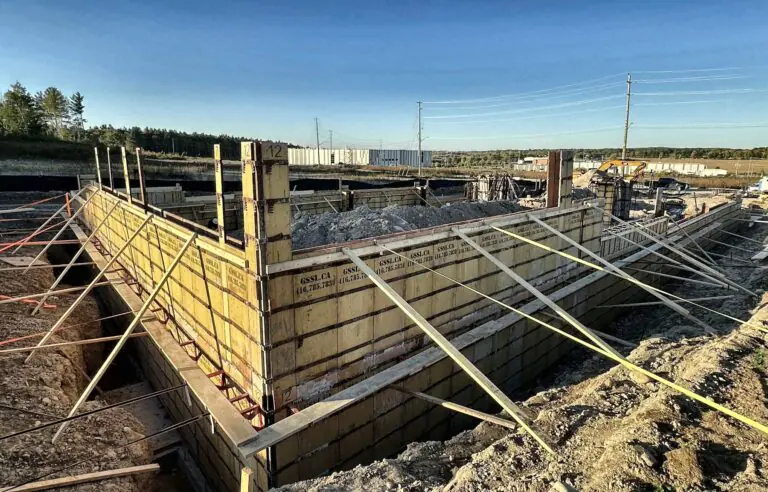
Braced wall forms ready for concrete on a GTA site
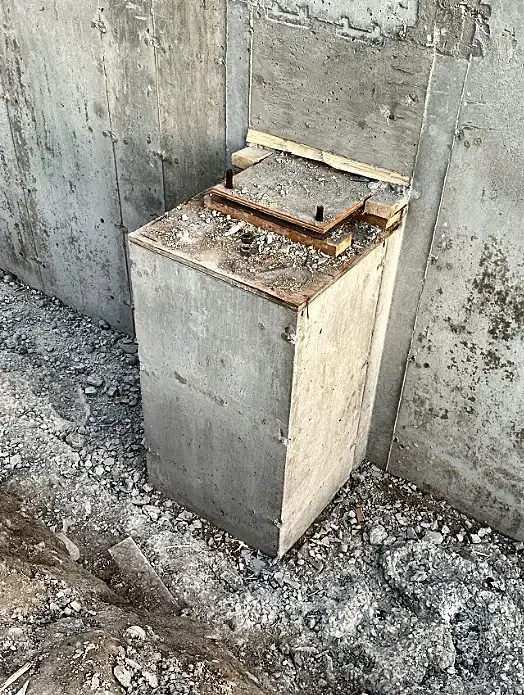
Concrete pier with a steel bearing plate
Waterproofing membrane on new concrete foundation walls in the GTA
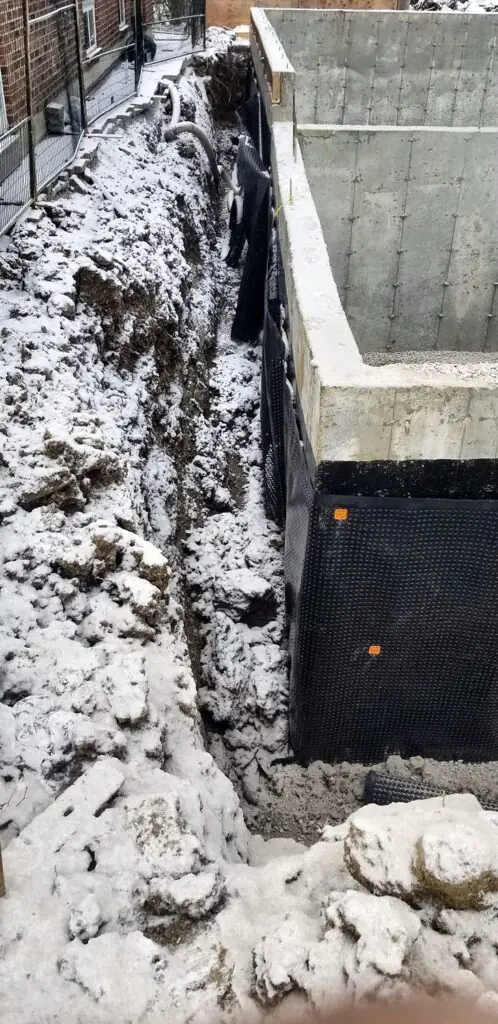
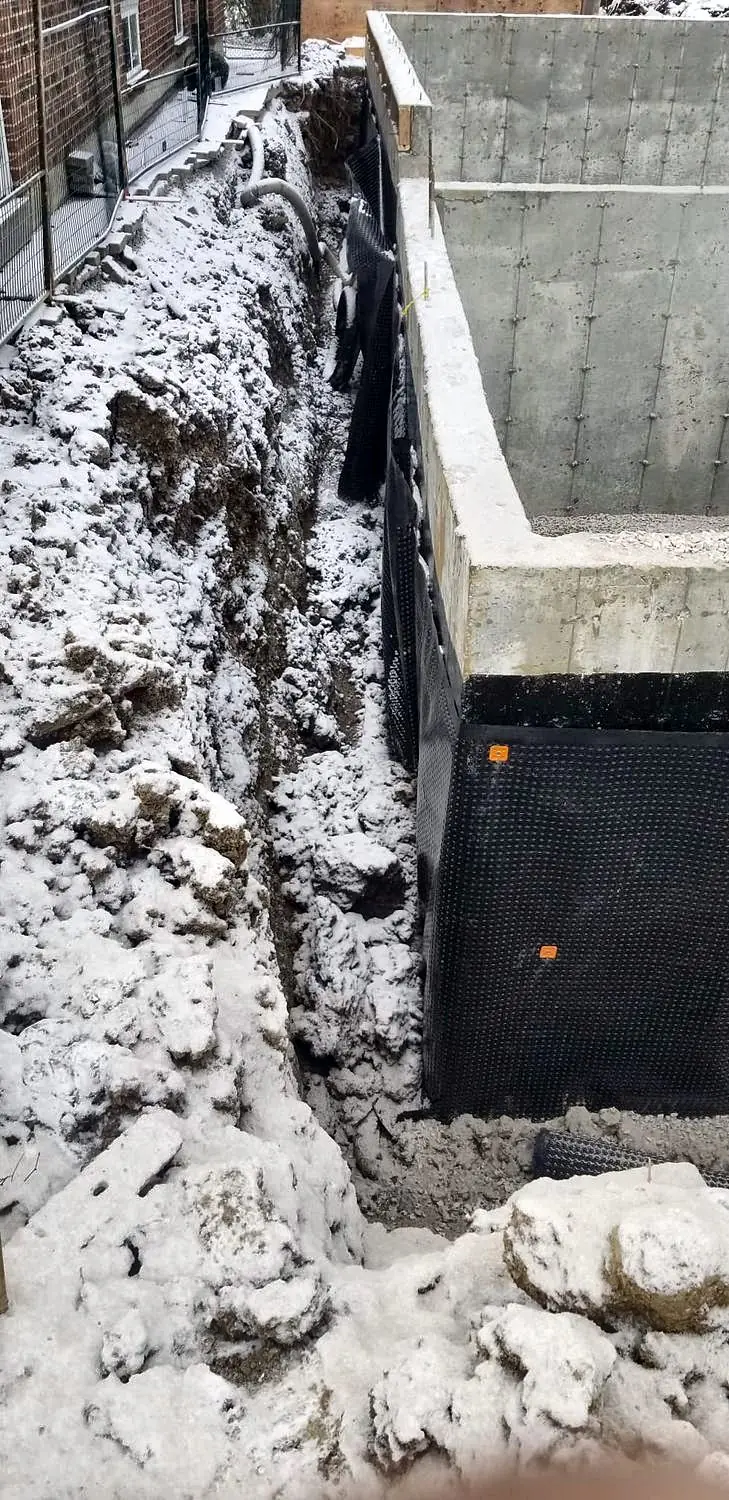
Waterproofed foundation walls on a winter job in Toronto
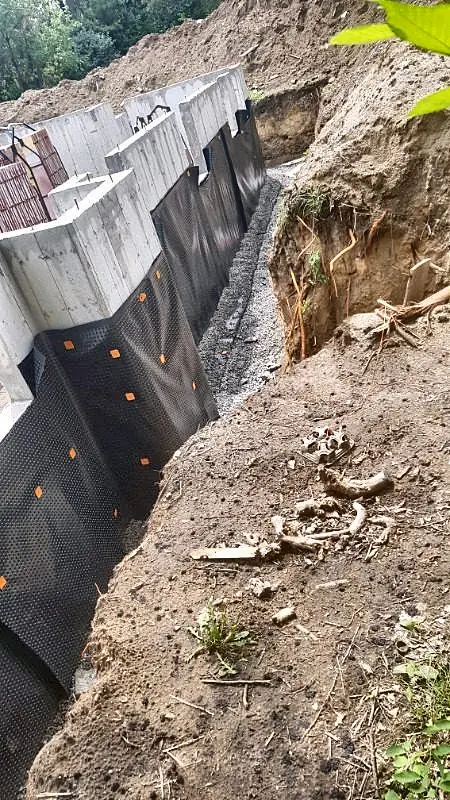
Waterproofed foundation wall beside the backfill trench
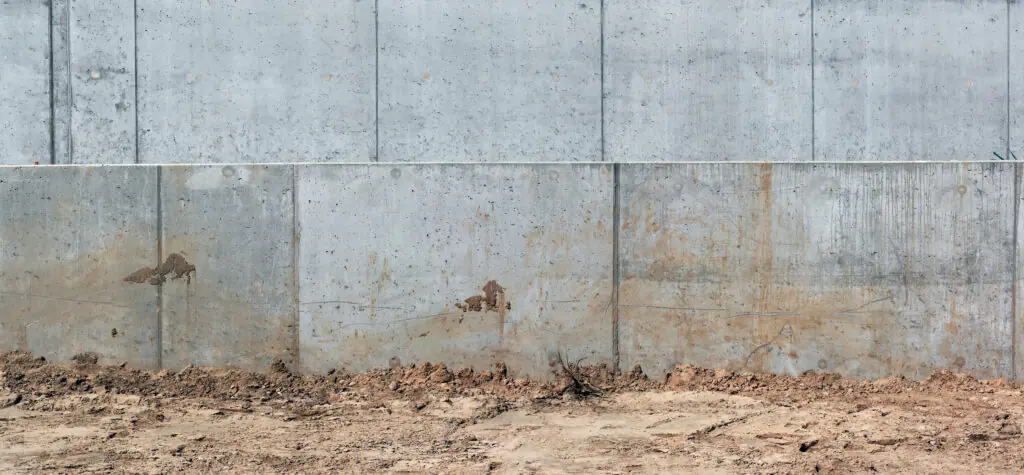
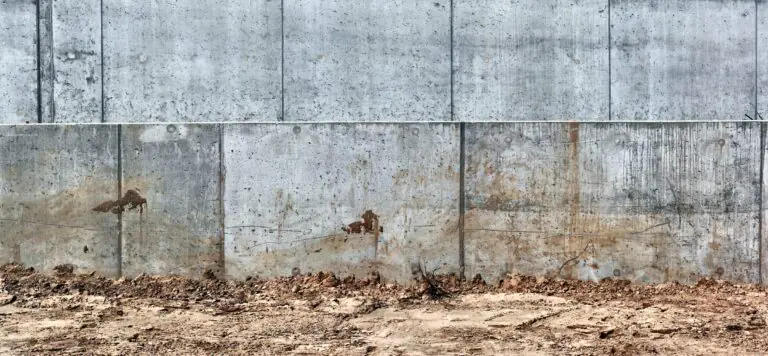
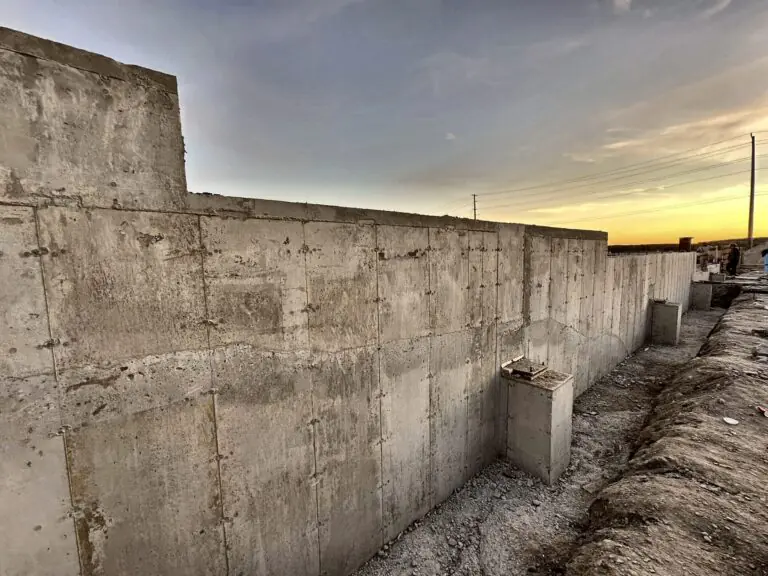
Smooth face of a poured concrete foundation wall
Concrete wall poured in a trench on a commercial site in Toronto
Concrete foundation wall forms set for a basement in Toronto

More of our work

New foundation walls, with a stone slinger placing gravel before the basement slab
Foundation walls stripped with gravel placed inside, Toronto
Foundation work for a rear, side and garage extension in the GTA
Base prepared for a basement floor slab
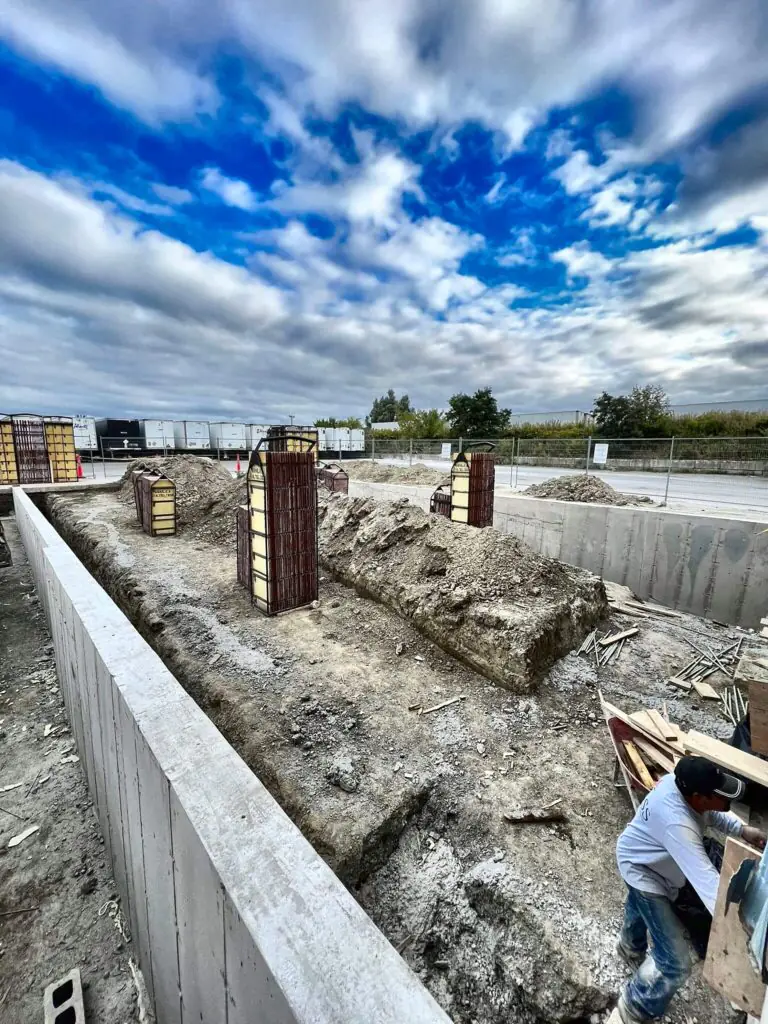
Our wall forms and column cages on an industrial site
Long run of poured concrete walls on a large site
Deep foundation walls waterproofed, column forms beside them
Waterproofed deep foundation walls with column forms, Toronto
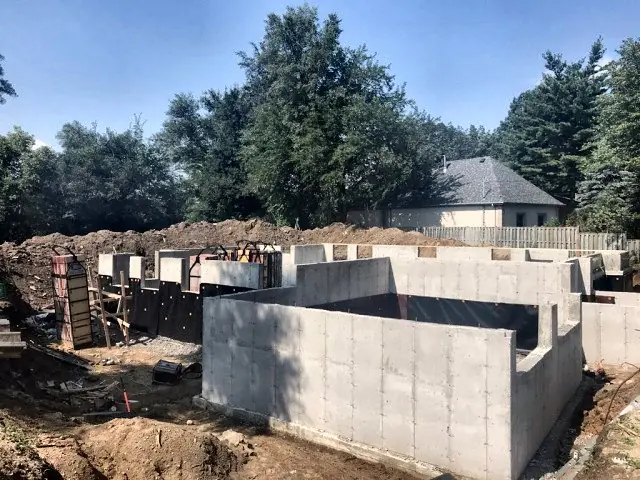
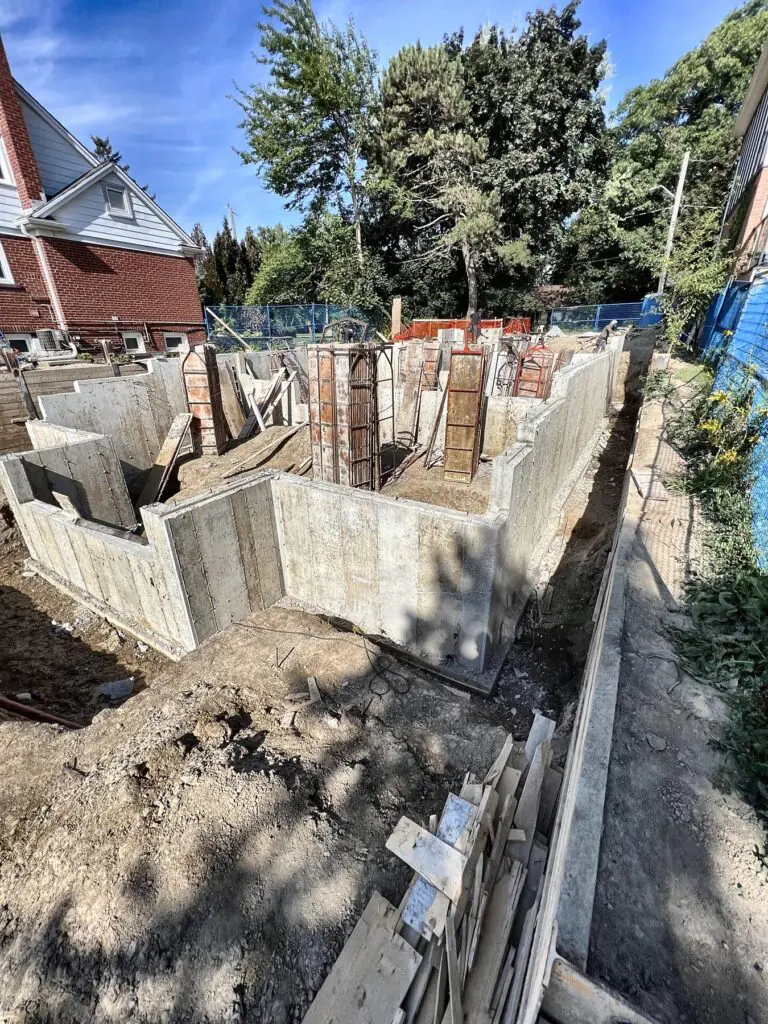
Foundation walls stripped on a large home
Waterproofing going onto new foundation walls
Stripped concrete foundation walls for a large home in Toronto
Foundation wall forms set for a new build
New foundation walls, with a stone slinger placing gravel before the basement slab
Foundation work for a rear, side and garage addition
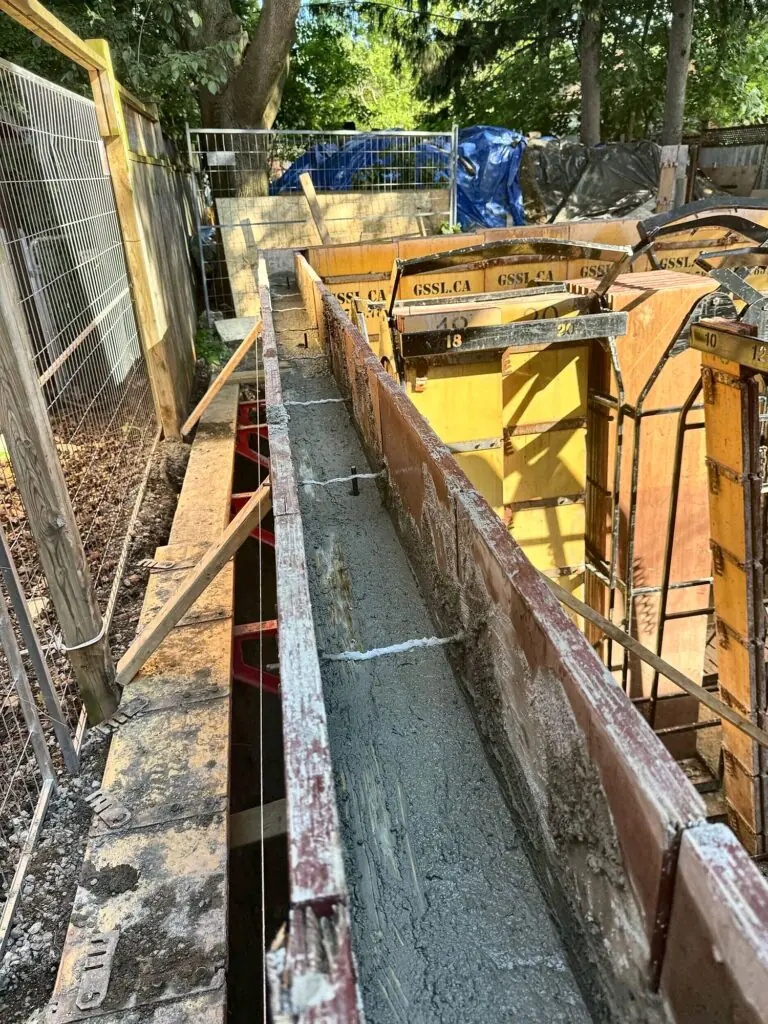
Wall forms in a narrow trench, freshly poured
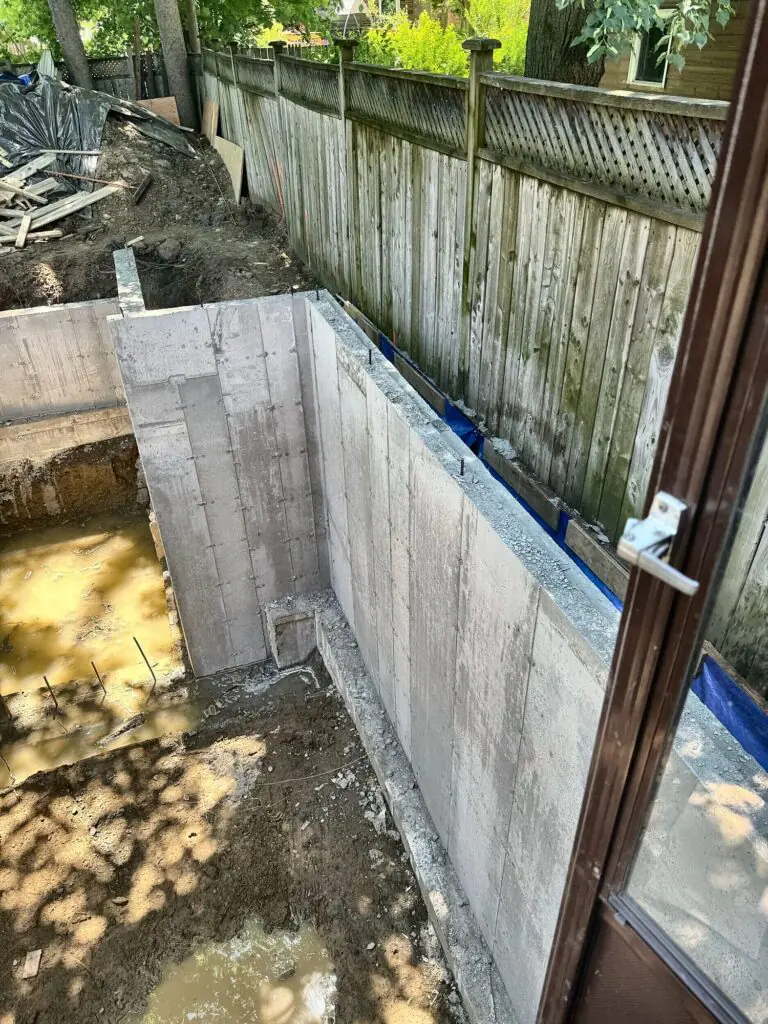
Foundation wall corner just stripped, Toronto
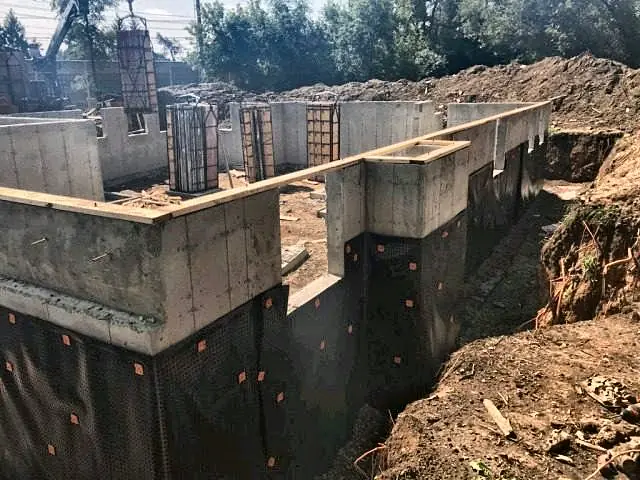
Deep foundation walls waterproofed, with column forms set next to them
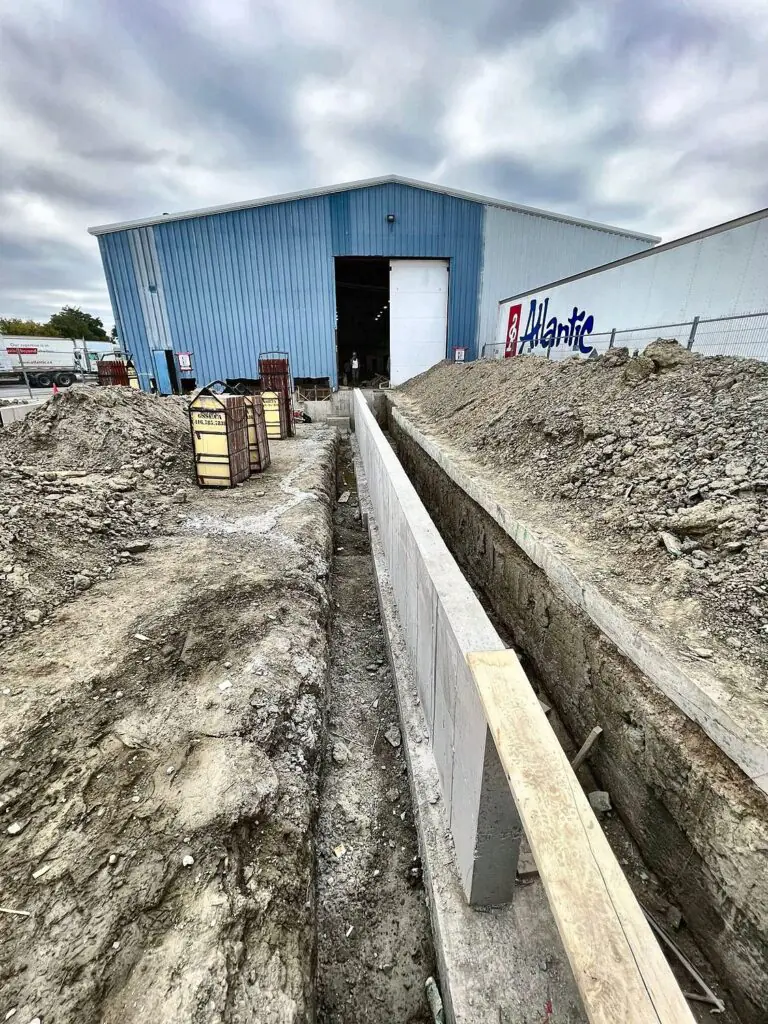
Commercial concrete wall poured in a trench, GTA
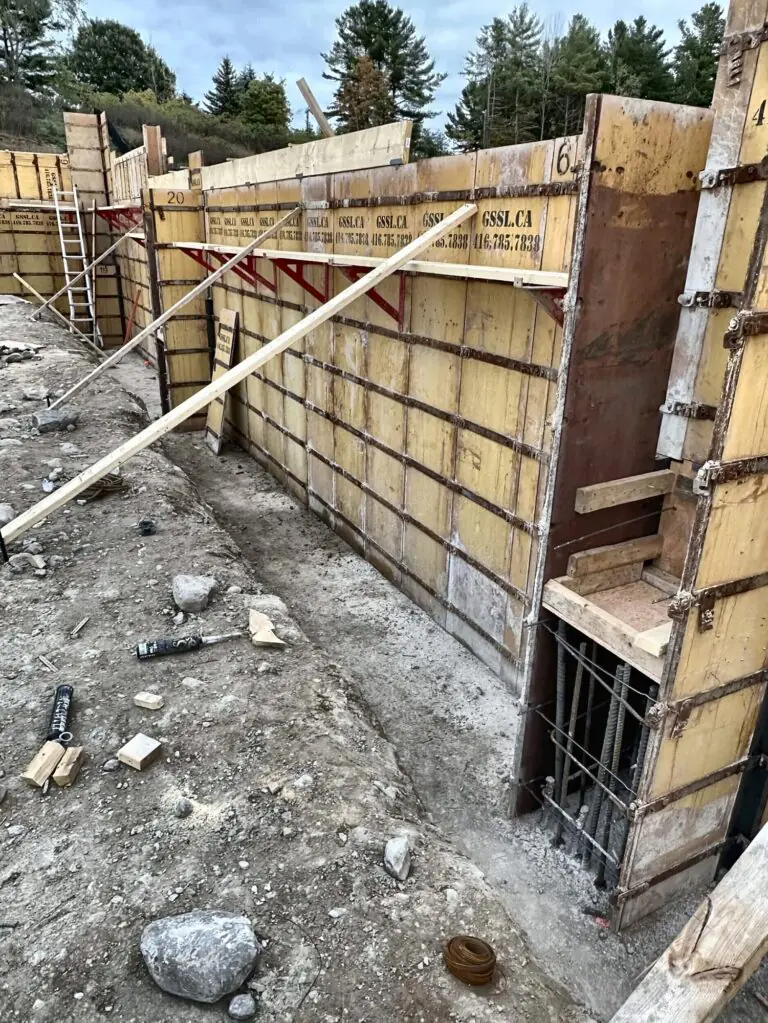
Our numbered wall forms, set and braced in Toronto
Poured wall in a long trench with column forms set
Poured foundation walls just stripped
Concrete foundation walls just stripped
Concrete wall and column forms on a commercial job
Pump truck filling our foundation wall forms on pour day
Drainage membrane on new foundation walls, gravel base inside
Braced wall forms ready for concrete on a GTA site
Concrete pier with a steel bearing plate
Waterproofing membrane on new concrete foundation walls in the GTA
Waterproofed foundation walls on a winter job in Toronto
Waterproofed foundation wall beside the backfill trench
Smooth poured concrete wall face after stripping, Toronto
Concrete wall poured in a trench on a commercial site in Toronto
Concrete foundation wall forms set for a basement in Toronto
Foundation walls stripped with gravel placed inside
ICF foundation walls going up for a new home
Concrete foundation walls stripped for a new home in the GTA
Foundation wall forms braced for the pour
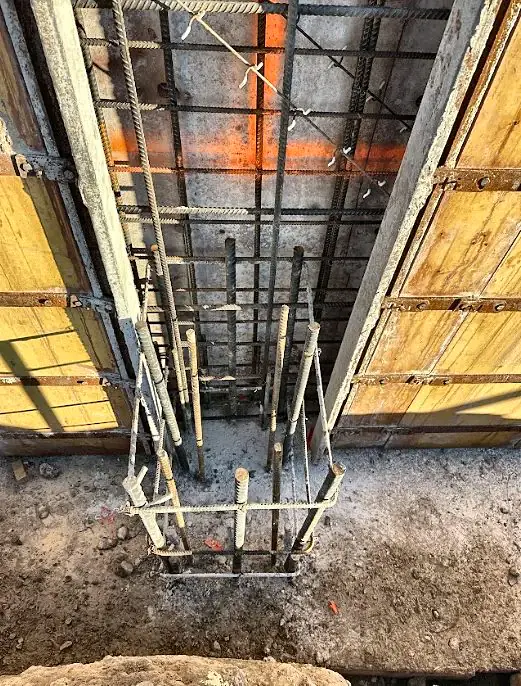
Wall forms and column rebar set for a concrete pour
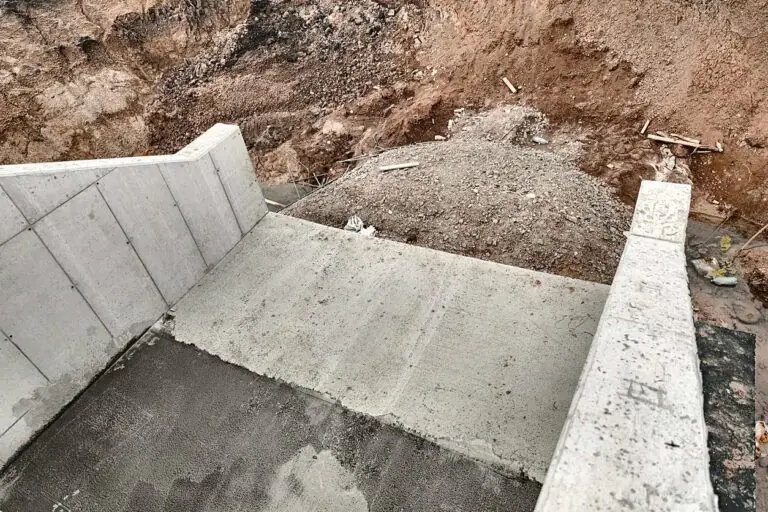
New concrete walls and footing at a step in the foundation
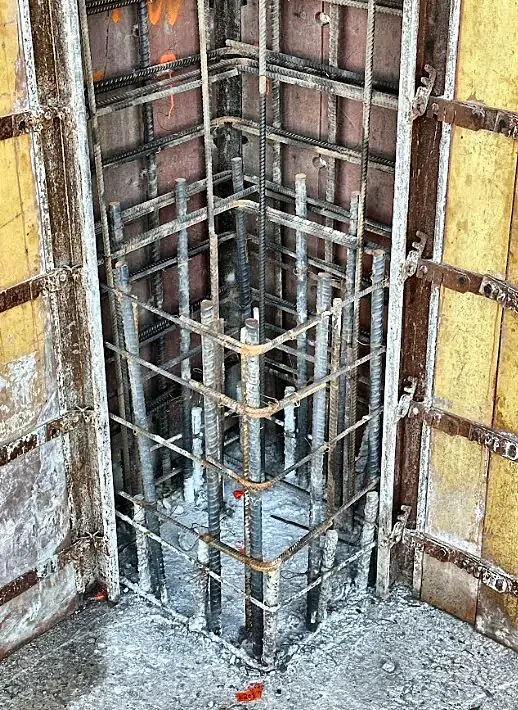
Column rebar cage inside the forms
Foundation walls stripped and ready for backfill
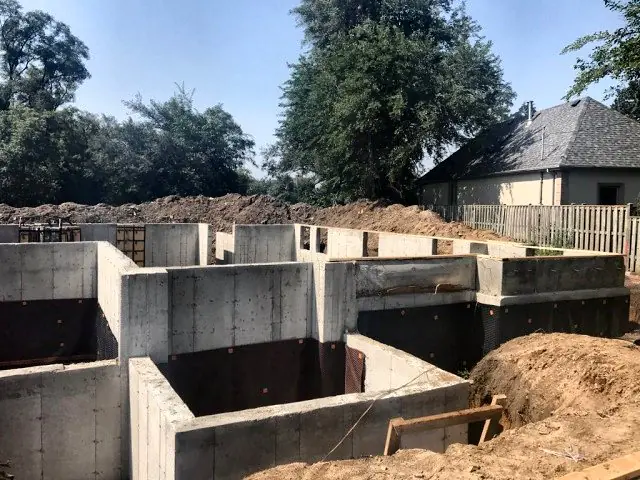
New foundation walls waterproofed before backfill
Foundation walls with exterior waterproofing membrane
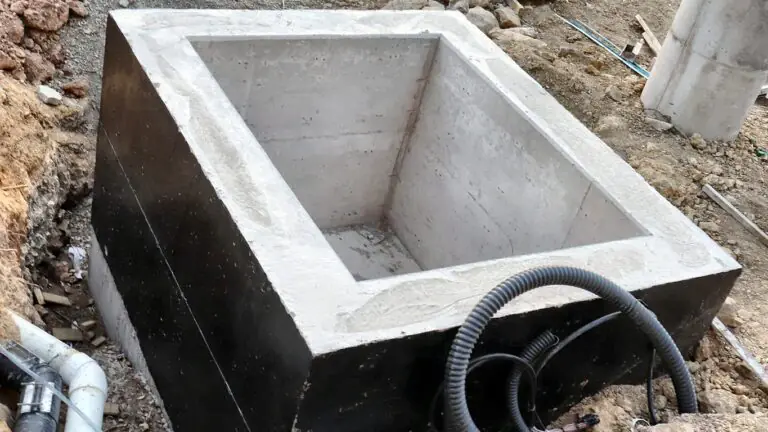
Small waterproofed concrete pit beside a new foundation
Tall poured concrete foundation wall
Waterproofed corner of a new foundation wall
Poured foundation walls with waterproofing in Toronto
Foundation walls in winter, with forms stacked to move
Foundation walls stripped on a large site
Concrete foundation walls between two houses in Toronto
Rebar cage set inside the forms, with base plates installed after, for a commercial building in Barrie, Ontario
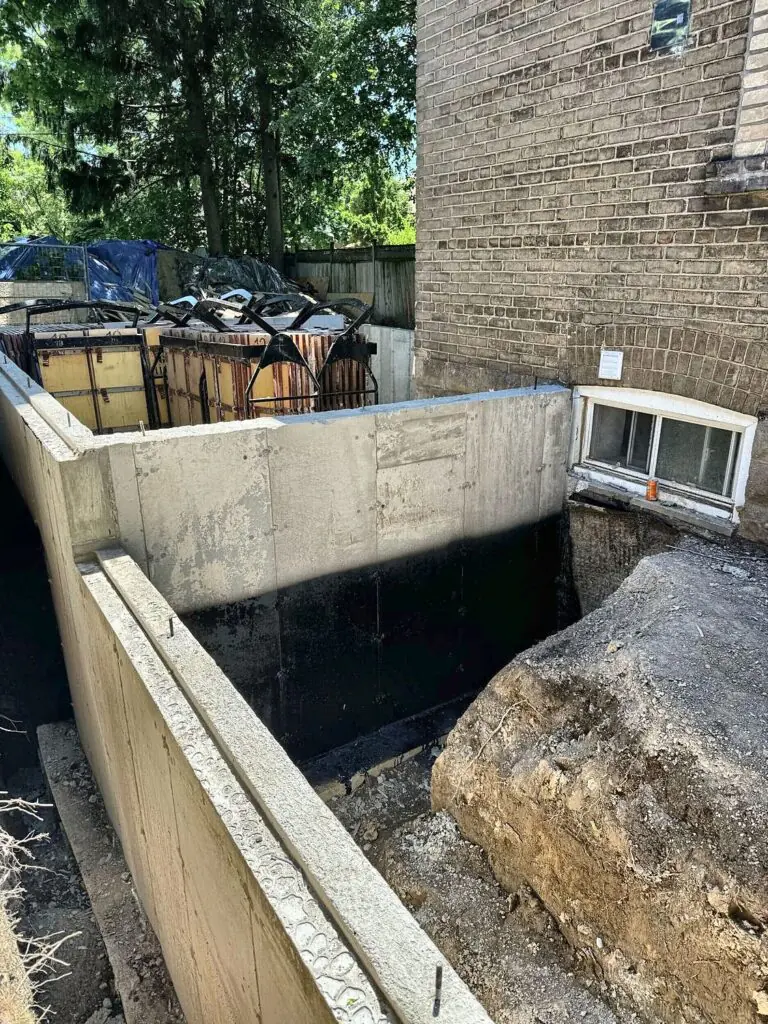
New foundation walls behind an existing house in Toronto
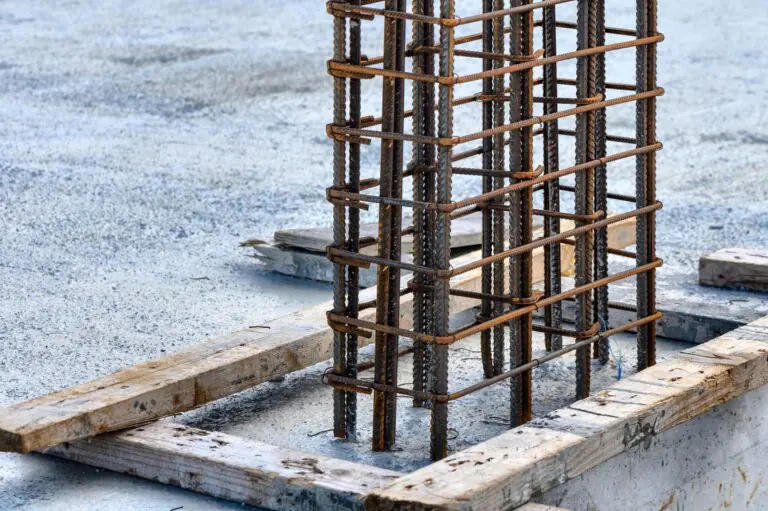
Column rebar standing on a poured footing in Mississauga
Foundation walls stripped with gravel inside, GTA
Poured foundation walls with a ladder down into the basement
Wall rebar tied inside the forms
ICF foundation walls going up for a new home in the GTA
Concrete pump boom over our wall forms on pour day in Toronto
Long poured concrete wall in a trench on a commercial job

Planning a foundation, an addition or a garden suite?

Send the drawings so we can review the footing, wall and slab scope.