Suspended Garage Slab Cost: What Drives the Price
GSS guide Suspended Garage Slab Cost: What Drives the Price Footings, foundation walls, slabs, underpinning and framing in

In short: a garden suite in Toronto usually sits on strip footings with short foundation walls, concrete piers, or a slab, depending on the design, the soil and what’s nearby. All of them have to be protected from frost and built to the permit drawings.
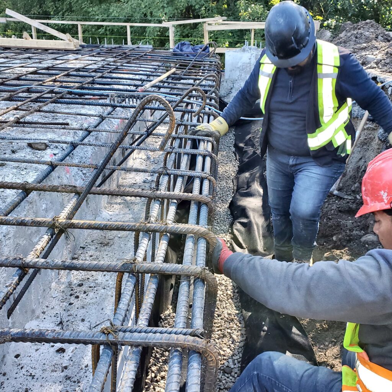
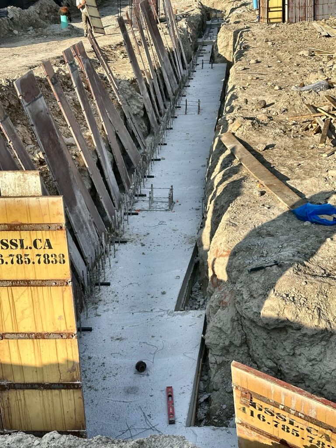
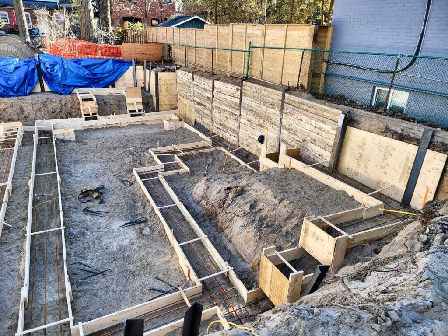
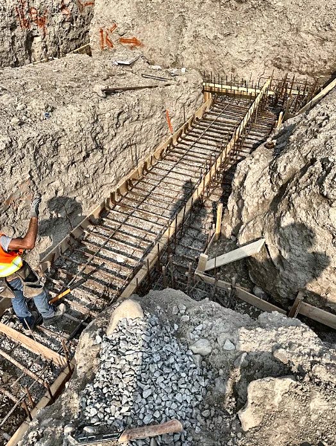
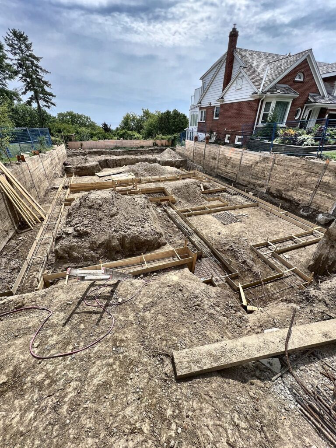
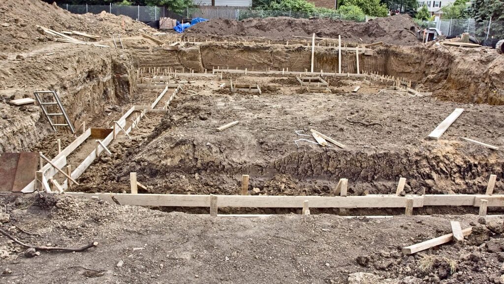
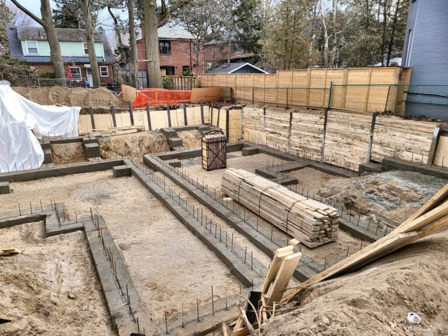
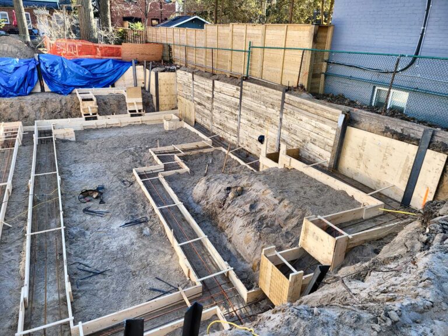
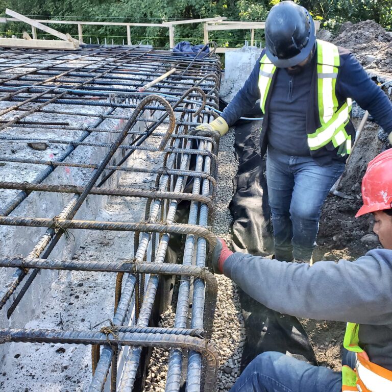
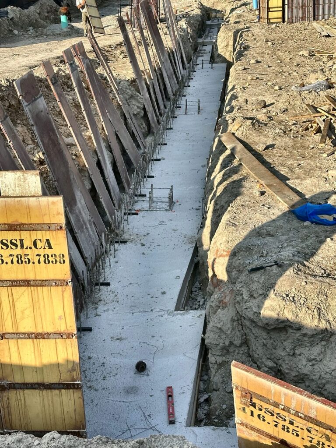
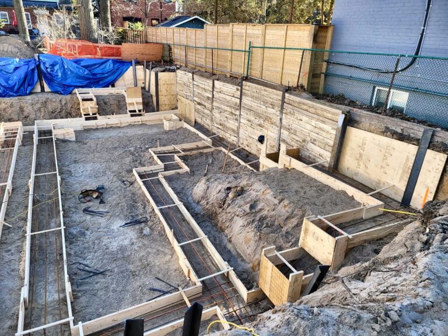
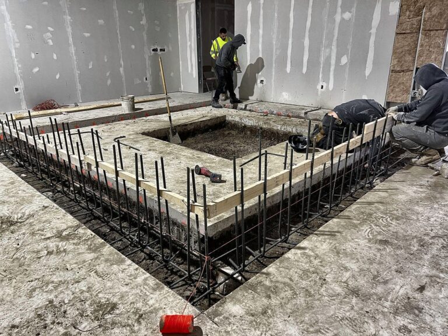
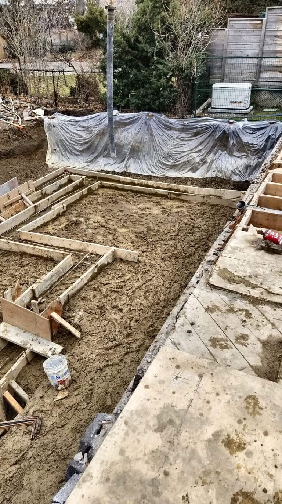
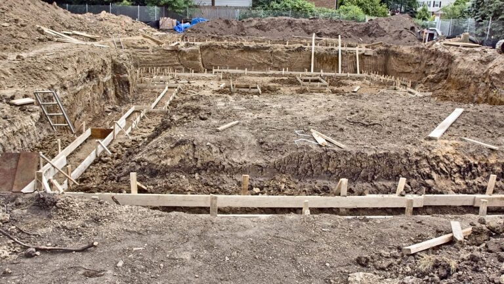
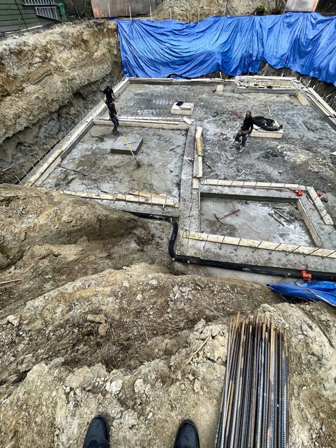
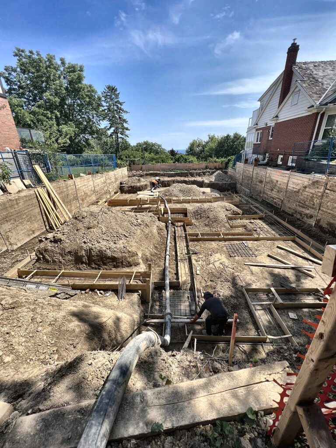
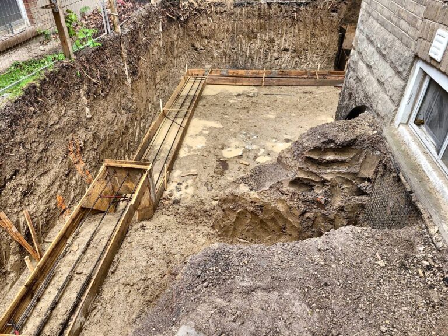
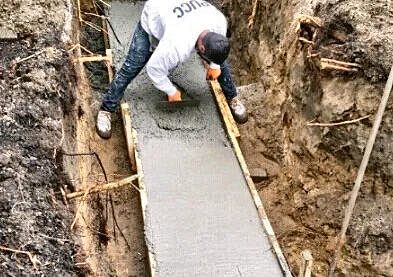
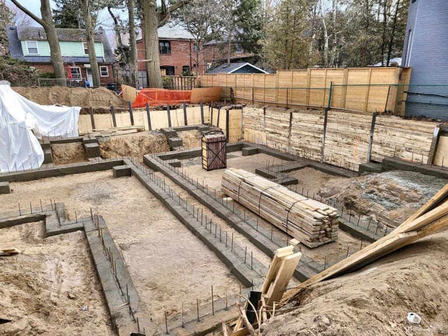
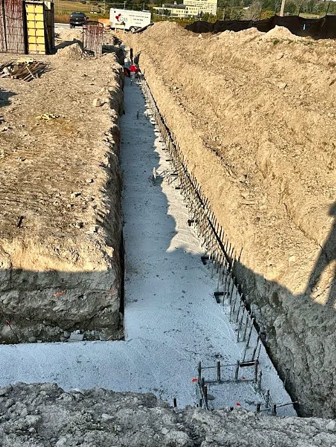
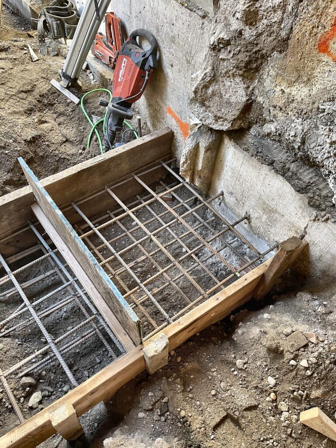
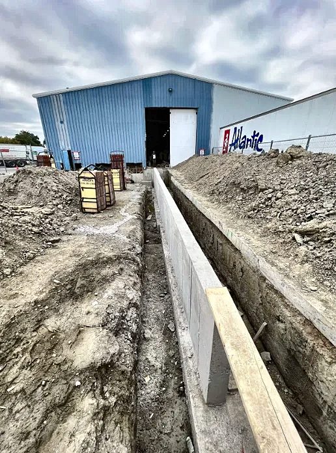
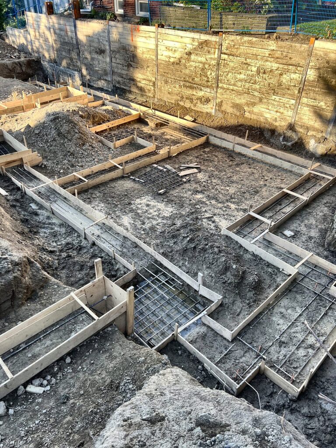
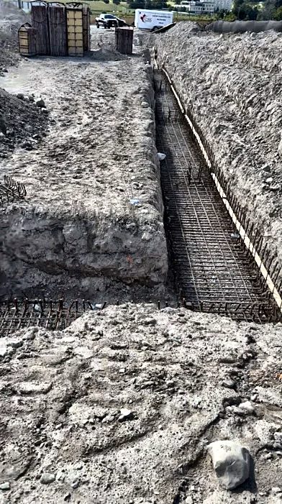
A continuous footing below frost depth with short concrete walls on top. It’s the most common choice for a full garden suite and gives a solid base for the framing.
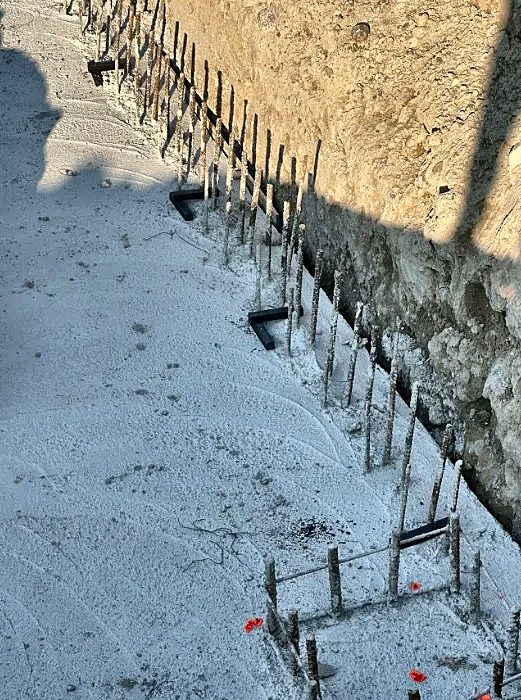
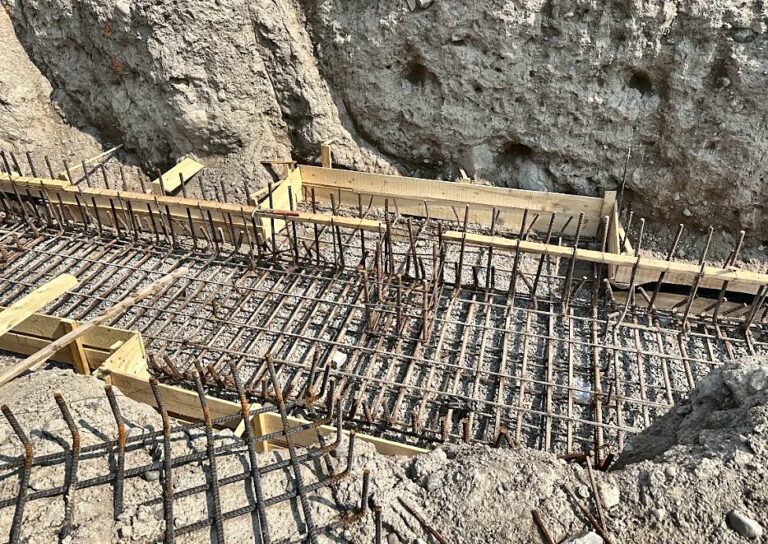
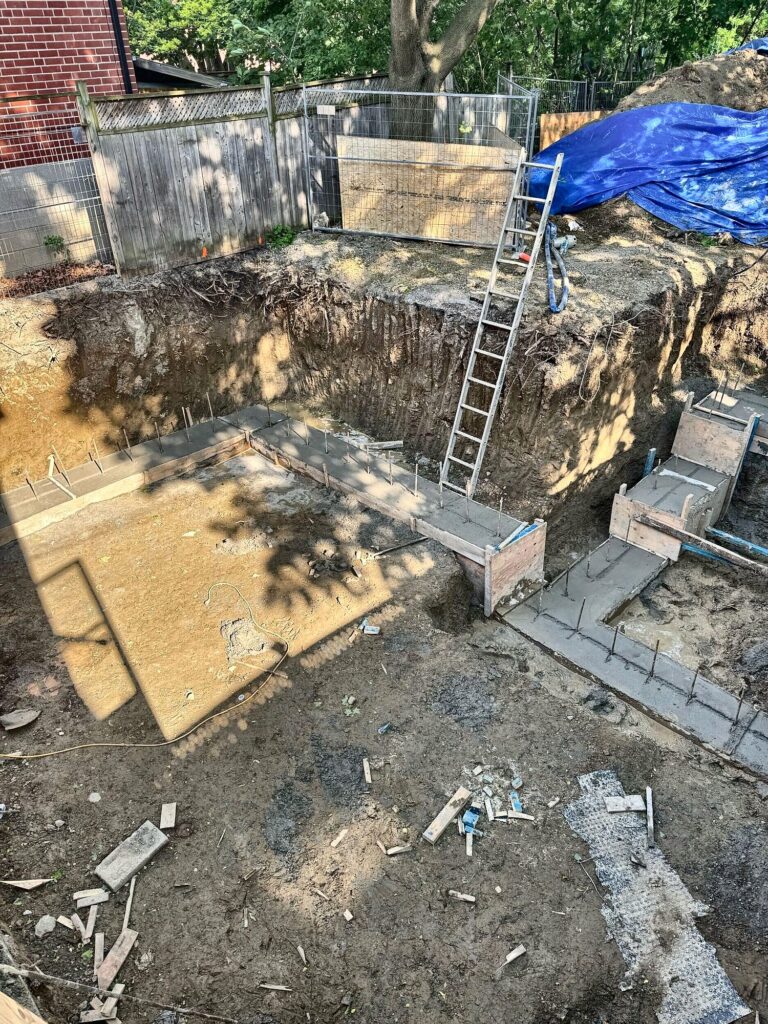
Concrete columns down to firm soil, with beams on top. Useful near trees, where digging a full trench would damage the roots, or where the ground slopes.
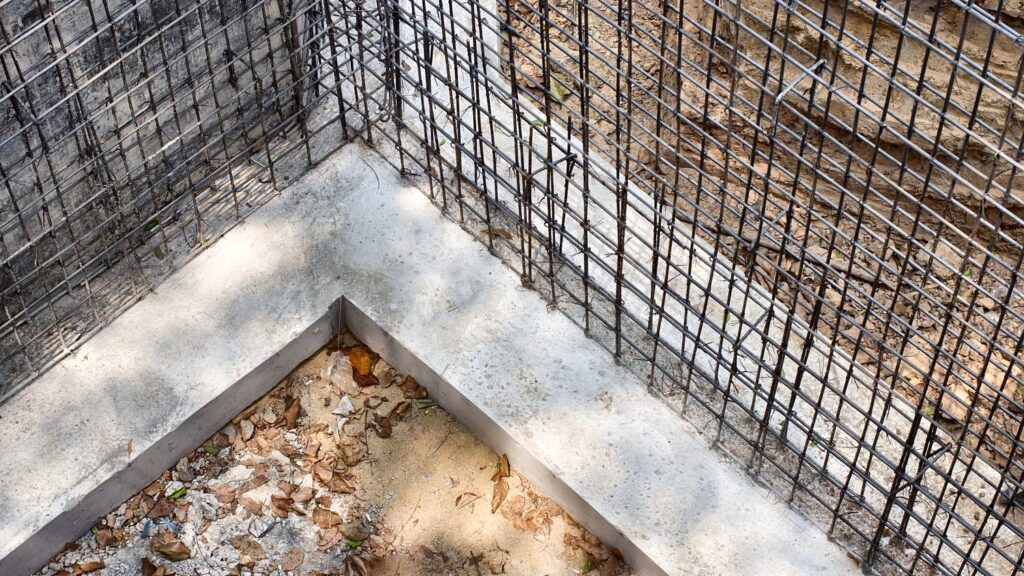
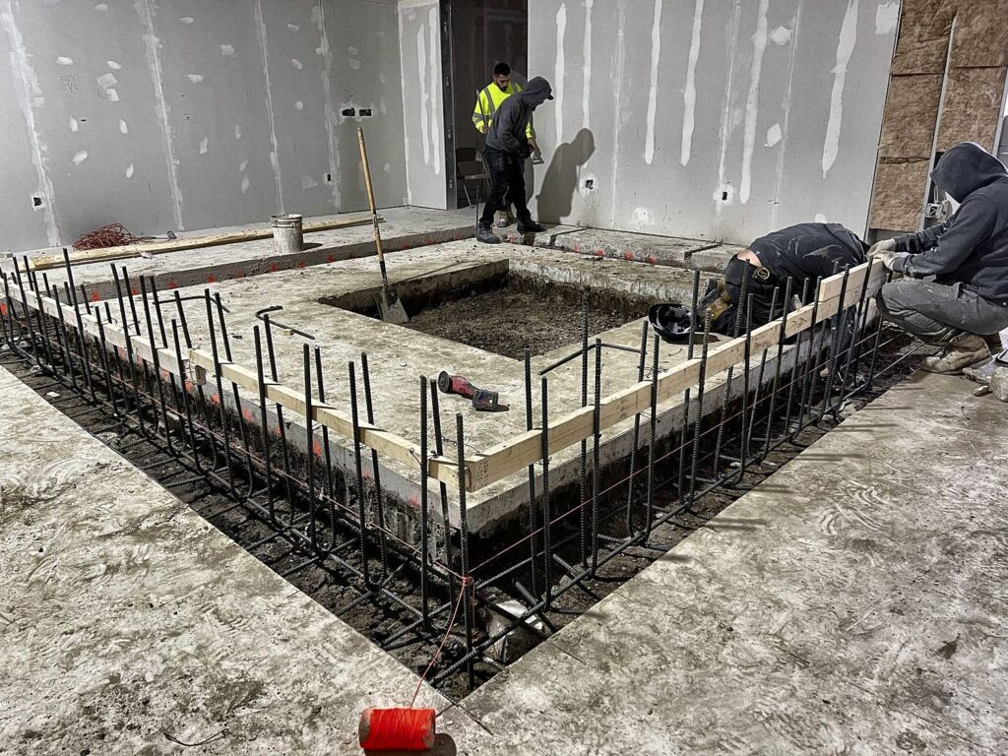
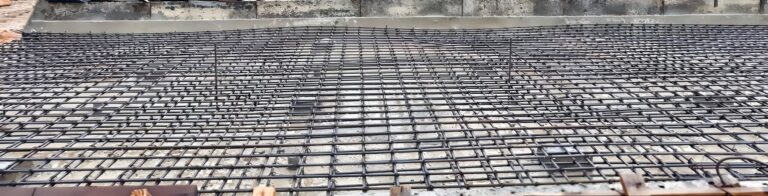
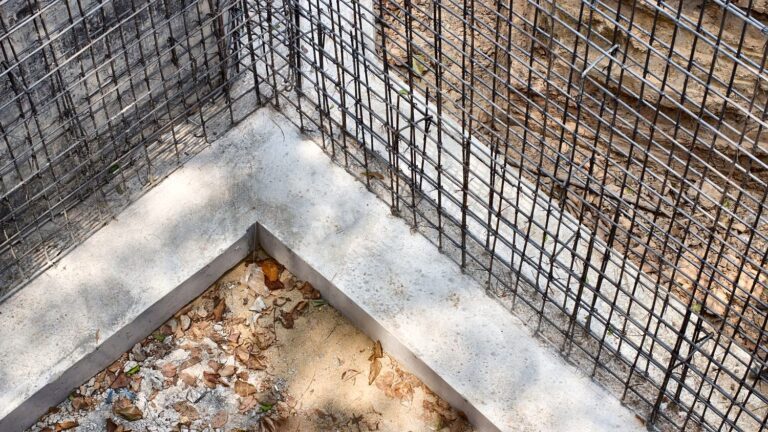
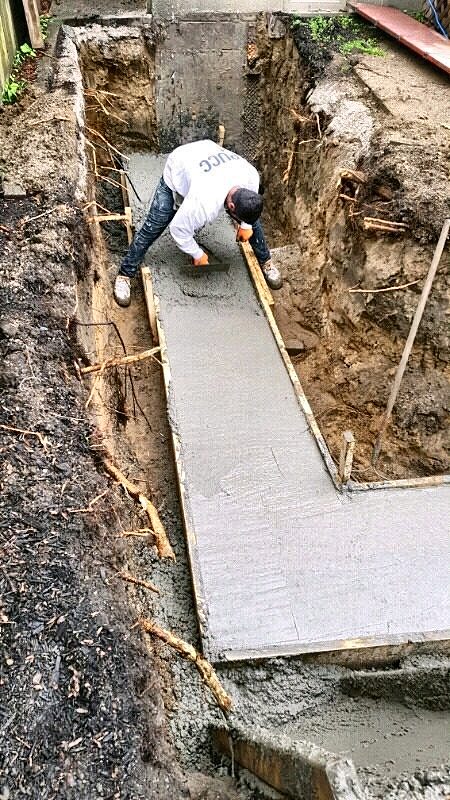
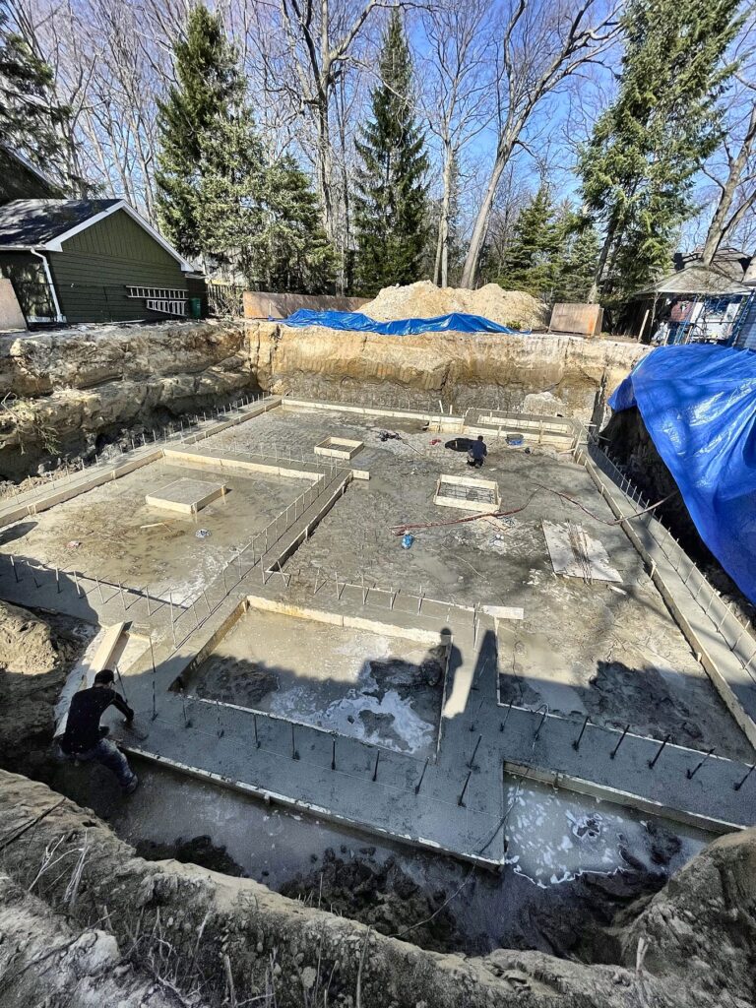
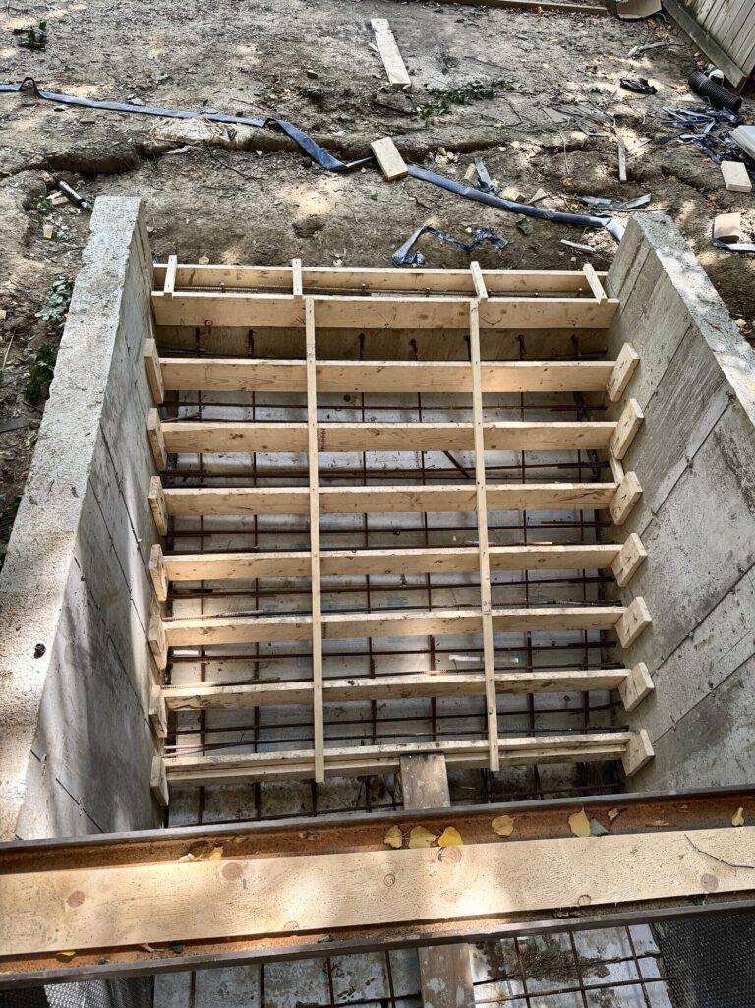
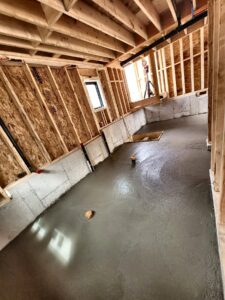
A reinforced concrete slab with a thickened edge, protected from frost. It can be simpler where the design allows it.
The engineer and designer choose the type. We form and pour it.
Yes, in most low-rise residential zones since 2022 (By-law 101-2022). Laneway suites have been allowed citywide since 2019. Both need a building permit.
We build the structure: the foundation and the framing. See our garden suites and laneway houses page.
It depends on the soil, the trees and access. The right one is the one that suits your lot and passes the permit.
Send us the drawings and the address. Get a free quote or call (416) 785-7838.
GSS guide Suspended Garage Slab Cost: What Drives the Price Footings, foundation walls, slabs, underpinning and framing in
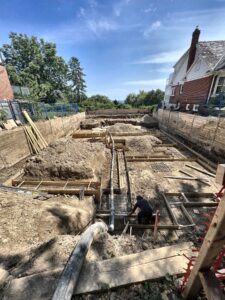
GSS guide Footing Depth and Frost Protection in Ontario Footings, foundation walls, slabs, underpinning and framing in Toronto
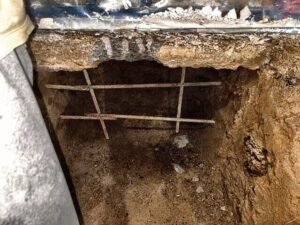
GSS guide Underpinning a Semi-Detached House: The Shared Wall Explained Footings, foundation walls, slabs, underpinning and framing in