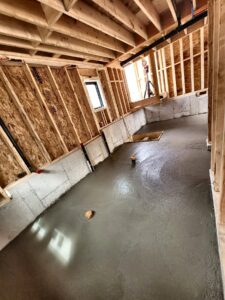
Concrete foundations across Toronto and the GTA
WSIB cleared|$5M liability insured

GSS guide

Footing Depth and Frost Protection in Ontario

Footings, foundation walls, slabs, underpinning and framing in Toronto and the GTA.

Our own forms

No waiting on rental stock or another crew

Pour date in writing

The date we give you is the date we pour

WSIB cleared and insured

$5 million liability, certificates on request

Supply and install

Custom rebar and concrete at bulk pricing, one source

In short: in Toronto and most of the GTA, footings for a heated house are typically placed about 1.2 metres (4 feet) below finished grade so frost can’t lift them. The Ontario Building Code sets the minimums, and your engineer’s drawings set the actual depth.

Why footings go below the frost line

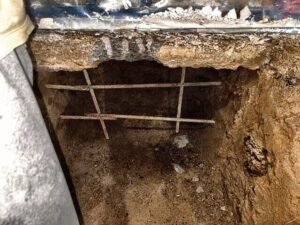
When wet soil freezes, it expands and can lift whatever sits on it. Then it thaws and settles. A footing that sits above the frost line moves every winter, and the walls and house above crack. Placing the footing below the depth frost reaches stops that.
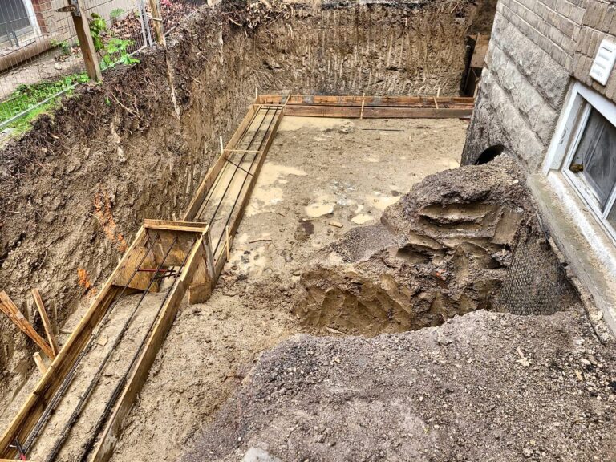
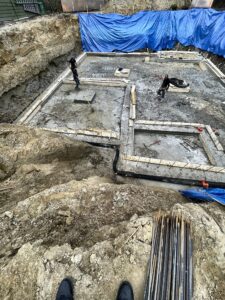
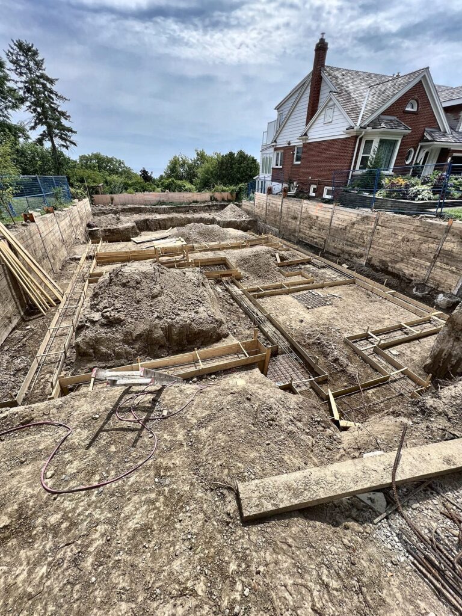
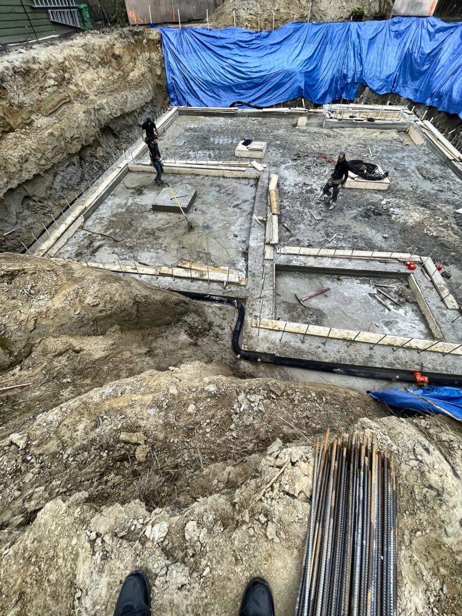
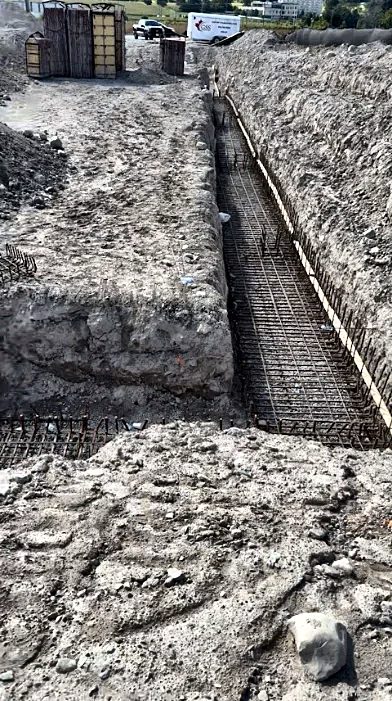
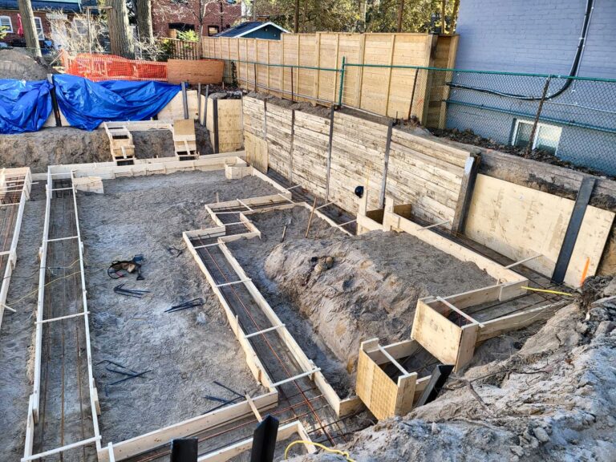
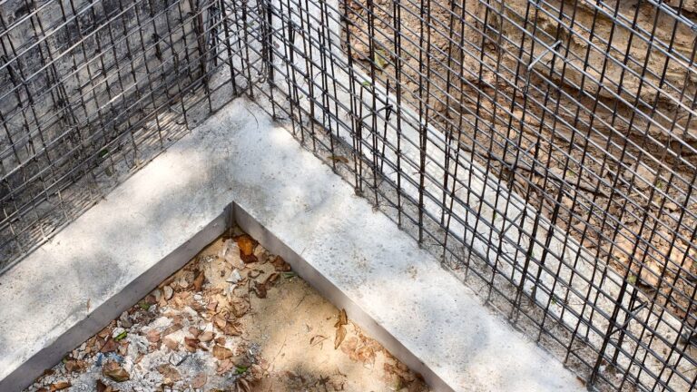
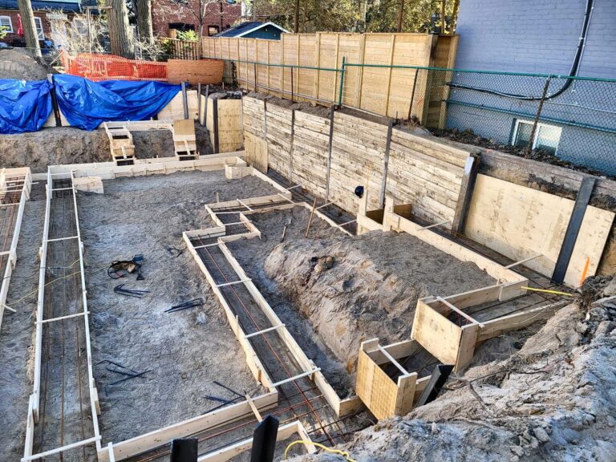
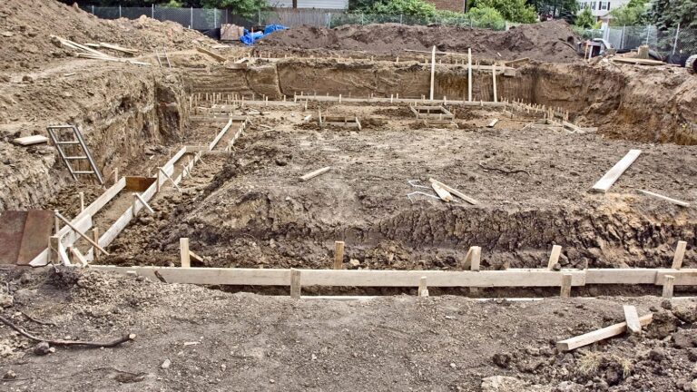
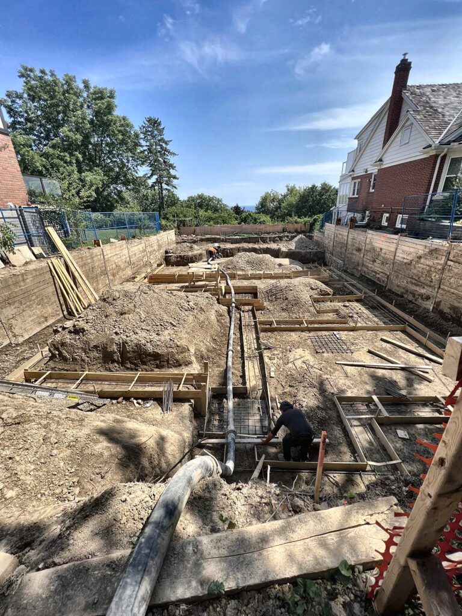
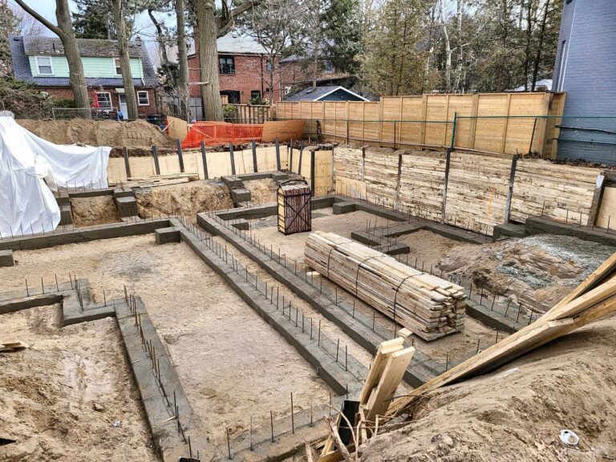
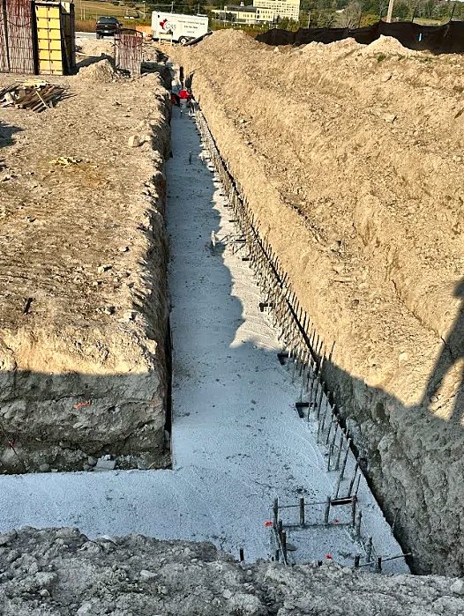
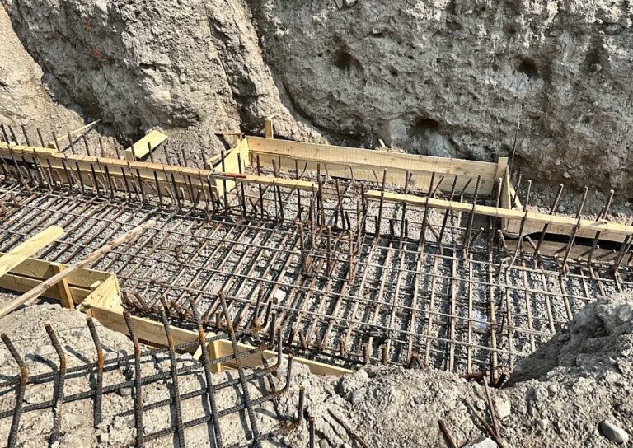
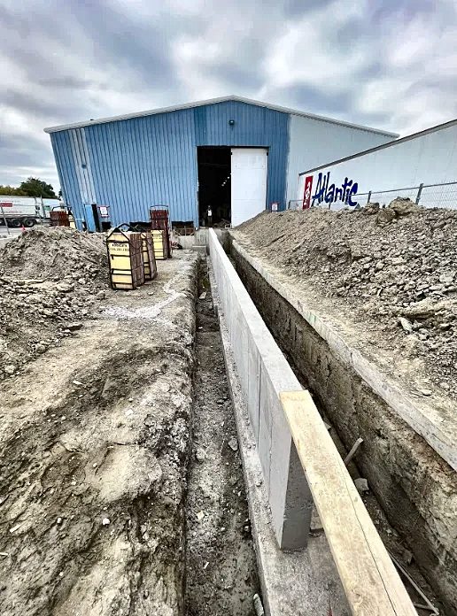
Footing trench beside house, concrete footings in Etobicoke by Grand Structural Services
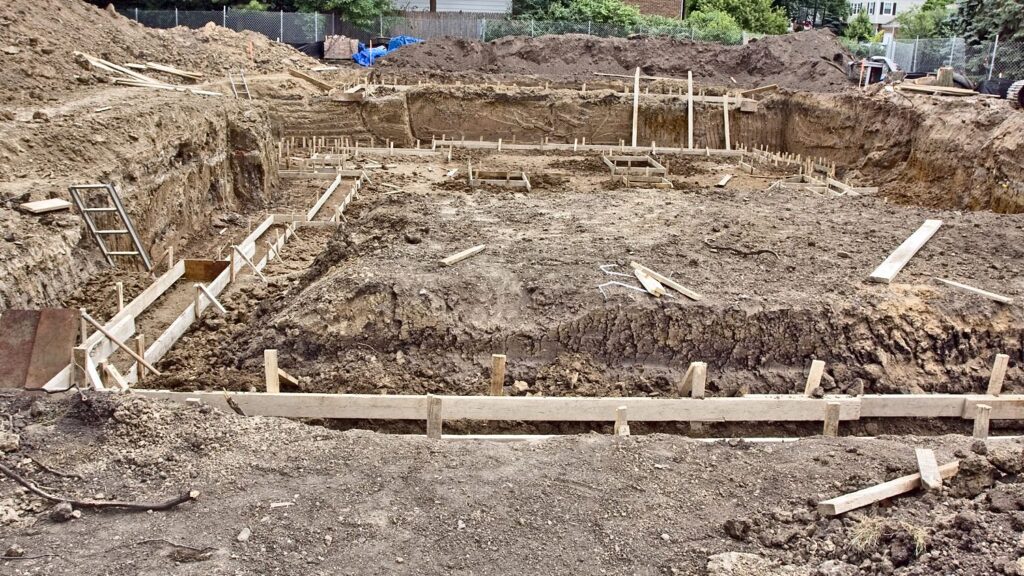
Concrete footings by Grand Structural Services.

How deep is the frost line in Toronto?

Footings for heated buildings in Toronto are typically about 1.2 metres (4 feet) below finished grade. The exact requirement depends on the soil, the drainage and whether the building is heated, and your structural drawings set it for your house.

When footings can be shallower

  • When the foundation is protected with rigid insulation designed for frost protection.
  • When the footing sits on rock that frost won’t affect.
  • When the engineer designs it for the specific soil and building.

Unheated structures, like a detached garage or a deck, follow different rules, so check your drawings.
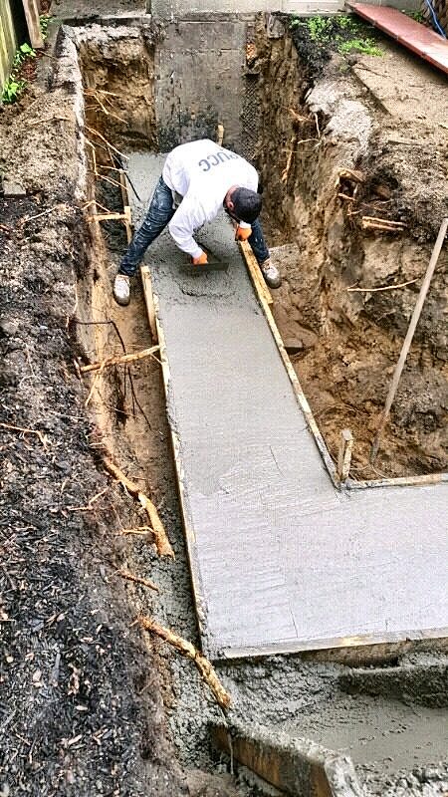
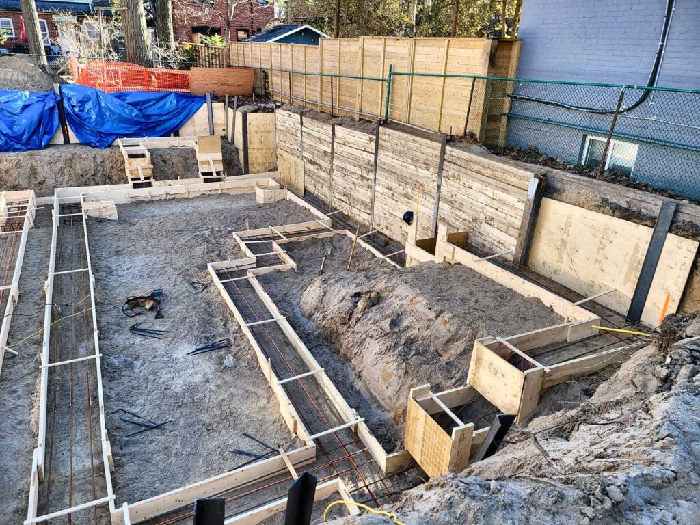
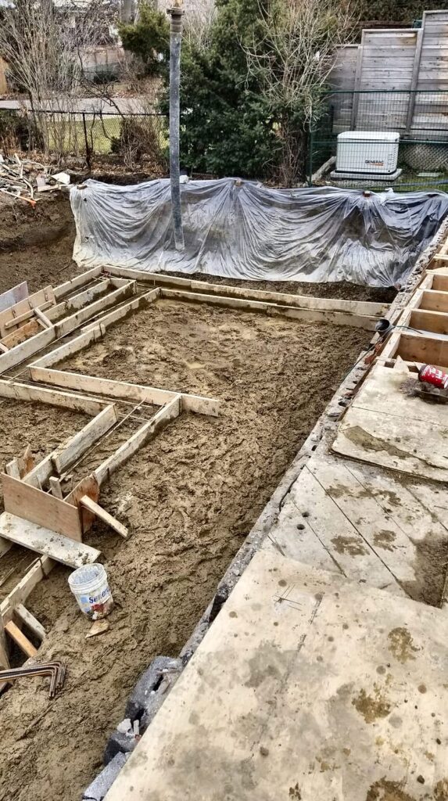
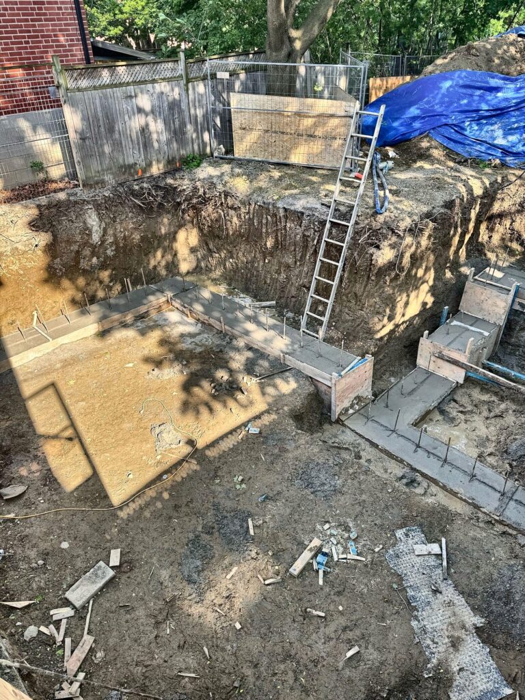
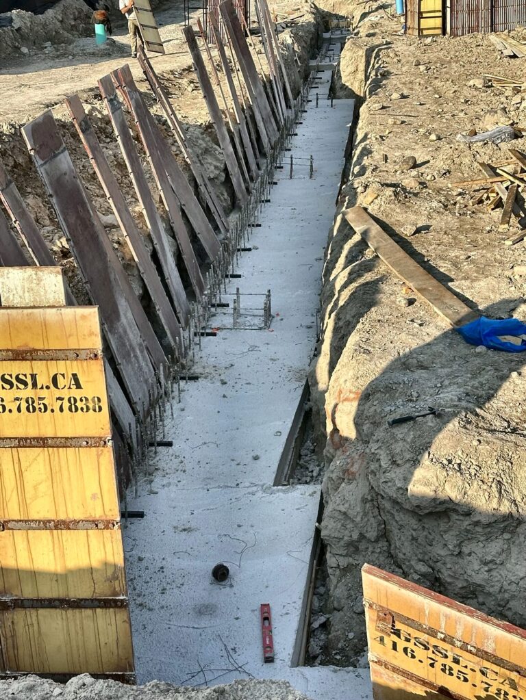
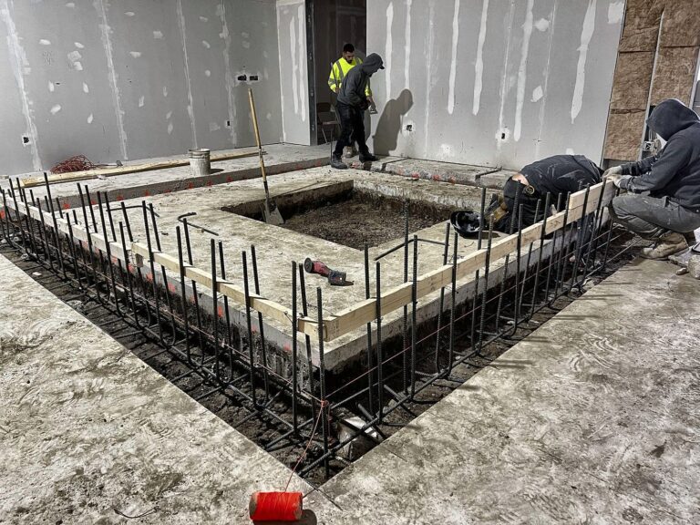
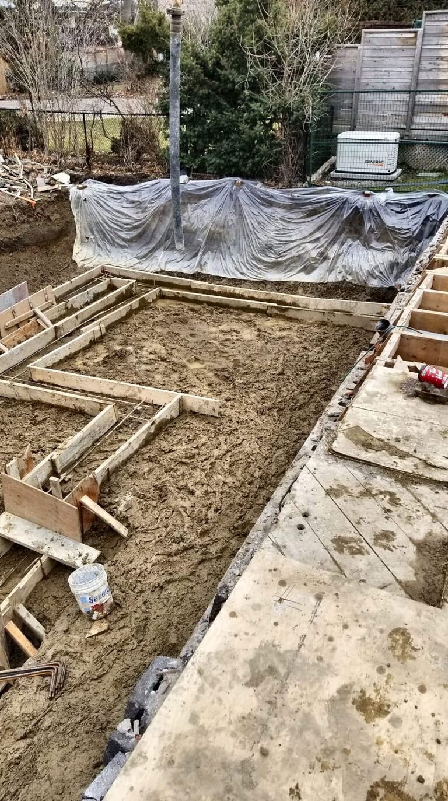
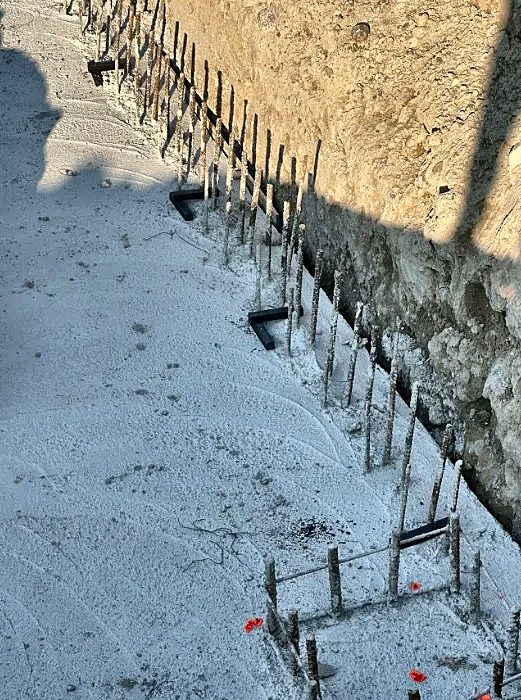
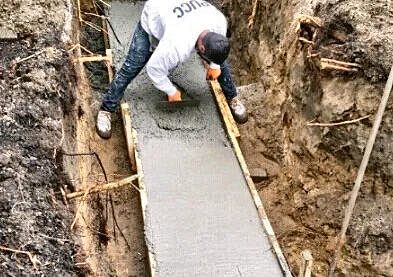
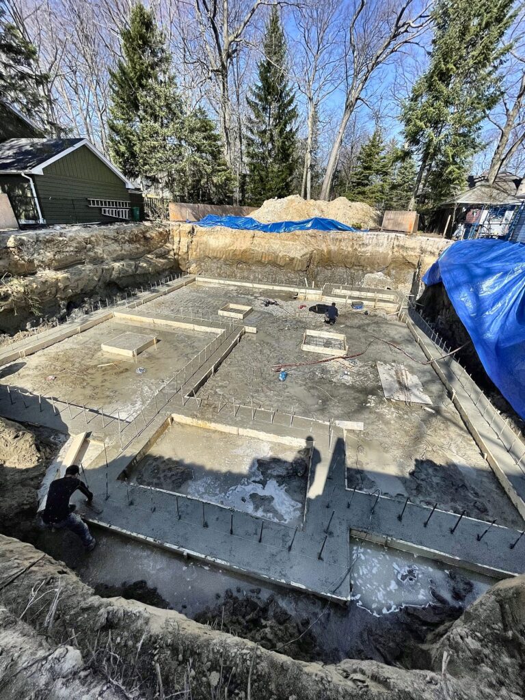
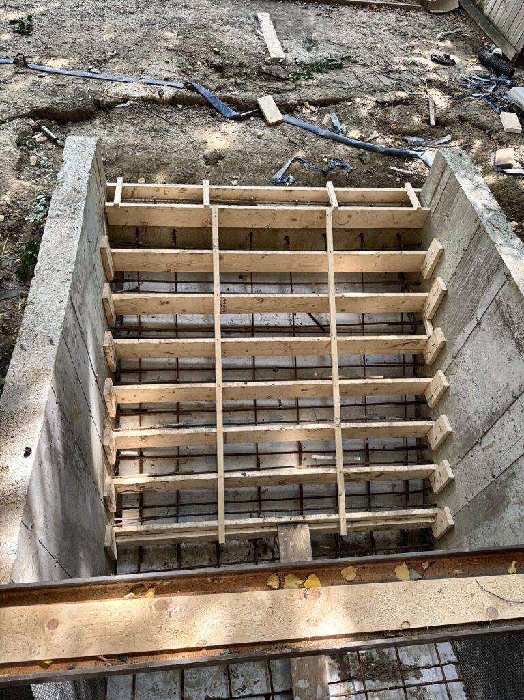
Footing pour finish, concrete footings in Scarborough by Grand Structural Services
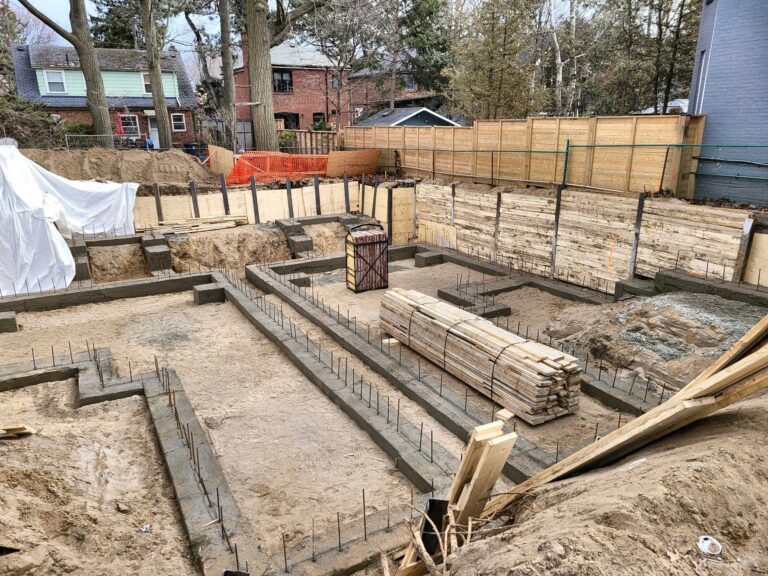
Concrete footings by Grand Structural Services.

Who checks the depth?

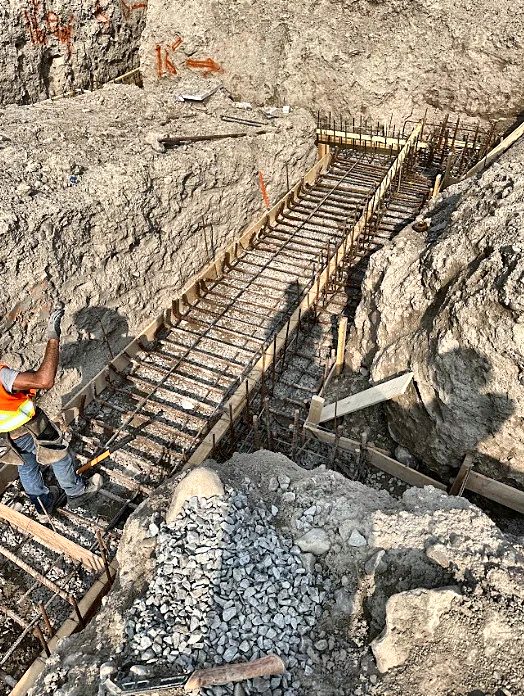
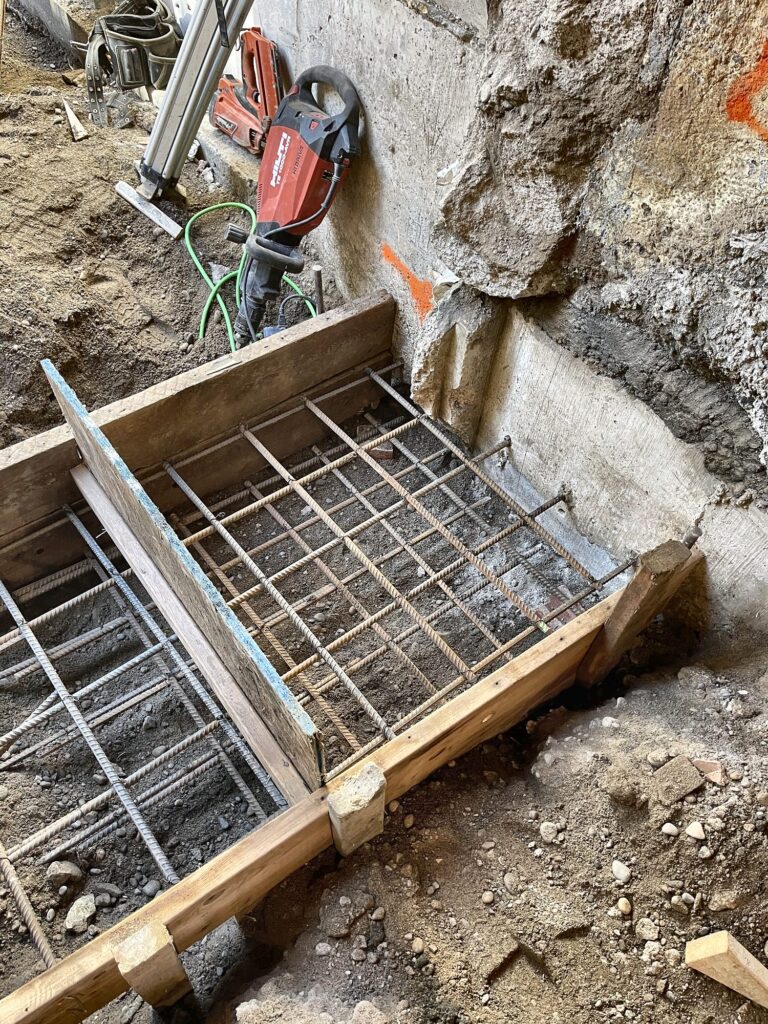
The City inspects footings before the concrete is poured. The inspector checks the depth, the soil, the size and the reinforcing against the permit drawings. We book that inspection and pour only after it passes.

Questions people ask

Do deck and porch piers need to go below frost?

Usually, yes, so they don’t heave. Our guide to strip, pad and pier footings explains the types.

Can footings be poured in winter?

Yes, with care. The ground under the footing must not be frozen when it’s poured, and the concrete is heated and covered while it cures.

Need footings formed and poured?

See our footings and piers page, or send us your drawings. Get a free quote or call (416) 785-7838.

Get a free quote

Takes 30 seconds. Upload your drawings for a faster price. We reply the same day.


Prefer to talk? Call (416) 785-7838

Why homeowners and builders choose GSS

Keep reading

More guides for homeowners and builders

Our projects

Recent work

Footing forms reinforcing, concrete footings in Leaside by Grand Structural Services
Concrete foundation work by Grand Structural Services, a concrete foundation contractor in King City
Concrete footings by Grand Structural Services, a concrete foundation contractor in Willowdale
Footings formed home, concrete footings in North York by Grand Structural Services
Concrete footings by Grand Structural Services, a concrete foundation contractor in Scarborough
Concrete footings by Grand Structural Services, a concrete foundation contractor in Pickering
Footings formed, concrete footings in Orillia by Grand Structural Services
Concrete foundation work by Grand Structural Services, a concrete foundation contractor in Mississauga
Footings in excavation, concrete footings in Oshawa by Grand Structural Services

More of our work

Footings new home, concrete footings in Brampton by Grand Structural Services
Footings new home, concrete footings in Toronto by Grand Structural Services
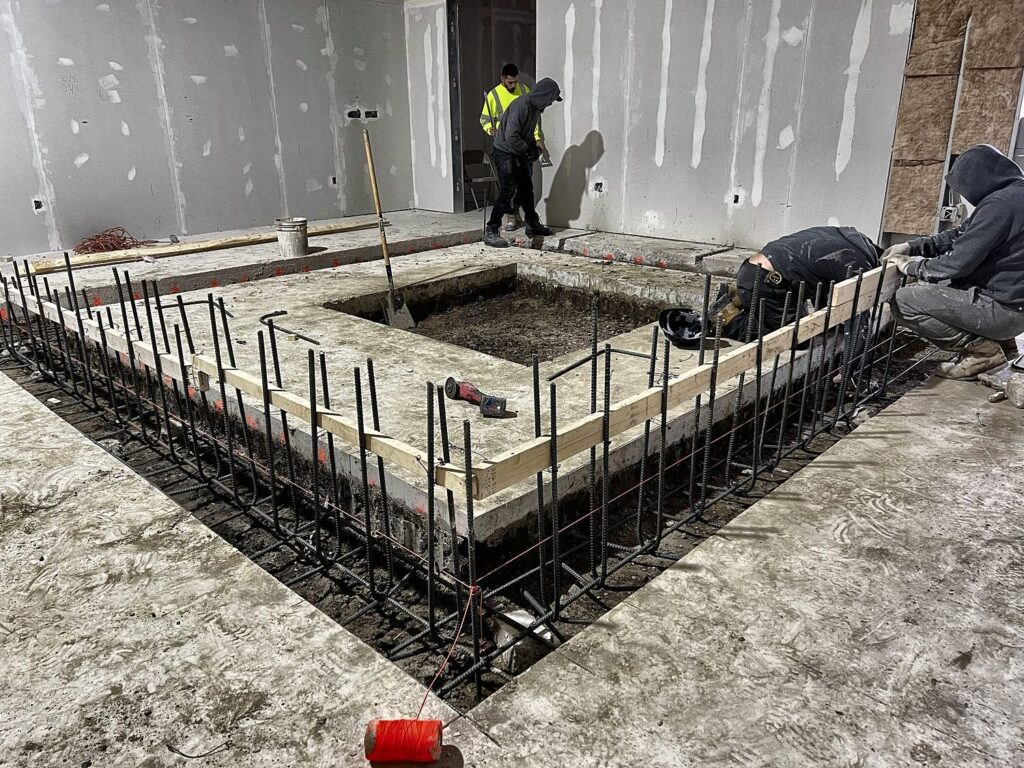
Footing rebar mat, concrete footings in North York by Grand Structural Services
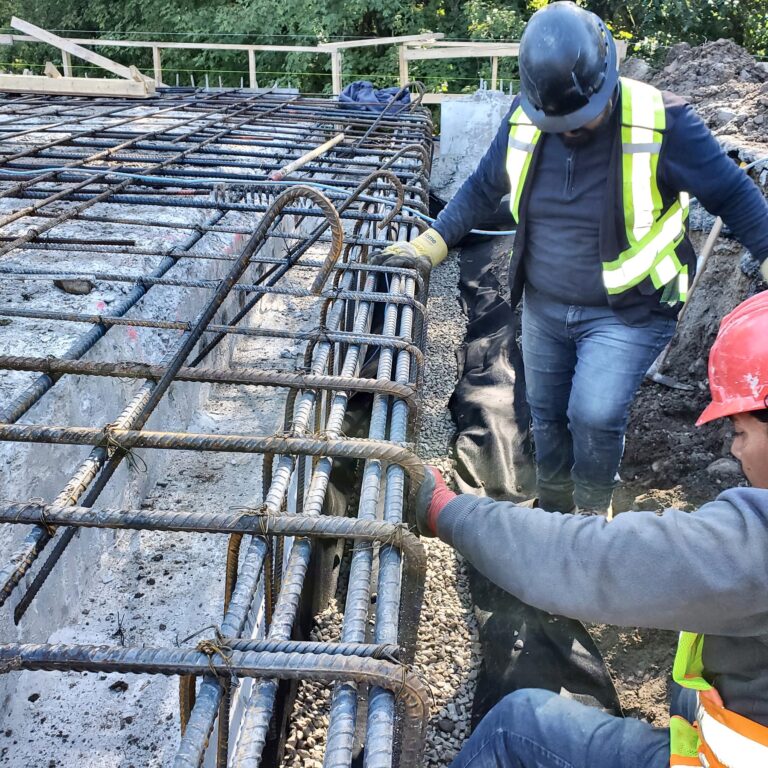
Crew tying rebar, concrete footings in Etobicoke by Grand Structural Services
Concrete footings, concrete footings in Scarborough by Grand Structural Services
Concrete footings, concrete footings in East York by Grand Structural Services
Footing forms reinforcing, concrete footings in Mississauga by Grand Structural Services
Concrete footings, concrete footings in Vaughan by Grand Structural Services
Concrete footings, concrete footings in Markham by Grand Structural Services
Footings formed new home, concrete footings in Richmond Hill by Grand Structural Services
Concrete footings, concrete footings in Oakville by Grand Structural Services
Concrete footings, concrete footings in Brampton by Grand Structural Services
Footings formed wide, concrete footings in Toronto by Grand Structural Services
Concrete footings, concrete footings in North York by Grand Structural Services
Footings in excavation, concrete footings in Etobicoke by Grand Structural Services
Stepped footings, concrete footings in Scarborough by Grand Structural Services
Footing trench beside house, concrete footings in East York by Grand Structural Services
Footing pour finish, concrete footings in Mississauga by Grand Structural Services
Concrete footings, concrete footings in Vaughan by Grand Structural Services
Concrete footings, concrete footings in Markham by Grand Structural Services
Footings layout, concrete footings in Richmond Hill by Grand Structural Services
Concrete footings, concrete footings in Oakville by Grand Structural Services
Footings poured, concrete footings in Brampton by Grand Structural Services
Footing reinforcing cage, concrete footings in Toronto by Grand Structural Services
Concrete footings, concrete footings in North York by Grand Structural Services
Concrete footings, concrete footings in Etobicoke by Grand Structural Services
Footing and wall forms, concrete footings in Scarborough by Grand Structural Services
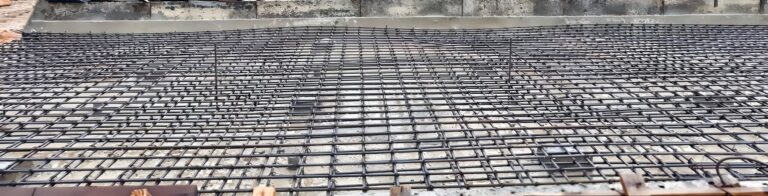
Footing rebar grid, concrete footings in East York by Grand Structural Services

Planning a foundation, an addition or a deeper basement?

Send the drawings. We reply the same day and build footing to roof on one schedule.