Suspended Garage Slab Cost: What Drives the Price
GSS guide Suspended Garage Slab Cost: What Drives the Price Footings, foundation walls, slabs, underpinning and framing in

Every foundation sits on footings. The type of footing depends on what it carries and the soil underneath. This guide explains strip footings, pad footings and pier foundations, and when each one is used on homes in Toronto.
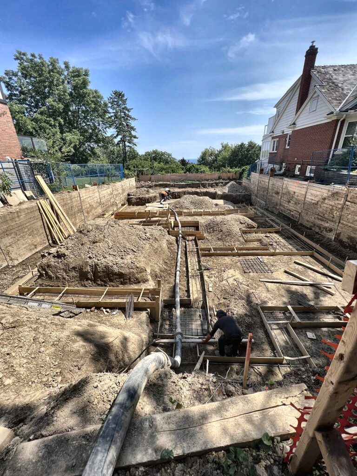
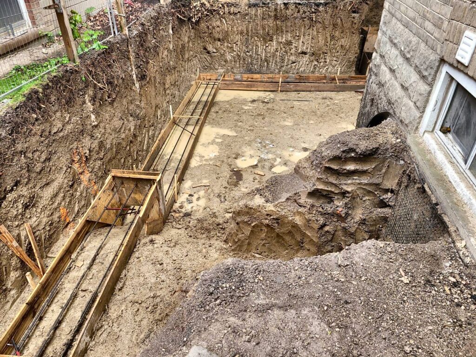
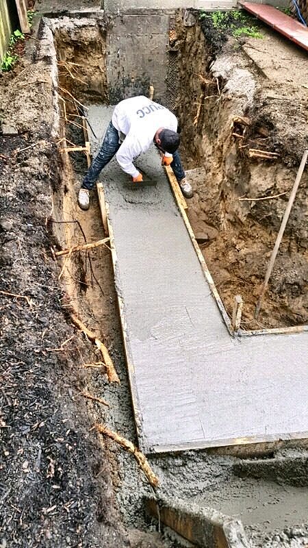
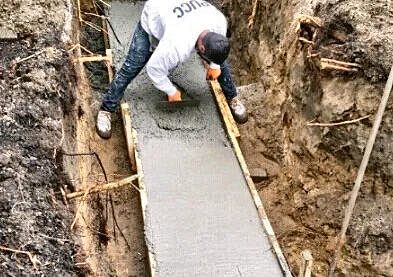
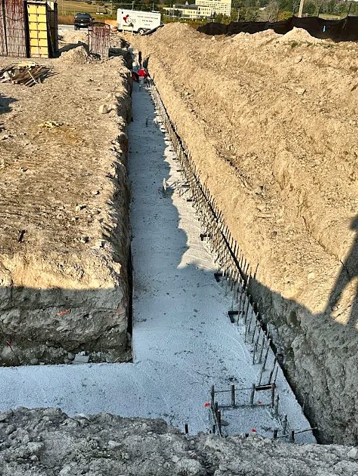
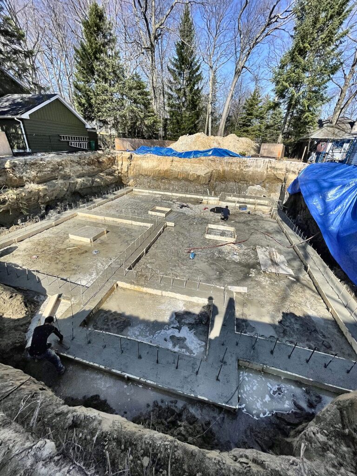
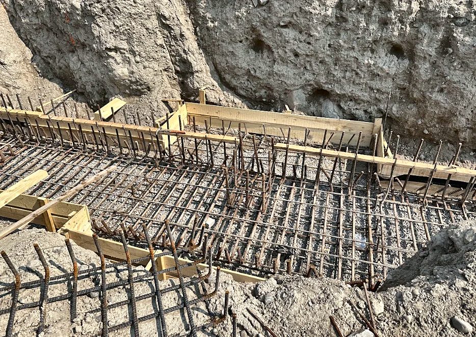
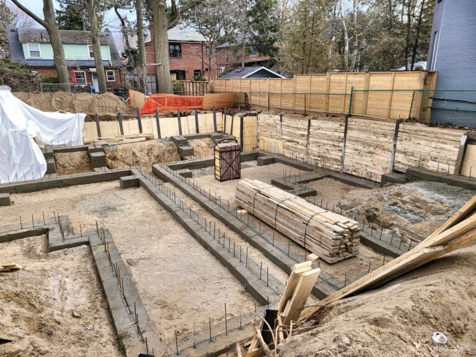
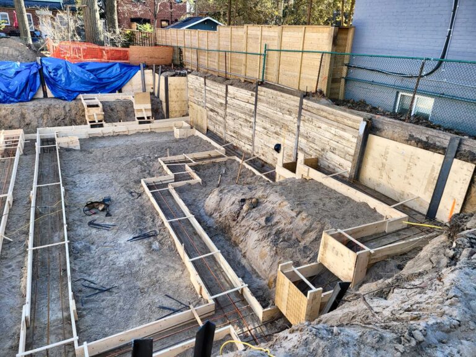
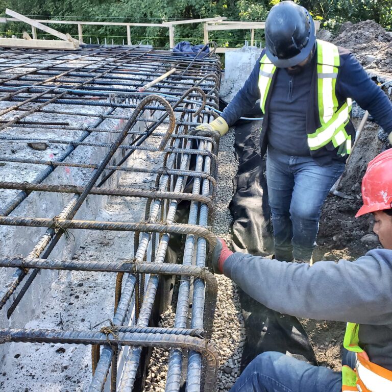
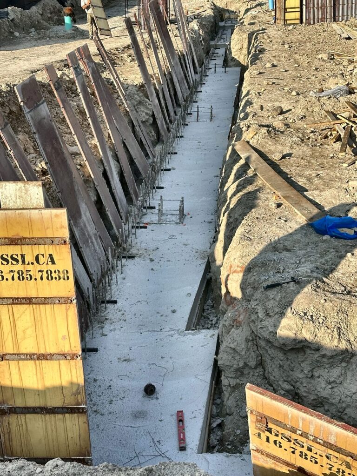
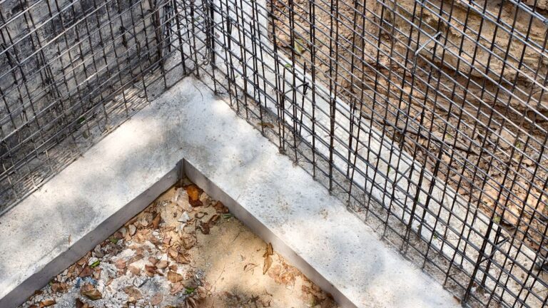
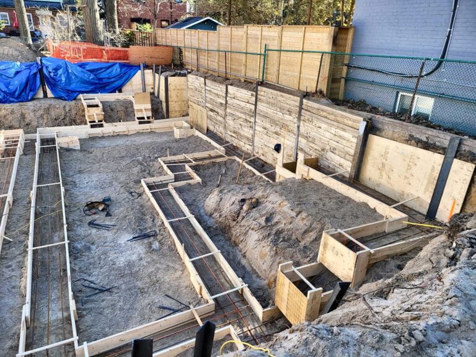
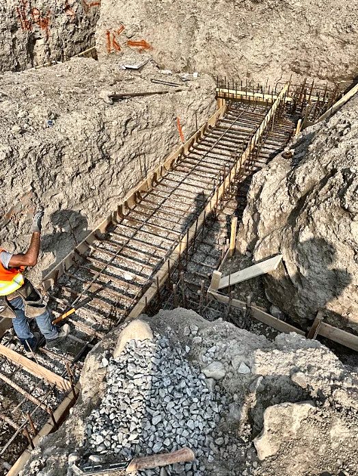
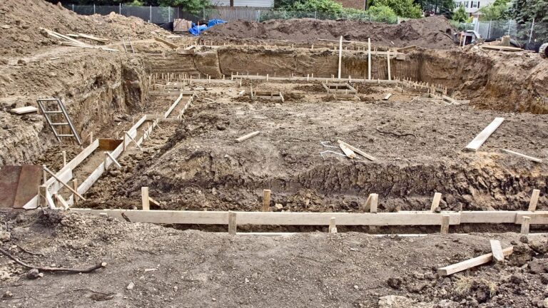
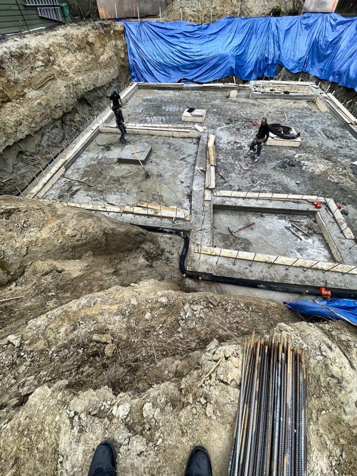
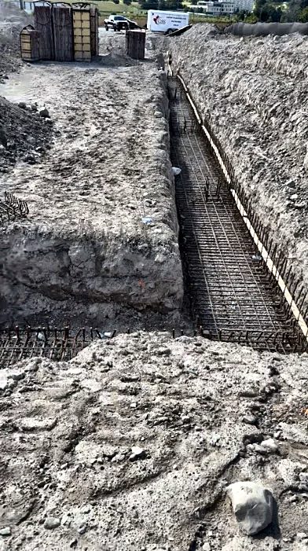
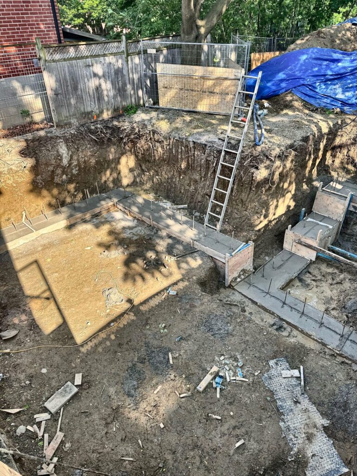
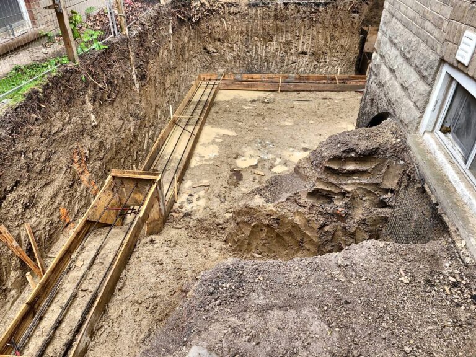
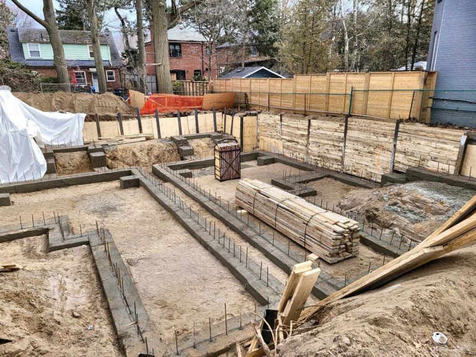
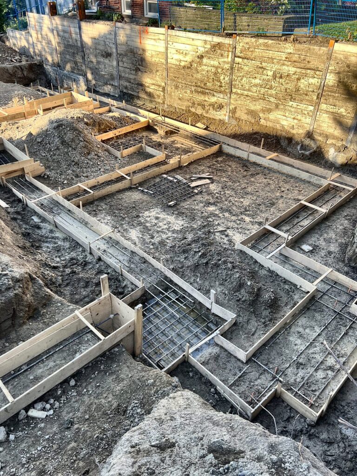
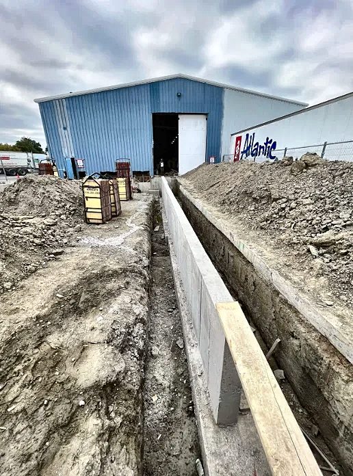
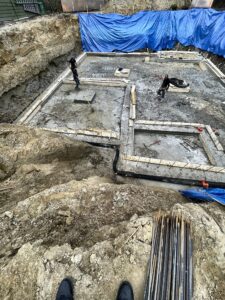
A strip footing is a continuous band of concrete that runs under a foundation wall. It spreads the weight of the wall and the house above along its full length, so the soil isn’t overloaded in any one spot. Most houses in Toronto sit on strip footings.
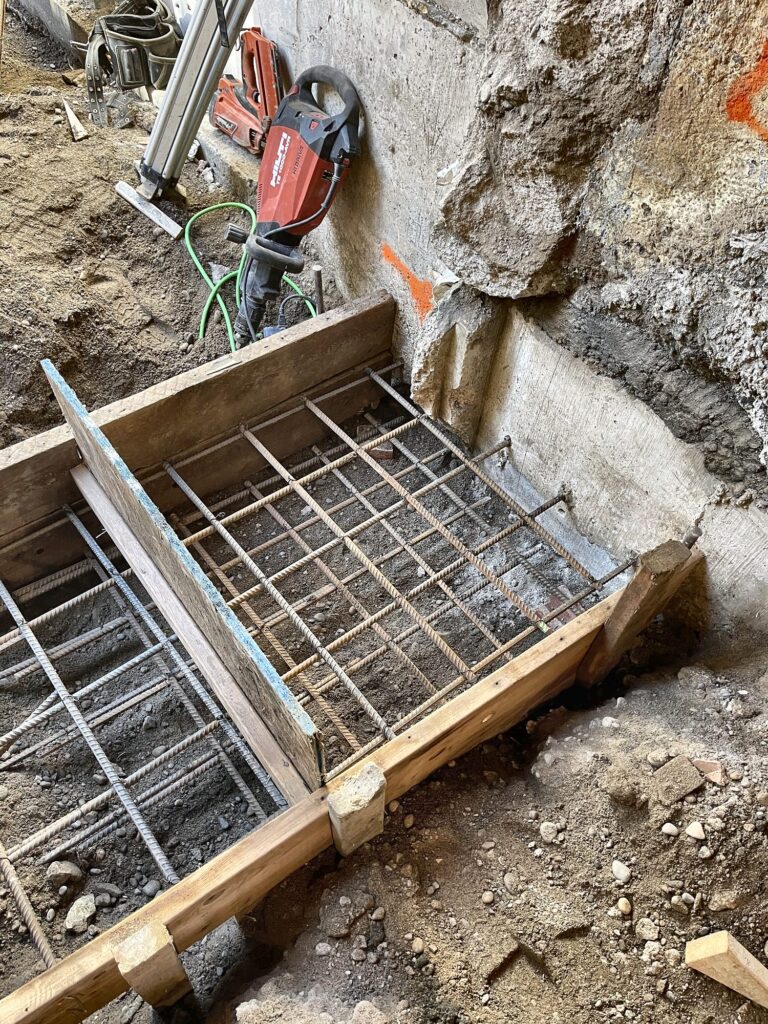
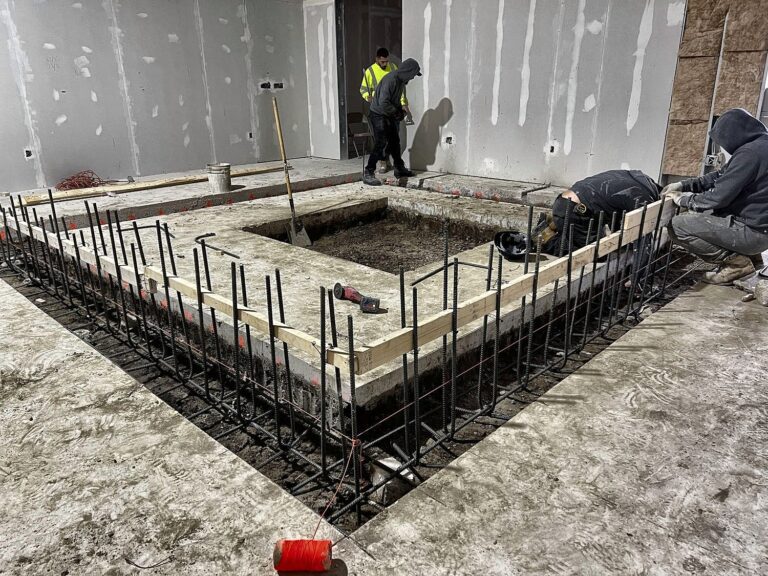
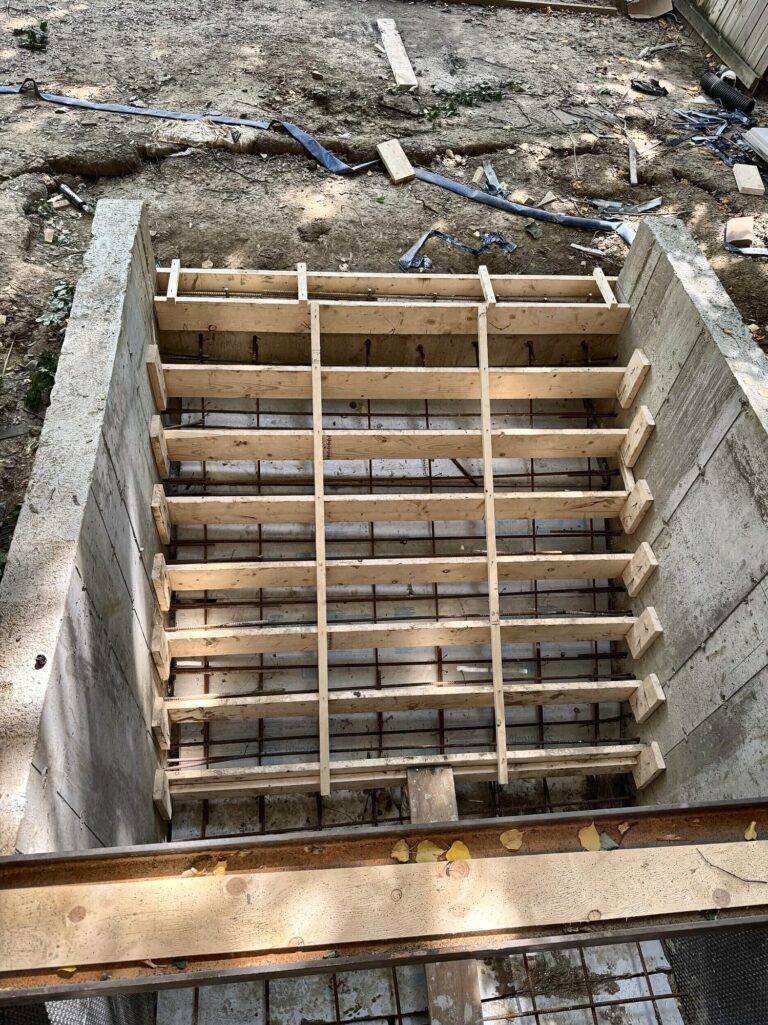
A pad footing is a single square or rectangular block of concrete under one point load, usually a steel post or a column inside the basement. The engineer sizes it for the load it carries.
A pier is a concrete column that reaches down to firm soil or below frost, with a footing at the bottom. Piers carry decks, porches, additions on poor soil and structures where a full basement isn’t needed. Grade beams often span between piers to carry walls.
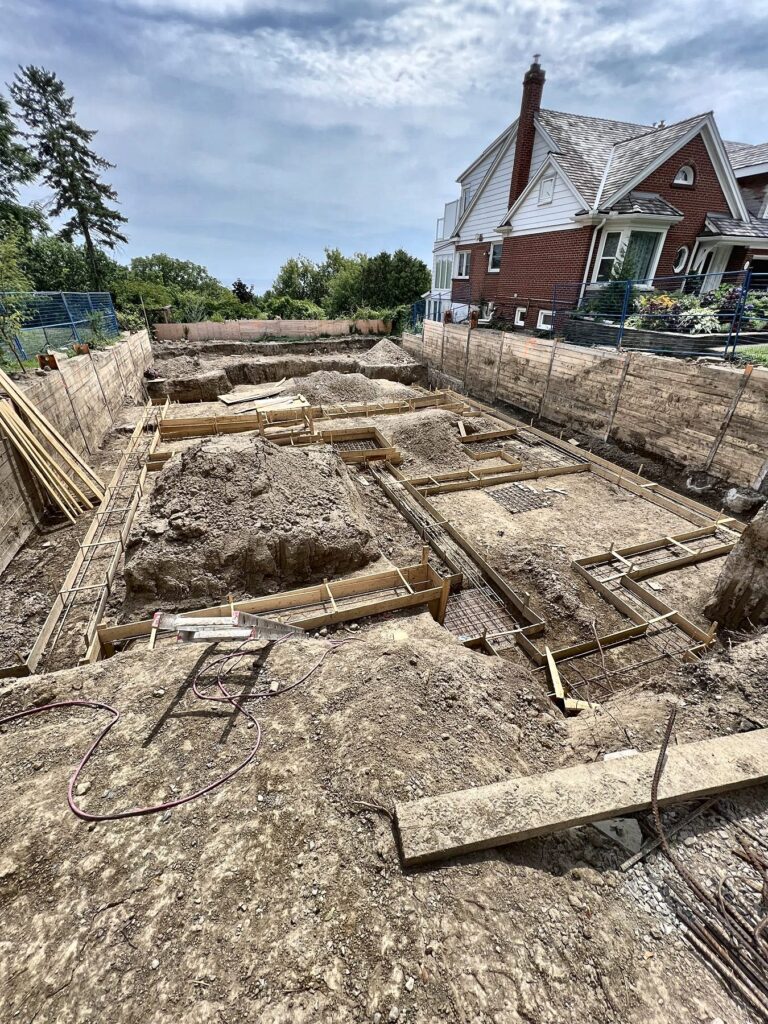
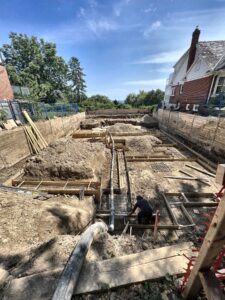
On a sloped lot, the footing steps down in sections instead of running at one level. Each step has to meet the code for height and overlap, and the forms have to be set accurately so the walls line up.
Footings have to sit below the frost line so the ground can’t heave them in winter. In Toronto that’s about 1.2 metres (4 feet) below finished grade for heated buildings, unless the engineer designs otherwise. The 2024 Ontario Building Code sets the minimums, and the engineer’s drawings set the actual size and reinforcing.
The City inspects footings before any concrete goes in. The inspector checks the depth, the size, the soil and the reinforcing against the permit drawings. We book the inspection and pour only after it passes.
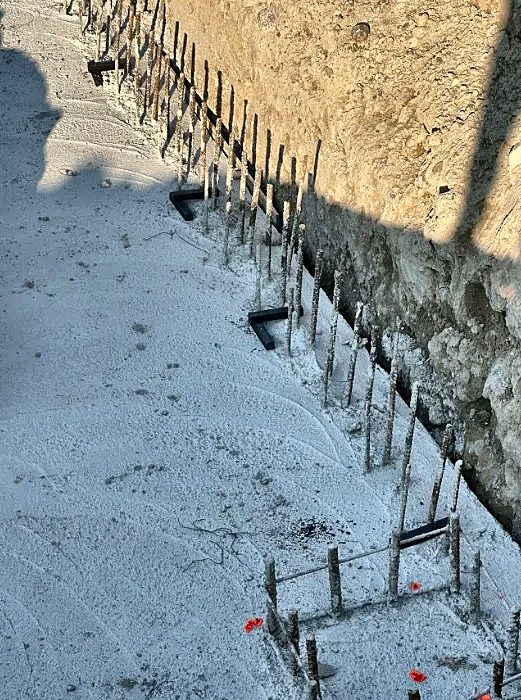
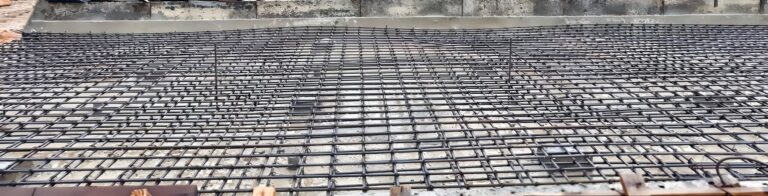
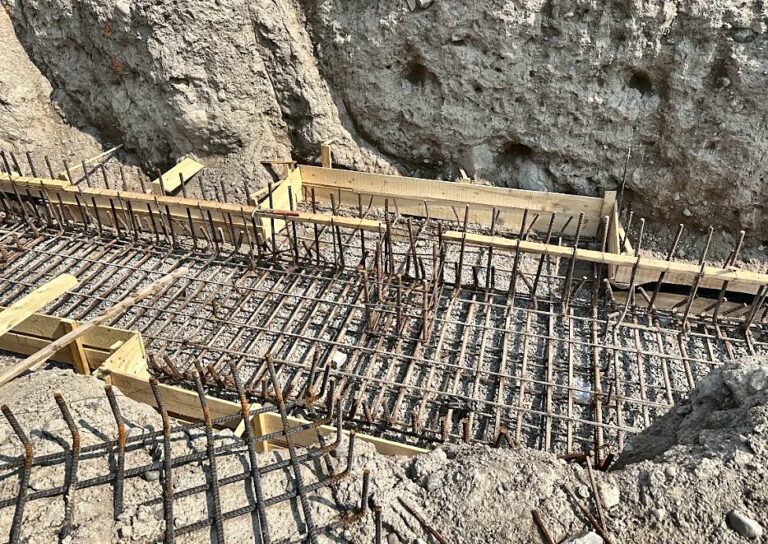
Most do. The engineer specifies the bars, their size and their spacing. Where the drawings call for it, we fabricate the rebar to size ourselves.
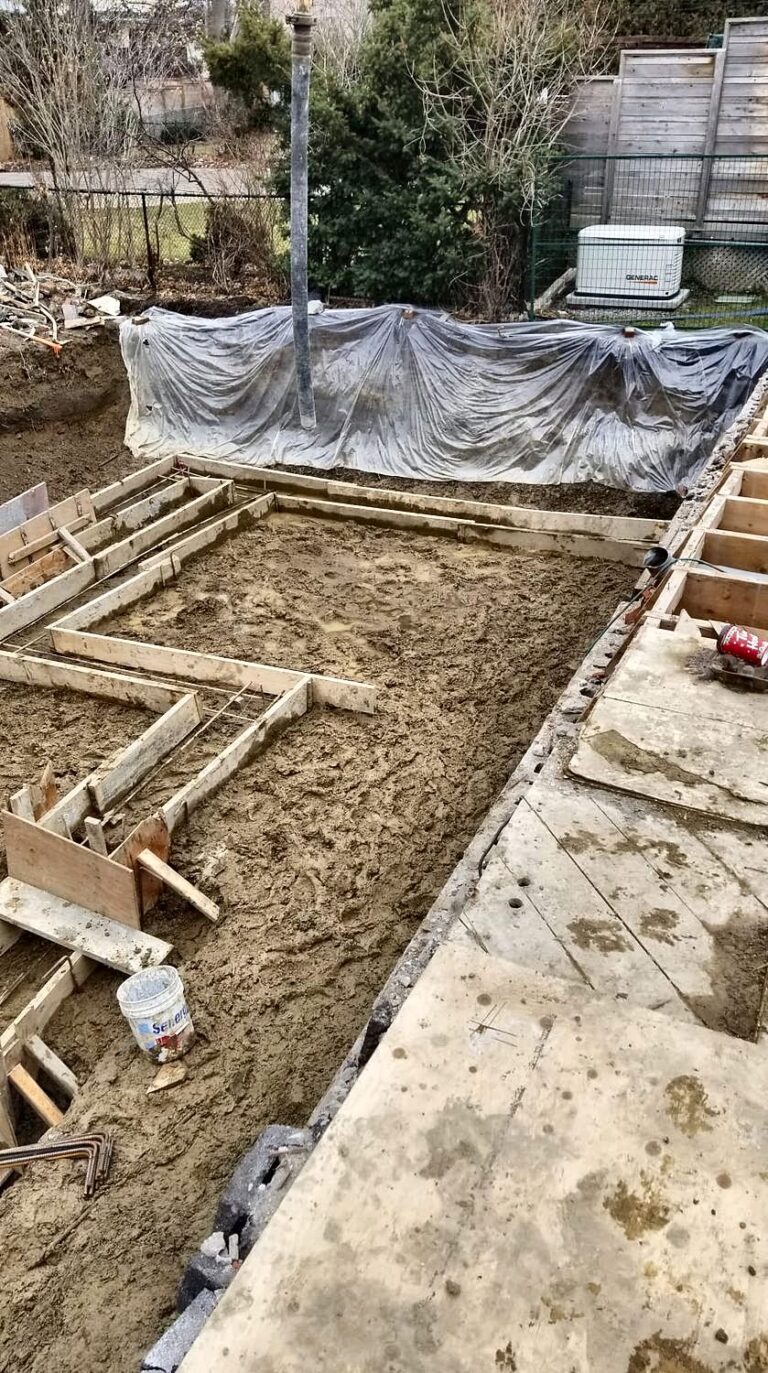
Yes, with care. The ground has to be protected from frost before and after the pour, and the concrete is heated and covered while it cures.
Send us the drawings. We’ll form, reinforce and pour them on our own forms and give you the pour date in writing. Get a free quote or call (416) 785-7838.
GSS guide Suspended Garage Slab Cost: What Drives the Price Footings, foundation walls, slabs, underpinning and framing in
GSS guide Footing Depth and Frost Protection in Ontario Footings, foundation walls, slabs, underpinning and framing in Toronto
GSS guide Garden Suite Foundation Options in Toronto Footings, foundation walls, slabs, underpinning and framing in Toronto and