Our forming system and crews help us coordinate the concrete work. Timing depends on drawings, site readiness, inspections, weather and availability.
02
One company, footing to slab
Footings, walls and slabs can be included in one concrete package, with the scope and responsibilities confirmed in writing.
03
Built right, inspected at every stage
Built to your engineered drawings. Footings are inspected before every pour, and walls are checked against the drawings before we strip.
04
Know what is included
Your quotation identifies the concrete work included, exclusions and information needed before construction.
Real jobs from our crews, grouped by the work we did. Footings, foundation walls and a new basement under an addition, built on our own forms.
Footings for new homes
Poured concrete foundation walls
Rear addition with a new basement
Photos from the job site
February 2024 · Footings
Footings for a new home
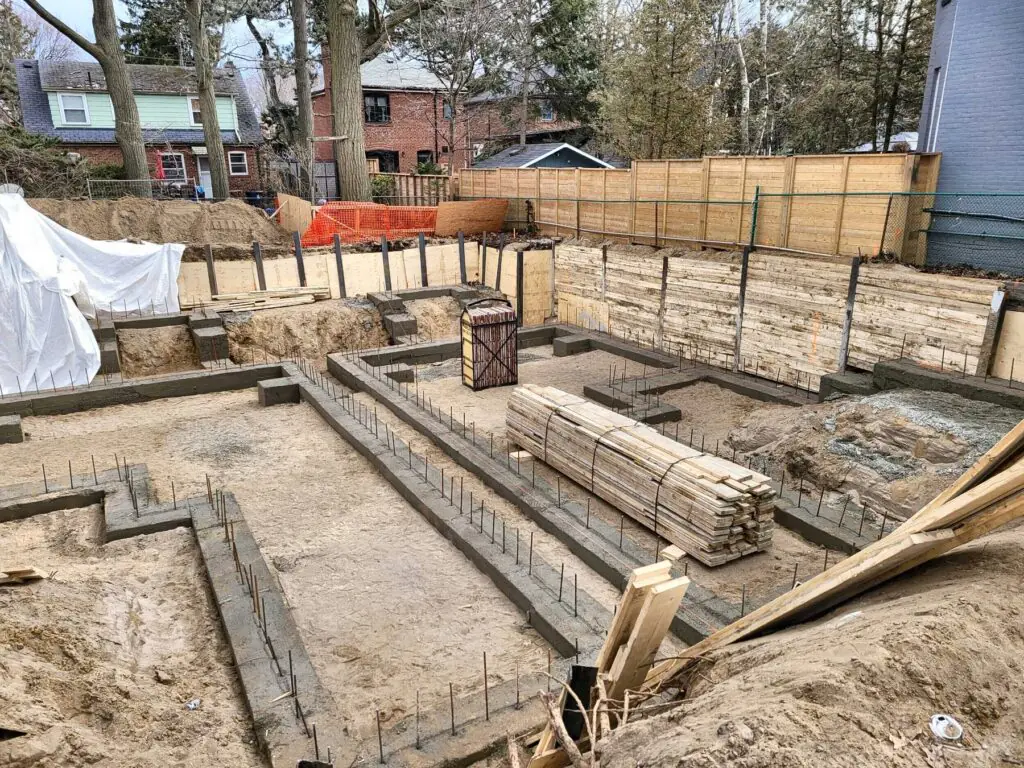
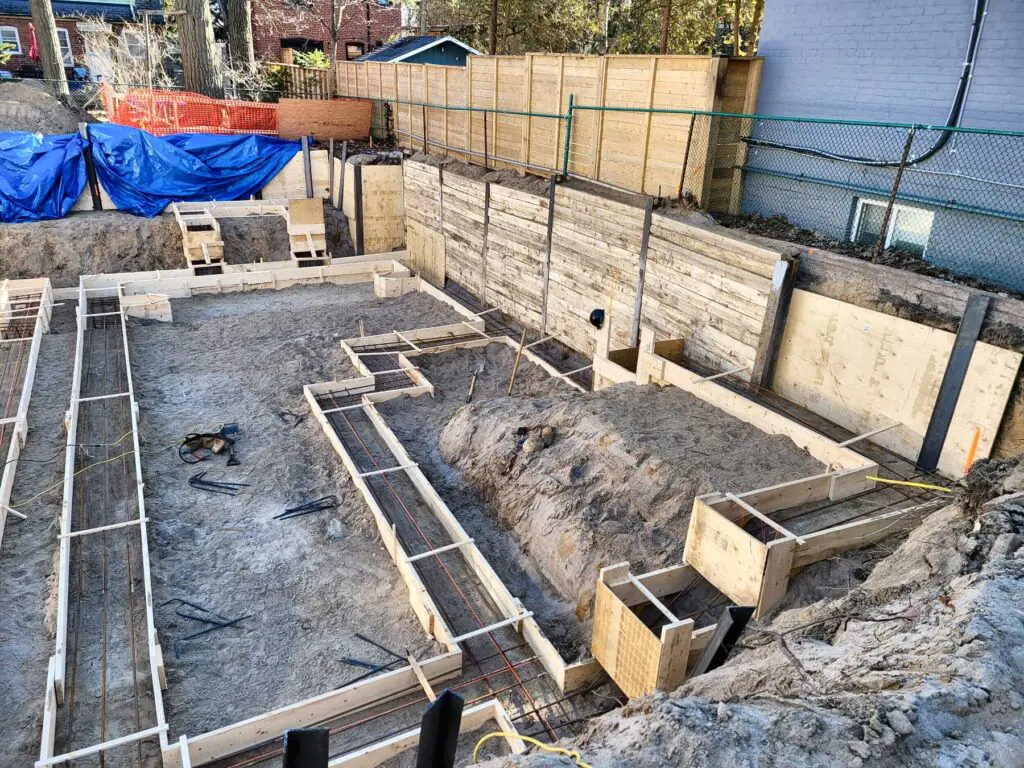
Footings for a new custom home, laid out from the drawings across the full footprint. The photos show the footing forms set and the reinforcing placed, with pad footings formed for the posts inside the basement.
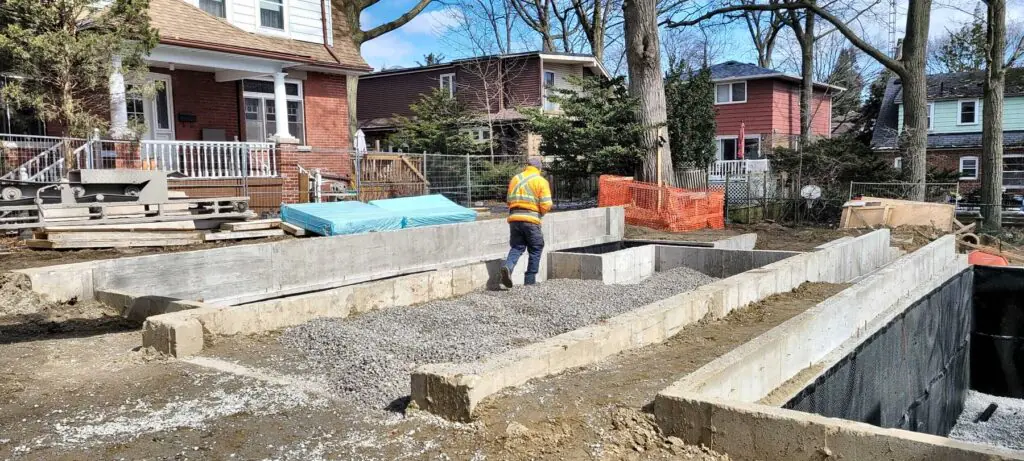
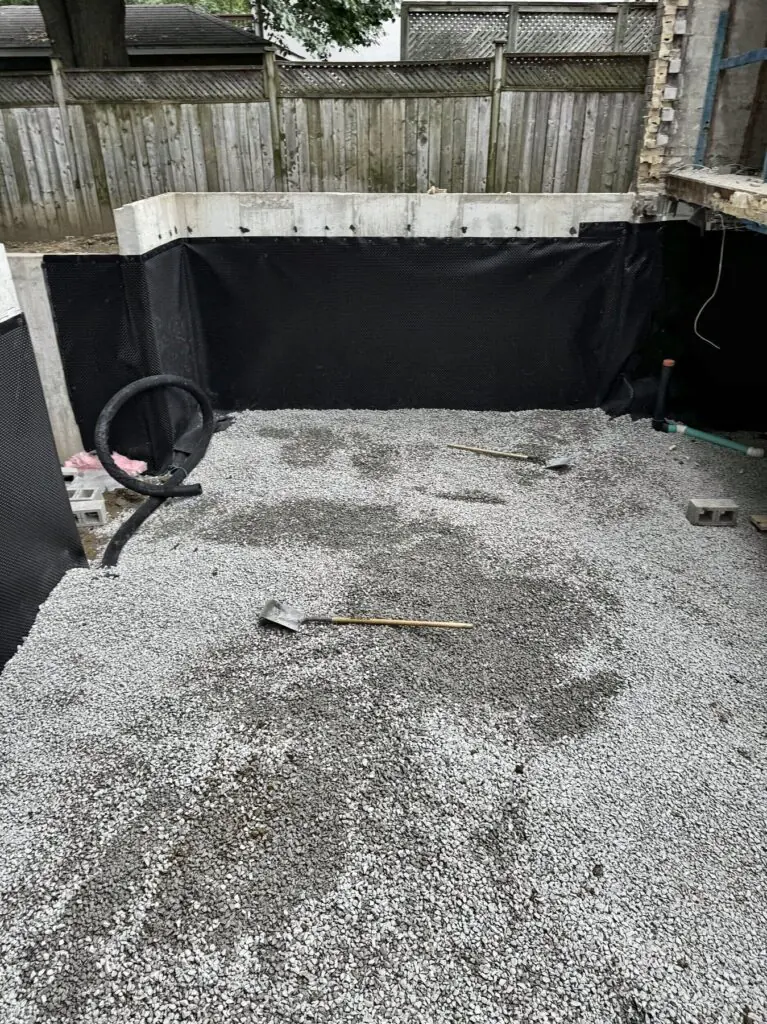
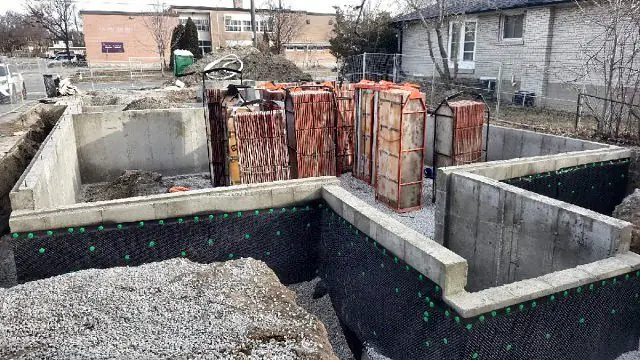
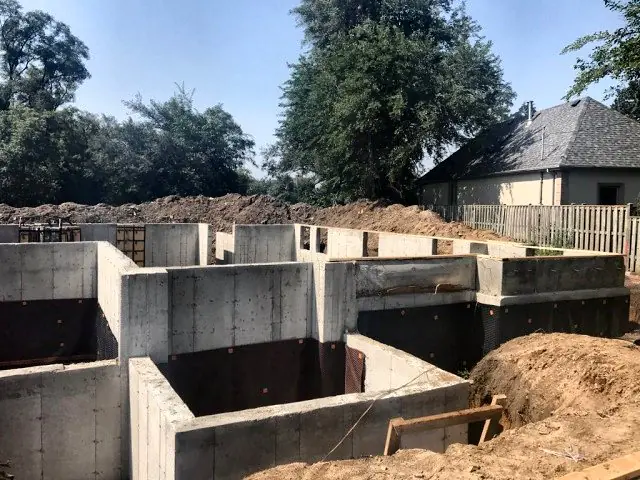
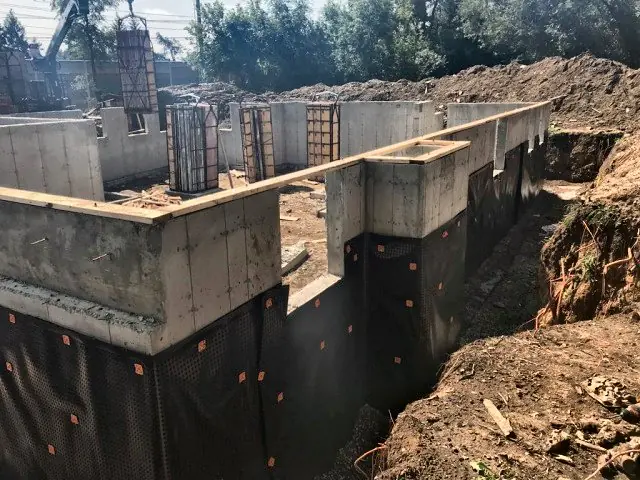
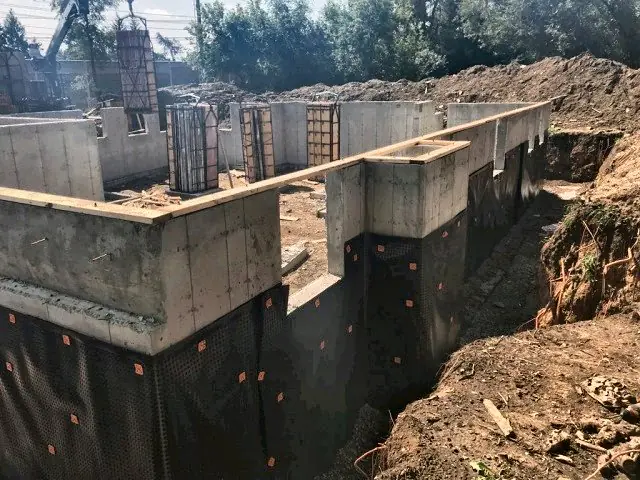
A new home foundation on a city lot, built footing to slab by GSS. The walls were poured on our own forms and waterproofed, and the inside was filled with clear stone, ready for the builder.
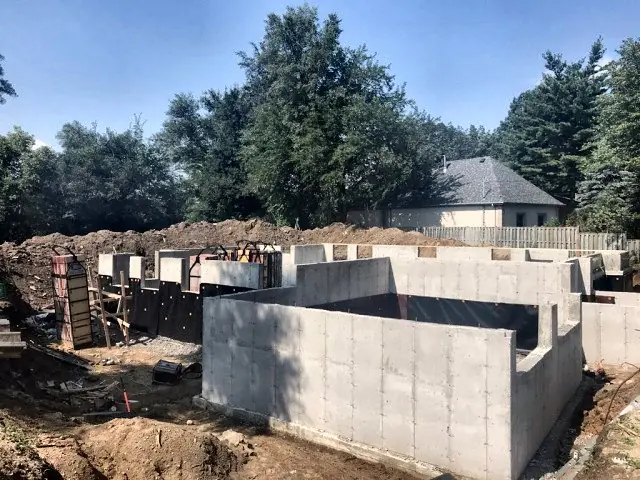
Foundation walls poured on our own forms
Waterproofing on the walls before backfill
Clear stone placed inside the foundation
May to June 2024 · Foundation walls and basement
A rear addition with a new basement
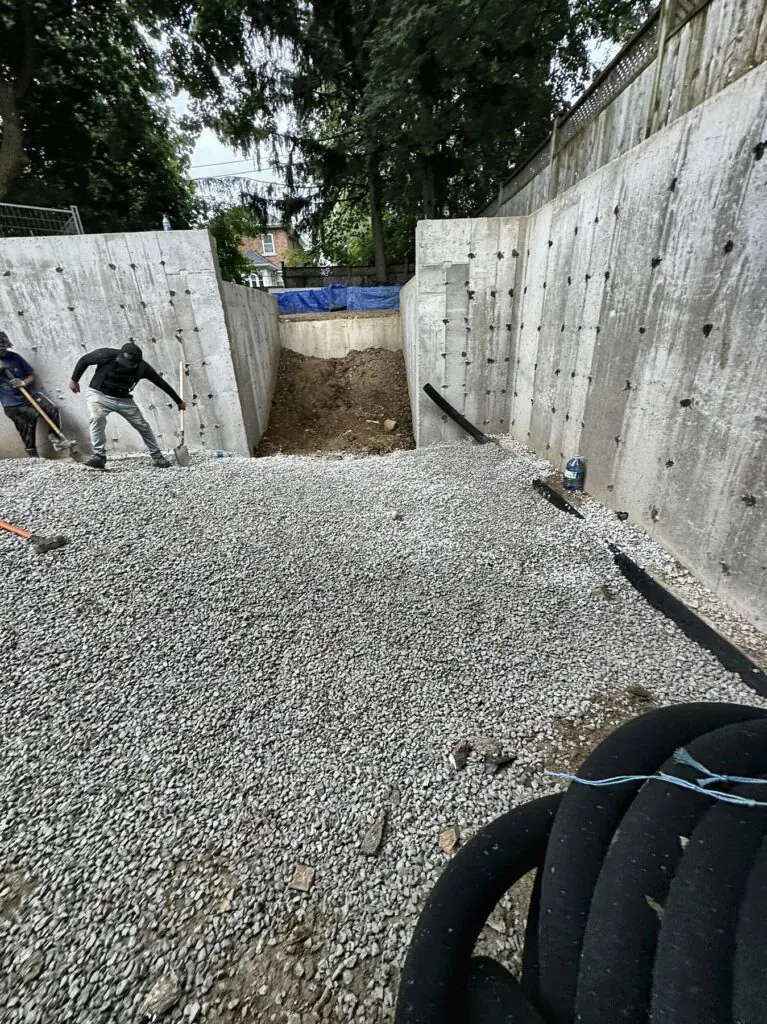
A new basement and foundation for an addition at the back of an existing house. The new walls were formed beside the house, waterproofed, and the base was prepared with clear stone and a drainage membrane before the slab.
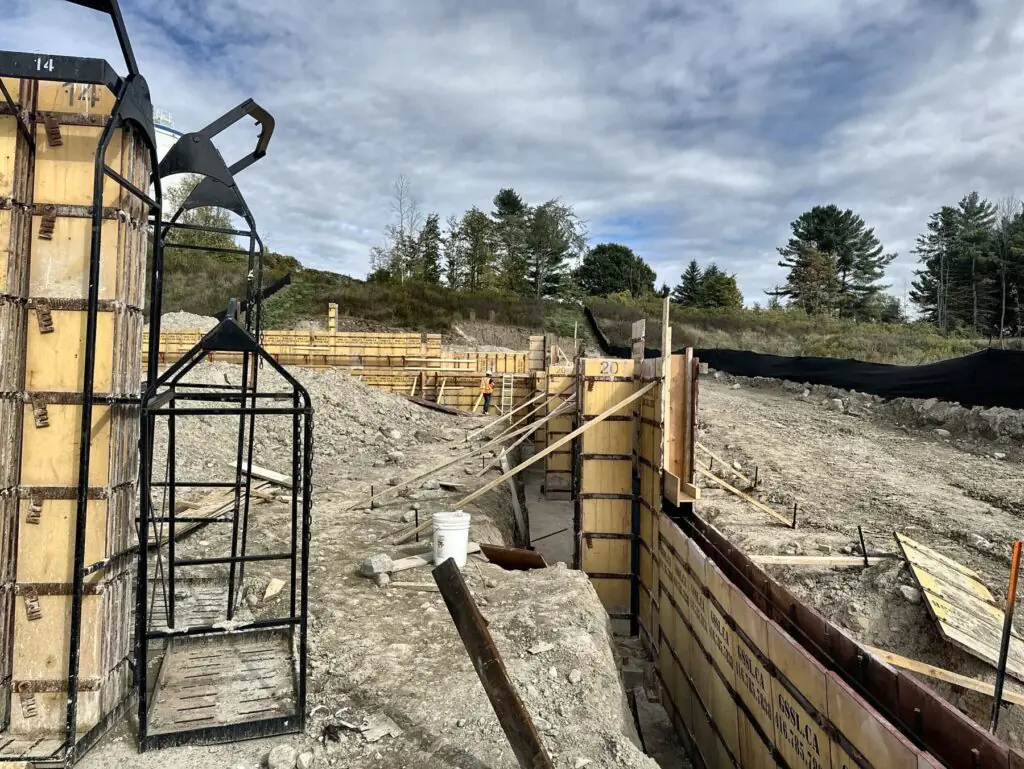
Foundation walls for a new home, poured on our own forms. The photos show the wall forms still on site, the waterproofing on the walls and the clear stone base inside the foundation.
Walls formed and poured on our own forms
Waterproofing on the outside of the walls
Clear stone base inside the foundation
Recent project · Foundation walls
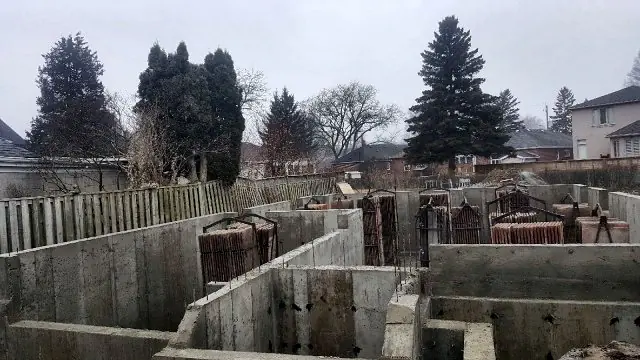
The foundation for a large new home
A large new home with long runs of foundation wall and several rooms below grade. The photos show the walls poured and stripped, with our forms being moved along the site.
Long foundation walls poured in stages
Forms stripped and moved along the site
Walls ready for waterproofing and backfill
Recent project · Footings and foundation walls
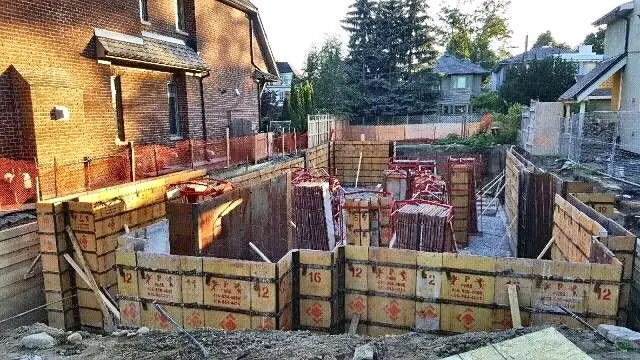
A foundation on a tight city lot
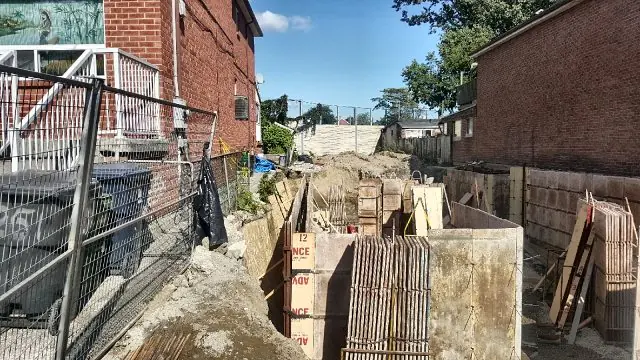
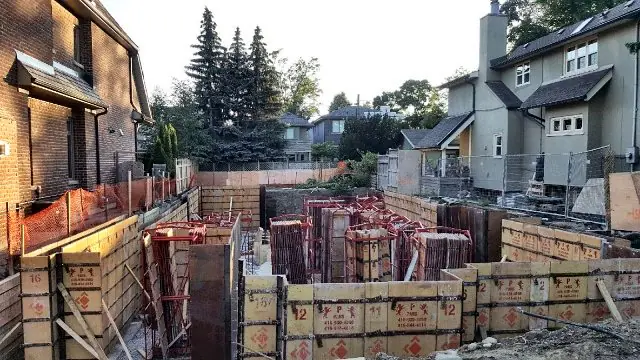
A new foundation between existing houses, with little room on either side. Our forms were set along the property lines.
Forms set on a narrow site
Walls poured close to the neighbouring houses
Site fenced and protected during the work
Recent project · Foundation walls
Deep foundation walls, waterproofed
Deep foundation walls with steps and corners, waterproofed before backfill.
Stepped and cornered walls formed to the drawings
Waterproofing applied before backfill
Recent project · Basement slab
A basement floor slab in a new home
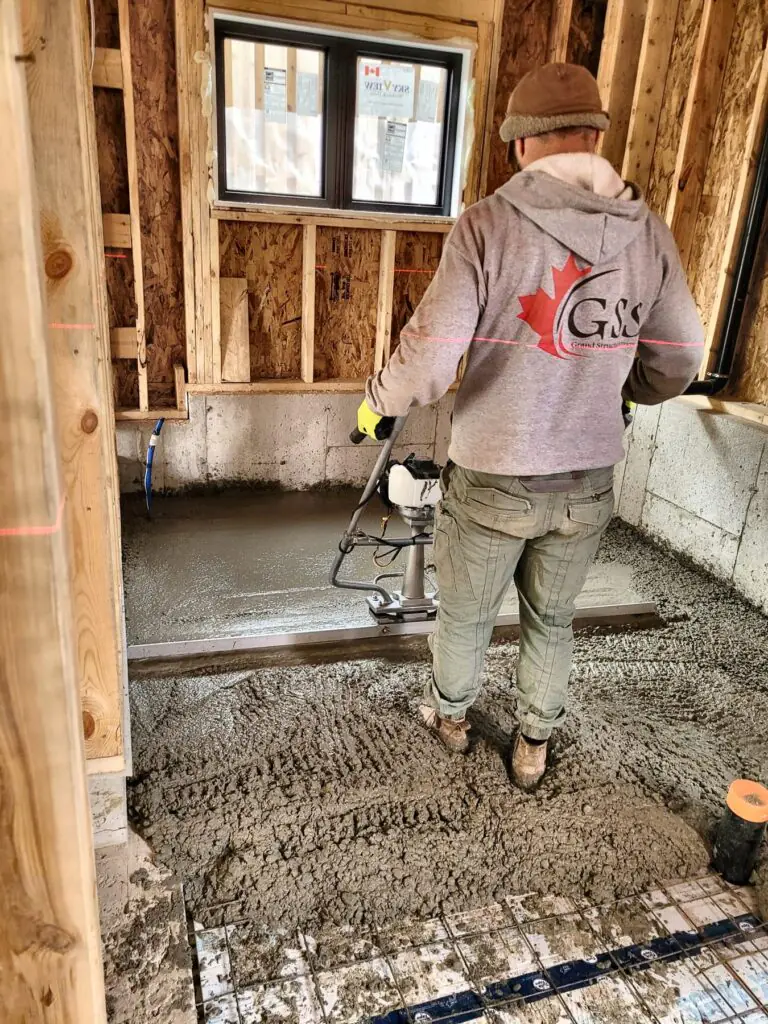
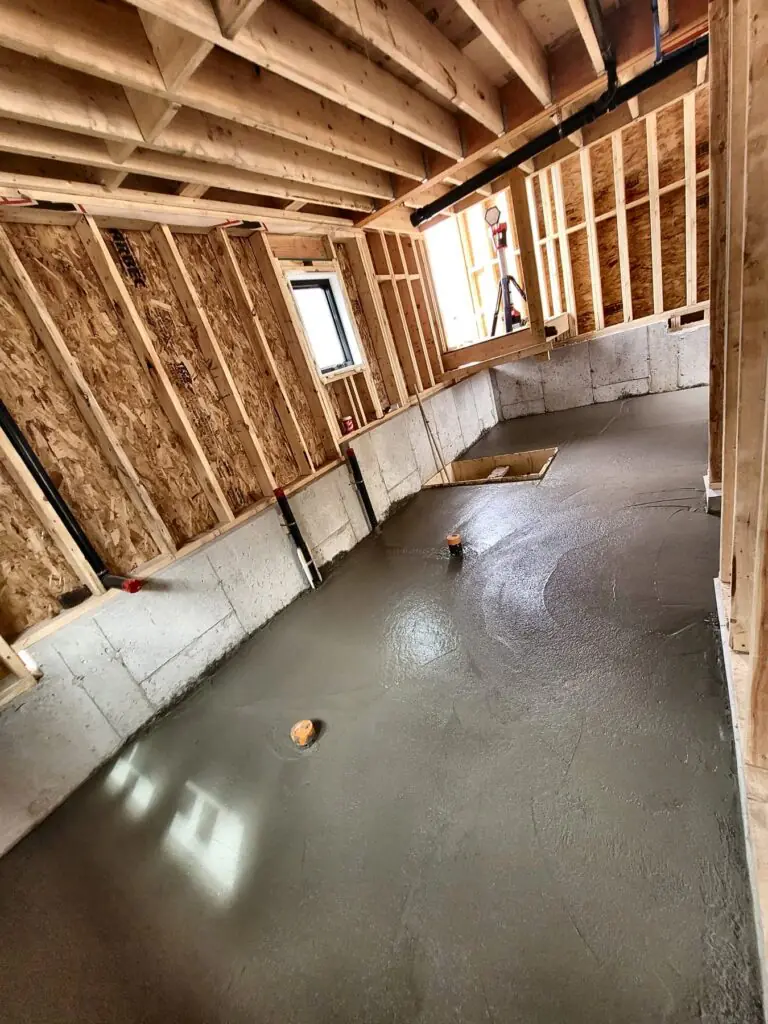
A new basement floor poured in a new home. The photos show our crew placing and levelling the concrete, and the finished floor.