
Underpinning and walkouts
A walkout gives your basement its own door to the yard.
Takes 30 seconds. Upload your drawings for a faster price. We reply the same day.
Prefer to talk? Call (416) 785-7838
Why GSS
01
We own our forming system, so your pour never waits on a rental yard or another crew’s calendar.
02
Concrete and framing under one contract. No gap between trades, and no arguing over walls that are out of square.
03
Built to your engineered drawings. Footings are inspected before every pour, and underpinning follows the engineer’s sequence.
04
WSIB cleared with $5 million in liability insurance. Certificates on request, before we start.
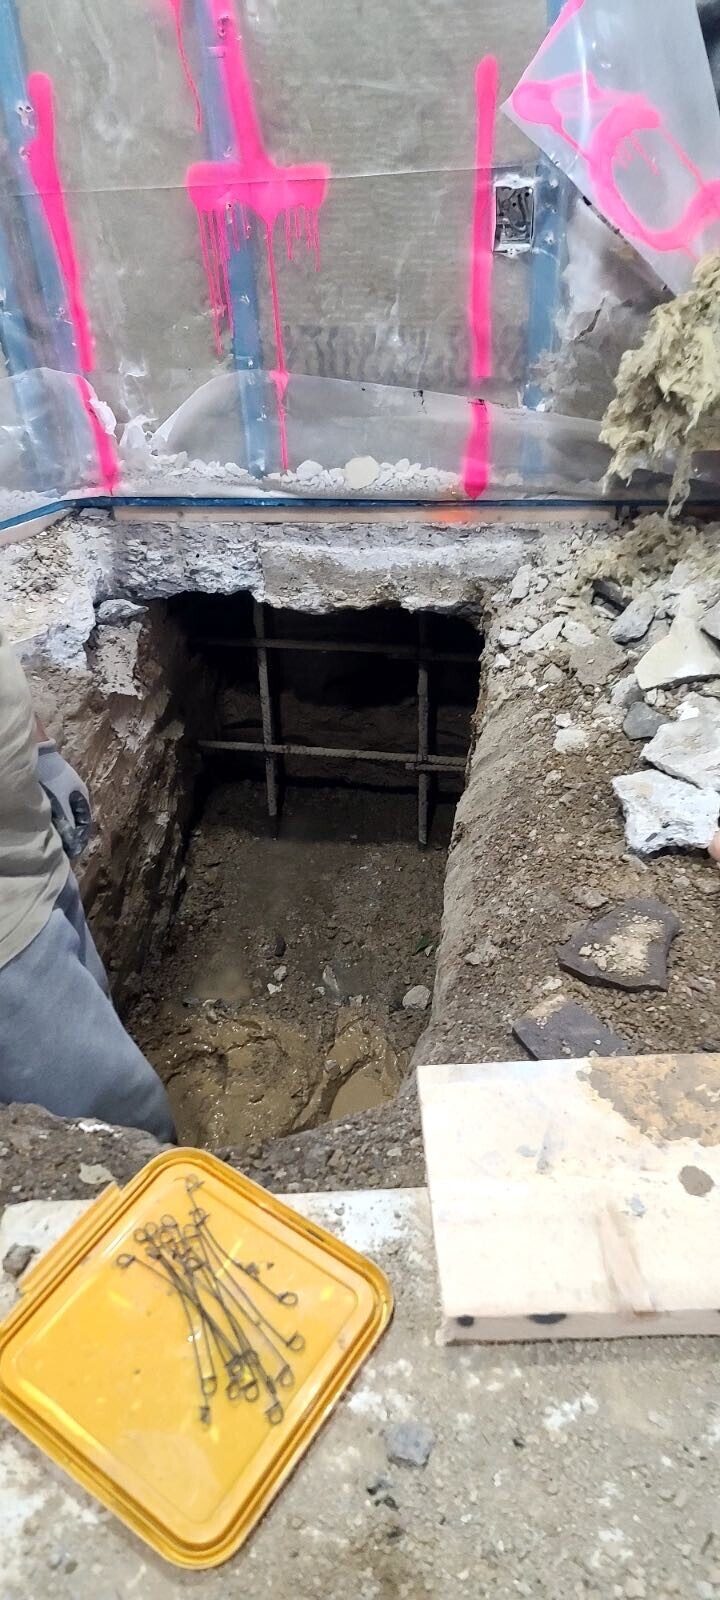
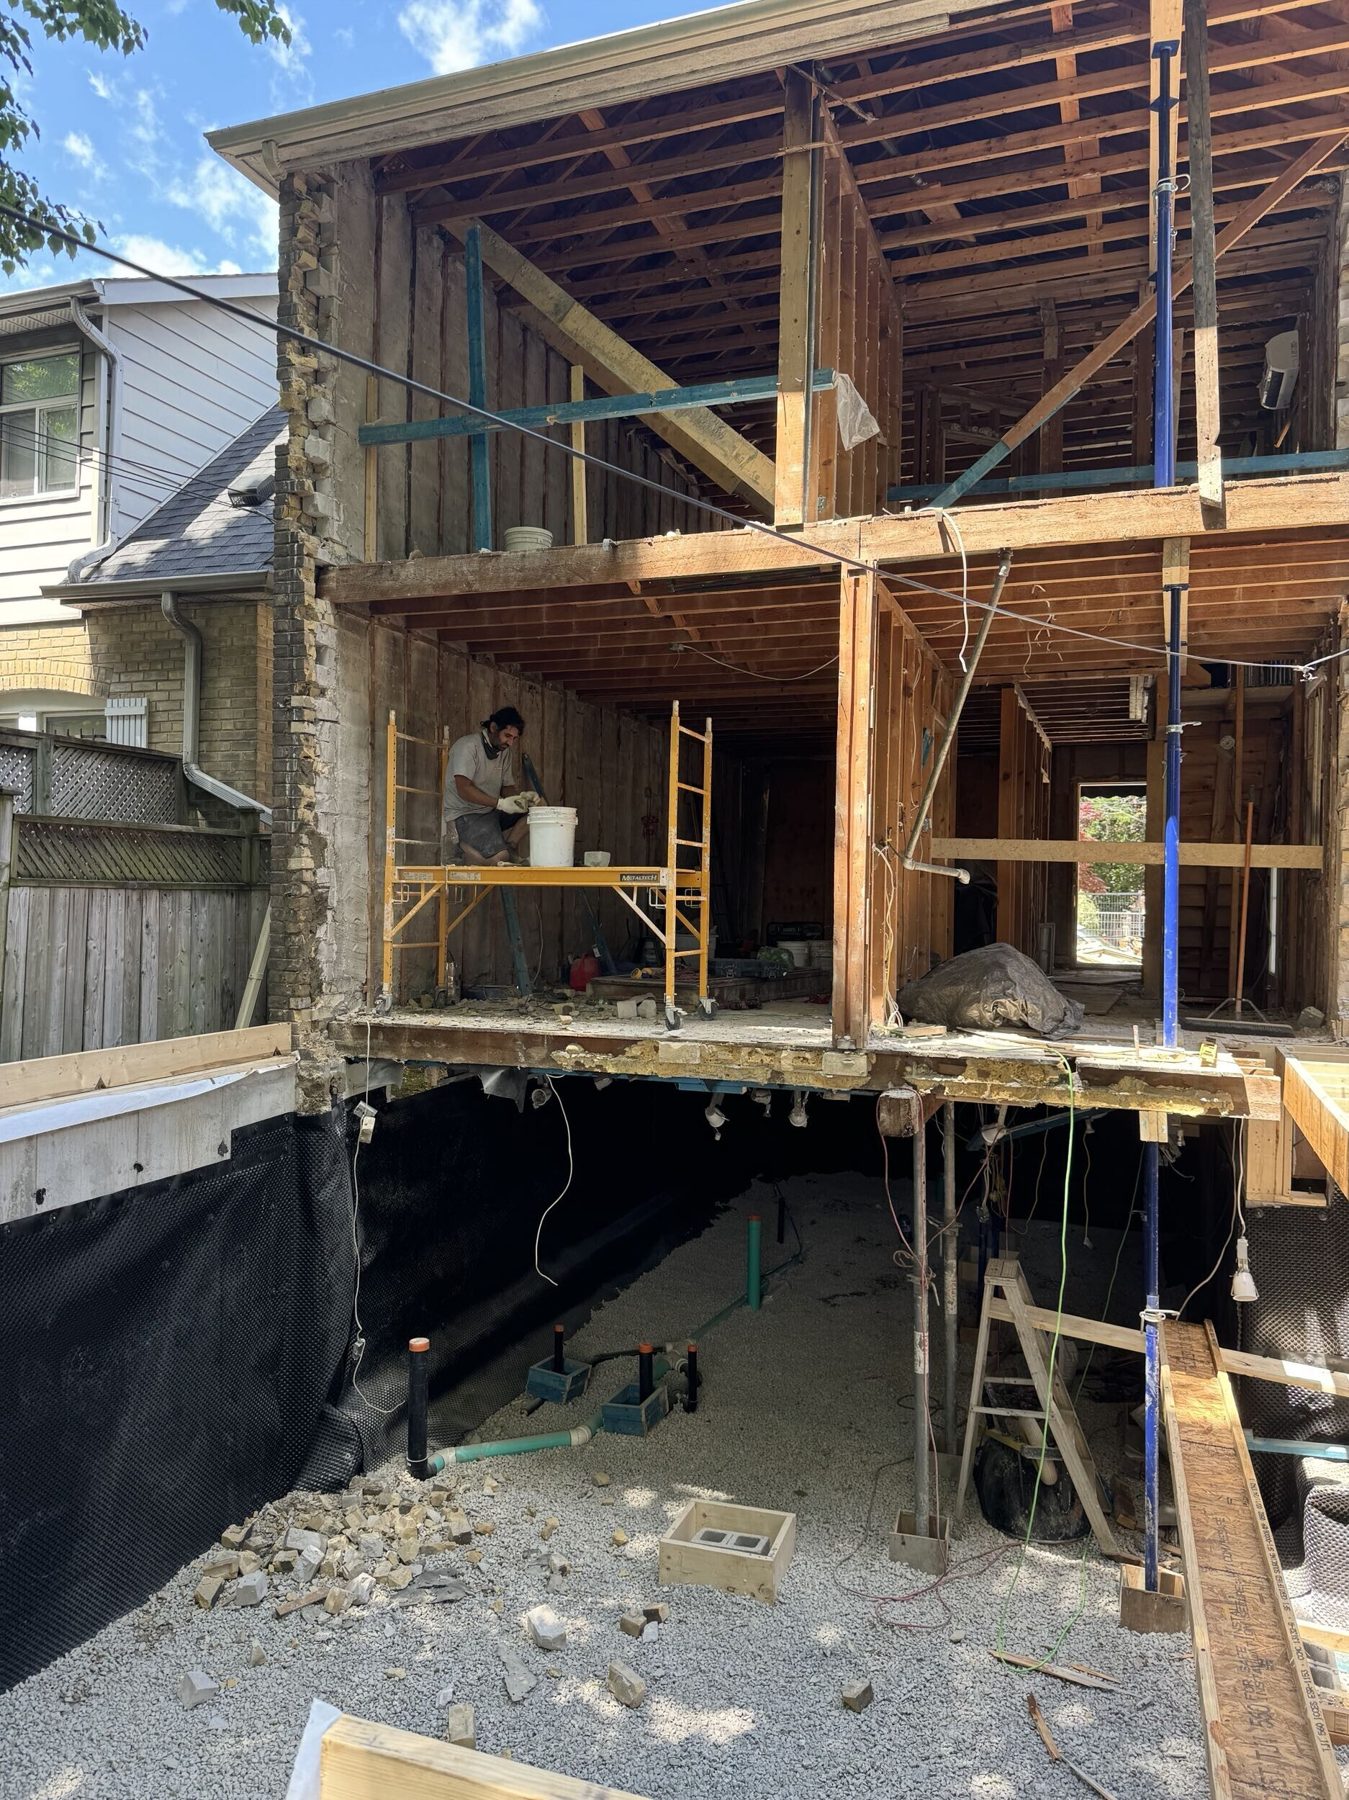
A walkout gives your basement its own door to the yard. We cut the opening, build the footings and stairwell walls, and waterproof it, to the engineer’s design and the City permit.
No waiting on rental stock or another crew
The date we give you is the date we pour
Clearance certificate on request
$5 million liability insurance on every job
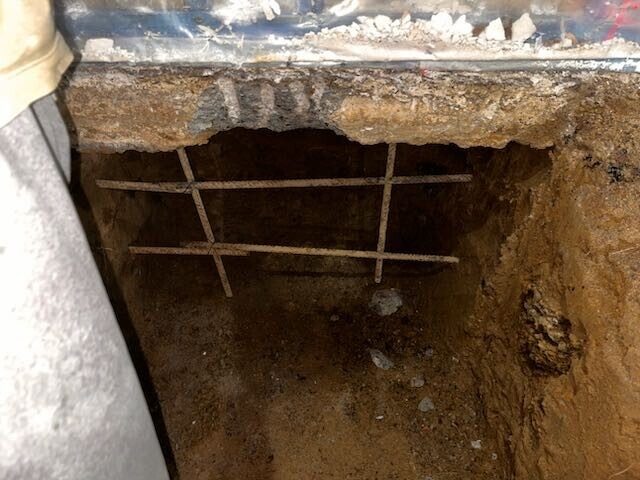
We cut the new door opening in the foundation wall and set the beam or lintel the engineer specifies above it.
New footings under the stairwell walls, dug to the depth on the drawings and inspected before the pour.
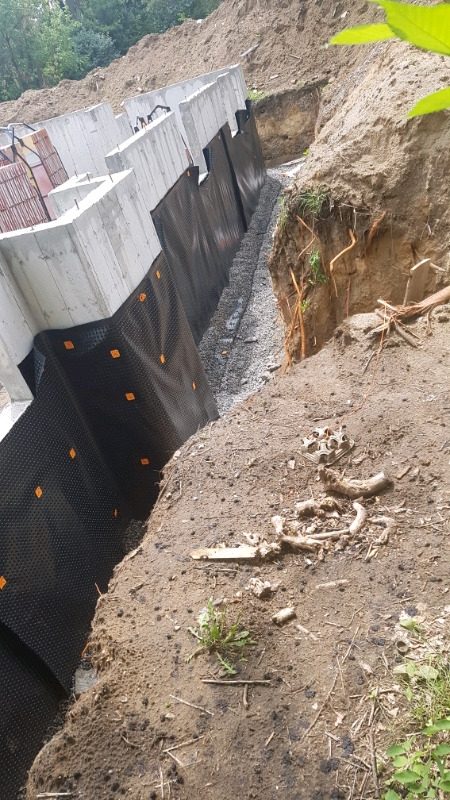
Poured concrete walls that hold the soil back on both sides of the stairs, formed with our own forms.
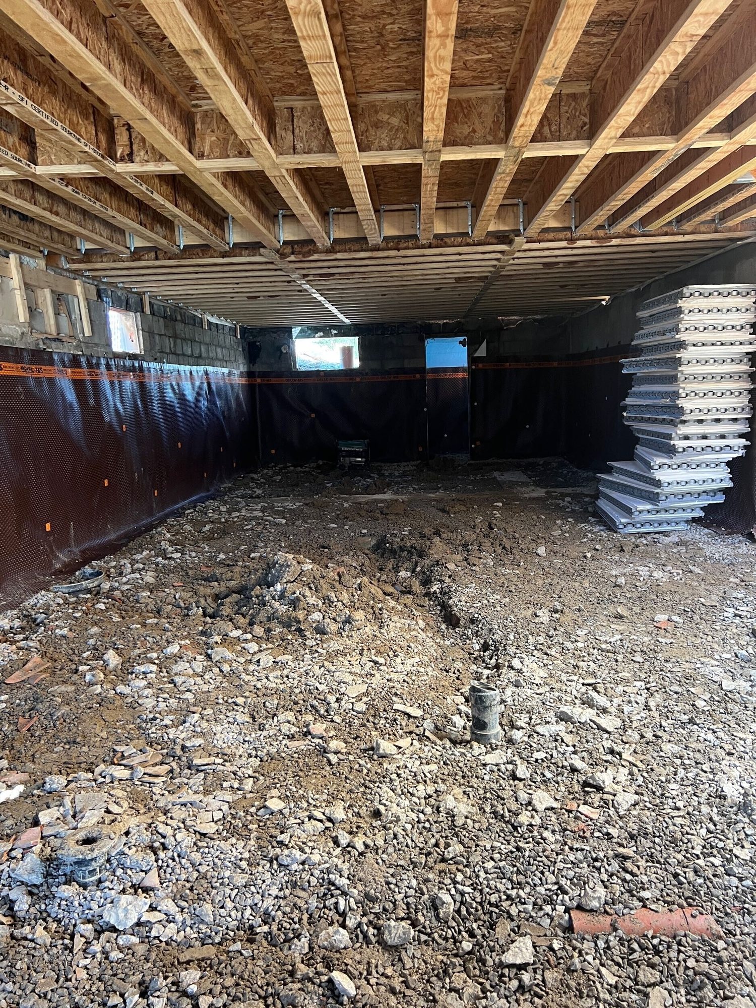
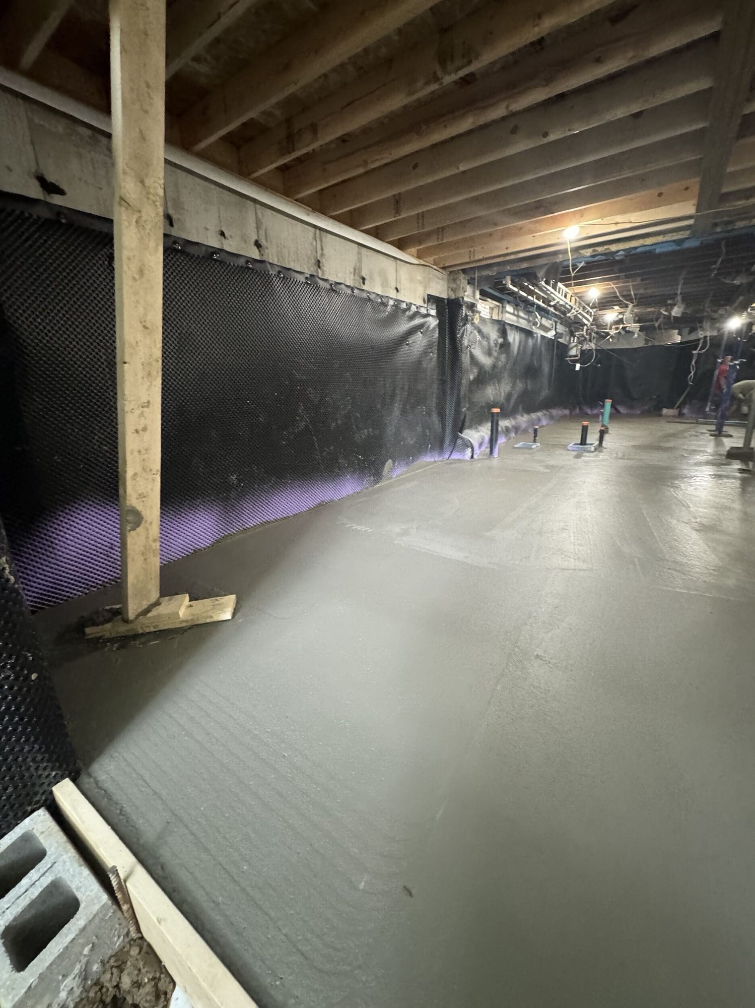
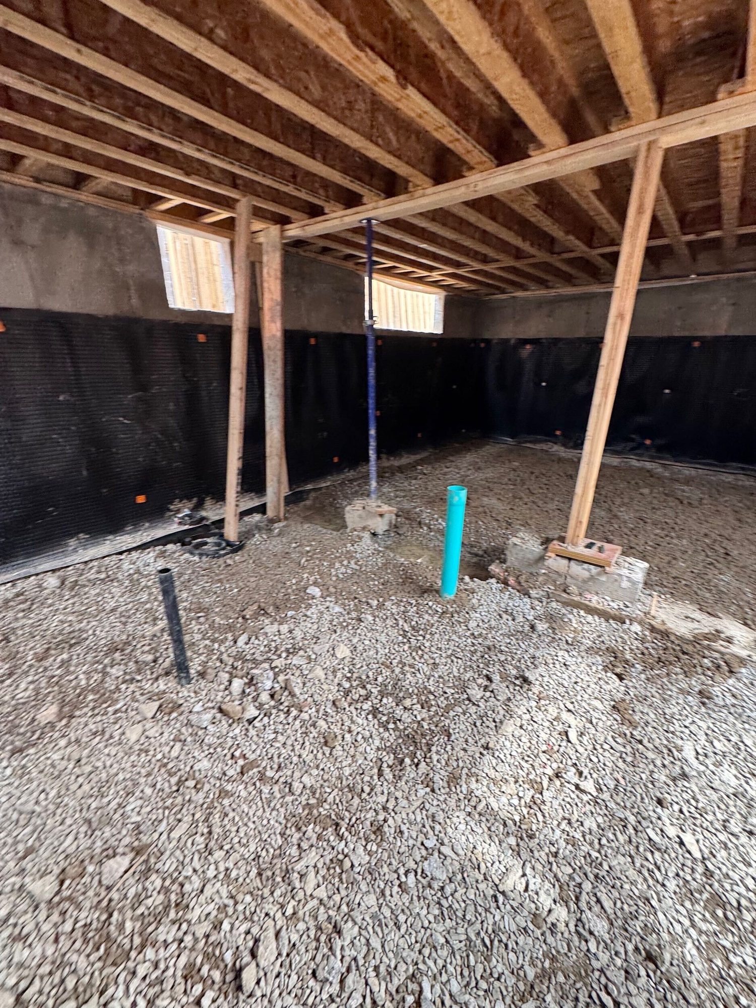
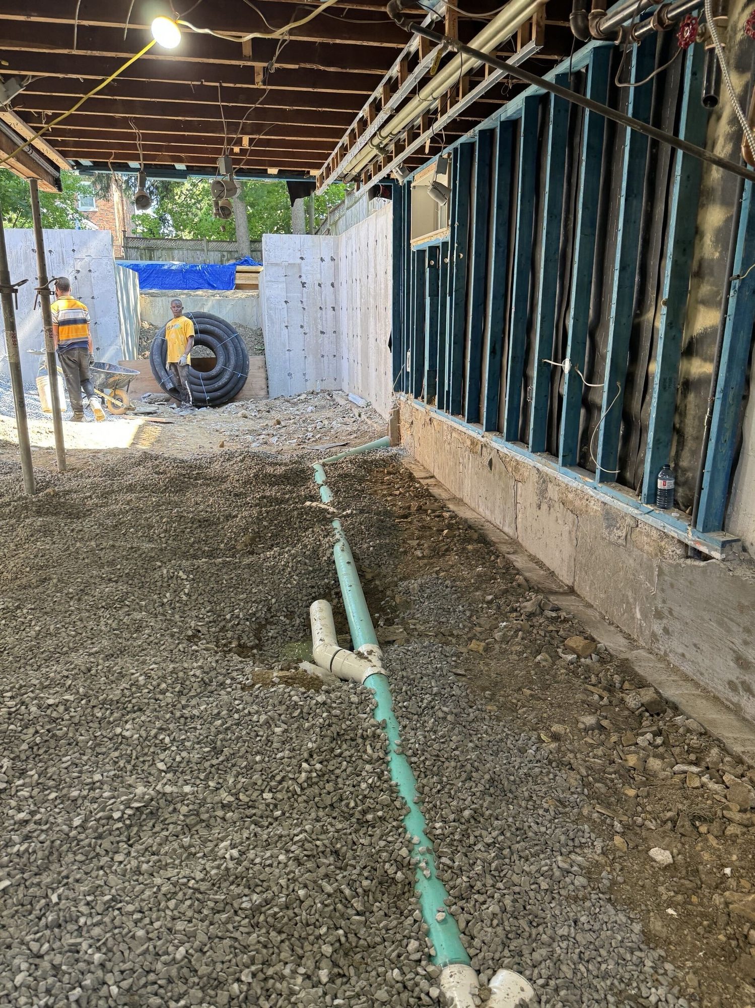
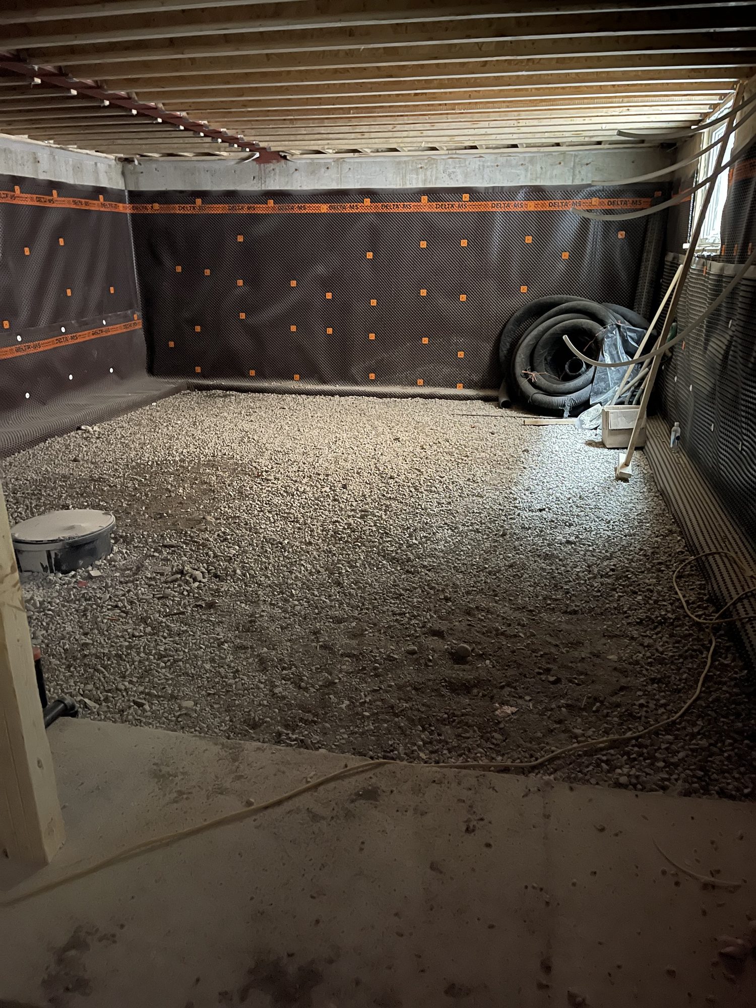
Waterproofing on the new walls, weeping tile, and a drain at the bottom of the stairwell so water has somewhere to go.
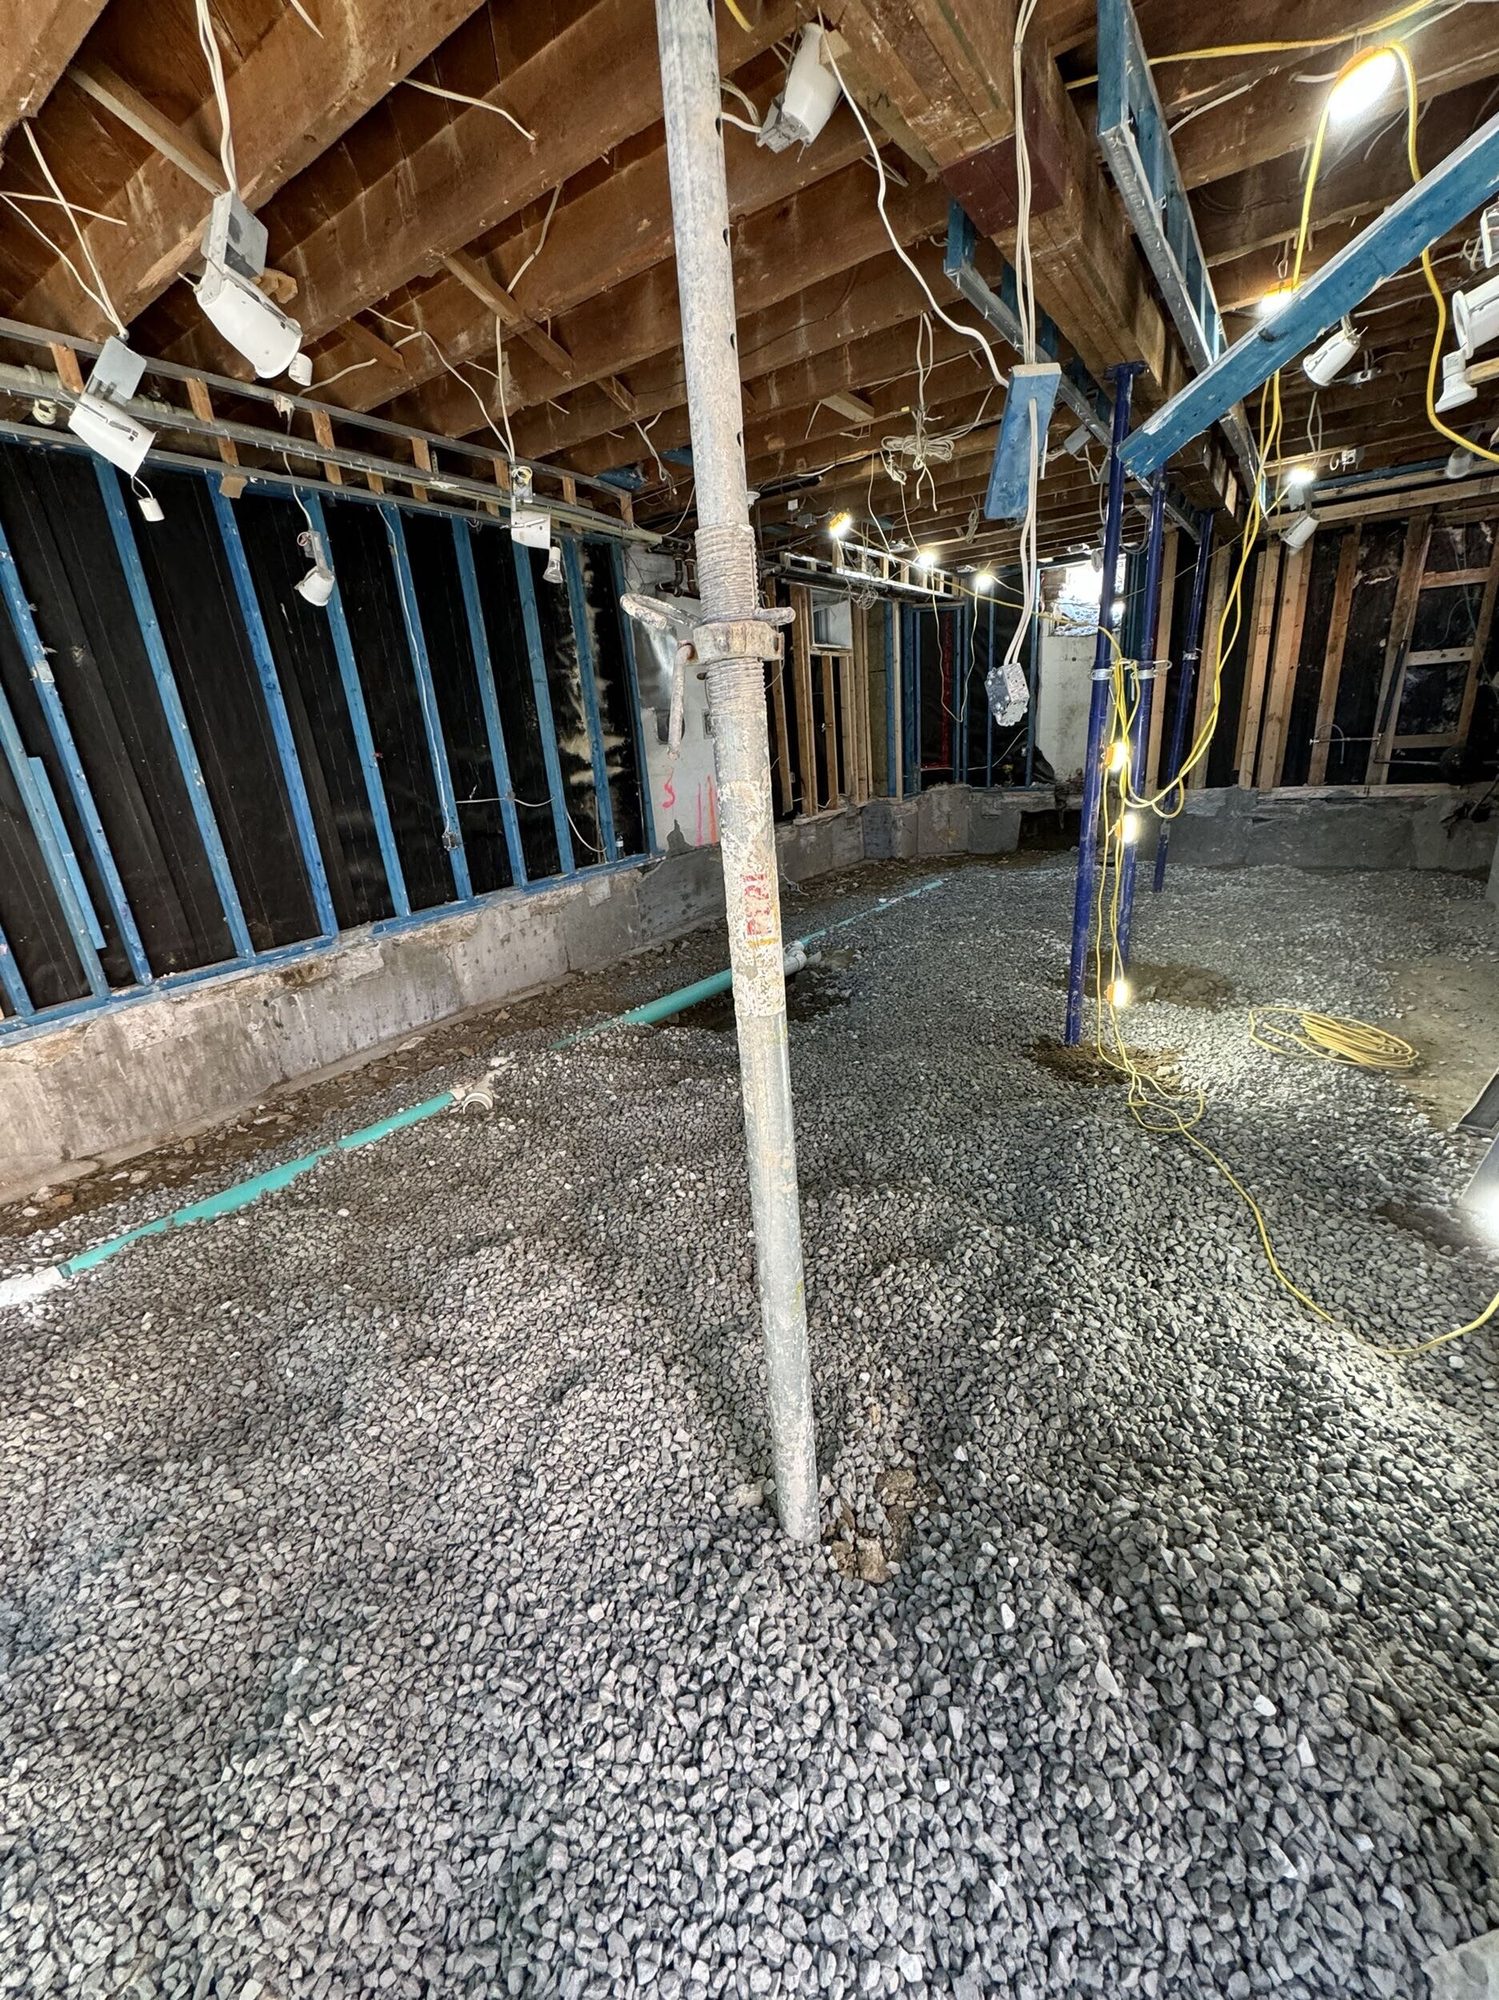
Lowering the basement at the same time? We plan the walkout into the same underpinning sequence, so you dig once.
We book the inspections the permit calls for and build in the order the engineer sets.
A walkout opens at the basement floor level onto a lower yard. A walk-up is a stairwell from the basement up to the yard. Both need an opening in the foundation wall, footings and retaining walls, and both need a building permit in Toronto.
Which one fits depends on your lot grade, the setbacks and what the basement will be used for. Your designer settles that on the drawings; we build it. Read more in our guide: What is a walkout basement?
Yes. A new basement entrance needs a building permit, and the design usually needs an engineer. We build to the approved drawings.
Yes, and it’s usually the most efficient way: one dig, one engineer’s sequence, one schedule.
Waterproofing on the new walls, weeping tile, and a drain at the bottom of the stairwell, all built before backfill.
No. We build the structure: opening, footings, walls, waterproofing and drainage. Your general contractor or finisher handles doors and finishes.
Part of our underpinning and basement lowering service.
Send them over. We’ll price the walkout, and the underpinning if you’re lowering too, on one schedule.