
Underpinning and basement lowering
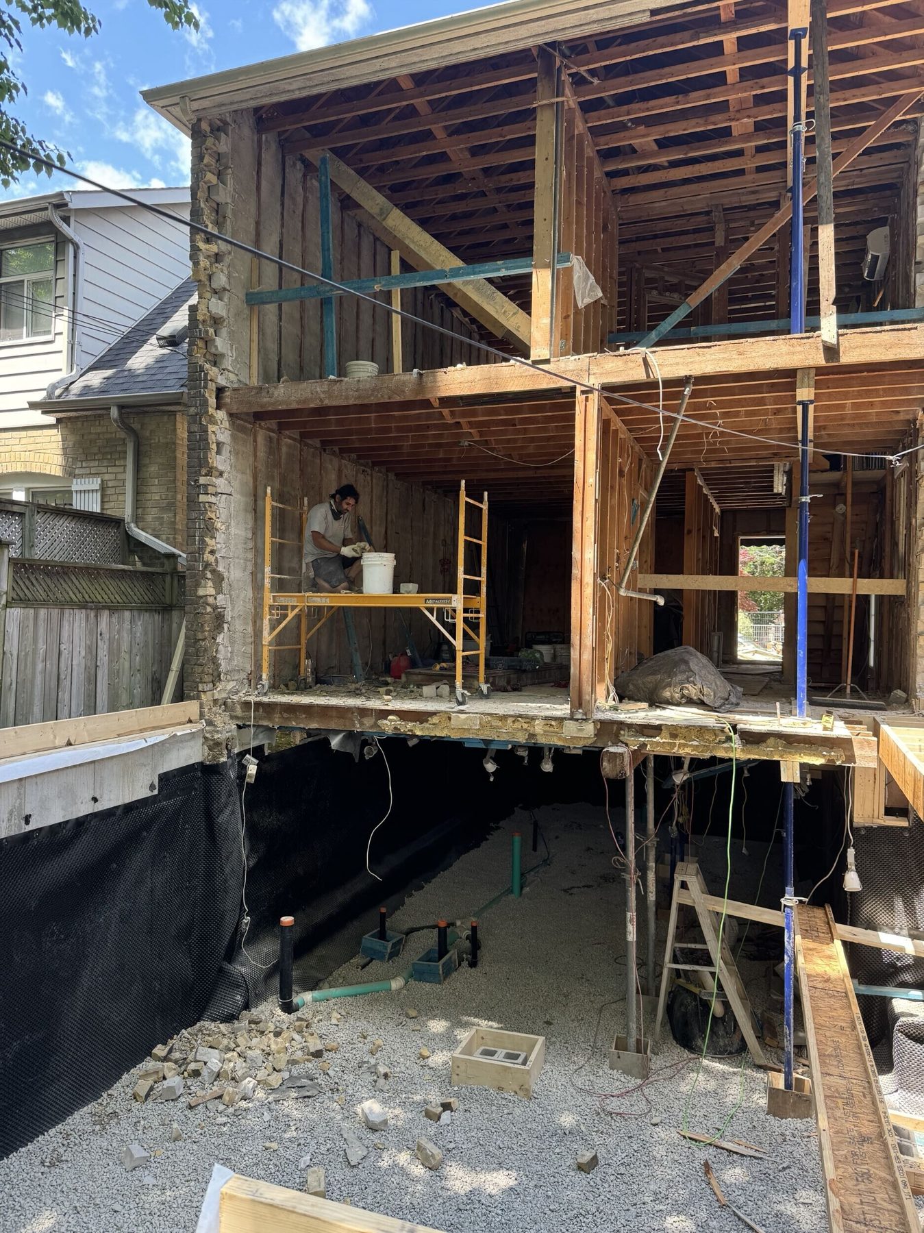
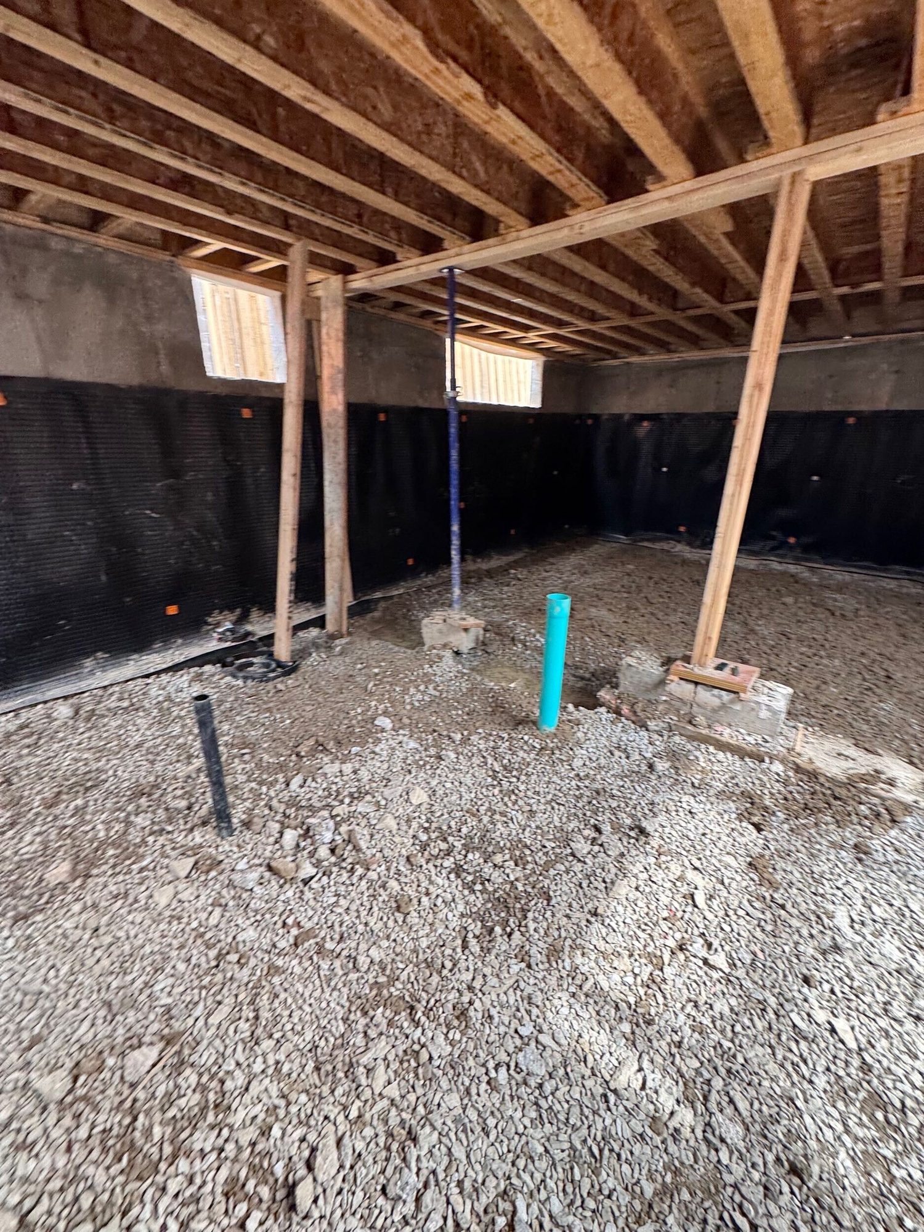
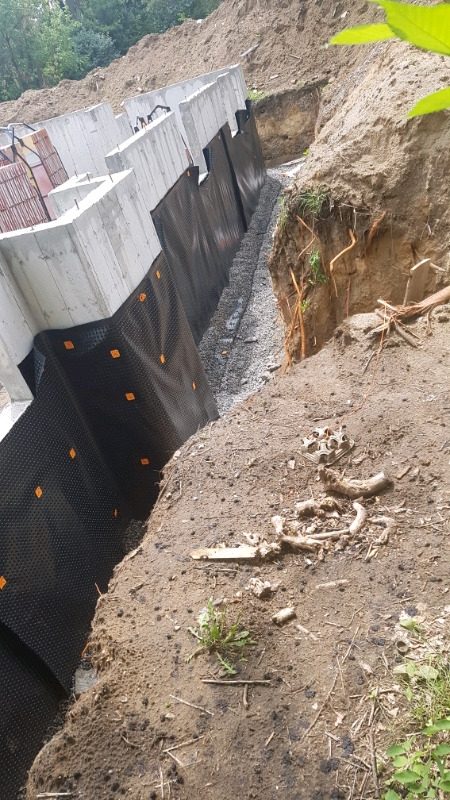
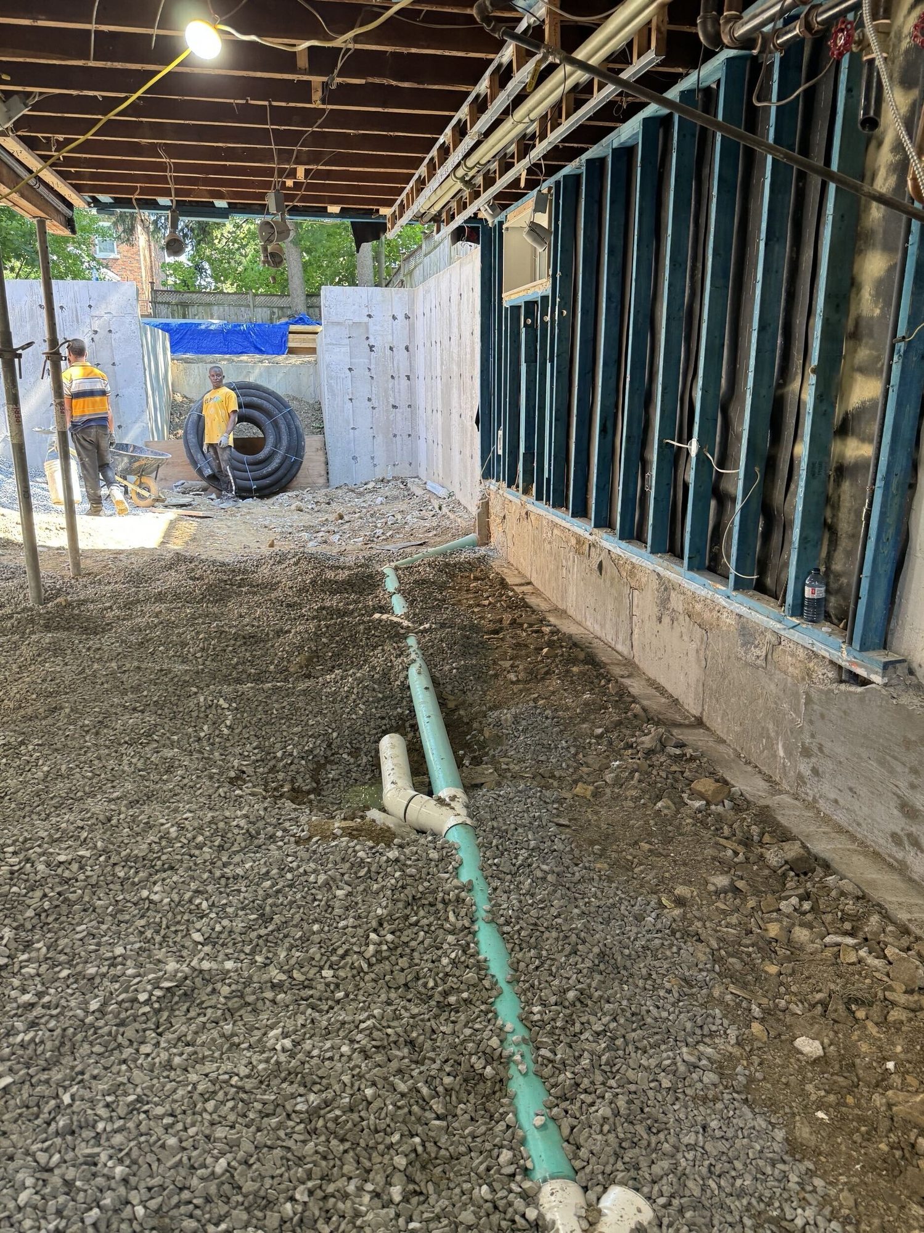
Underpinning a foundation means building new footings below the old ones, one short section at a time, so the basement can be lowered.
Takes 30 seconds. Upload your drawings for a faster price. We reply the same day.
Prefer to talk? Call (416) 785-7838
Why GSS
01
We own our forming system, so your pour never waits on a rental yard or another crew’s calendar.
02
Concrete and framing under one contract. No gap between trades, and no arguing over walls that are out of square.
03
Built to your engineered drawings. Footings are inspected before every pour, and underpinning follows the engineer’s sequence.
04
WSIB cleared with $5 million in liability insurance. Certificates on request, before we start.
Underpinning a foundation means building new footings below the old ones, one short section at a time, so the basement can be lowered. It is structural work, and we follow the engineer’s design and sequence from the first section to the last.
No waiting on rental stock or another crew
The date we give you is the date we pour
Clearance certificate on request
$5 million liability insurance on every job
In short
Underpinning builds new, deeper footings under an existing foundation, one short section at a time, so a basement can be lowered without moving the house. GSS underpins homes across Toronto and the GTA to an engineer’s design and a City permit, then pours the new basement floor.
More ceiling height for a legal basement apartment. A walkout or separate entrance. More living space without building up or out. Basement lowering in Toronto usually means underpinning, because it keeps the full room.
A professional engineer must design the work and review it on site when the new footing goes below your neighbour’s footing and within the soil’s angle of repose, when the unsupported height is over 1.2 metres, or when the soil is clay or silt. In every case, the City wants engineer testing and reports at the first and last stages before it passes the inspection.
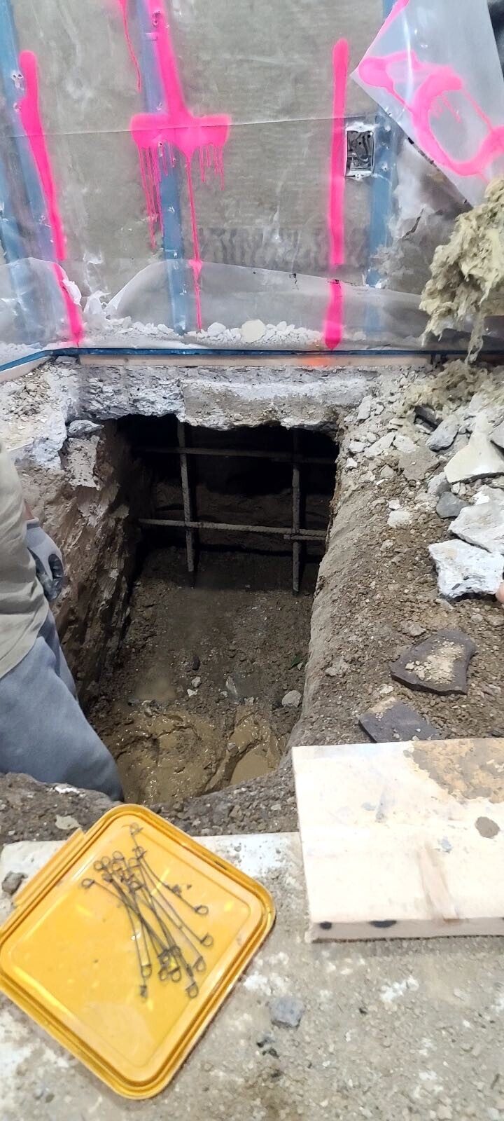
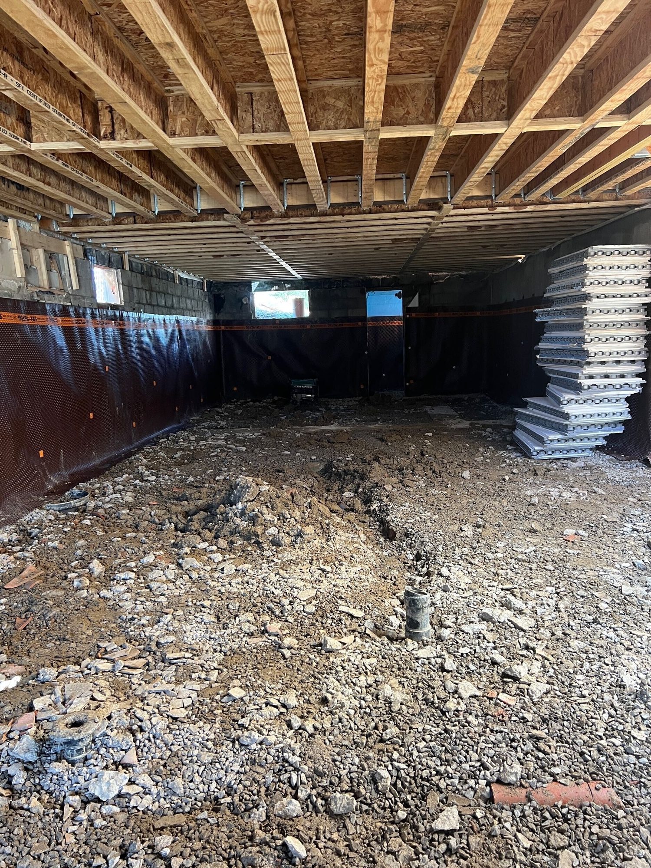
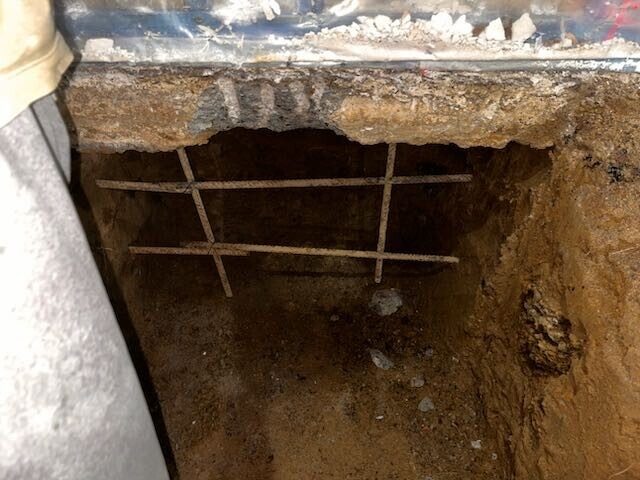
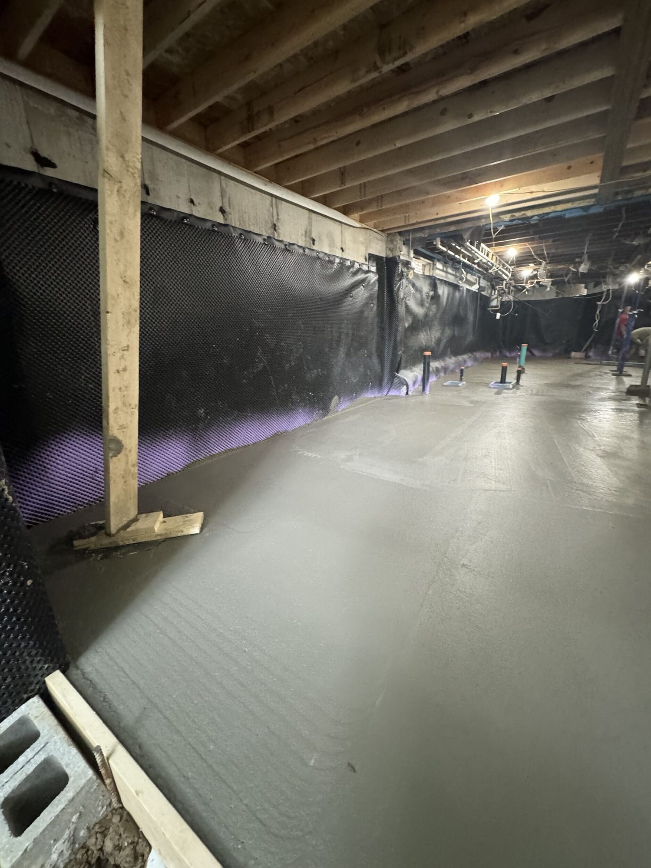
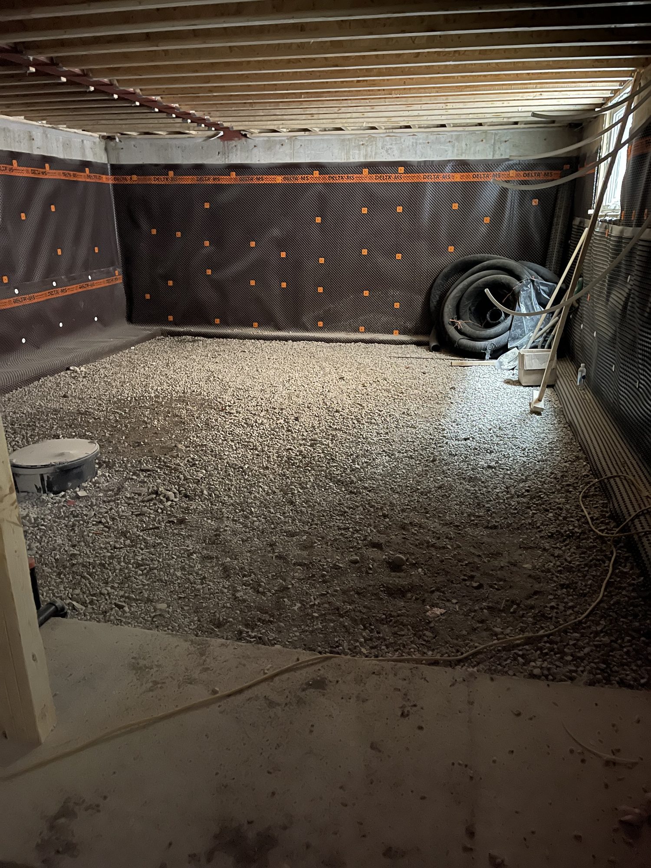
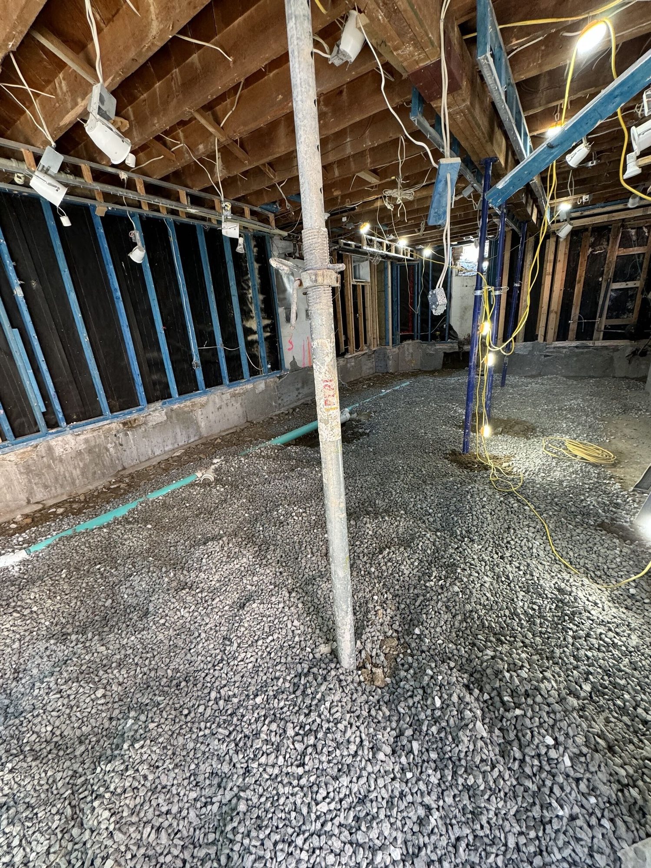
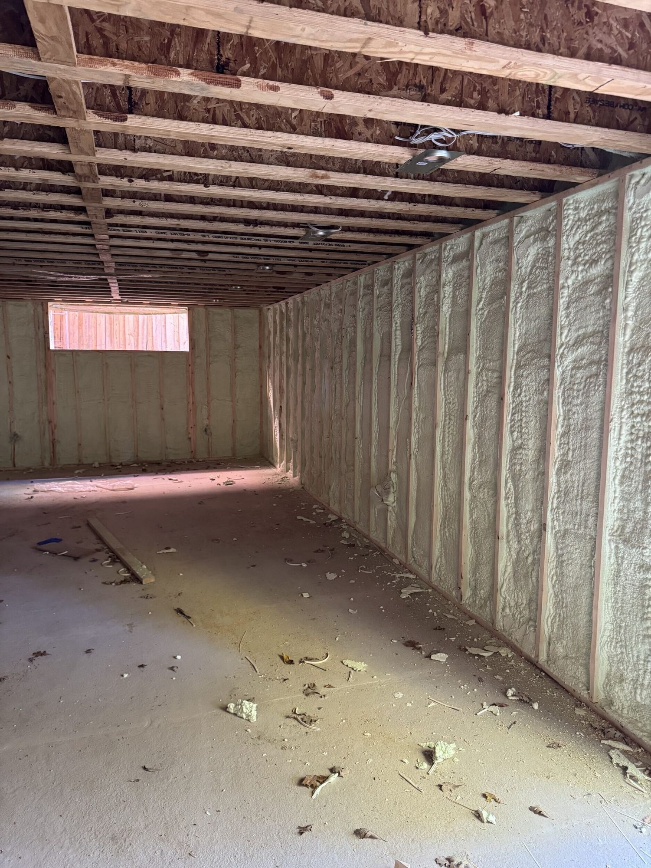
Benching lowers the floor but leaves a concrete ledge, or bench footing, around the inside of the walls. It costs less but takes floor space. Underpinning goes under the existing footing, so you keep the full room. We build both.
A walkout needs the foundation cut, new footings and walls around the opening, and concrete stairs or a landing. In Toronto it falls under the same underpinning permit, and we build the concrete and structure as one job.
It depends on the length of wall, how deep we go, the soil, access and whether you add a walkout. Send the address and your basement height, or the engineer’s drawings, and we’ll give you a clear, line-by-line price.
Yes. The City requires a building permit to underpin or lower a basement, and to add a below-grade entrance.
Often, yes. See the City’s rules above. Even where an engineer isn’t needed for the design, the City wants engineer reports at the start and end of the work.
Underpinning builds new footings under the old ones and keeps the full room. Benching leaves a concrete ledge around the walls and costs less.
It can, if it is done in the wrong order. That is why the engineer sets the sequence and, where the new footing goes below the neighbour’s, reviews the work on site.
We can usually start within 1 to 2 weeks of a signed quote, once the permit is issued. The length of the job depends on the number of sections, the engineer’s sequence and the inspections. We give you the dates in writing.
Usually, yes. The work is in the basement and the house stays supported throughout. Access to the basement is limited while the sections are dug and poured.
That is set by the engineer, based on your footings, the neighbours’ footings and the soil. Most Toronto jobs aim for a finished ceiling height that makes the basement a legal living space.
Yes. We underpin across the GTA, including Mississauga, Vaughan, Markham, Richmond Hill and Oakville. Each city issues its own permit.
Send the address and your ceiling height. We’ll tell you what it needs, arrange the engineer and handle the permit.