
House and structural framing
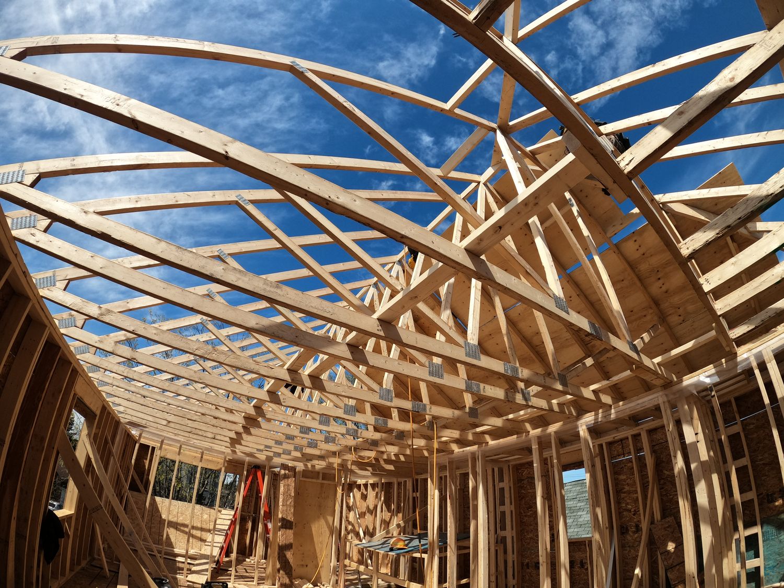
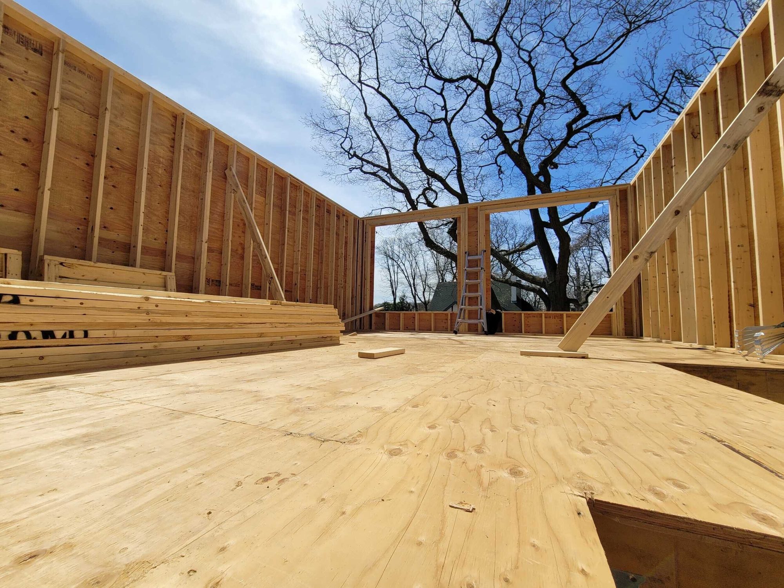
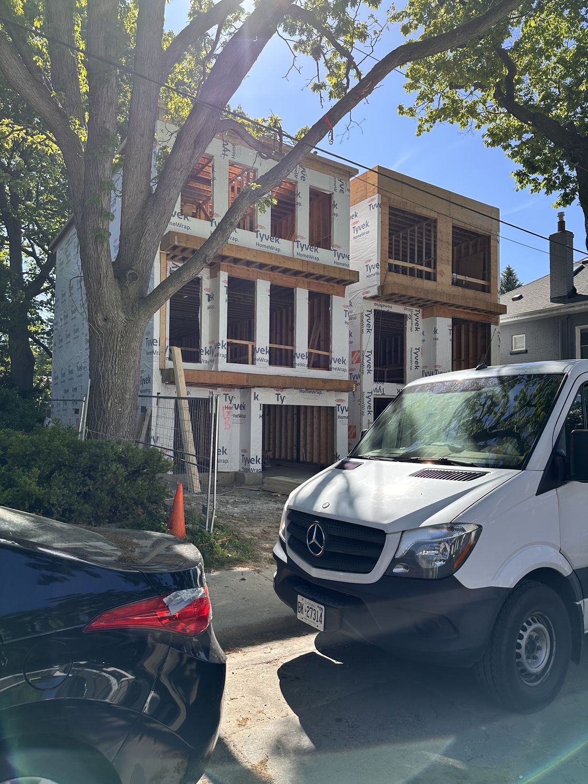
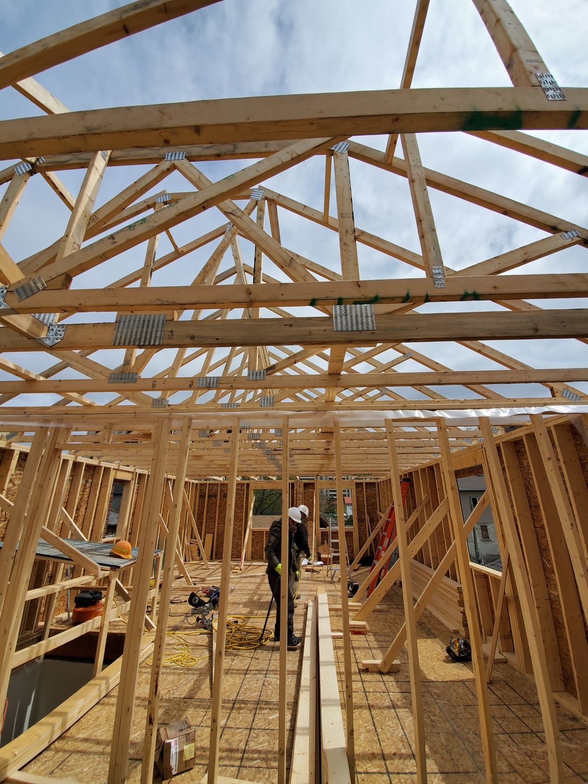
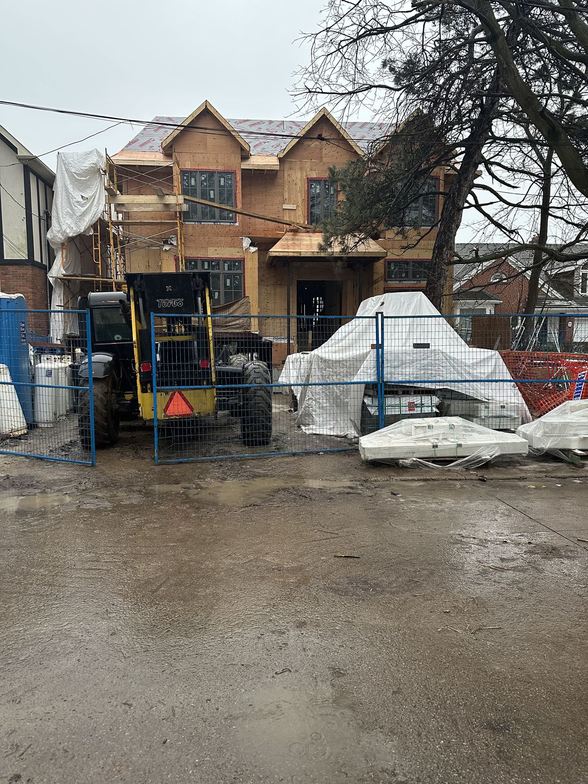
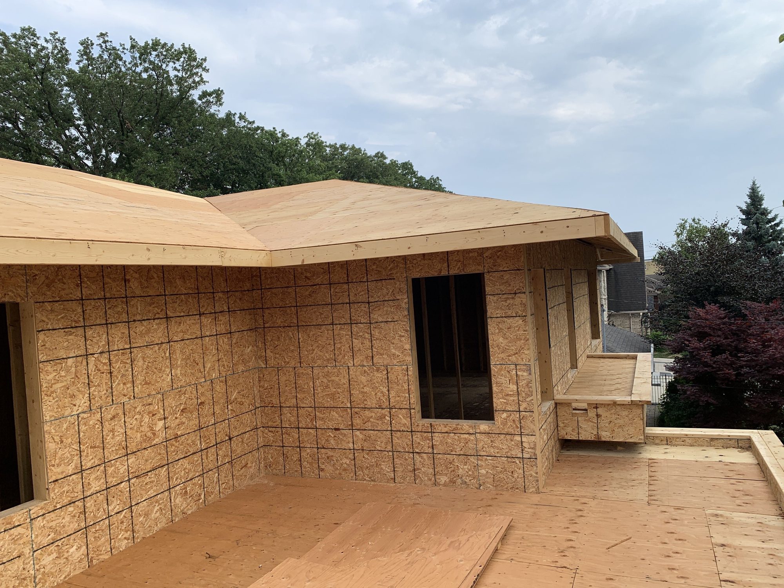
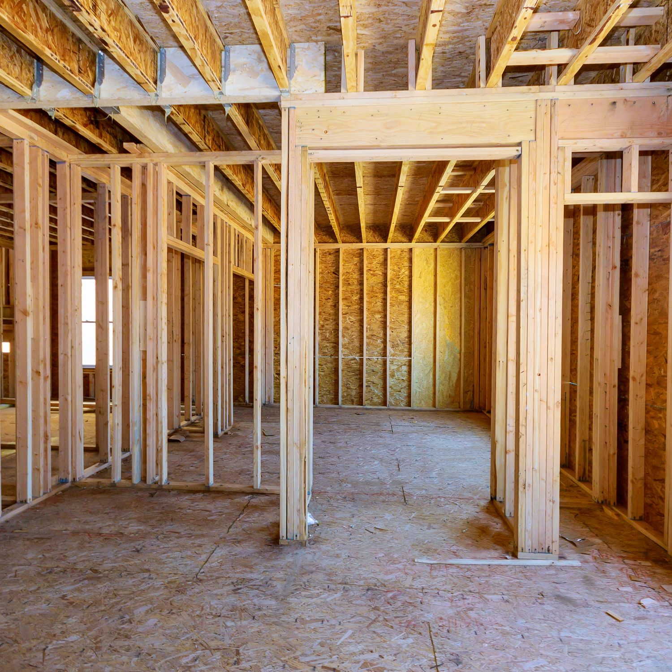
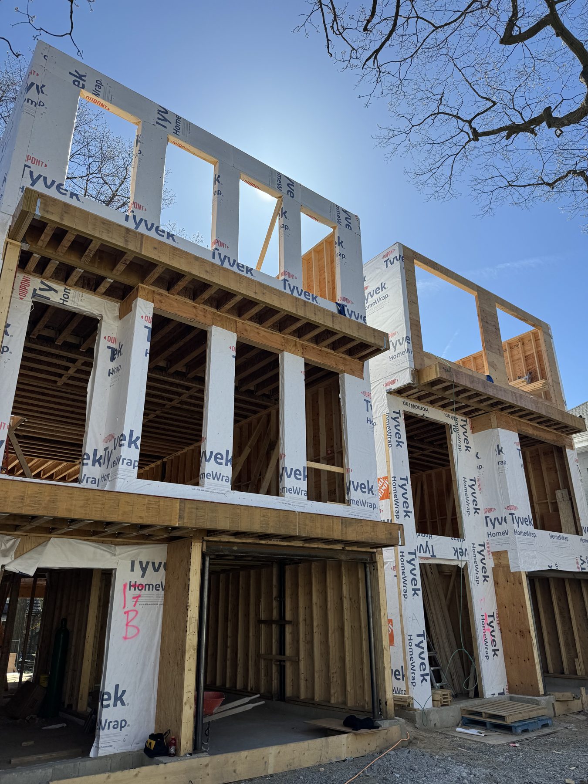
We frame new custom homes, additions, second storeys, and garden and laneway suites: floors, walls, roofs and the engineered beams and posts on your drawings.
Takes 30 seconds. Upload your drawings for a faster price. We reply the same day.
Prefer to talk? Call (416) 785-7838
Why GSS
01
We own our forming system, so your pour never waits on a rental yard or another crew’s calendar.
02
Concrete and framing under one contract. No gap between trades, and no arguing over walls that are out of square.
03
Built to your engineered drawings. Footings are inspected before every pour, and underpinning follows the engineer’s sequence.
04
WSIB cleared with $5 million in liability insurance. Certificates on request, before we start.
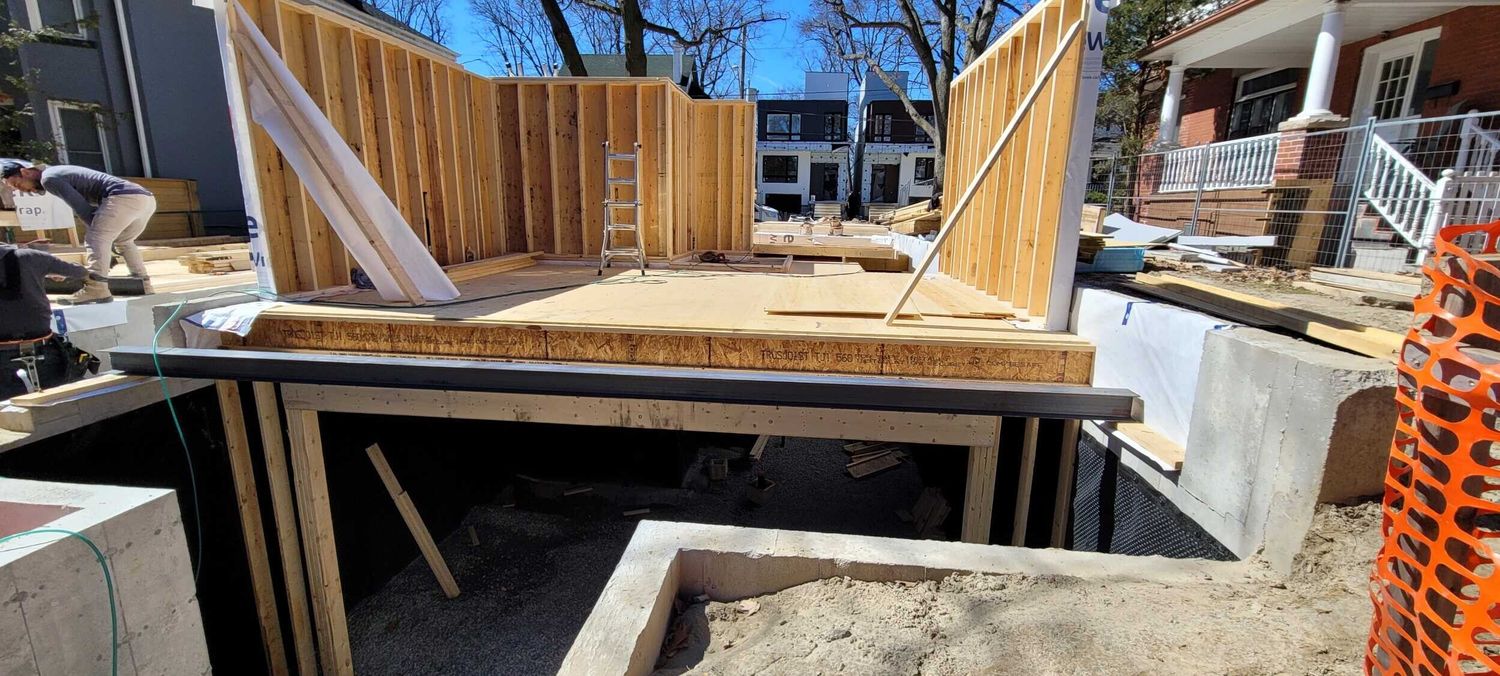
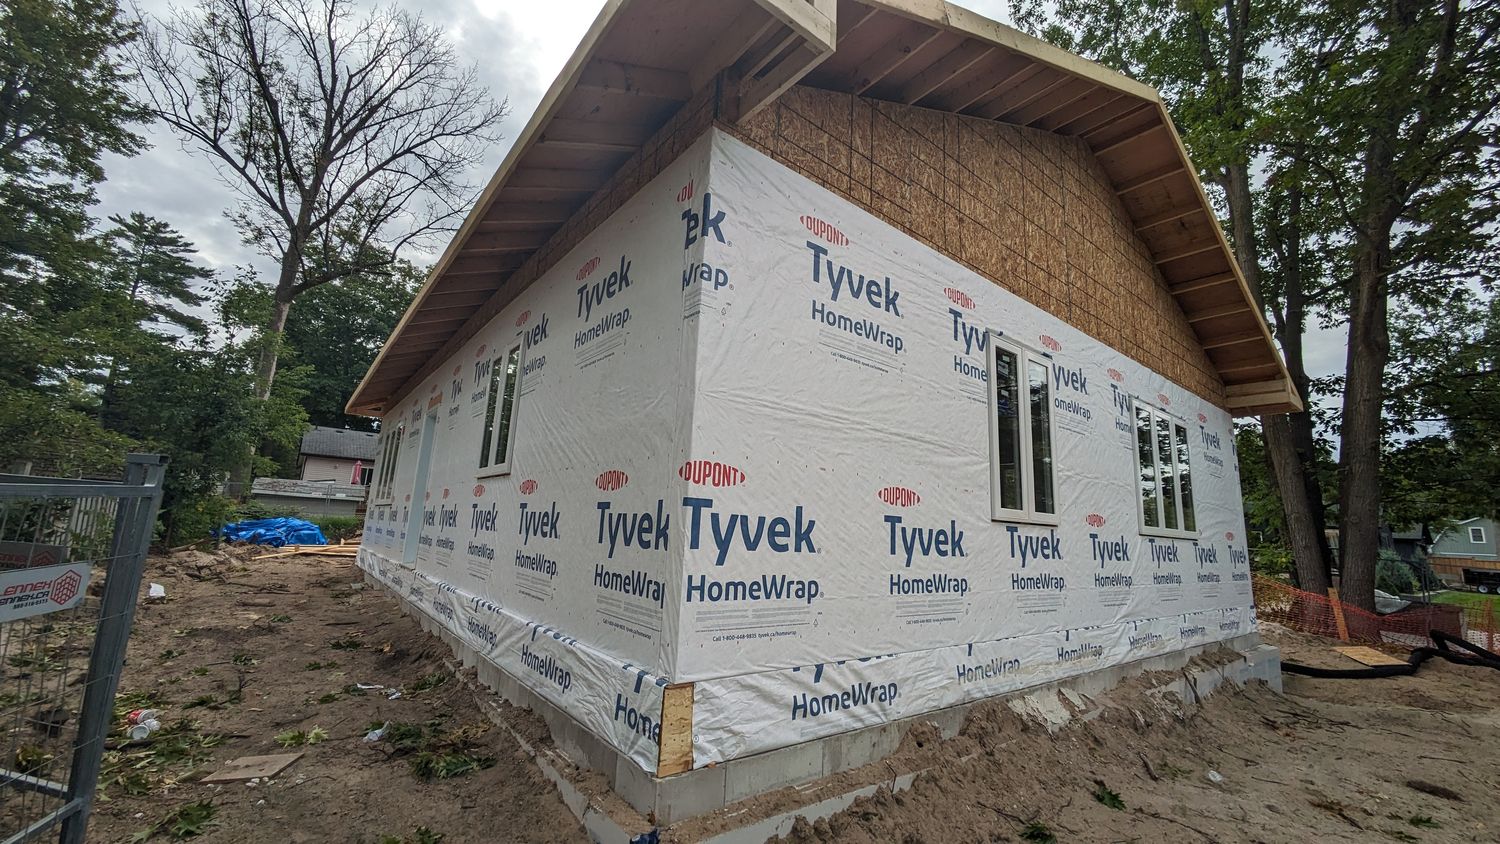
We frame new custom homes, additions, second storeys, and garden and laneway suites: floors, walls, roofs and the engineered beams and posts on your drawings. Because we also pour foundations, framing can start the week the walls are ready.
No waiting on rental stock or another crew
The date we give you is the date we pour
Clearance certificate on request
$5 million liability insurance on every job
In short
Framing contractors build the wood structure of a house: floors, walls, roof and the engineered beams and posts. GSS frames new custom homes, second storey additions, and garden and laneway suites across Toronto and the GTA, usually on foundations we poured ourselves.
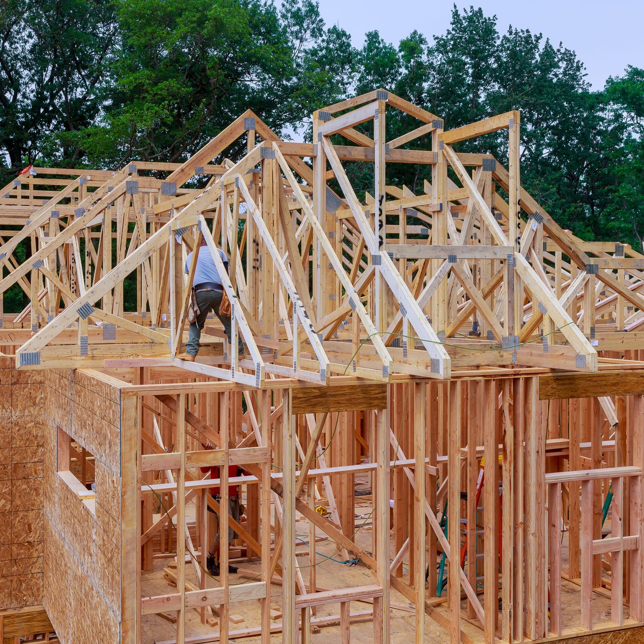
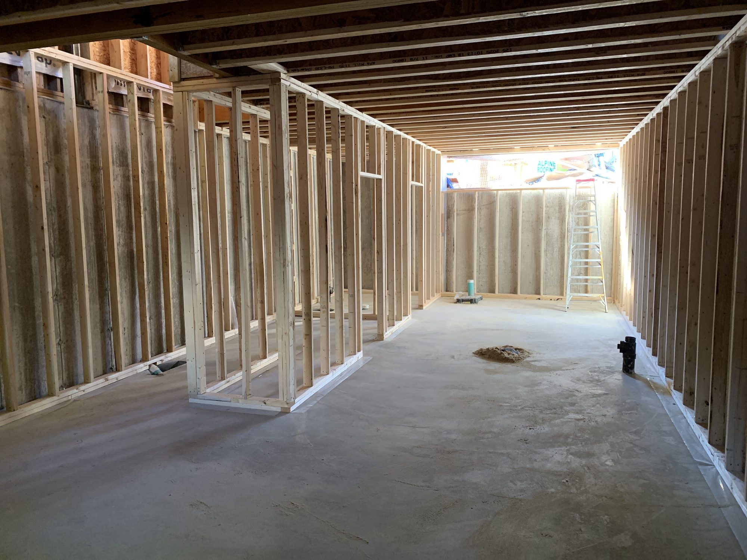
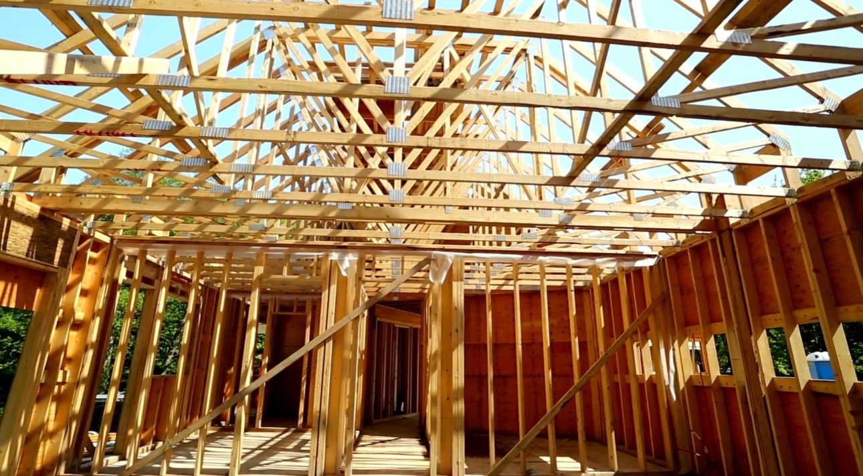
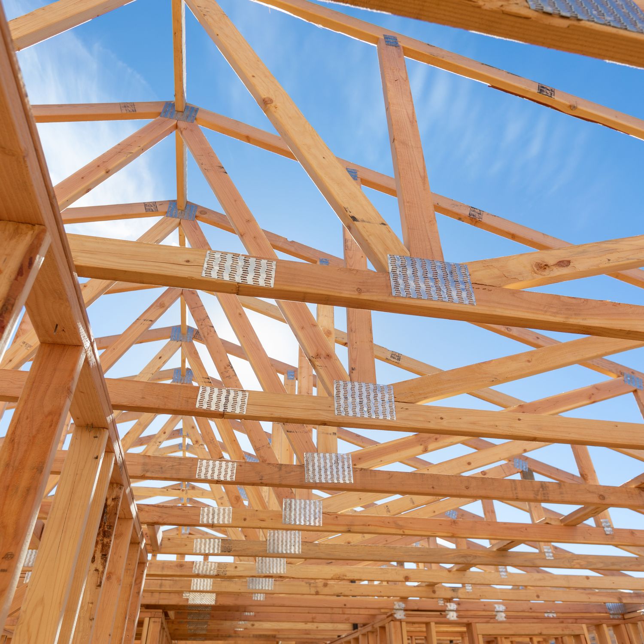
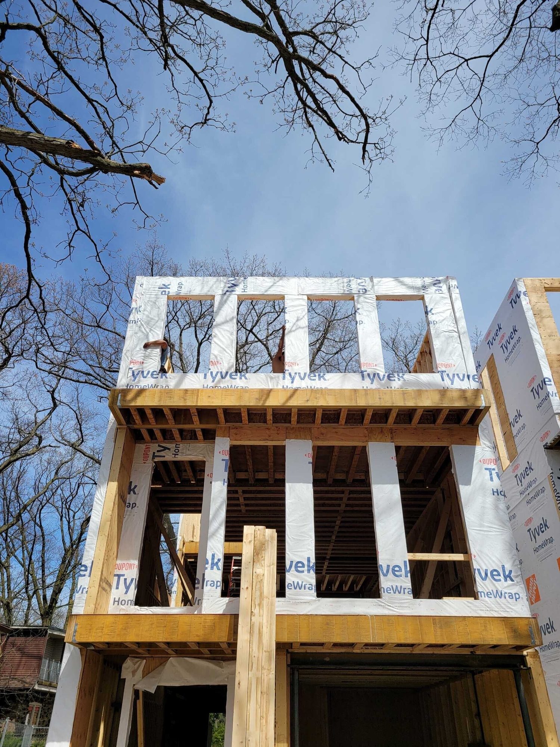
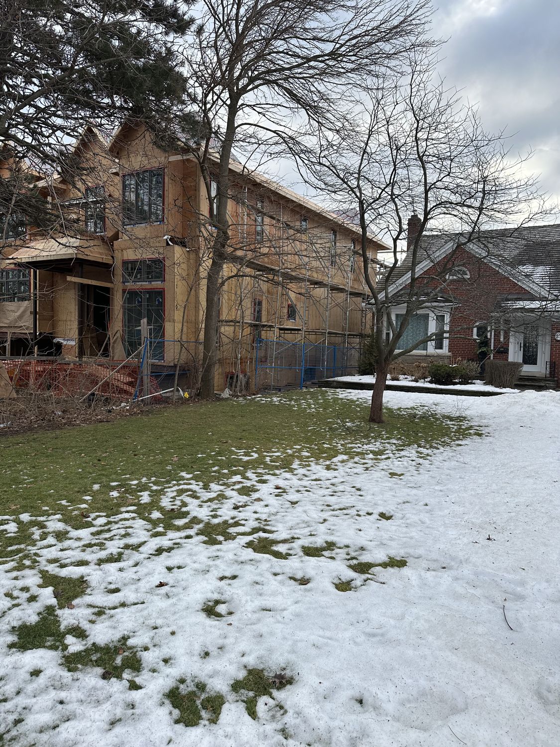
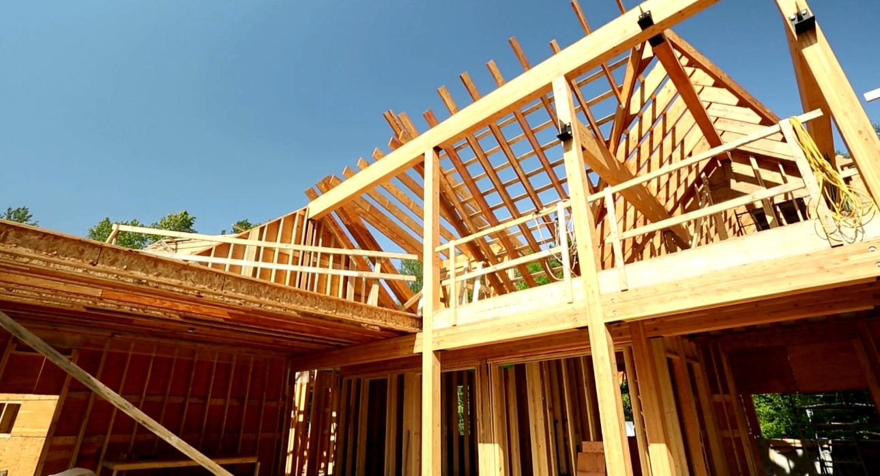
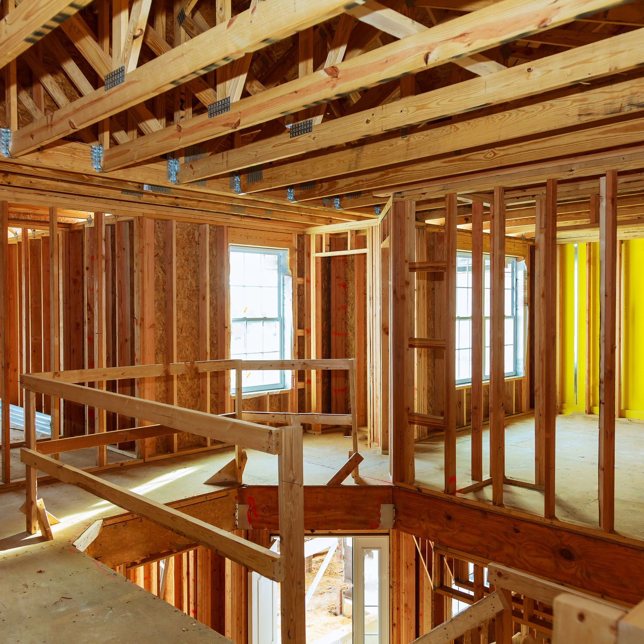
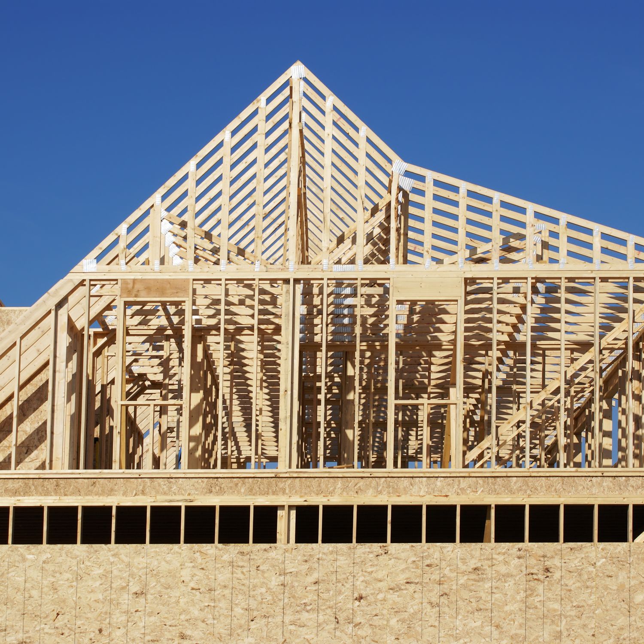
Full structural framing from the sill plate to the roof, to your stamped drawings and the engineered beam and truss layouts.
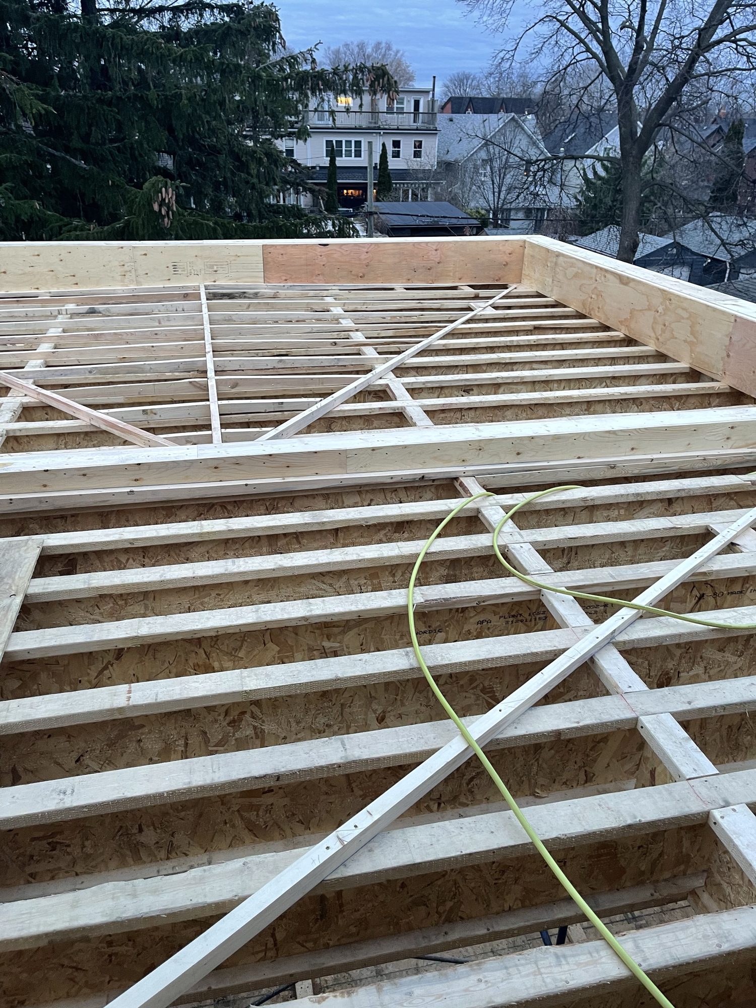
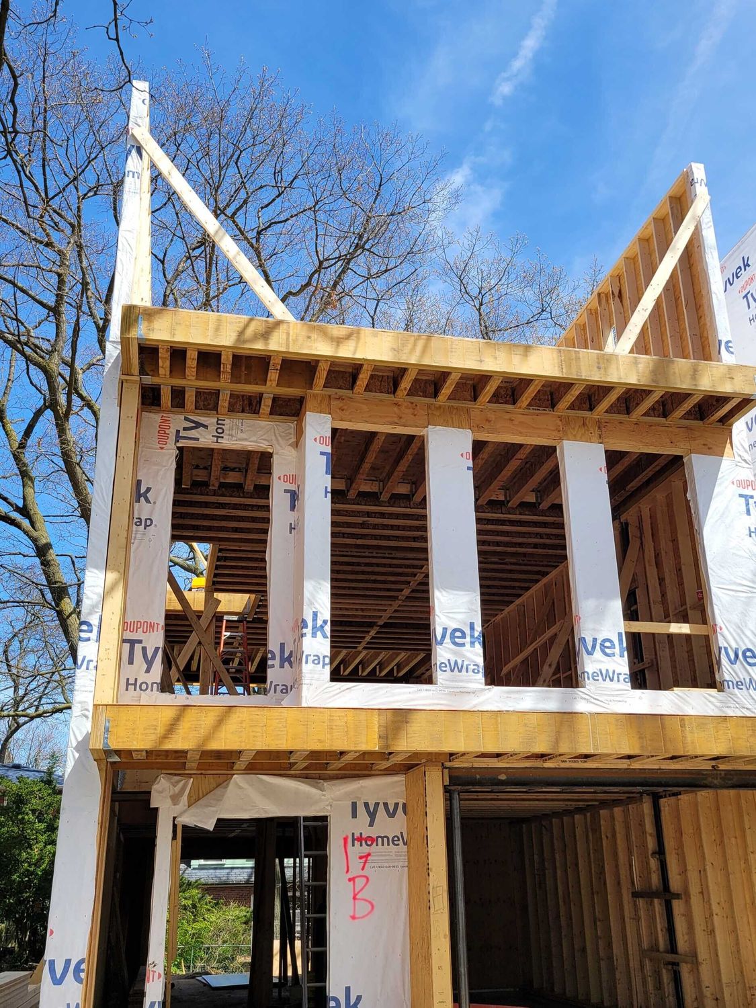
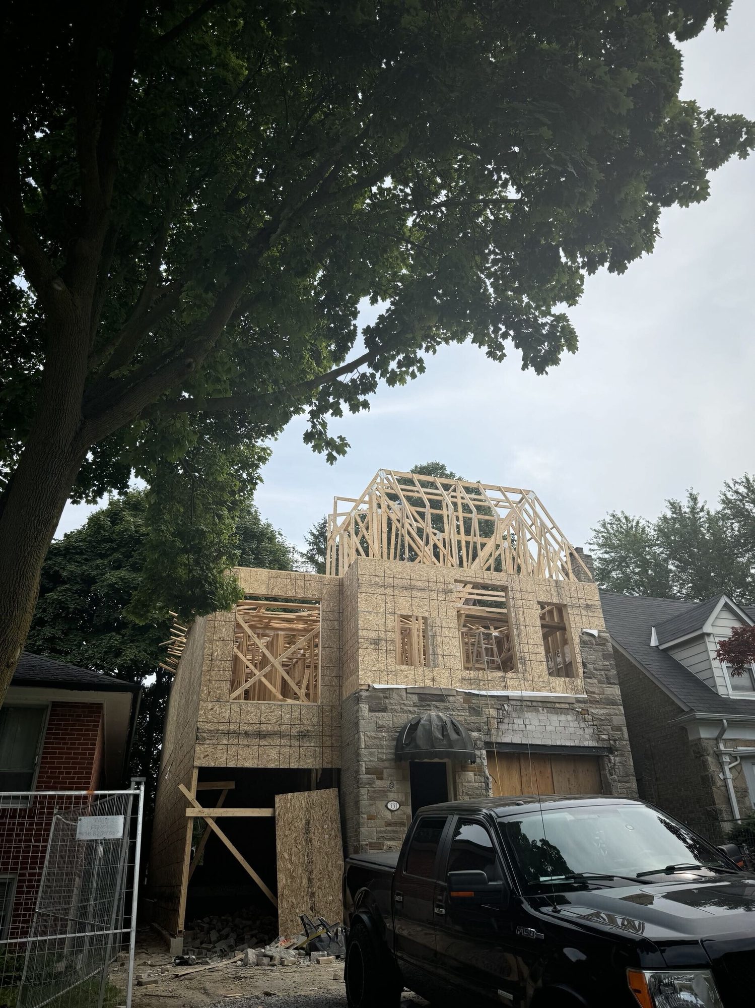
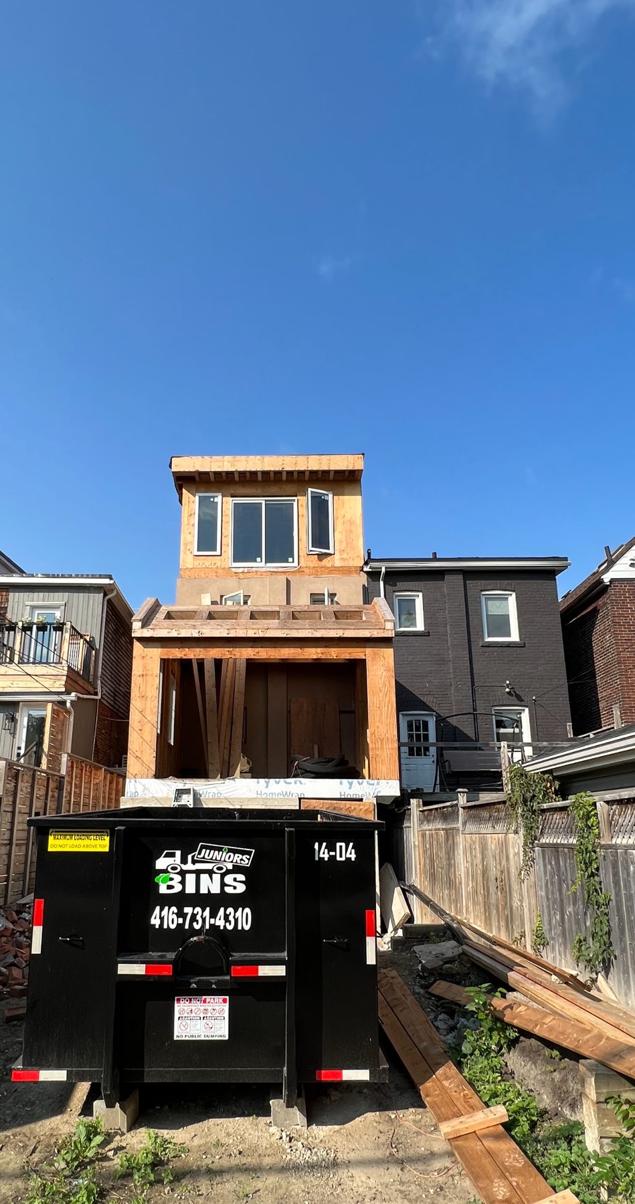
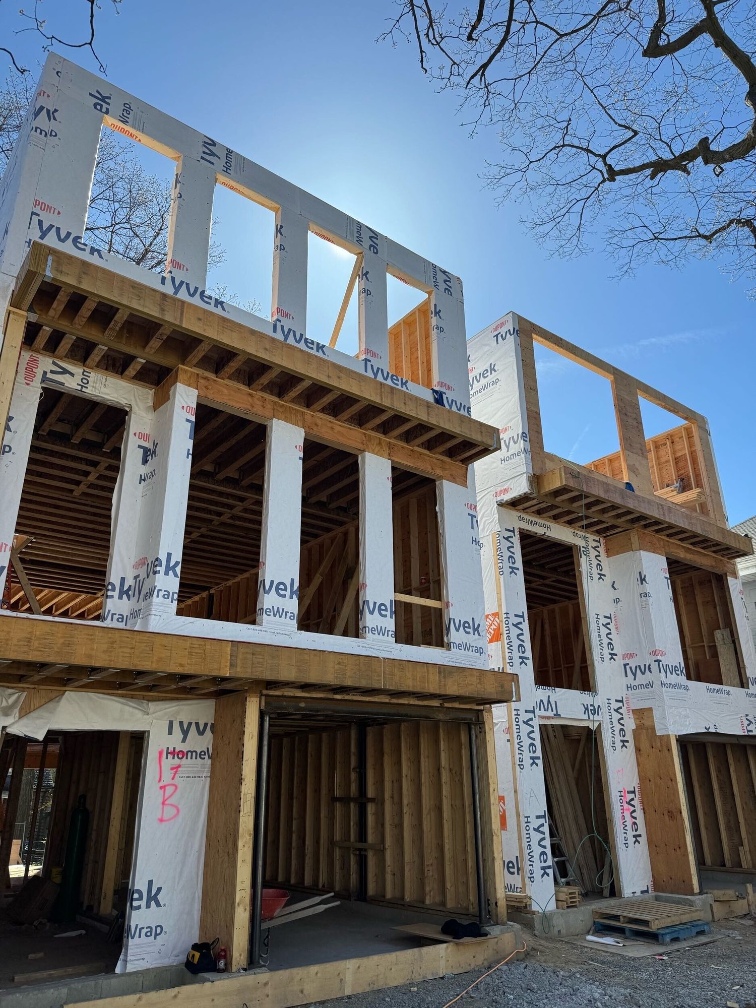
We frame the new floor on your existing walls, to the engineer’s design for the added load, and tie it into the house.
New floor, walls and roof framed to meet the existing house cleanly.
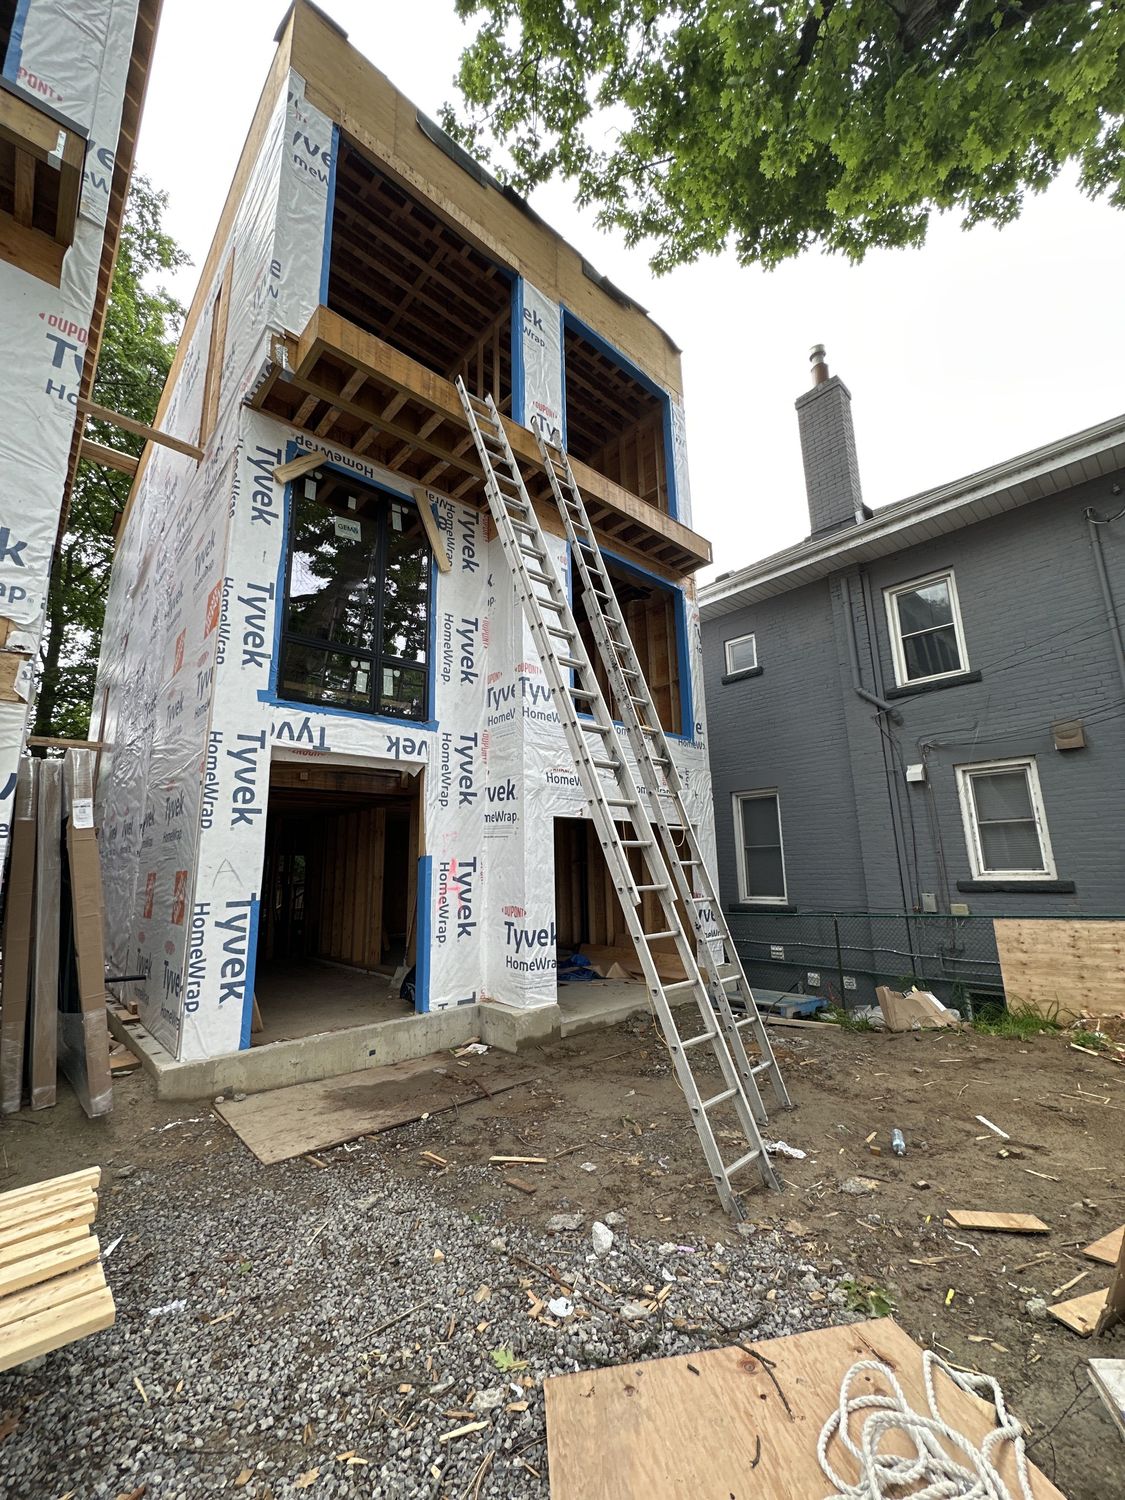
Framing for the suite, on a foundation we can pour too. Toronto now allows these on many residential lots.
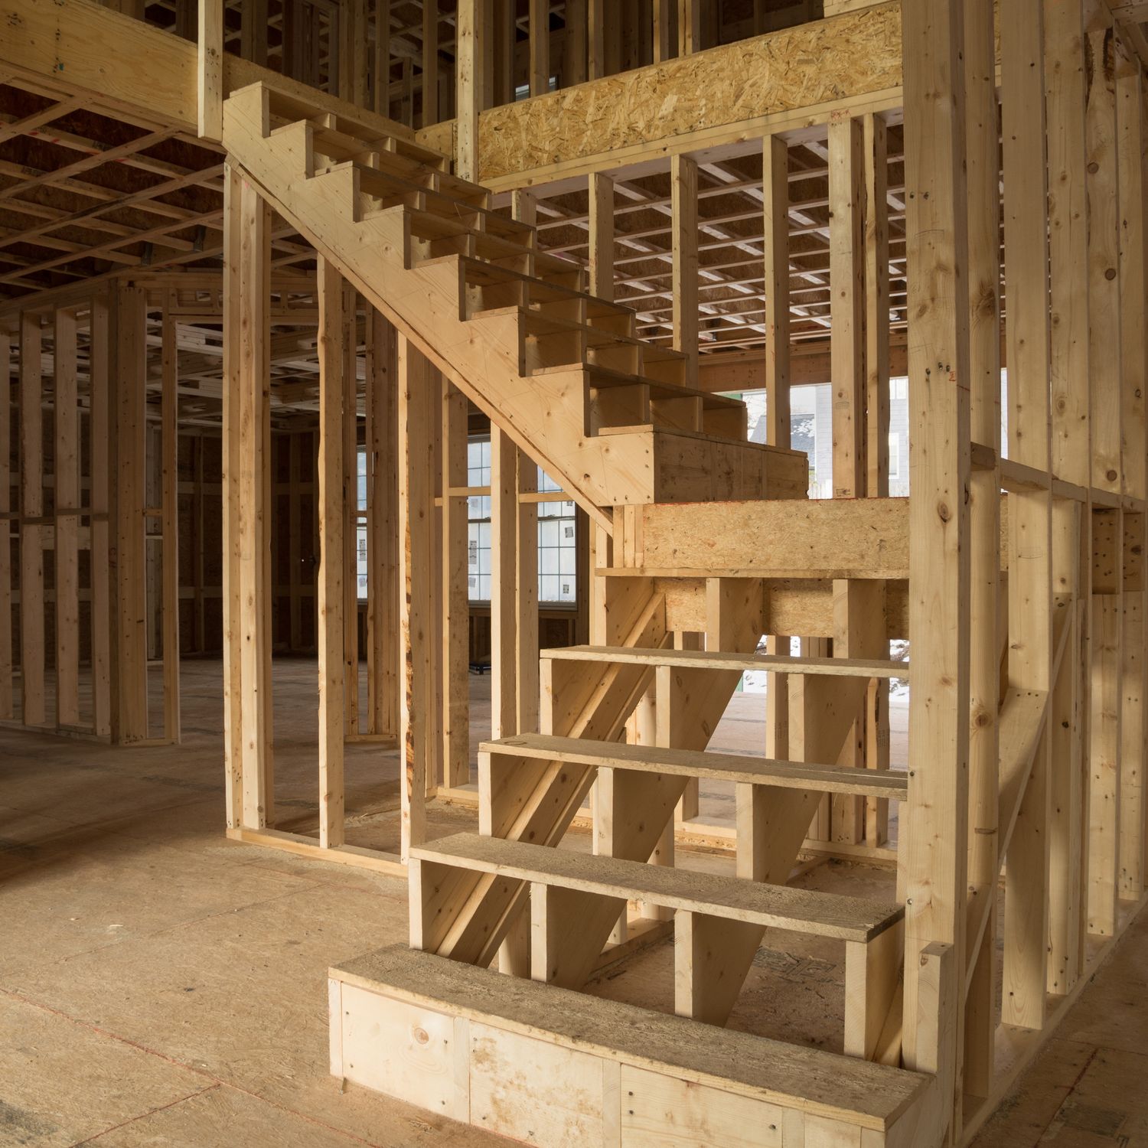
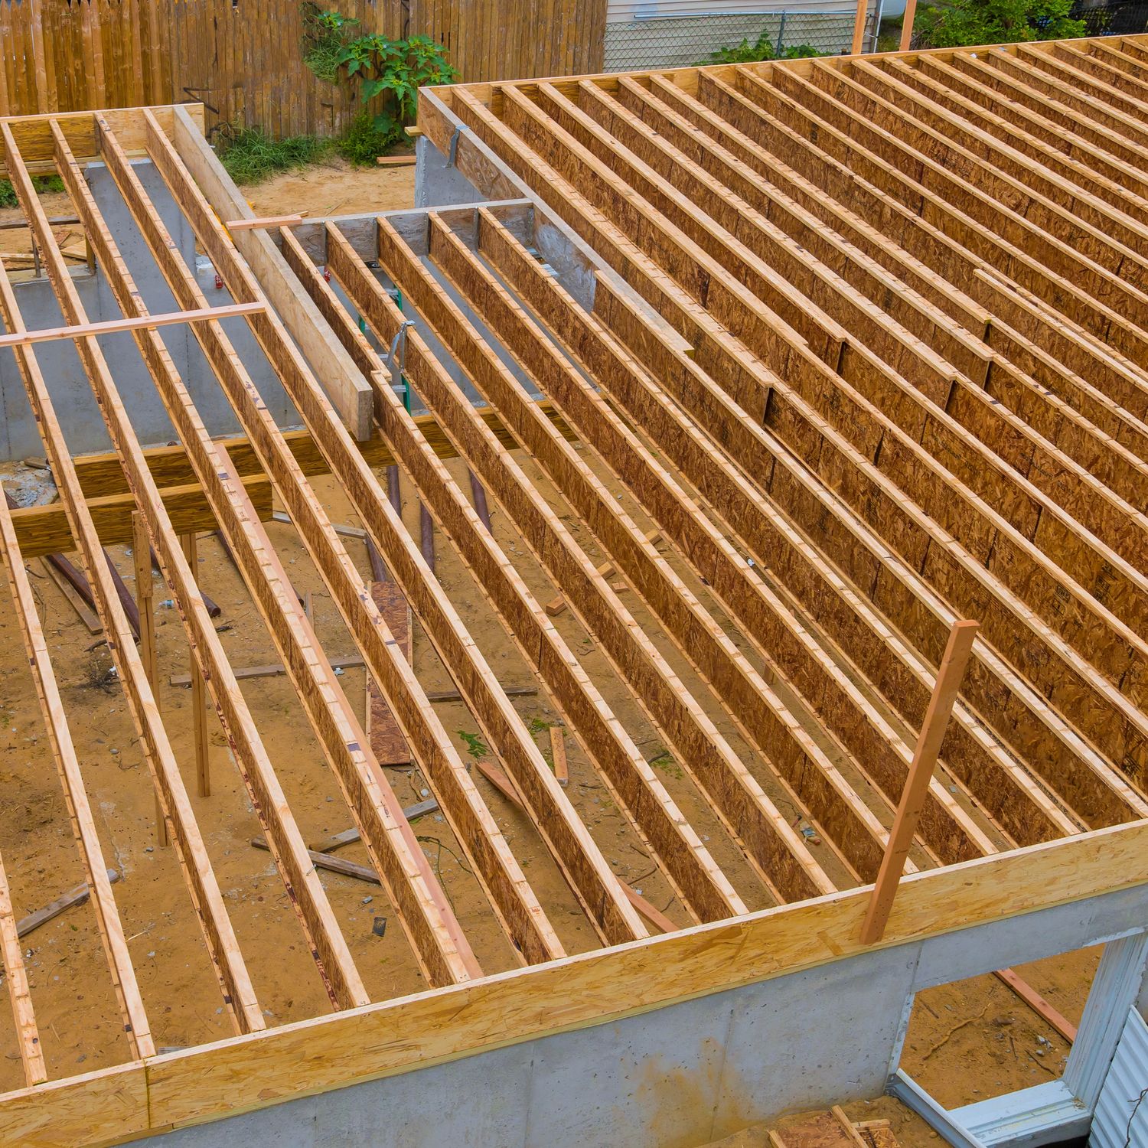
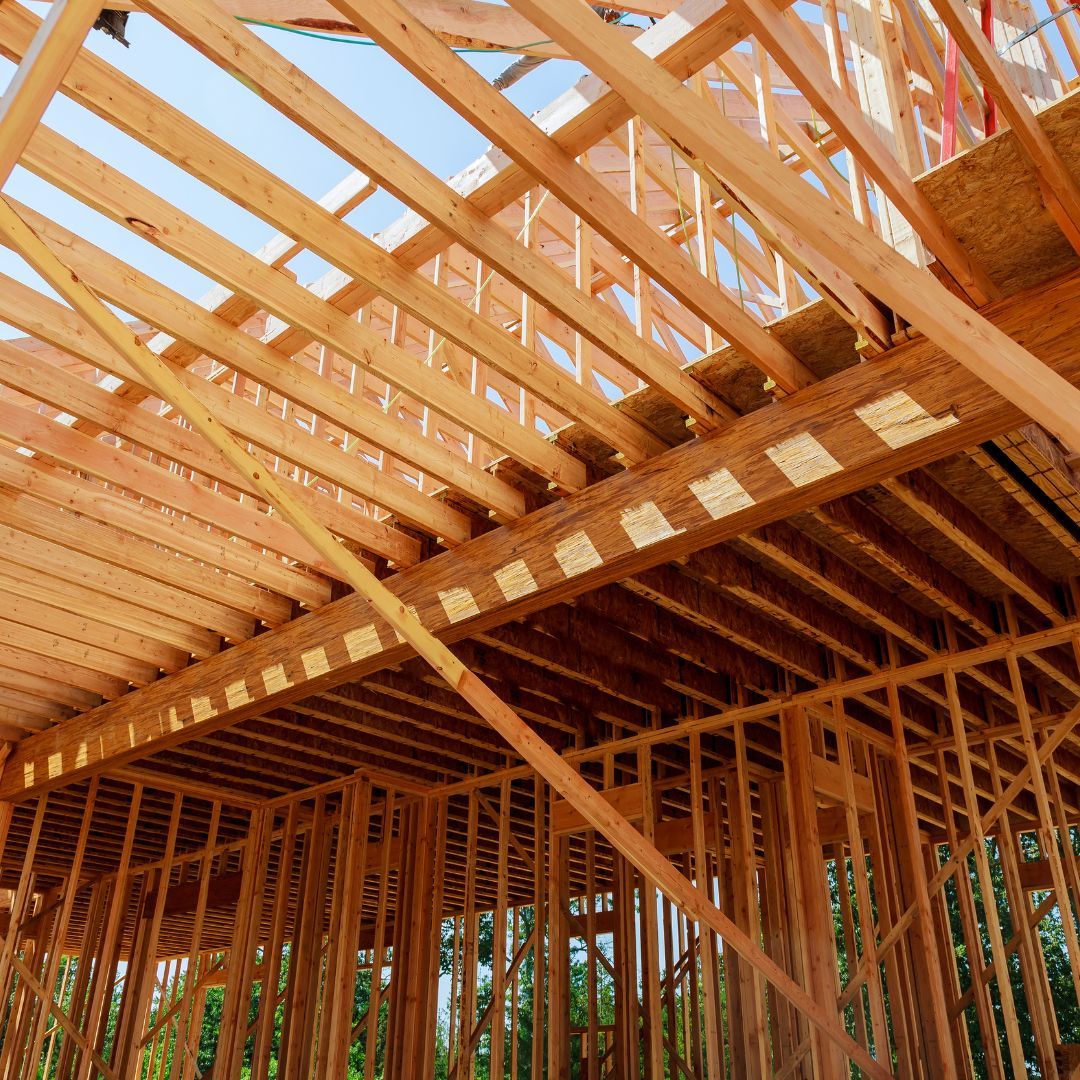
Engineered beams, posts, headers and point loads carried down to the foundation the way the engineer drew them.
We call for the framing inspection when the structure is complete and fix anything the inspector flags.
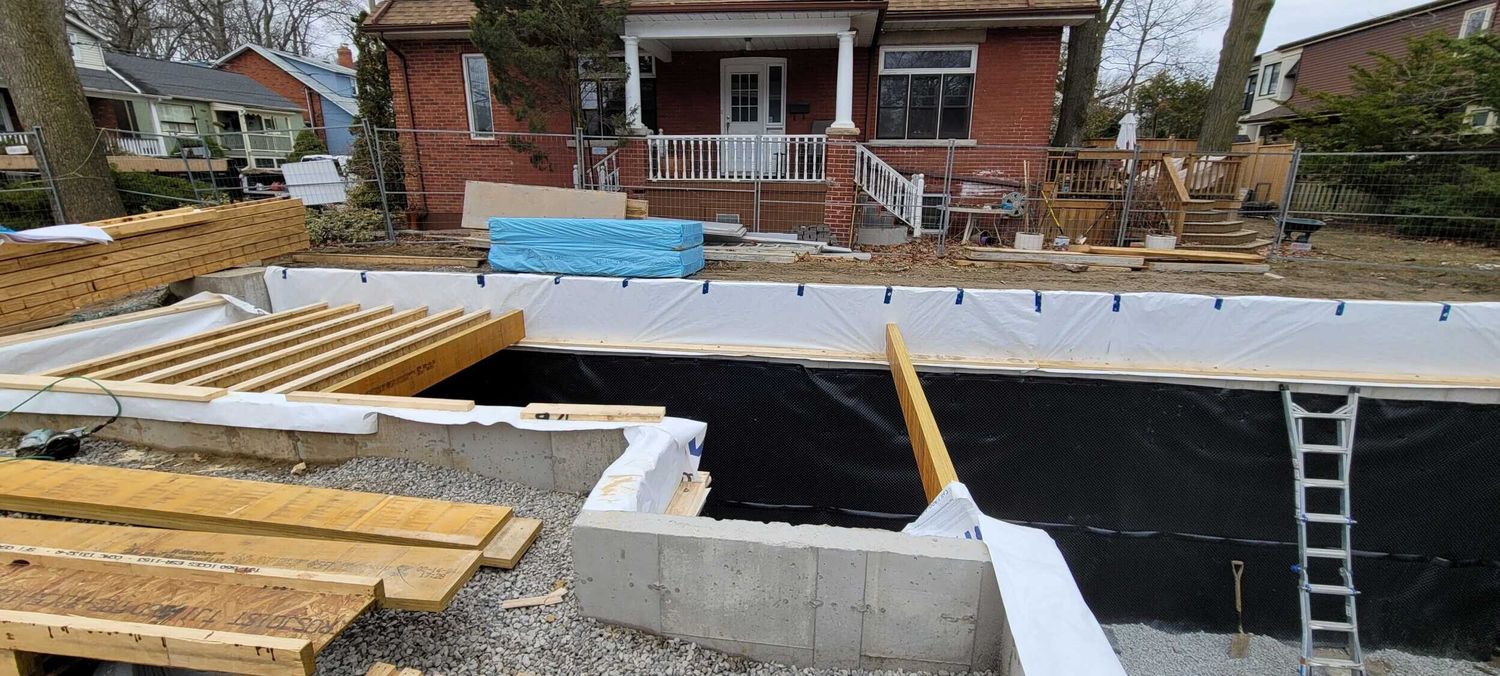
Most house framing contractors wait on someone else’s foundation. We pour the footings and foundation walls ourselves, check them for level and square, and start framing on walls we know are right.
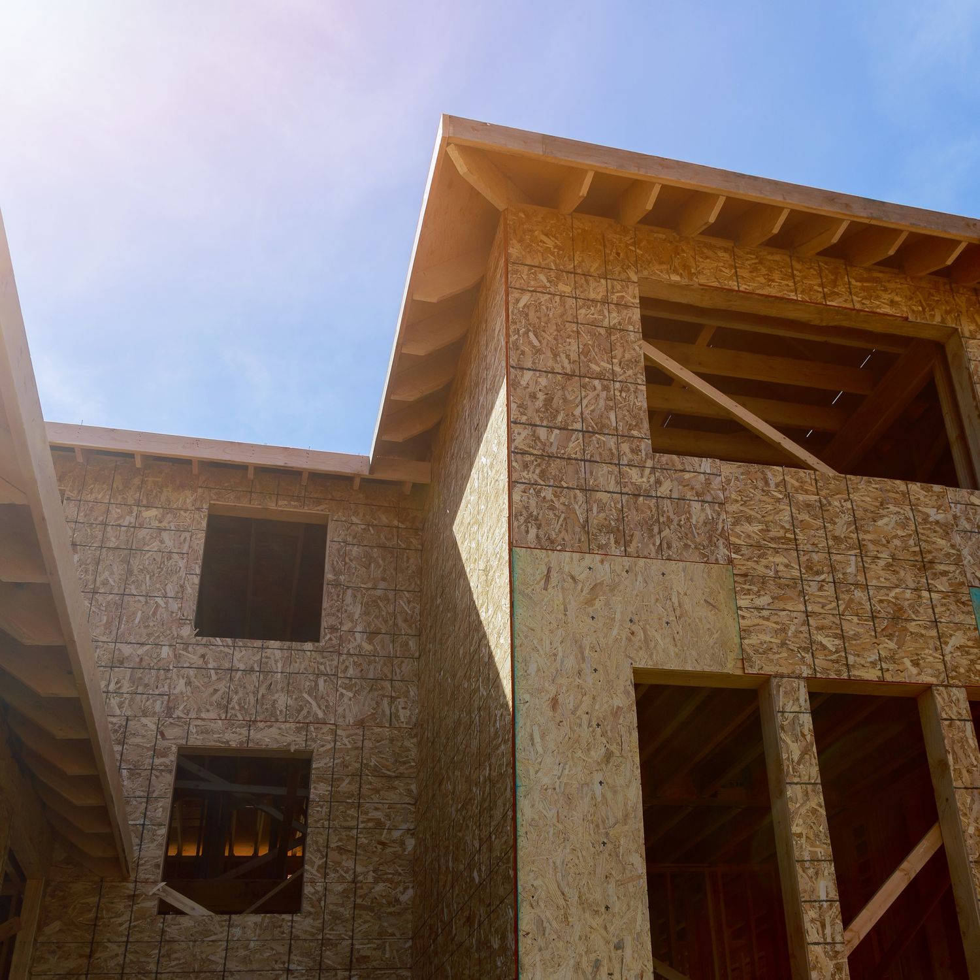
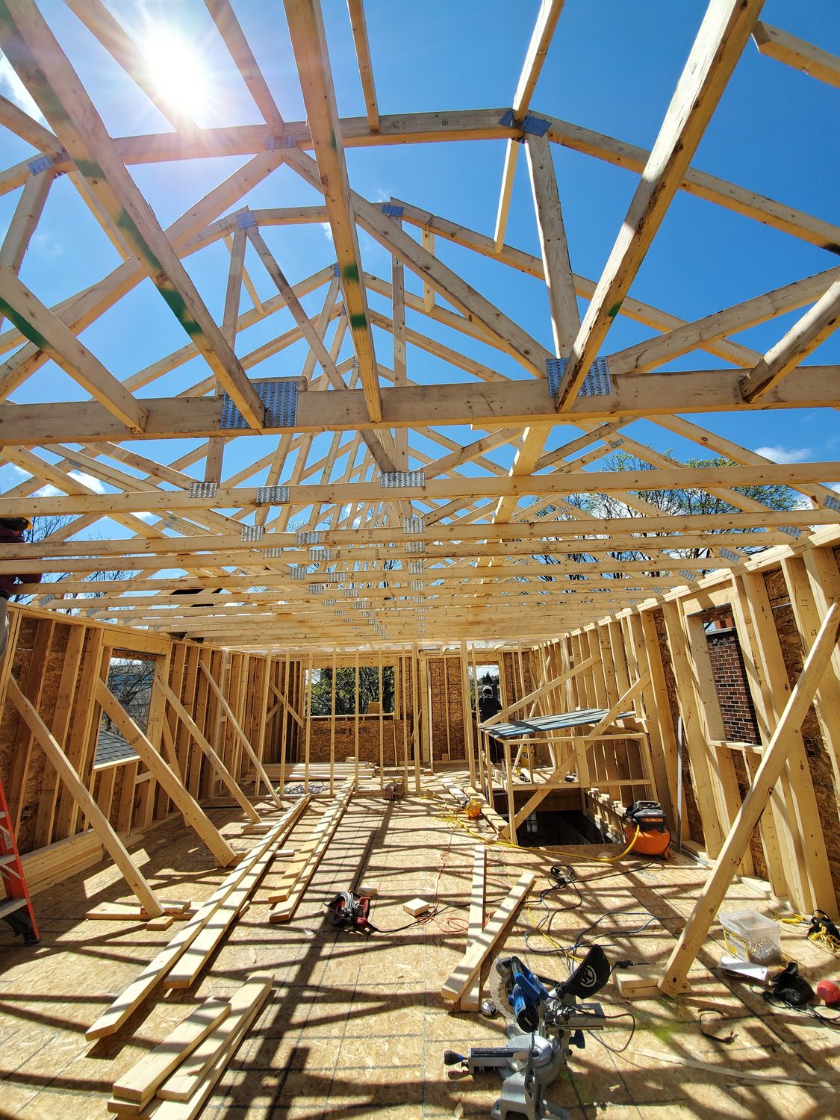
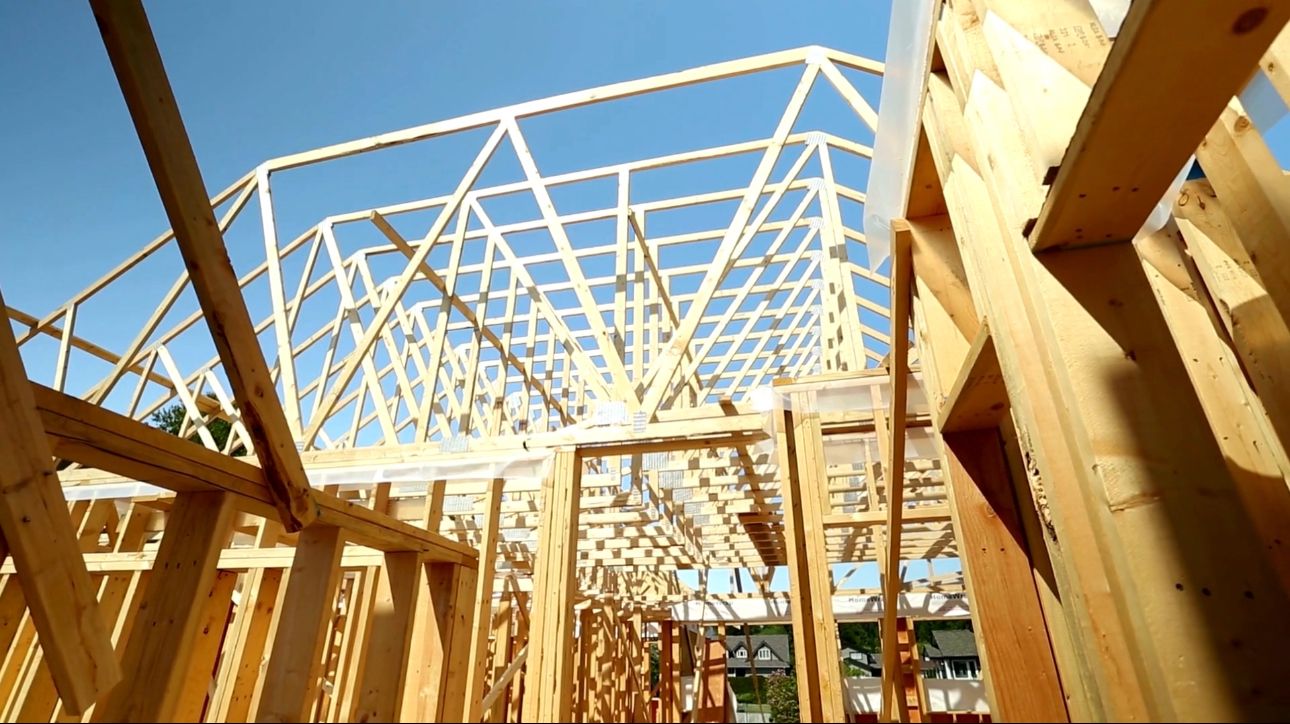
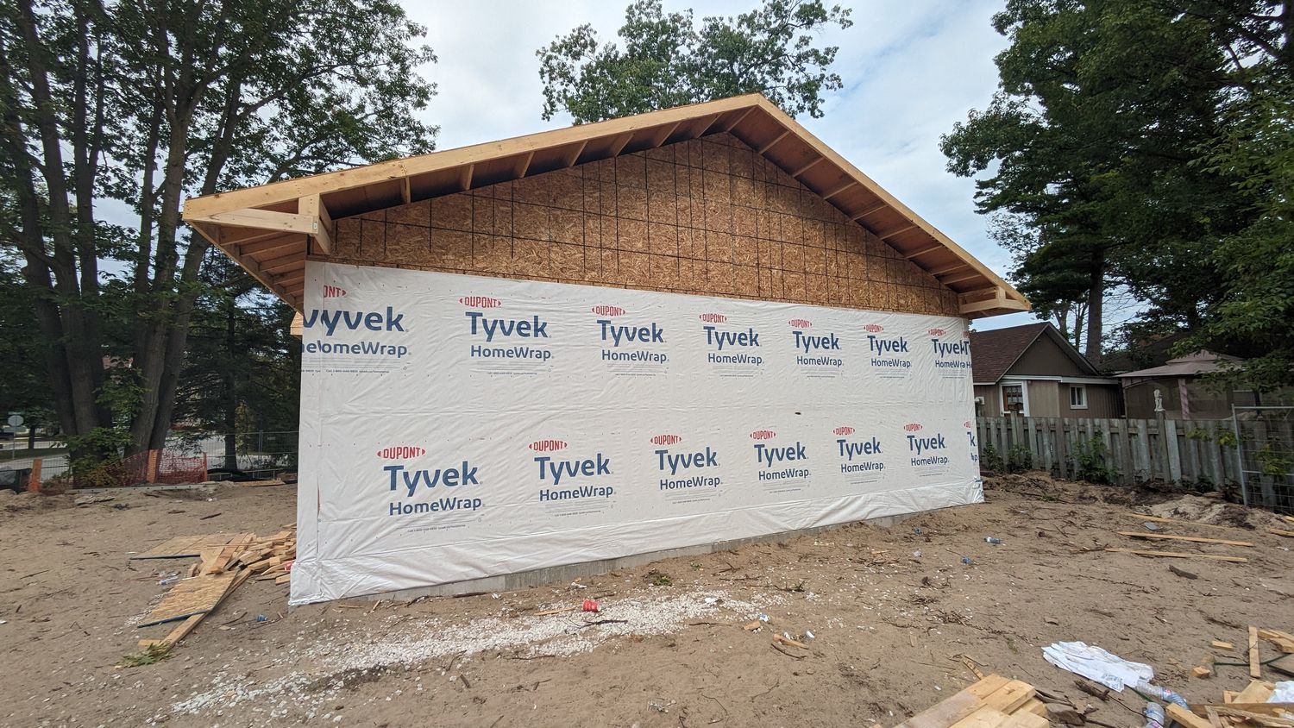
Our framing covers floors, walls, roof framing and sheathing. We can supply the lumber, or frame with lumber you supply, whichever suits the job.
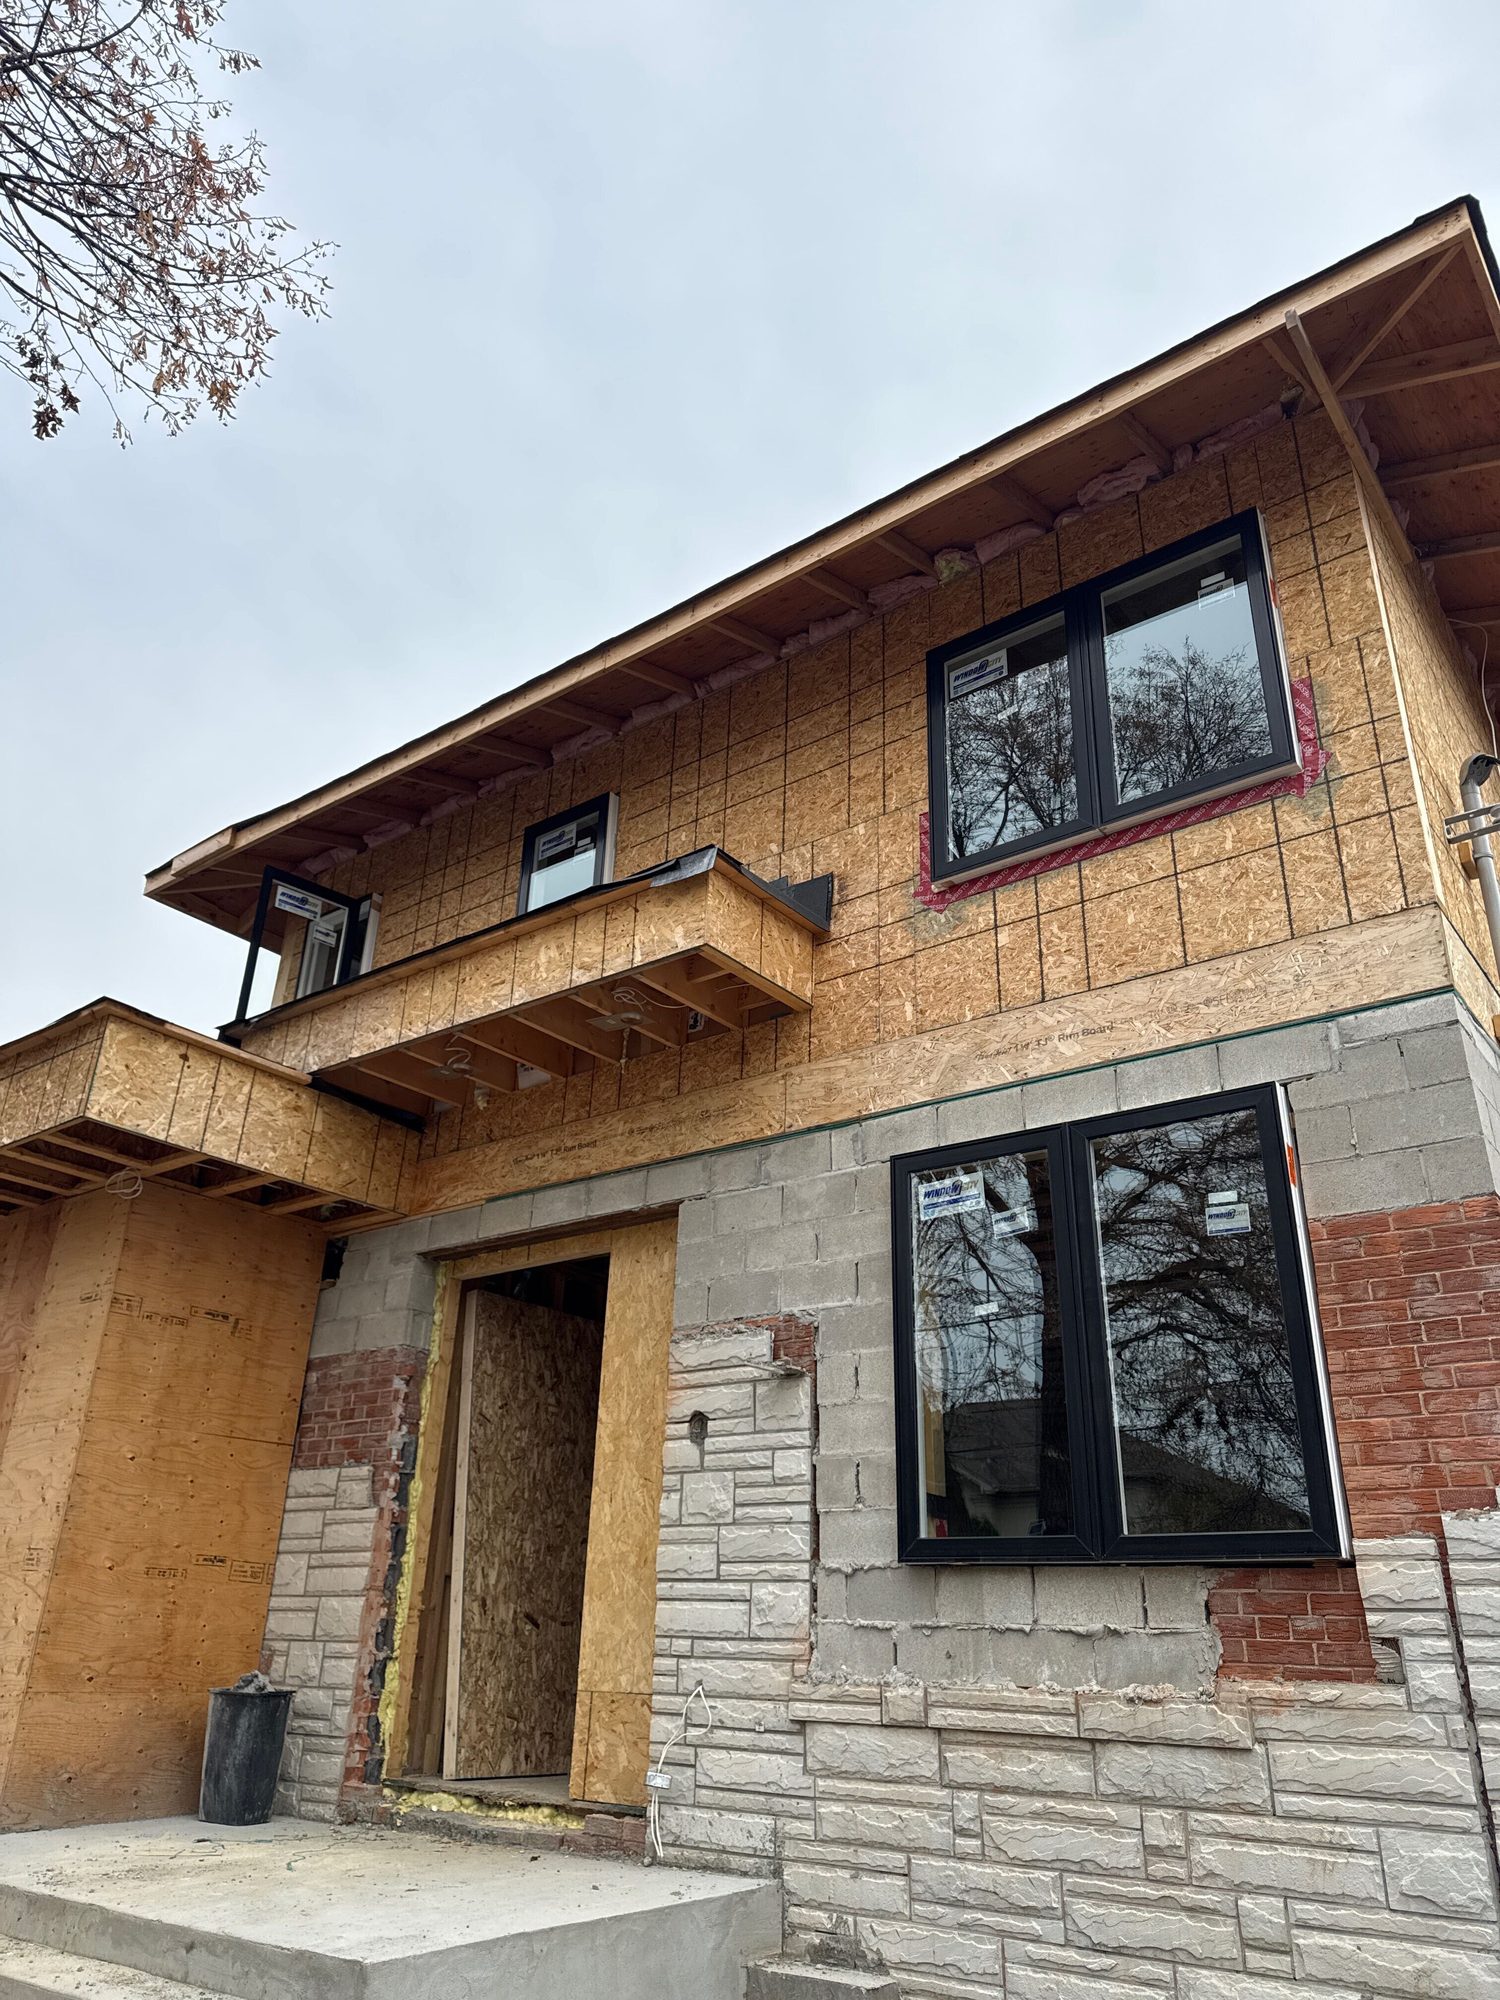
Yes. We frame the new floor on your existing walls to the engineer’s design, and can handle any new footings the added load needs.
Yes, and we can pour their footings, foundation walls and slab too.
It depends on the size, the roof, the engineered beams and whether lumber is included. Send the drawings and we’ll give you a clear, line-by-line price.
Yes. We frame for custom home builders and renovation contractors, and price foundation and framing as one package if you want.
The size and shape of the house, the roof design, the engineered beams and posts, whether lumber is included, and site access. Send the drawings for a clear, line-by-line price.
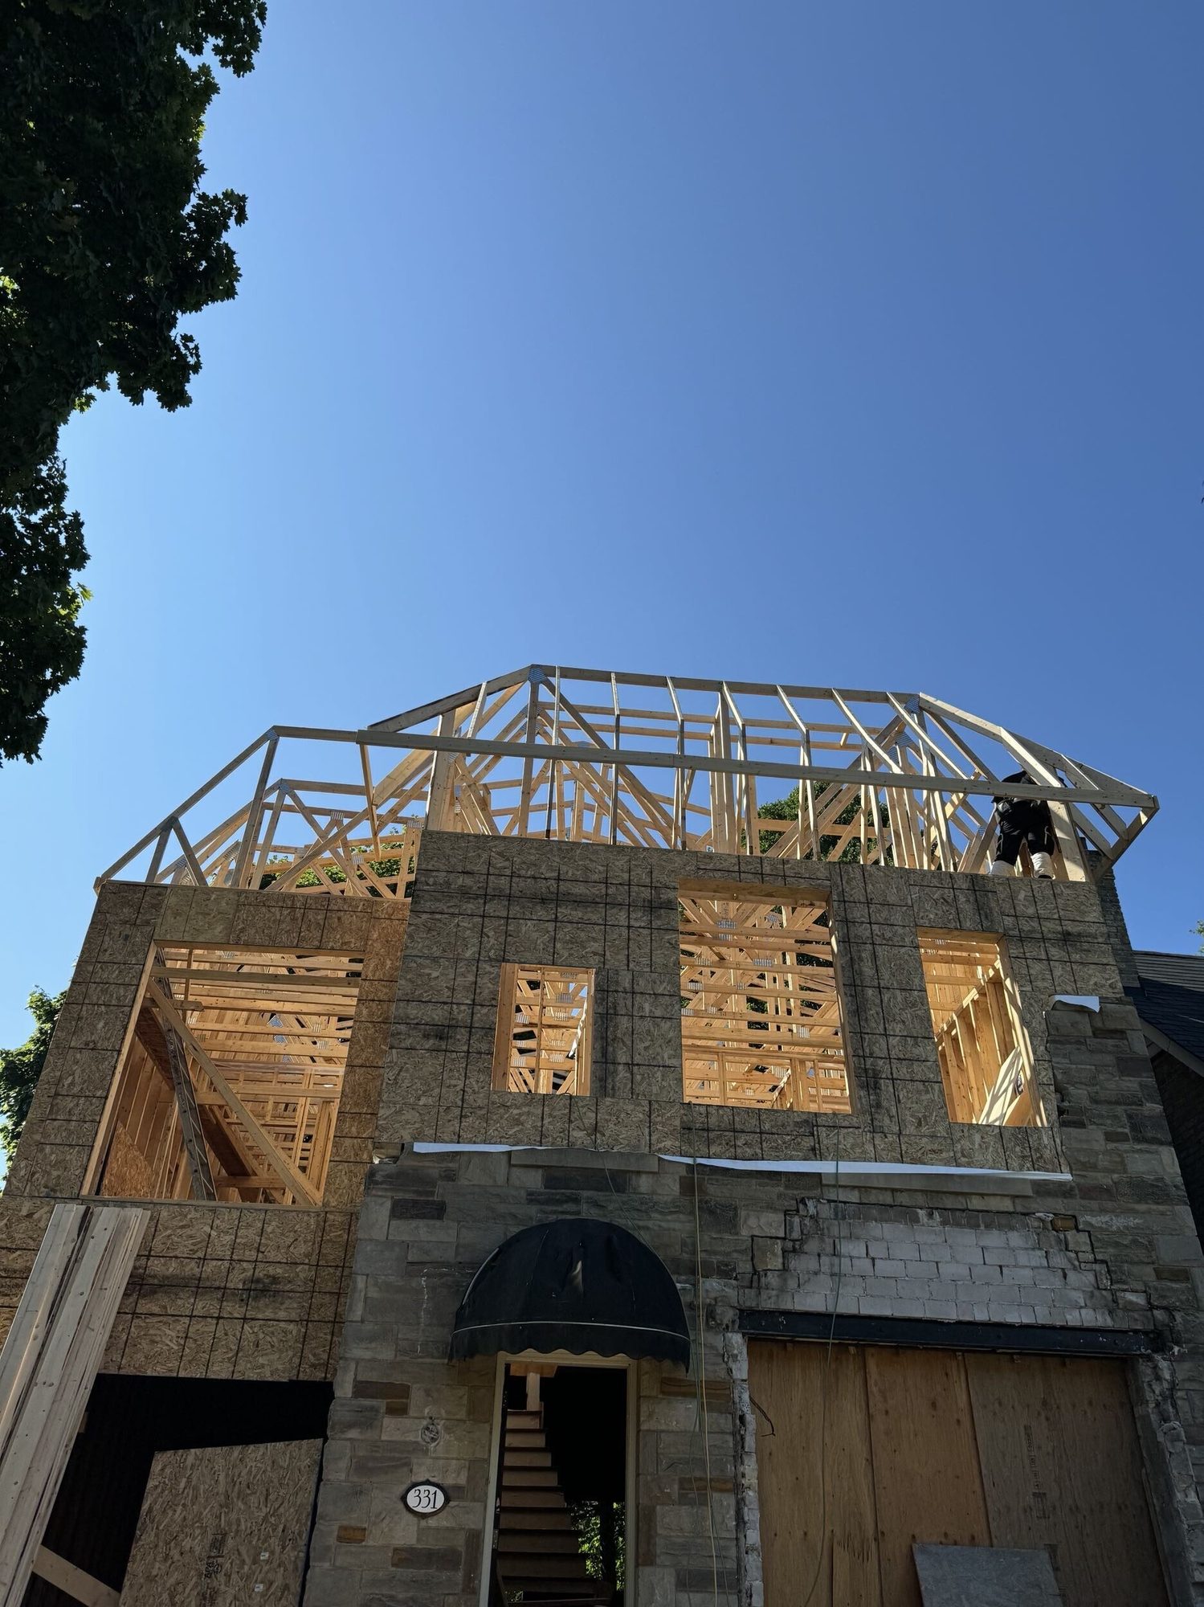
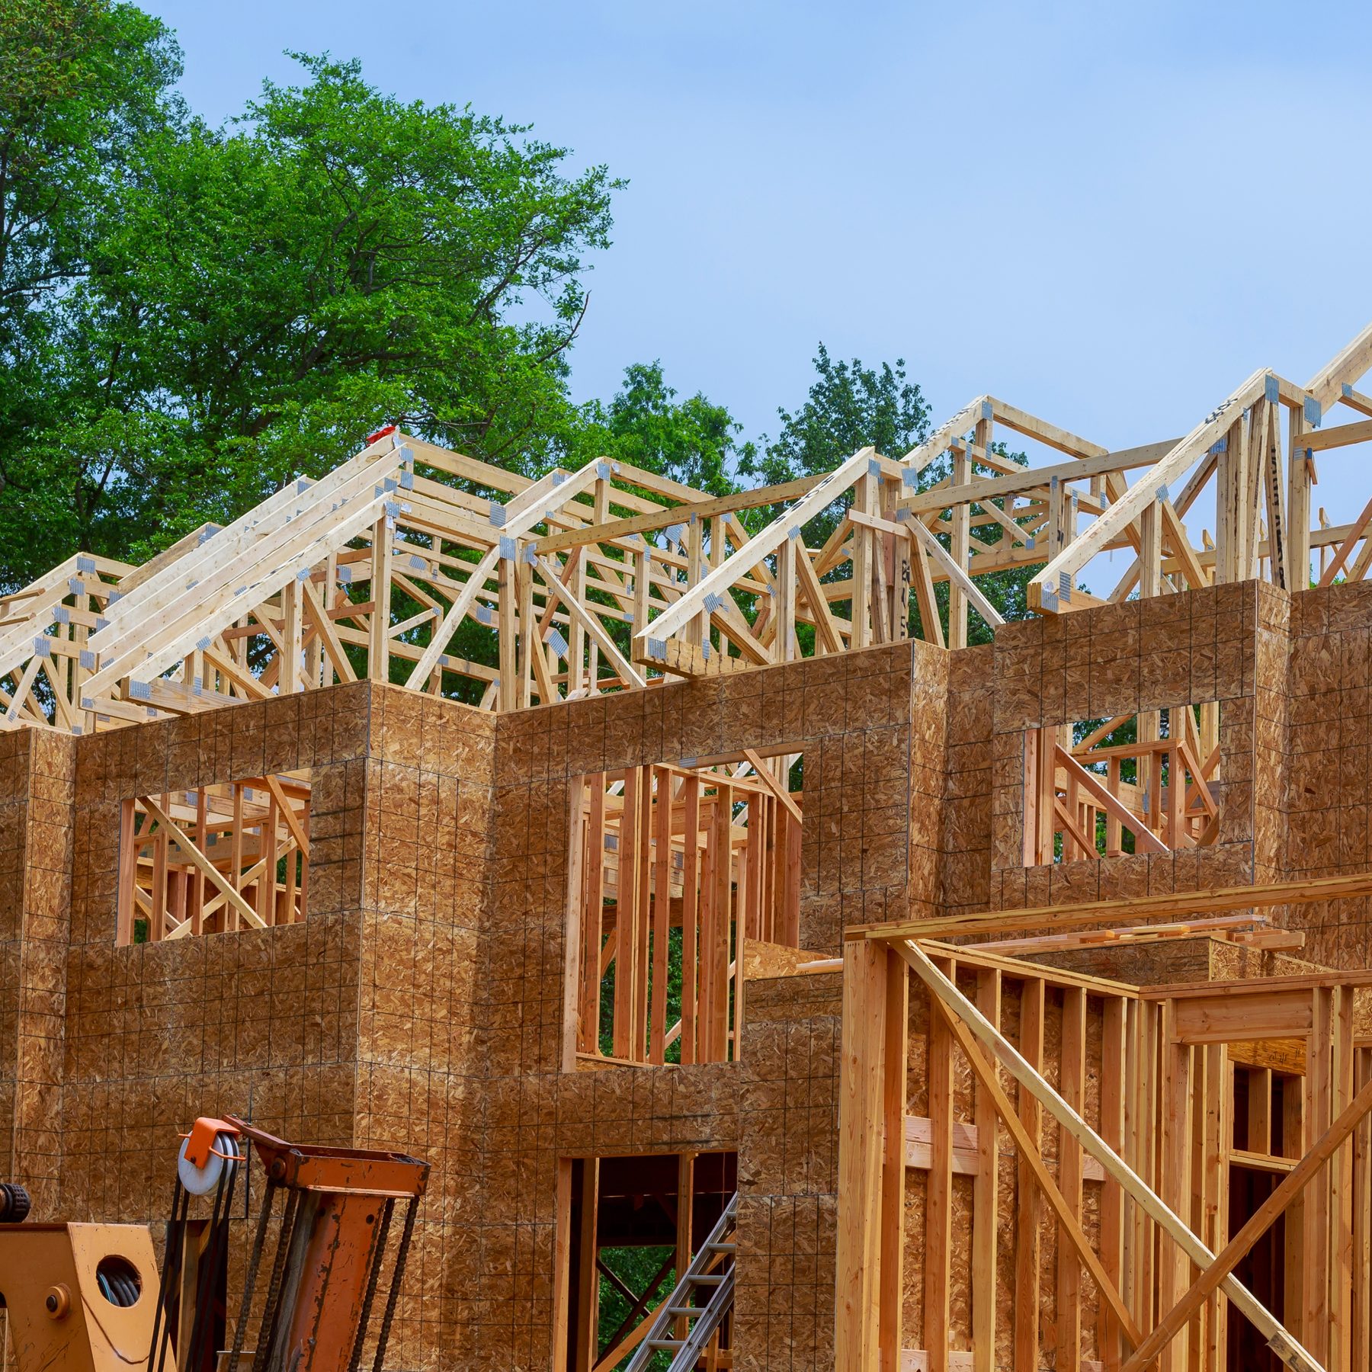
Yes. We frame with the LVL beams, I-joists and roof trusses on your drawings, set exactly where the engineer put them.
We frame across Toronto and the GTA, from Oakville and Mississauga to Markham, Vaughan, Richmond Hill and Oshawa.
Send them over. We’ll price the framing, and the foundation if you need it, as one package on one schedule.