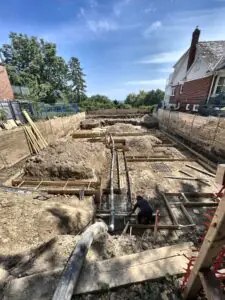
Concrete foundations across Toronto and the GTA
Clear scope|Written quotations

GSS guide

Concrete Foundation Cost in Toronto: What Drives the Price

Footings, foundation walls and slabs in Toronto and the GTA.

Our own forms

Our own forming equipment

Pour date in writing

Given to you in writing.

$2 million liability insurance

Supply and install

Custom rebar and concrete from one source. Bulk pricing for builders.

The cost of a concrete foundation depends far more on the site and the design than on the concrete itself. This guide explains what goes into the price of a poured concrete foundation for a new home, an addition or a garden suite in Toronto, so you can compare quotes properly.

What’s included in a concrete foundation

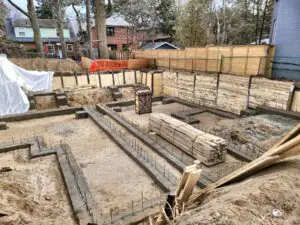
  • Footings. The strip and pad footings the walls and posts sit on.
  • Foundation walls. Formed, reinforced and poured to the engineer’s drawings.
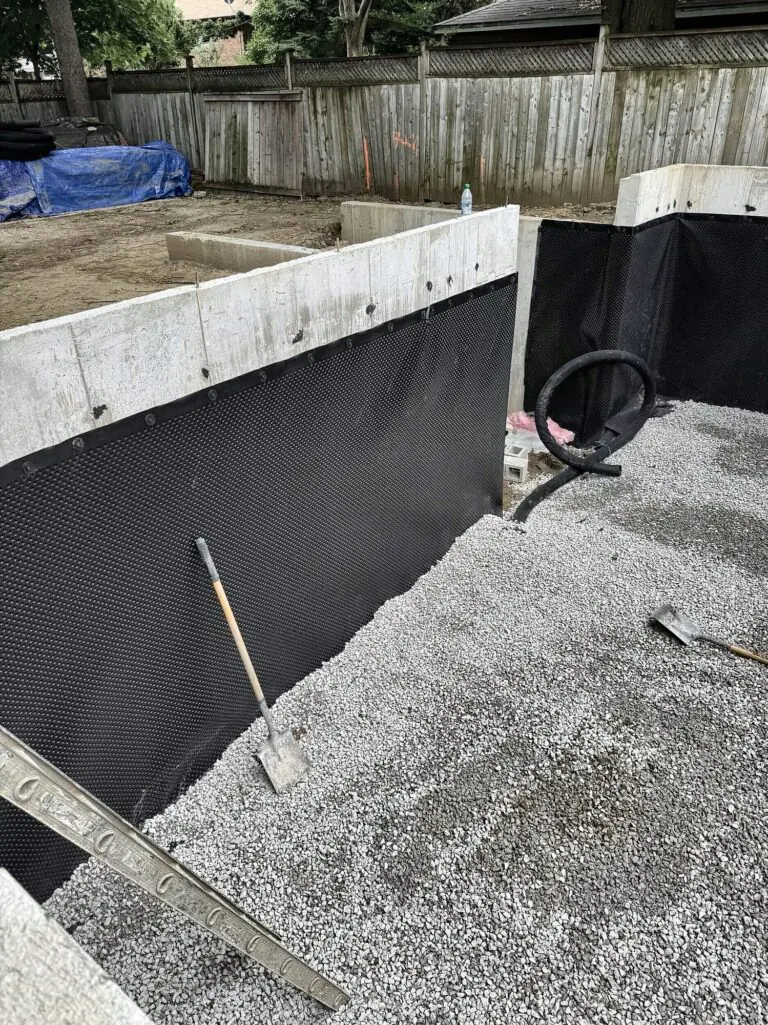
  • Waterproofing and weeping tile. The membrane, drainage layer and perforated pipe at the footing.
  • The slab. Sometimes priced with the foundation, sometimes as its own job.

Make sure every quote you compare covers the same list.
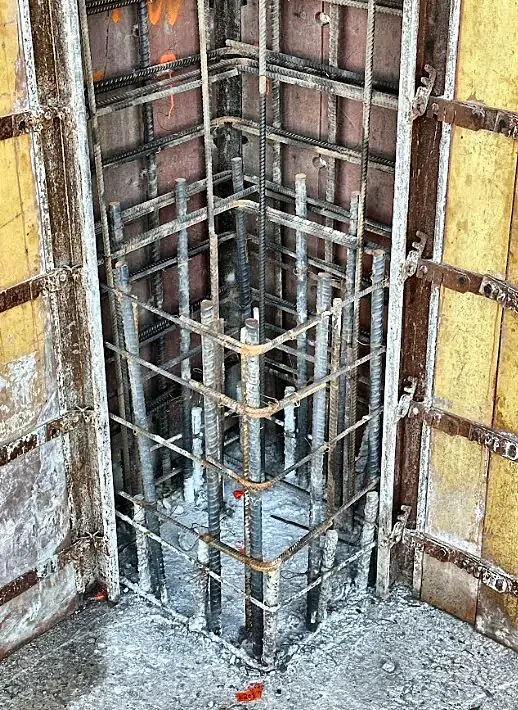
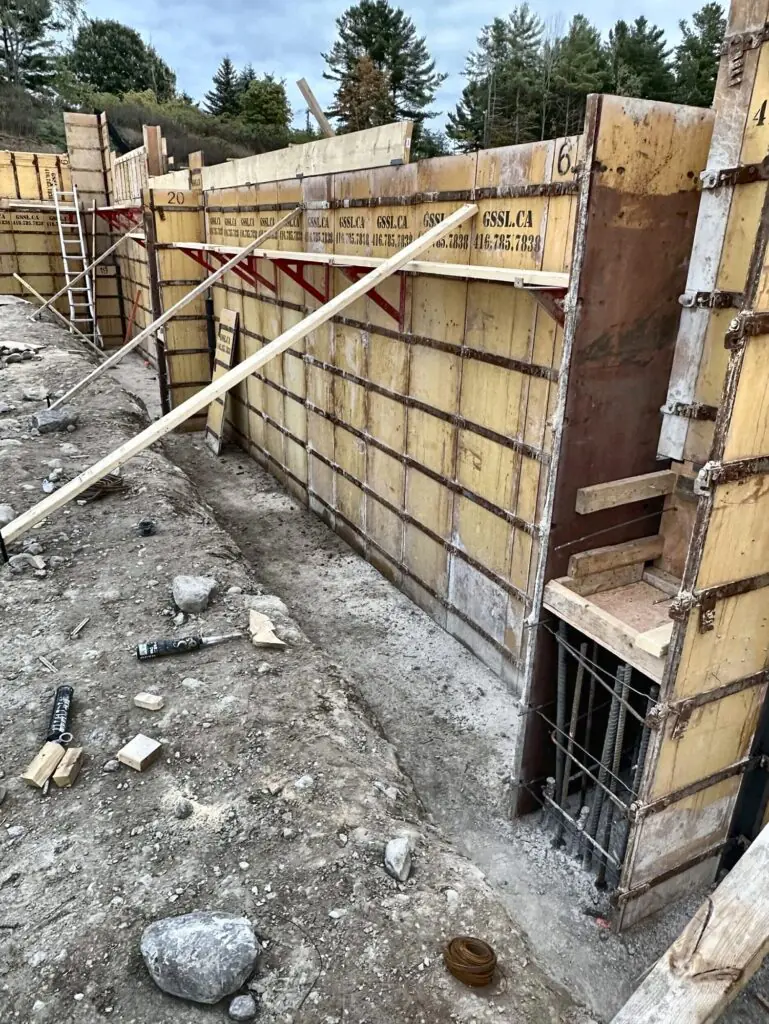
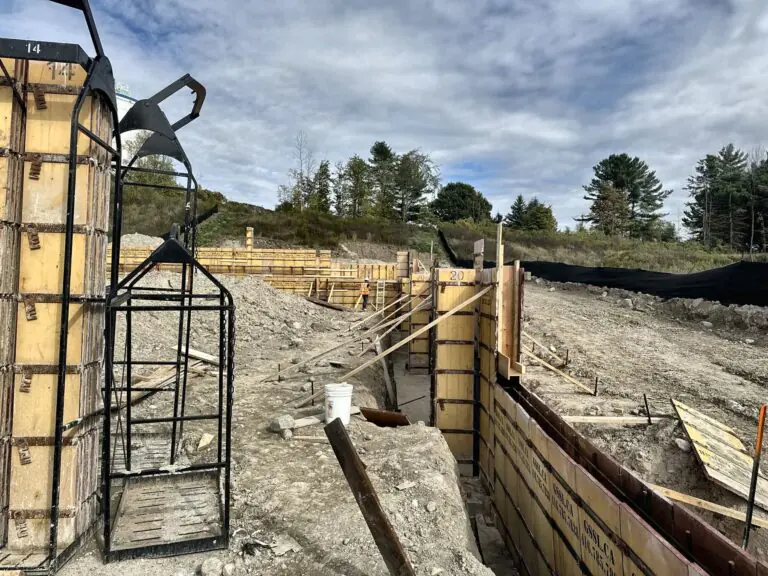
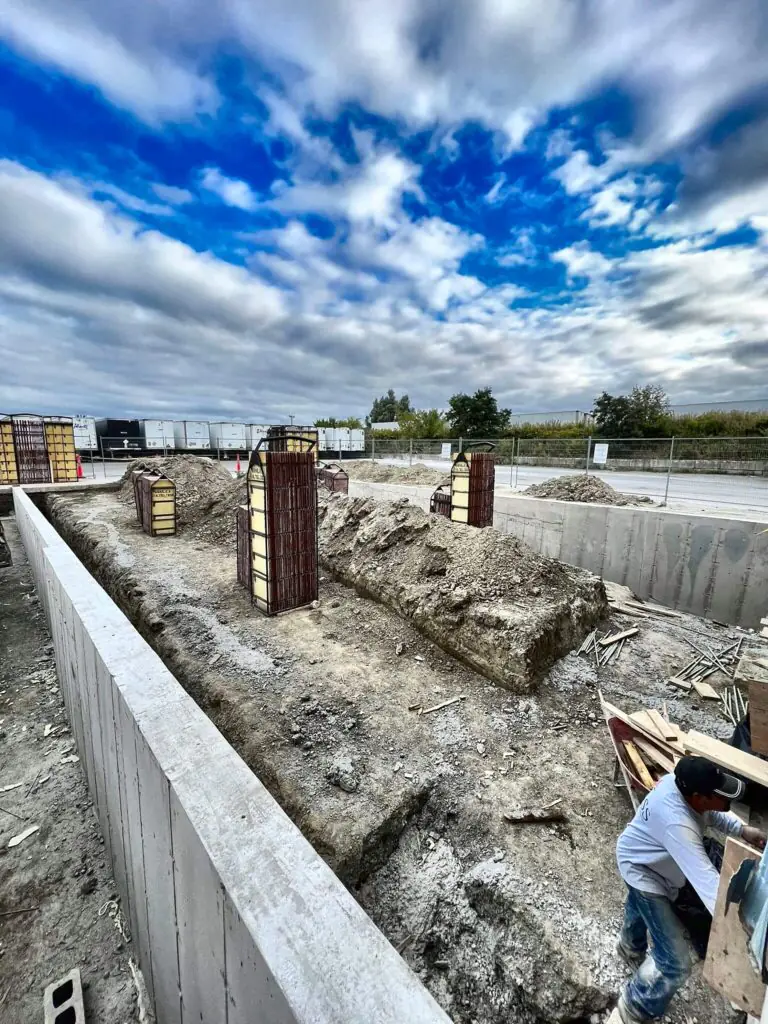
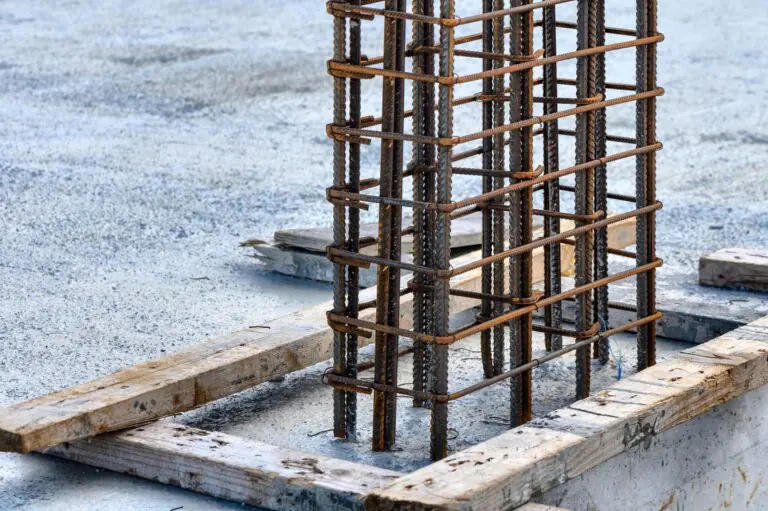
Column rebar cage inside the forms

What drives the cost of a concrete foundation

  • Perimeter and wall height. More wall means more forming, more steel and more concrete.
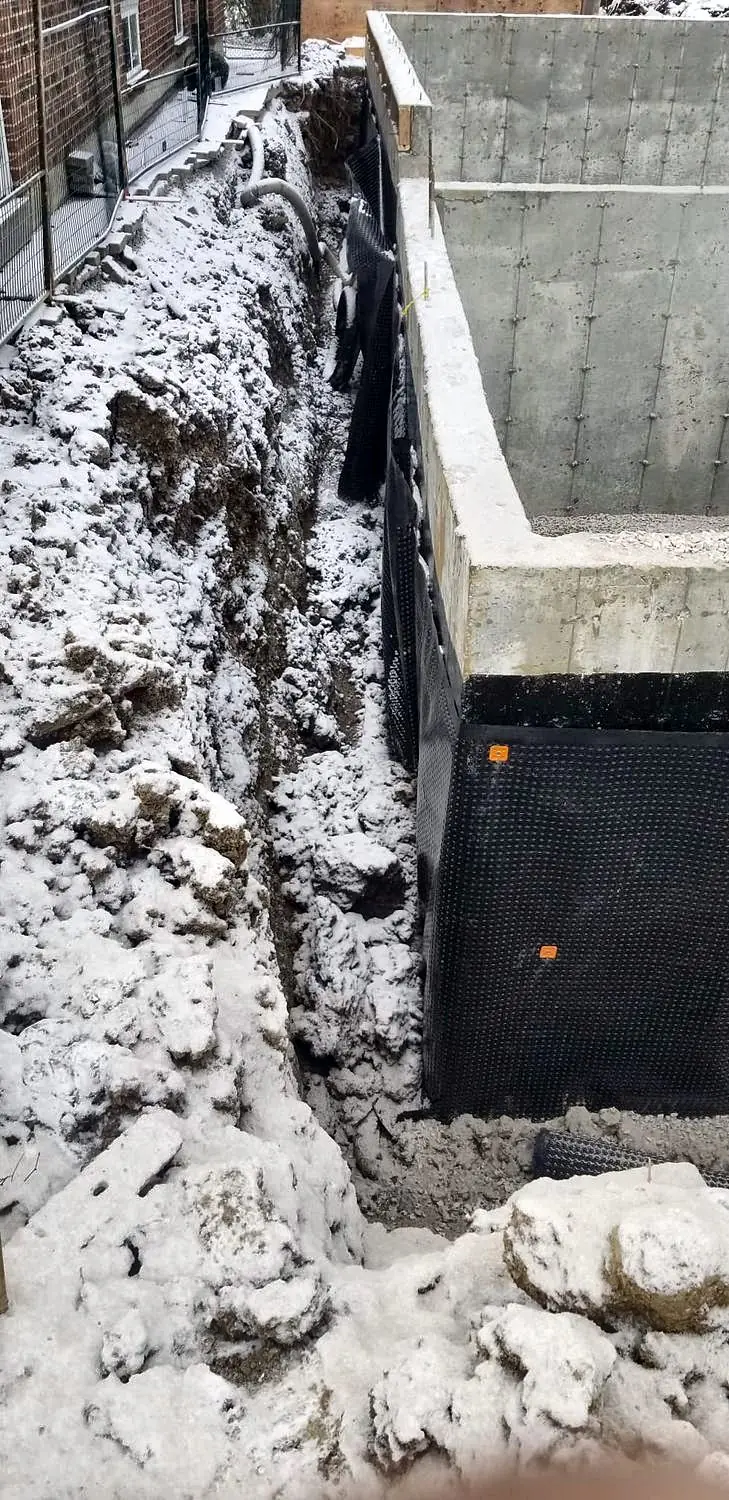
  • Depth and soil. Footings in Toronto have to sit below frost, about 1.2 metres (4 feet). Poor soil can mean wider footings or engineered piers.
  • Site access. A tight city lot between two houses may need a pump truck, a conveyor or more hand work.
  • Design complexity. Steps in the footing, jogs in the wall, openings, beam pockets and brick ledges all add forming time.
  • Reinforcing. The engineer sets the rebar. Taller walls and heavier homes need more.
  • Concrete supply. Mix, volume and the pour schedule. Bulk pricing is available for builders.
  • Season. Winter pours need heaters, blankets and admixtures.

How GSS quotes foundation work

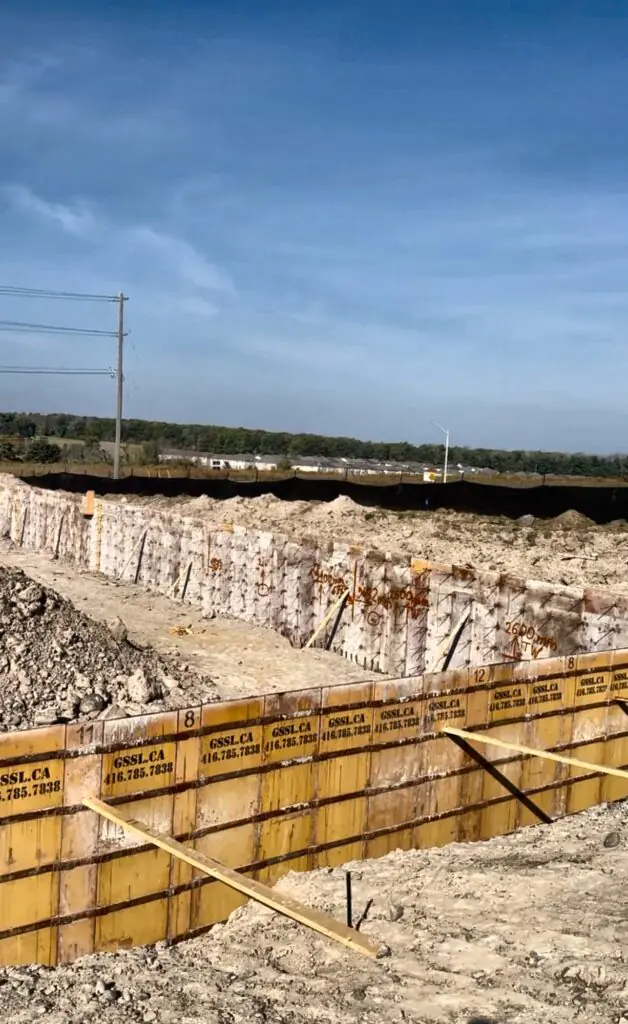
  • We use our own forms and crews.
  • We fabricate custom rebar and supply rebar and concrete. Bulk pricing is available for builders.
  • Our crews pour the footings, foundation walls and slabs.
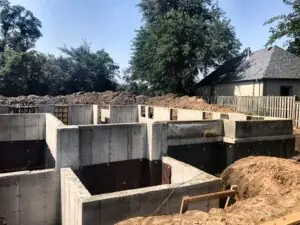
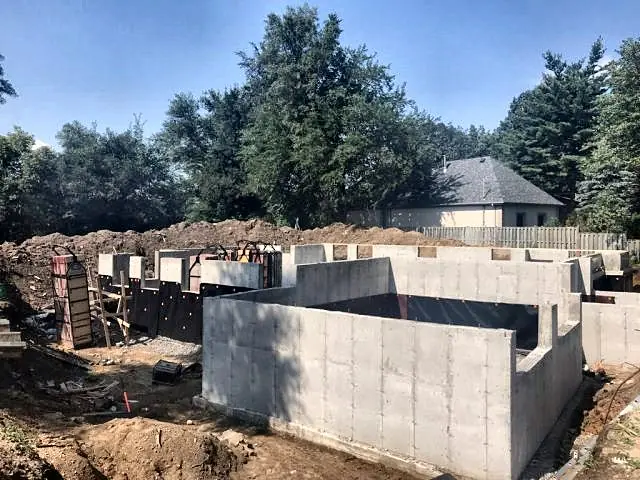
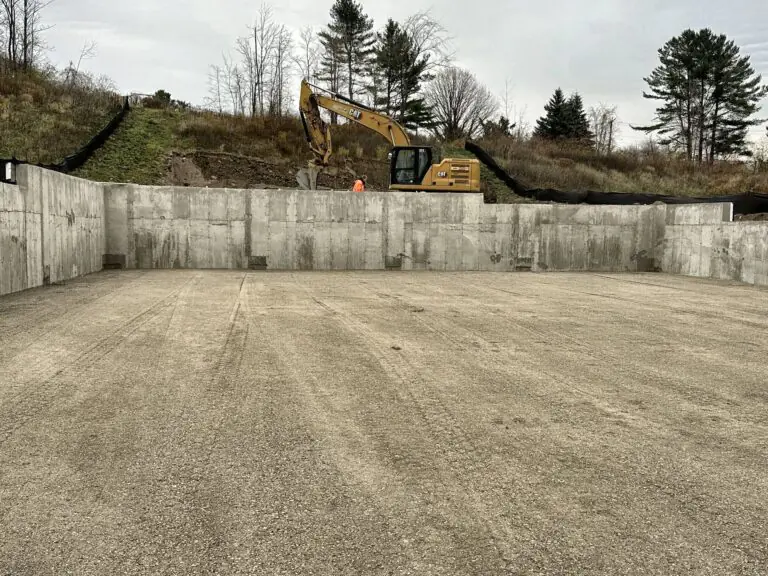
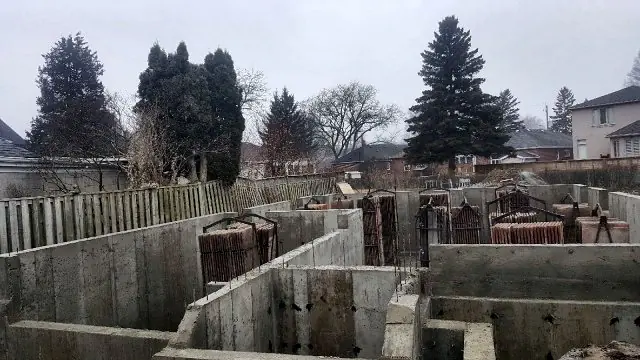
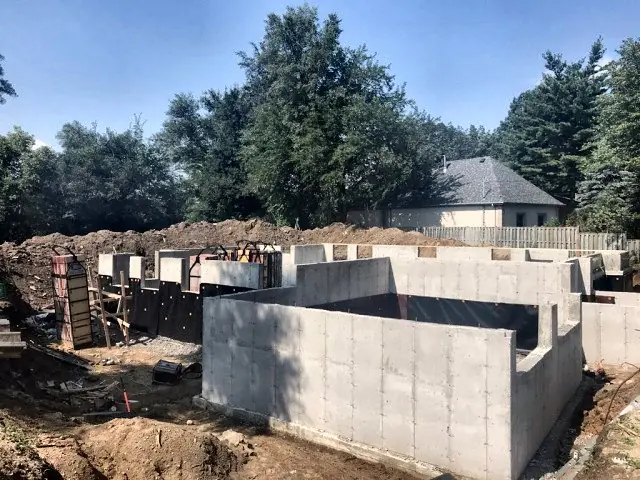
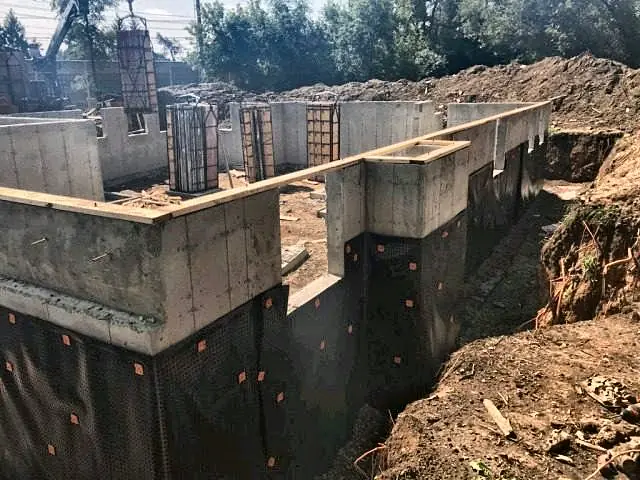
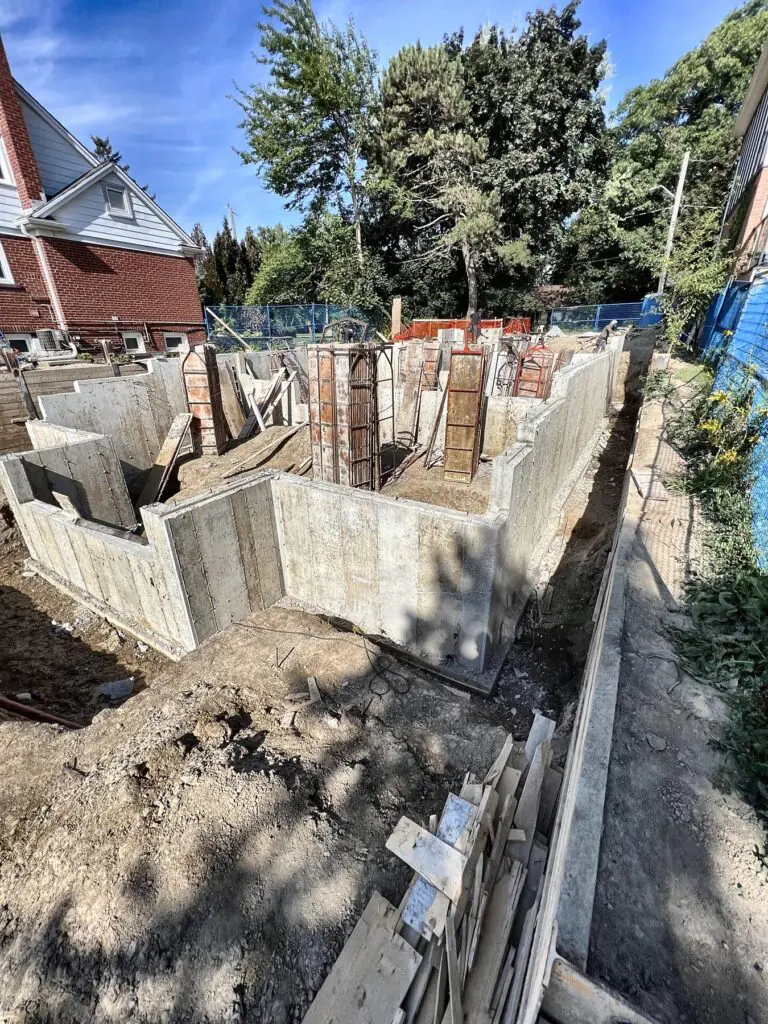
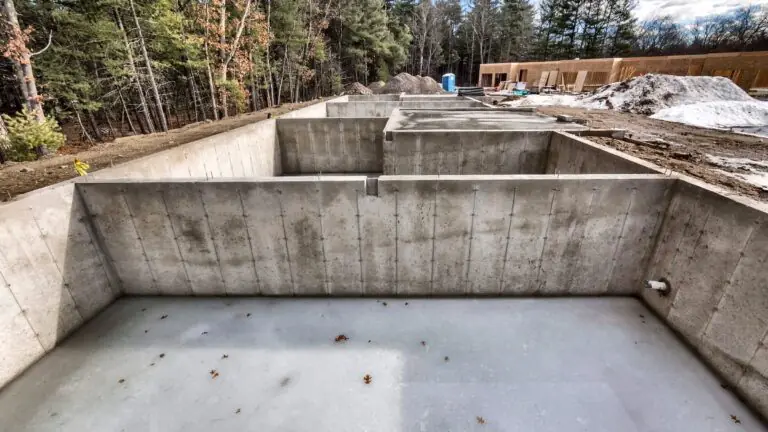
Foundation walls stripped and ready for backfill

Questions people ask

Is a poured concrete foundation better than block?

For new homes in Toronto, poured concrete is the standard. It’s stronger, has fewer joints for water to find and is faster to build than a block wall.

How long does a foundation take?

It depends on size, weather and inspections. Footings and walls for a typical new home take a few weeks from footing layout to backfill, with a City inspection before each pour.

Want a clear price on your foundation?

Send us the drawings and the address. As concrete foundation contractors who also pour garage and basement slabs, we’ll give you a free quote and a pour date in writing. Get a free quote or call (416) 785-7838.

Get a free quote

Upload your drawings with your request. We reply within one business day.


Prefer to talk? Call (416) 785-7838

Why homeowners and builders choose GSS

Keep reading

More guides for homeowners and builders

Our projects

Recent work

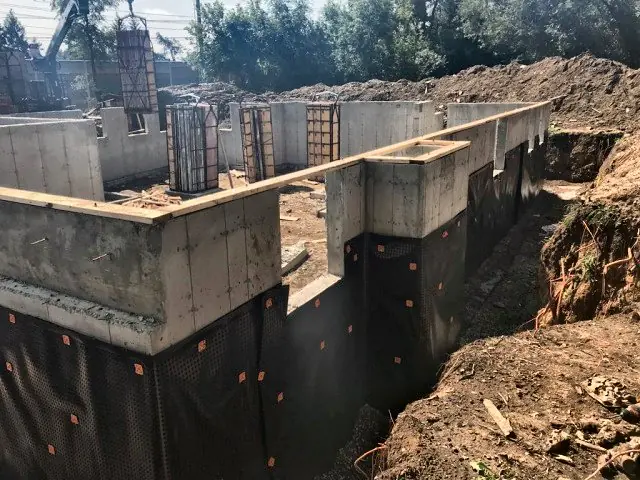
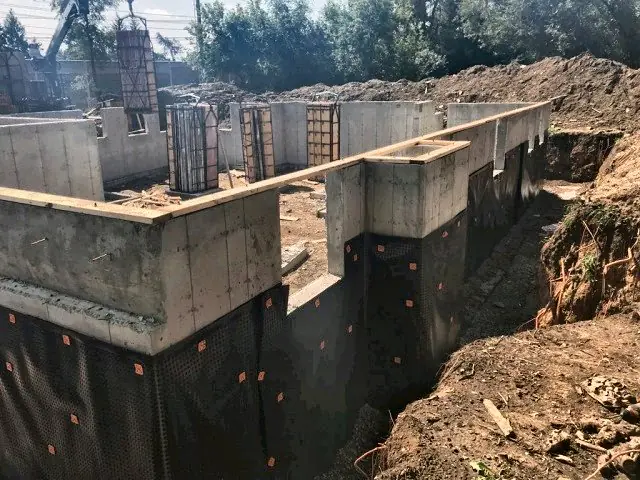
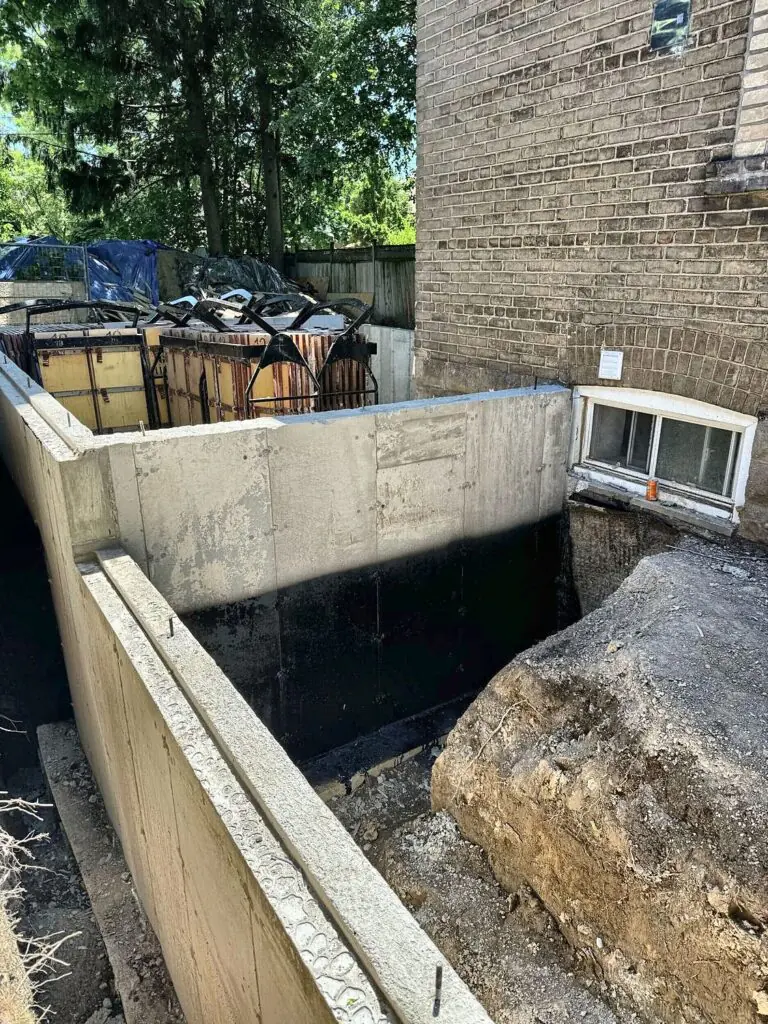
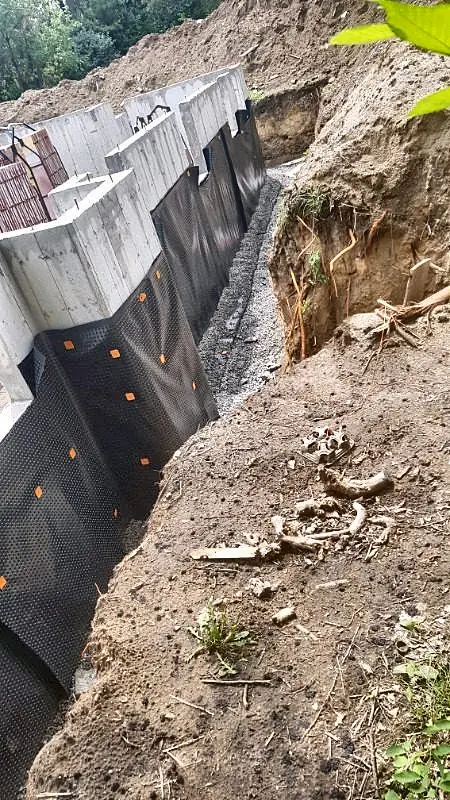
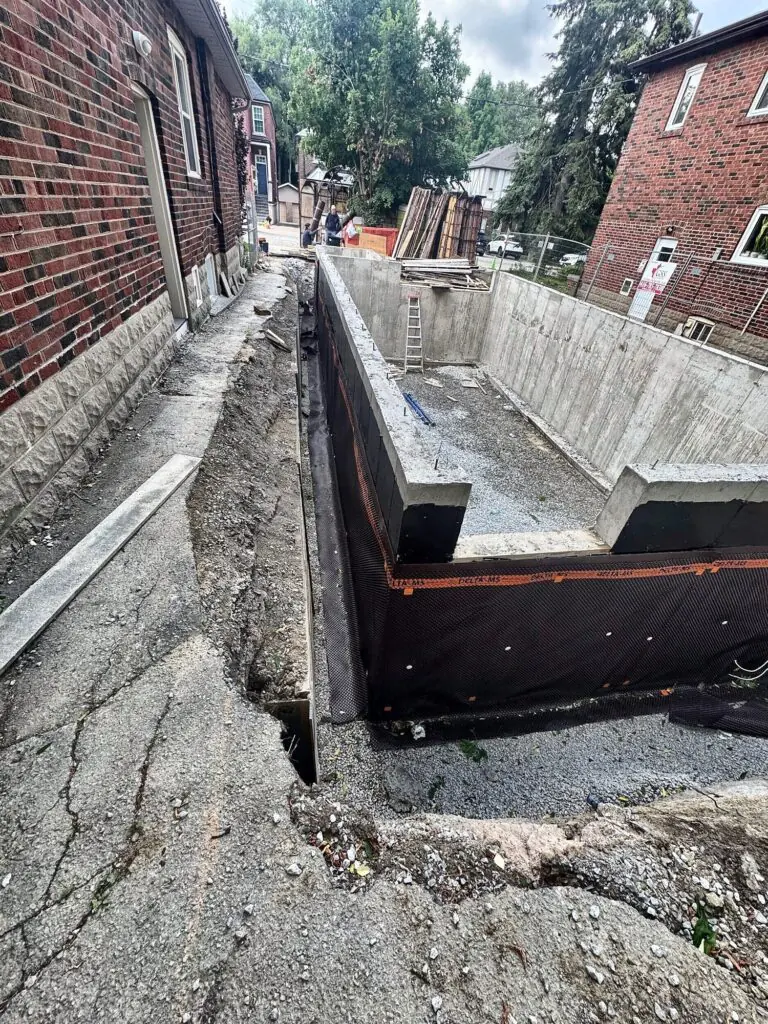
Waterproofed foundation wall beside the backfill trench
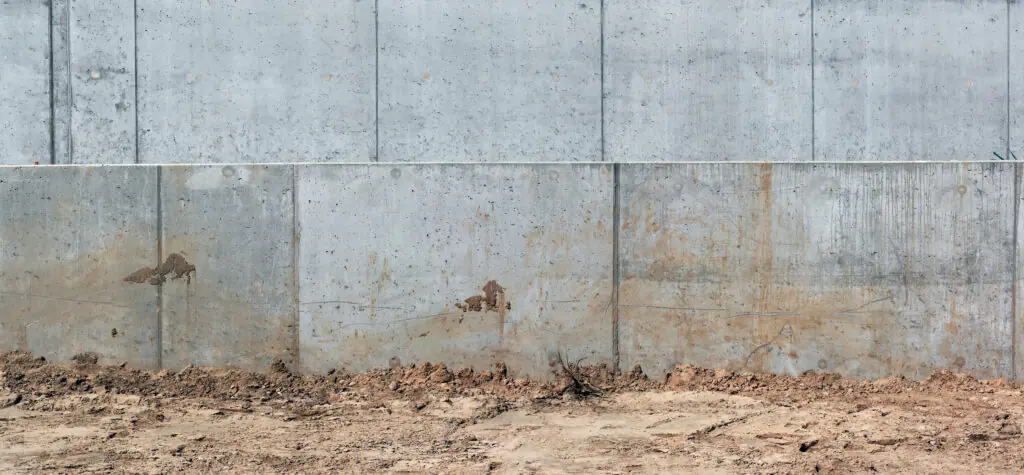
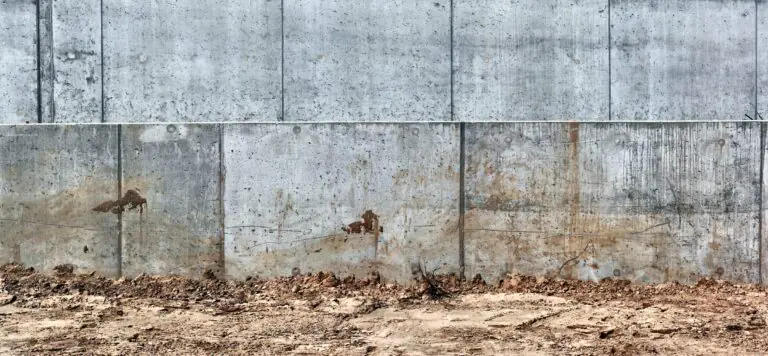
Smooth face of a poured concrete foundation wall
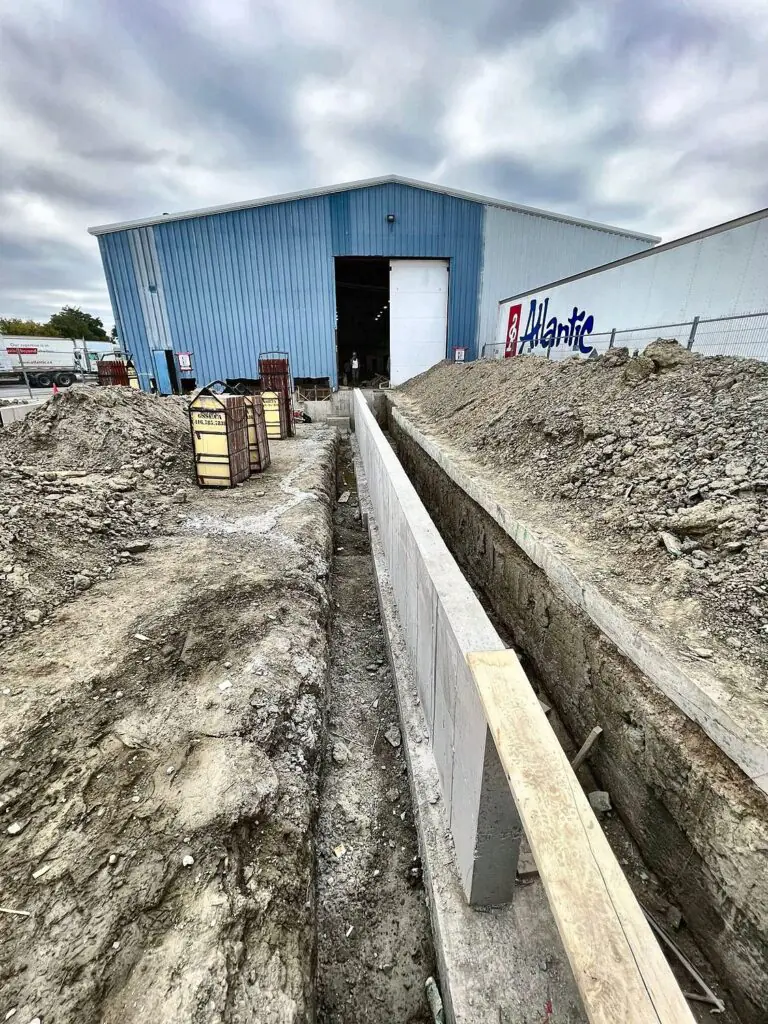
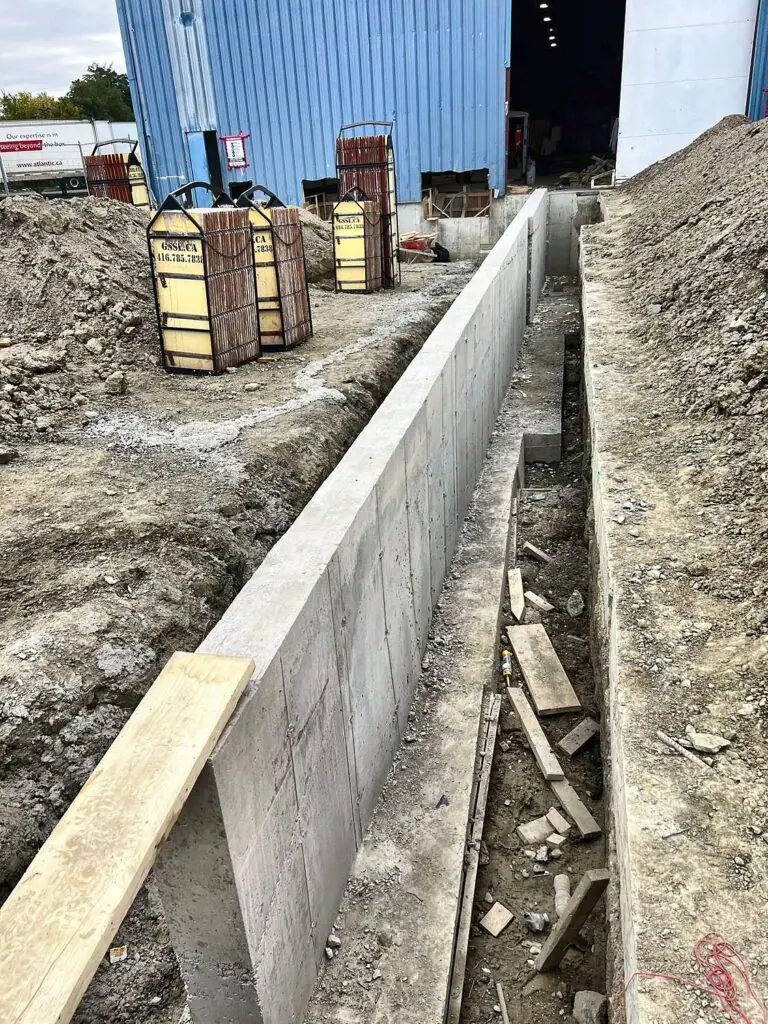
Concrete wall poured in a trench on a commercial site in Toronto
Concrete foundation wall forms set for a basement in Toronto
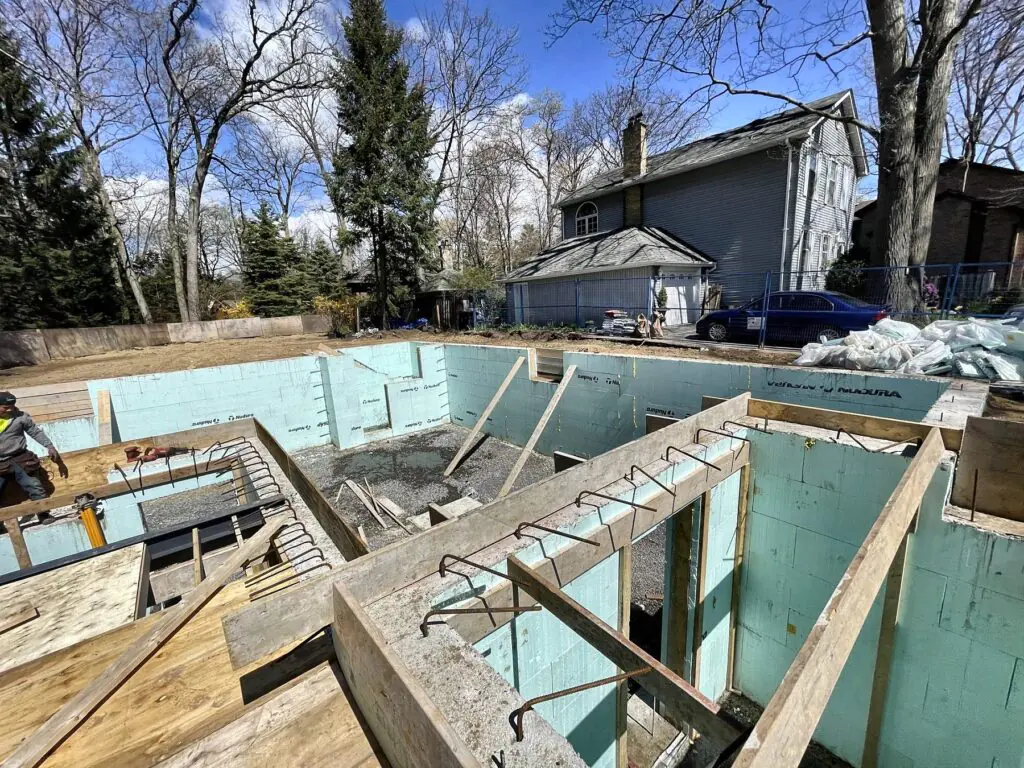
ICF foundation walls going up for a new home
Concrete foundation walls stripped for a new home in the GTA
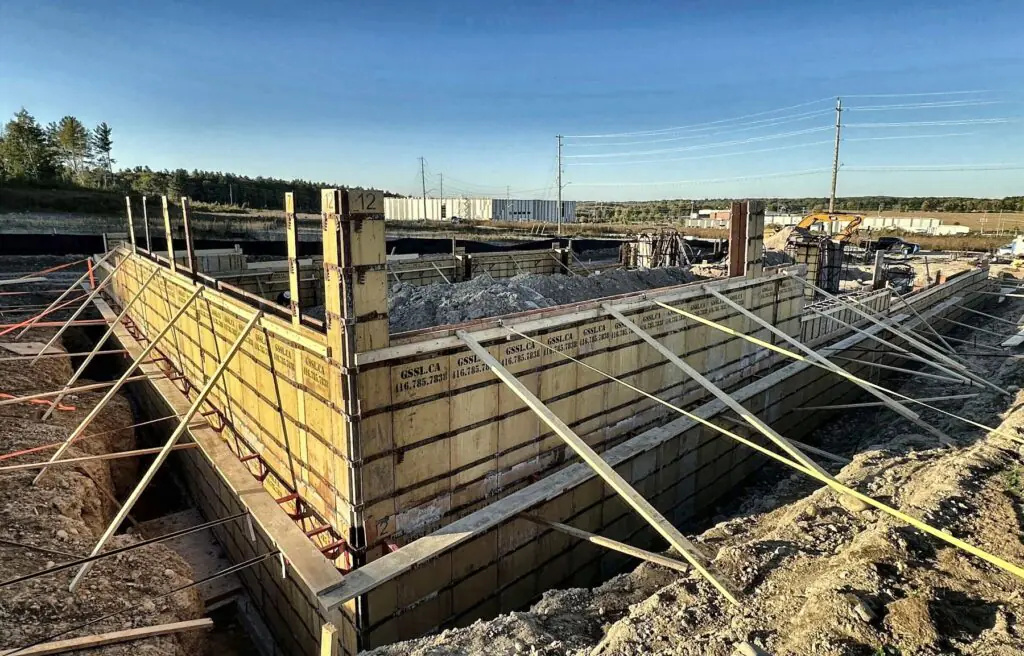
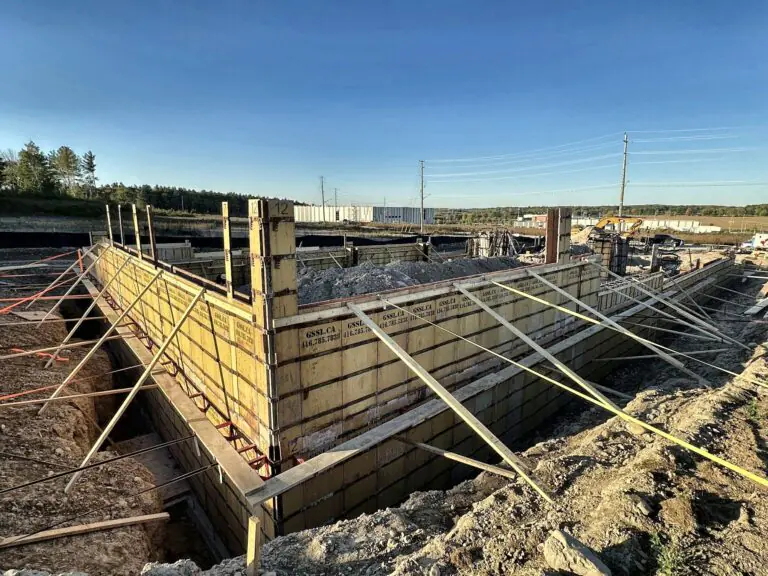
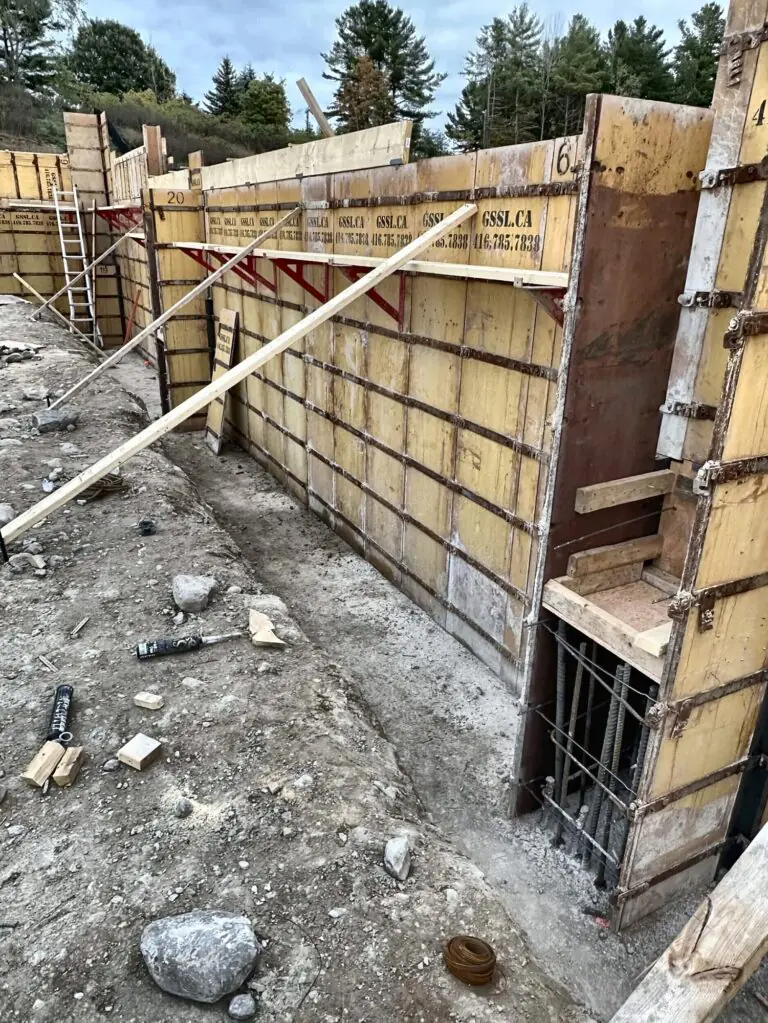
Foundation wall forms braced for the pour
Wall forms and column rebar set for a concrete pour
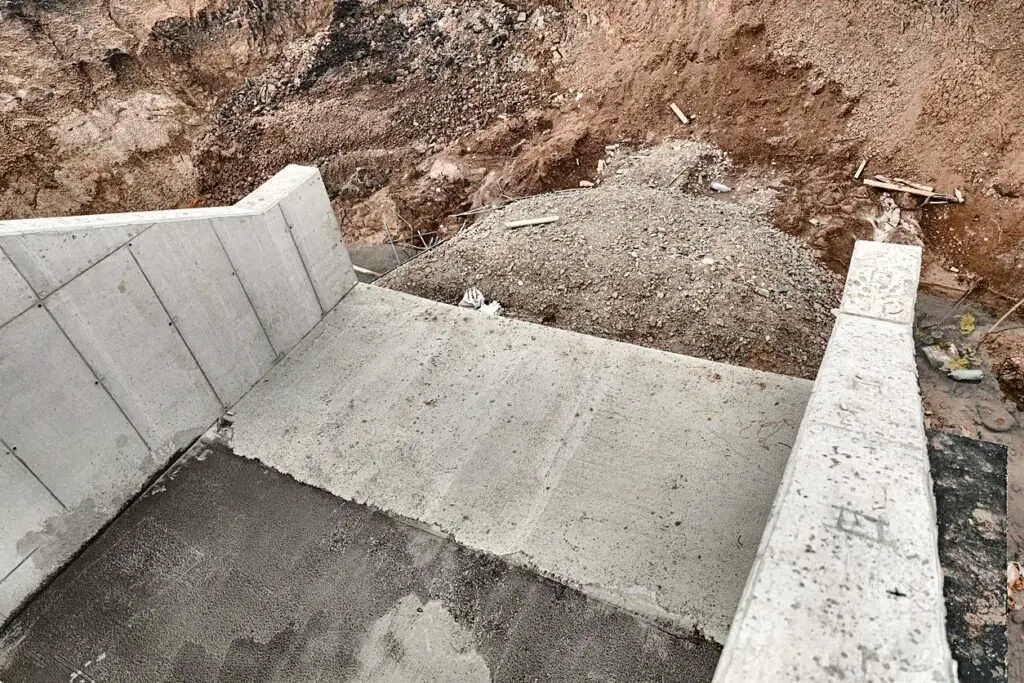
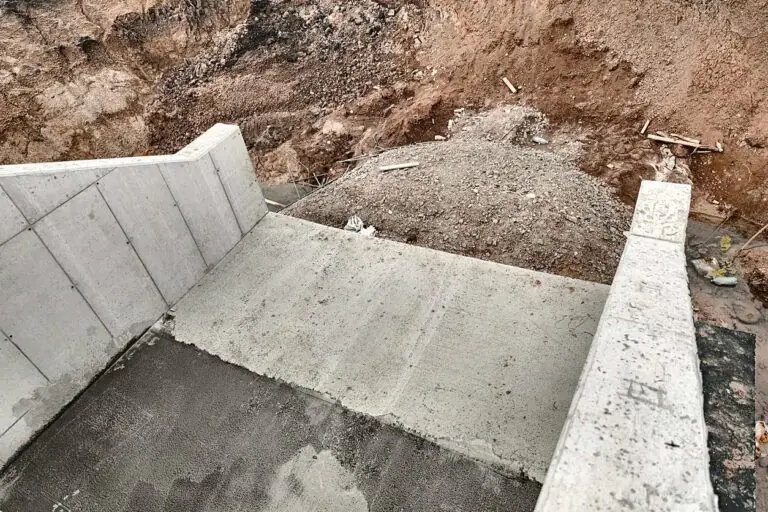
New concrete walls and footing at a step in the foundation

More of our work

New foundation walls, with a stone slinger placing gravel before the basement slab
Foundation walls stripped with gravel placed inside, Toronto
Foundation work for a rear, side and garage extension in the GTA
Base prepared for a basement floor slab
Our wall forms and column cages on an industrial site
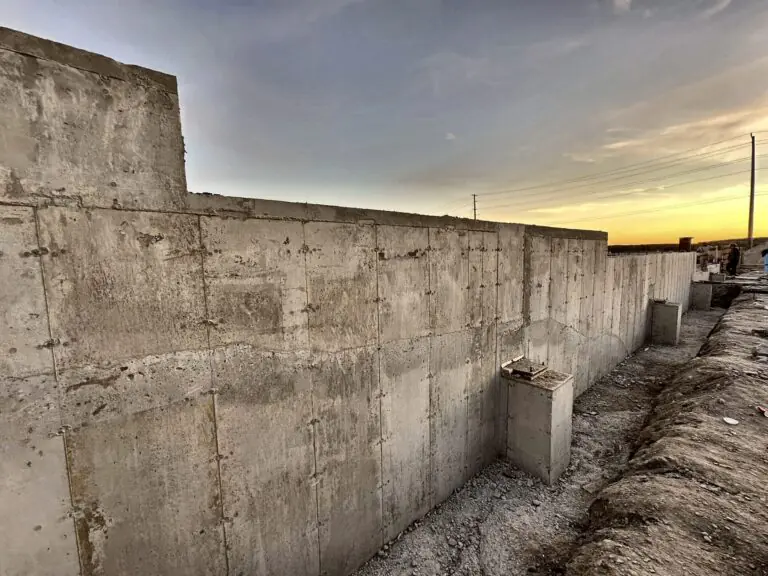
Long run of poured concrete walls on a large site
Deep foundation walls waterproofed, column forms beside them
Waterproofed deep foundation walls with column forms, Toronto
Foundation walls stripped on a large home
Waterproofing going onto new foundation walls
Stripped concrete foundation walls for a large home in Toronto
Foundation wall forms set for a new build
New foundation walls, with a stone slinger placing gravel before the basement slab
Foundation work for a rear, side and garage addition
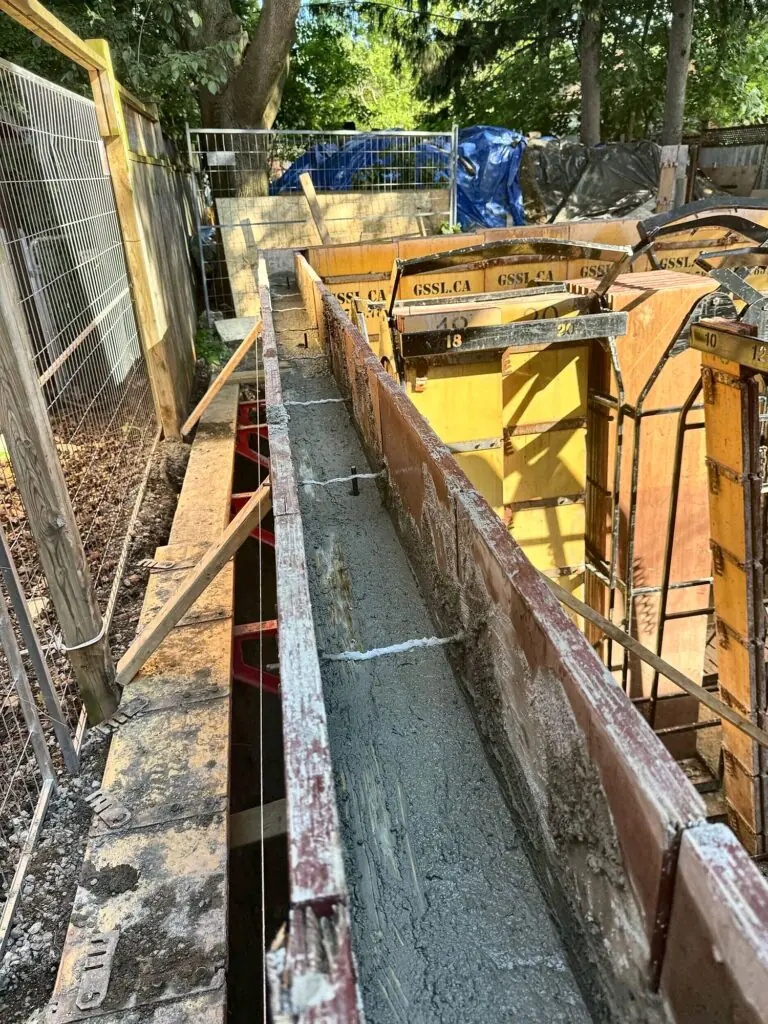
Wall forms in a narrow trench, freshly poured
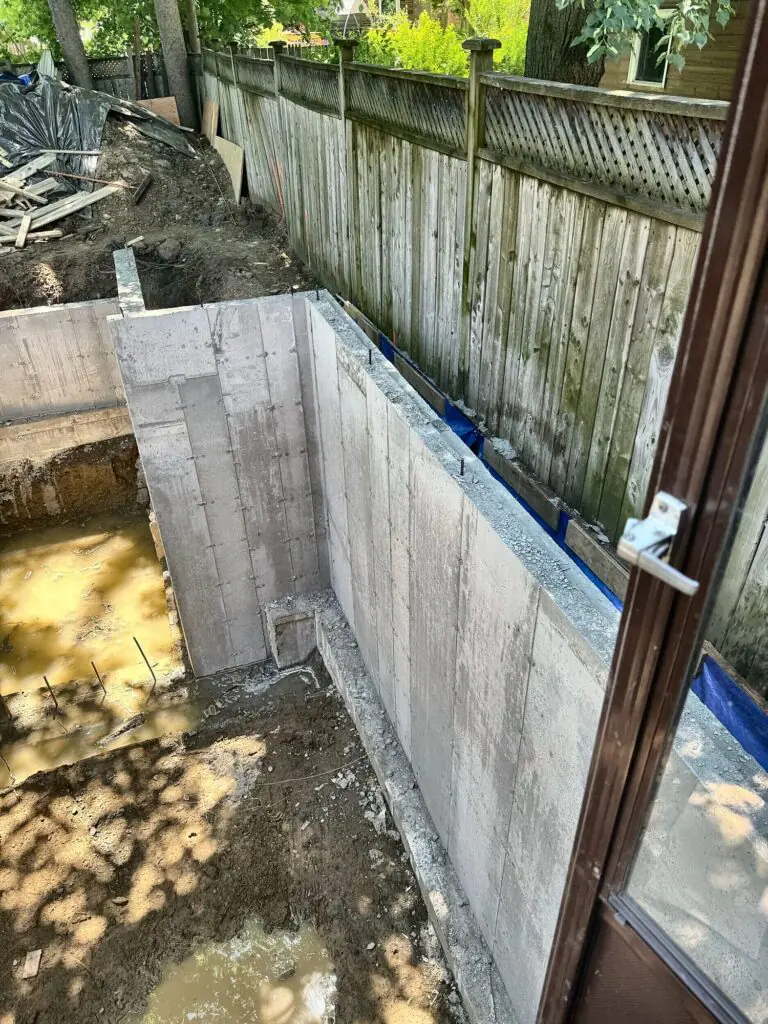
Foundation wall corner just stripped, Toronto
Deep foundation walls waterproofed, with column forms set next to them
Commercial concrete wall poured in a trench, GTA
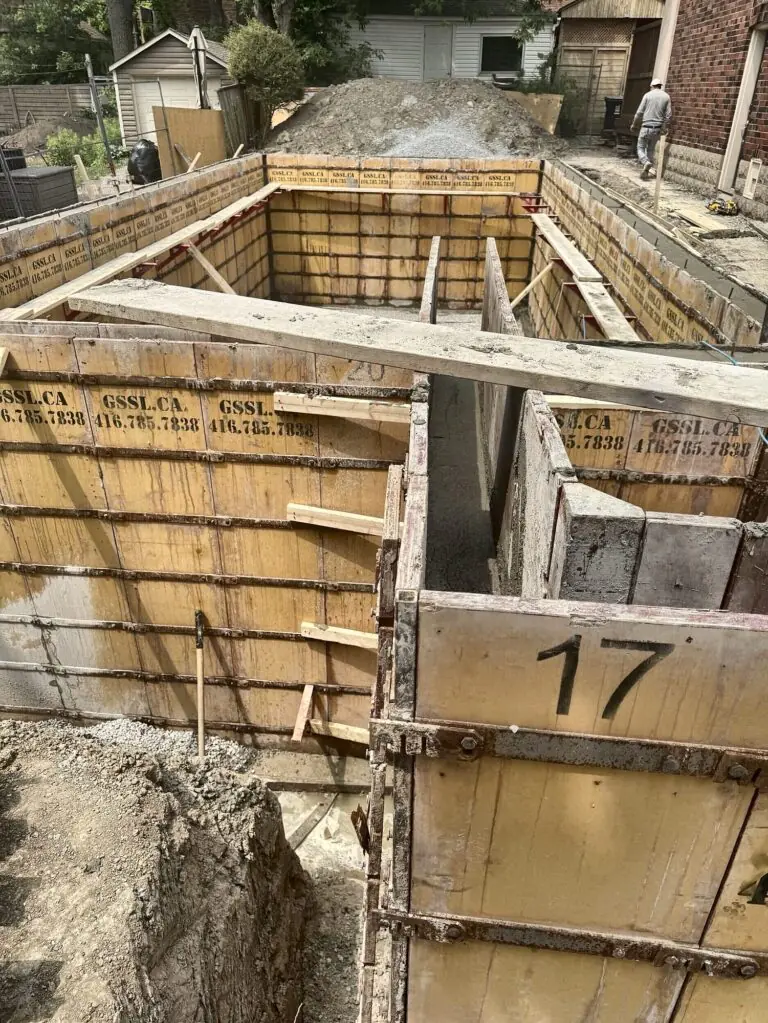
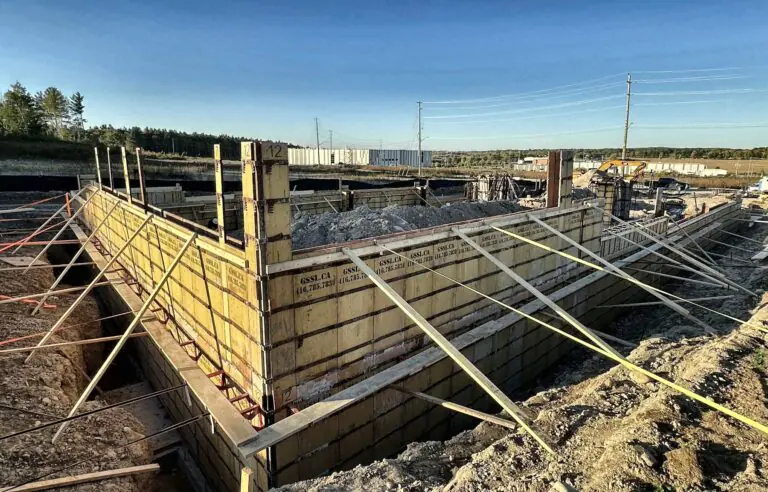
Our numbered wall forms, set and braced in Toronto
Poured wall in a long trench with column forms set
Poured foundation walls just stripped
Concrete foundation walls just stripped
Concrete wall and column forms on a commercial job
Pump truck filling our foundation wall forms on pour day
Drainage membrane on new foundation walls, gravel base inside
Braced wall forms ready for concrete on a GTA site
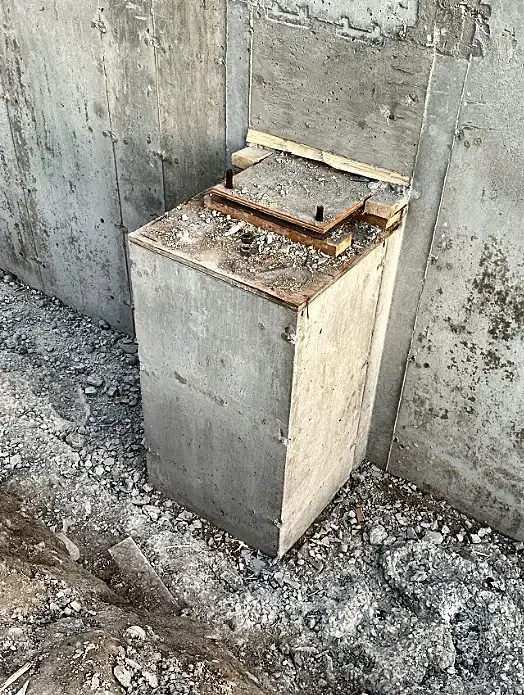
Concrete pier with a steel bearing plate
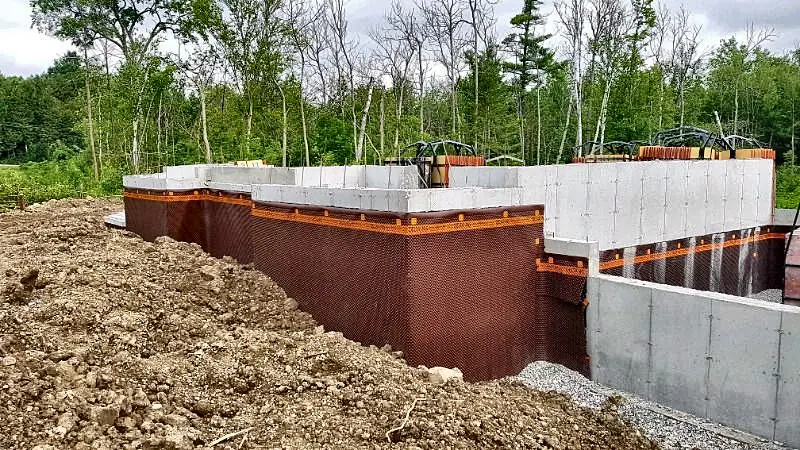
Waterproofing membrane on new concrete foundation walls in the GTA
Waterproofed foundation walls on a winter job in Toronto
Waterproofed foundation wall beside the backfill trench
Smooth poured concrete wall face after stripping, Toronto
Concrete wall poured in a trench on a commercial site in Toronto
Concrete foundation wall forms set for a basement in Toronto
Foundation walls stripped with gravel placed inside
ICF foundation walls going up for a new home
Concrete foundation walls stripped for a new home in the GTA
Foundation wall forms braced for the pour
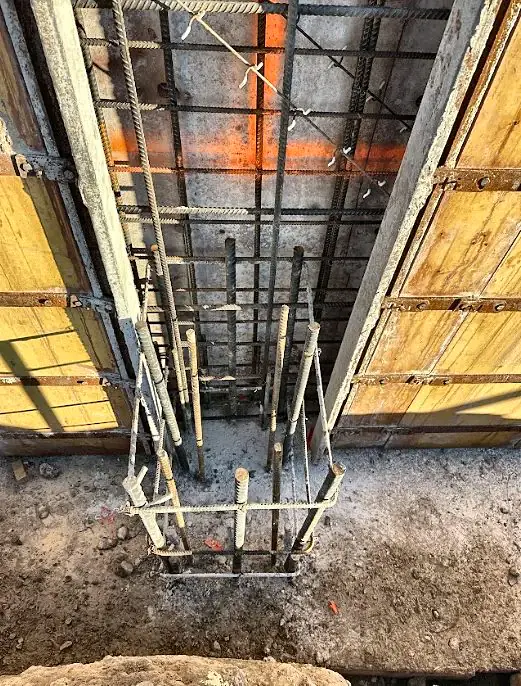
Wall forms and column rebar set for a concrete pour
New concrete walls and footing at a step in the foundation
Column rebar cage inside the forms
Foundation walls stripped and ready for backfill
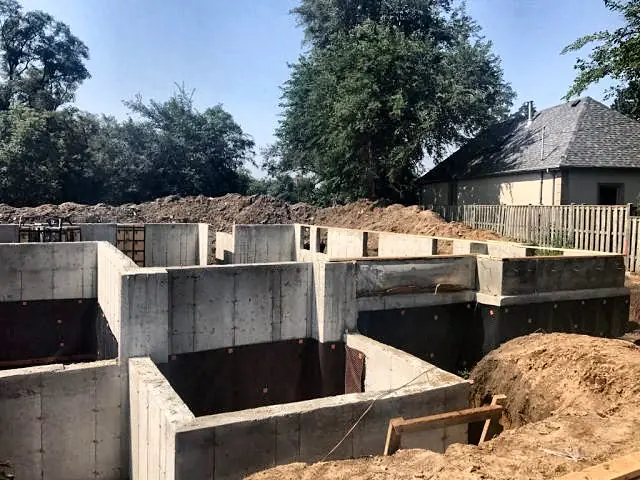
New foundation walls waterproofed before backfill
Foundation walls with exterior waterproofing membrane
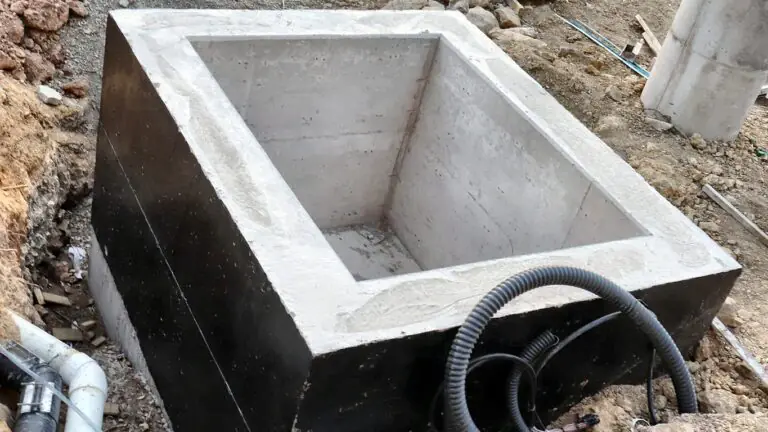
Small waterproofed concrete pit beside a new foundation
Tall poured concrete foundation wall
Waterproofed corner of a new foundation wall
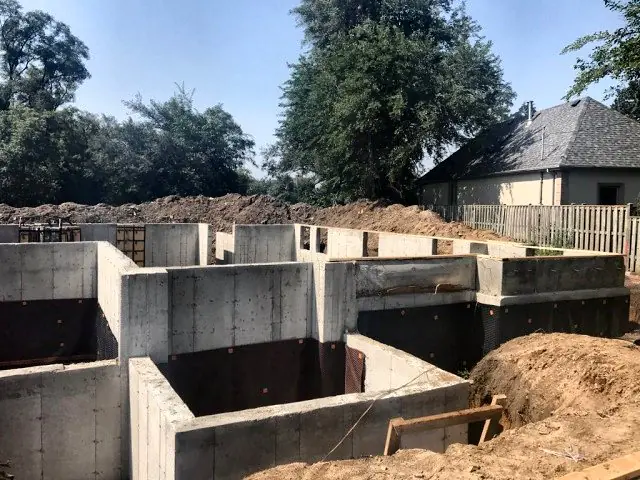
Poured foundation walls with waterproofing in Toronto
Foundation walls in winter, with forms stacked to move
Foundation walls stripped on a large site
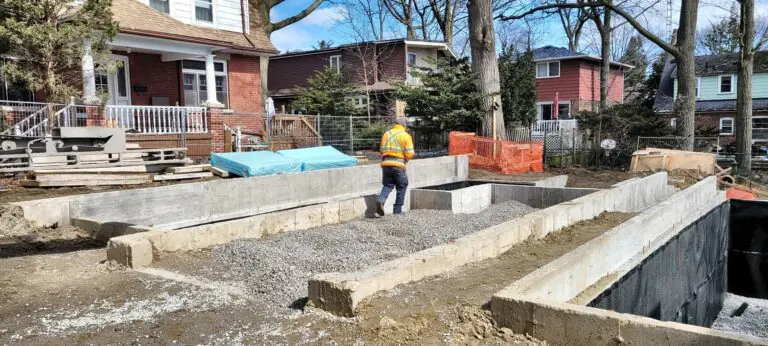
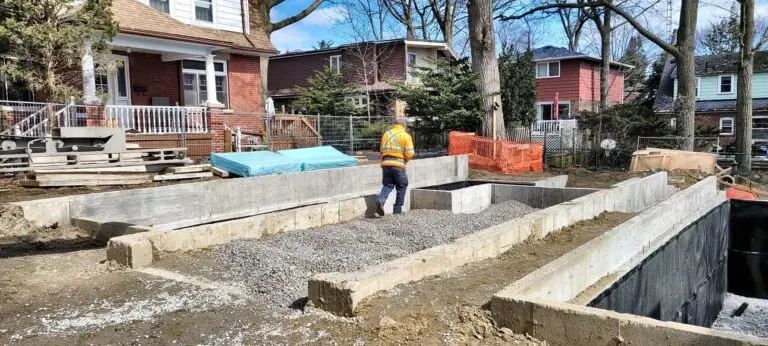
Concrete foundation walls between two houses in Toronto
Rebar cage set inside the forms, with base plates installed after, for a commercial building in Barrie, Ontario
New foundation walls behind an existing house in Toronto
Column rebar standing on a poured footing in Mississauga
Foundation walls stripped with gravel inside, GTA
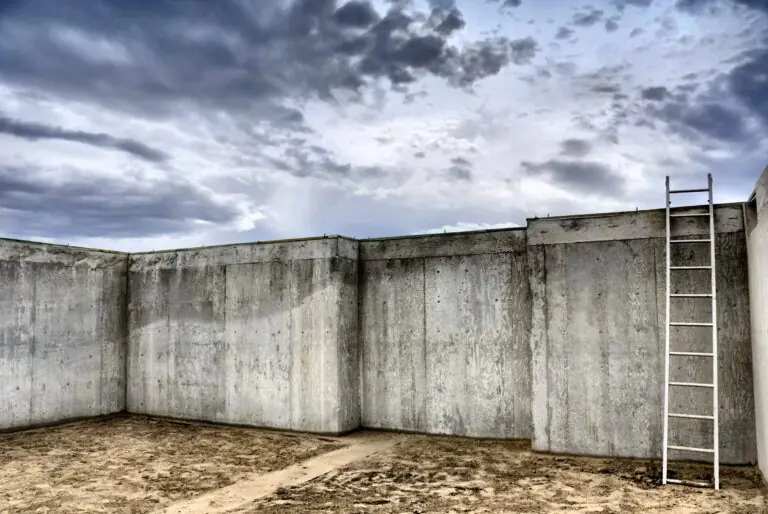
Poured foundation walls with a ladder down into the basement
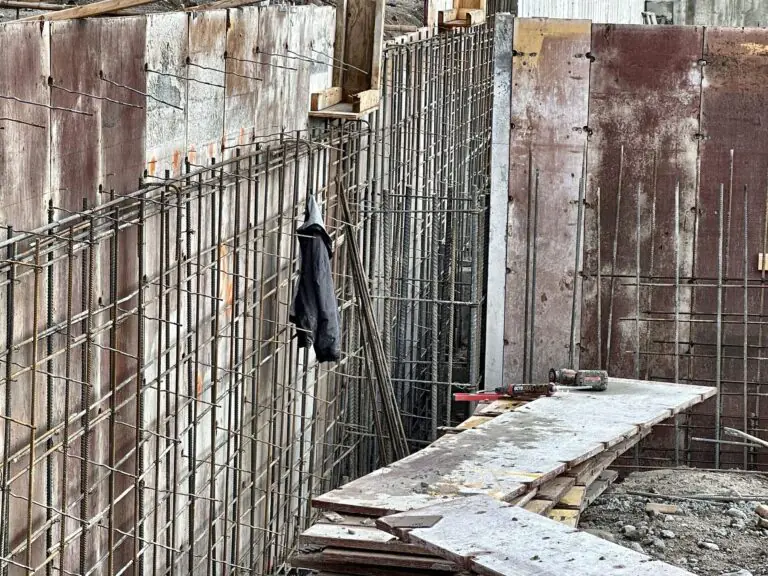
Wall rebar tied inside the forms
ICF foundation walls going up for a new home in the GTA
Concrete pump boom over our wall forms on pour day in Toronto
Long poured concrete wall in a trench on a commercial job

Planning a foundation, an addition or a garden suite?

Send the drawings. We reply within one business day and build footing to slab on one schedule.