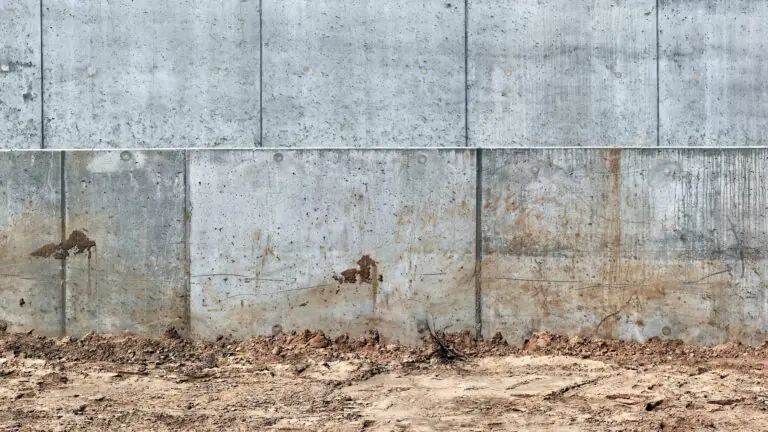
Footing Depth and the Frost Line in Ontario
How deep footings go in Toronto, where the frost line sits in Ontario, and who checks the depth before the pour.

If you are turning your basement into a legal second unit in Toronto, ceiling height is usually the first thing that decides whether the plan works. Many older Toronto houses have basements that are too low. This guide explains the minimum height in the Ontario Building Code, how to measure yours, and what to do if it falls short.
For a basement secondary suite, the Ontario Building Code sets a minimum ceiling height of 1.95 m, and 1.85 m under beams and ducting (Division B, 9.5.3). That is about 6 ft 5 in and 6 ft 1 in.
Ceiling height is not the only rule. A legal unit also needs fire separation, egress windows or a separate exit, and room sizes that meet the code. Your designer and the City’s building department will confirm what applies to your house. Older buildings can sometimes use the compliance options for existing buildings in the code.
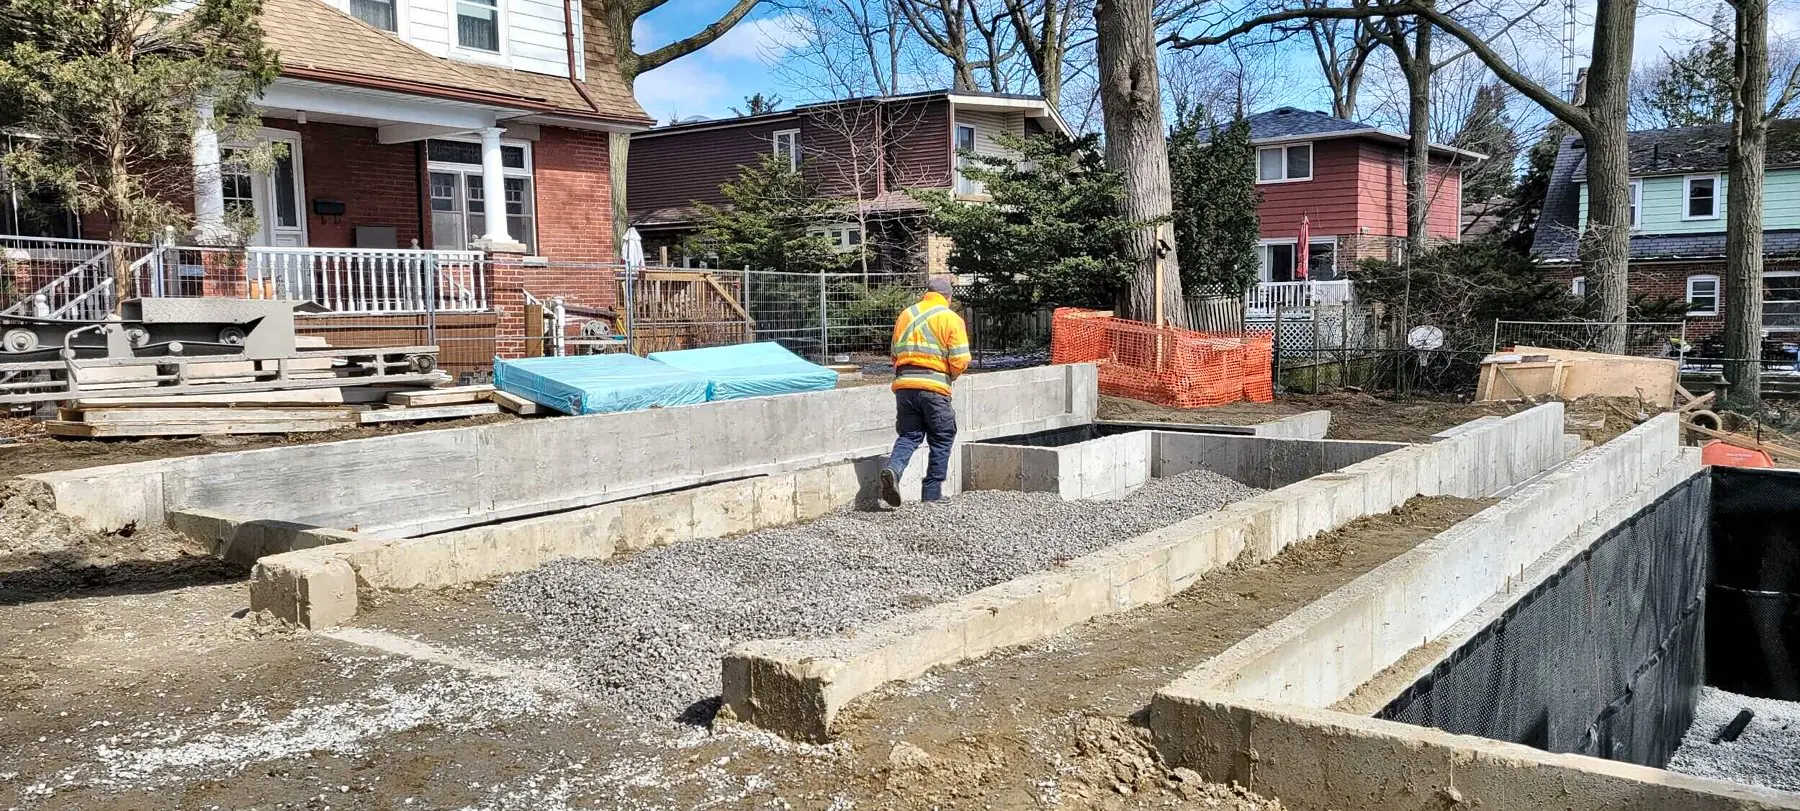
You have two options:
GSS does not lower existing basements; we pour basement floors for new homes and additions.
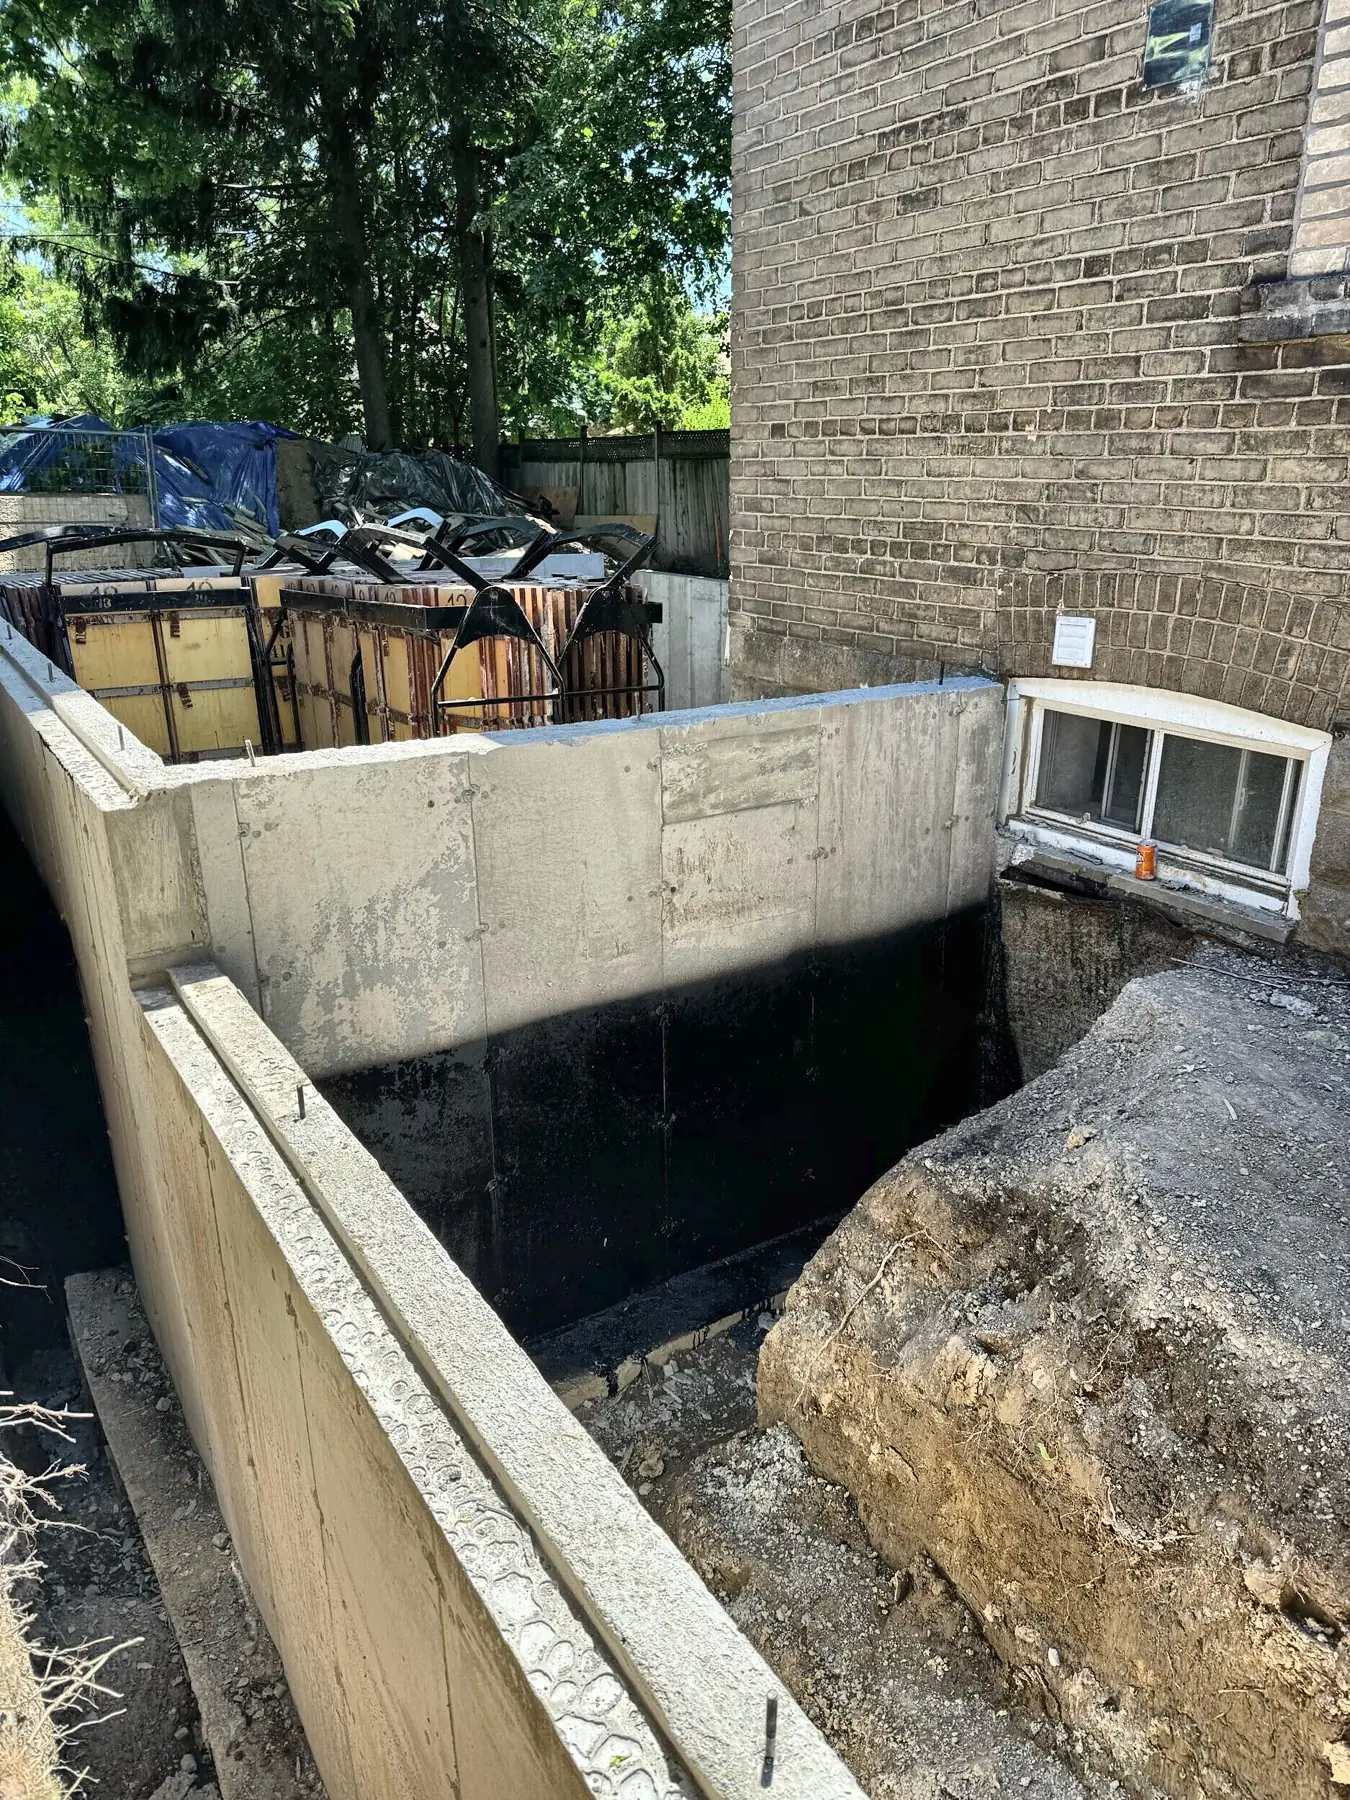
Many second units need a separate entrance. Plan it with your designer from the start.
1.95 m, and 1.85 m under beams and ducts, under the Ontario Building Code (Division B, 9.5.3). Confirm with your designer for your house.
Not without lowering the floor or raising problem areas. 6 feet is about 1.83 m, which is under the 1.95 m minimum.
Building an addition or a new home with a basement? Send the drawings and we’ll price the footings, walls and basement floor concrete. Get a free quote or call (416) 785-7838.
How deep footings go in Toronto, where the frost line sits in Ontario, and who checks the depth before the pour.

Strip footings, pad footings and pier foundations explained: what each one carries, when each is used on Toronto homes, and how deep footings need to be.

What goes into the price of a poured concrete foundation in Toronto: what is included, what drives the cost, and how to compare quotes properly.